Project Type
Apartment

Project Type
Apartment
Date
April, 2023
Category
Interior Design
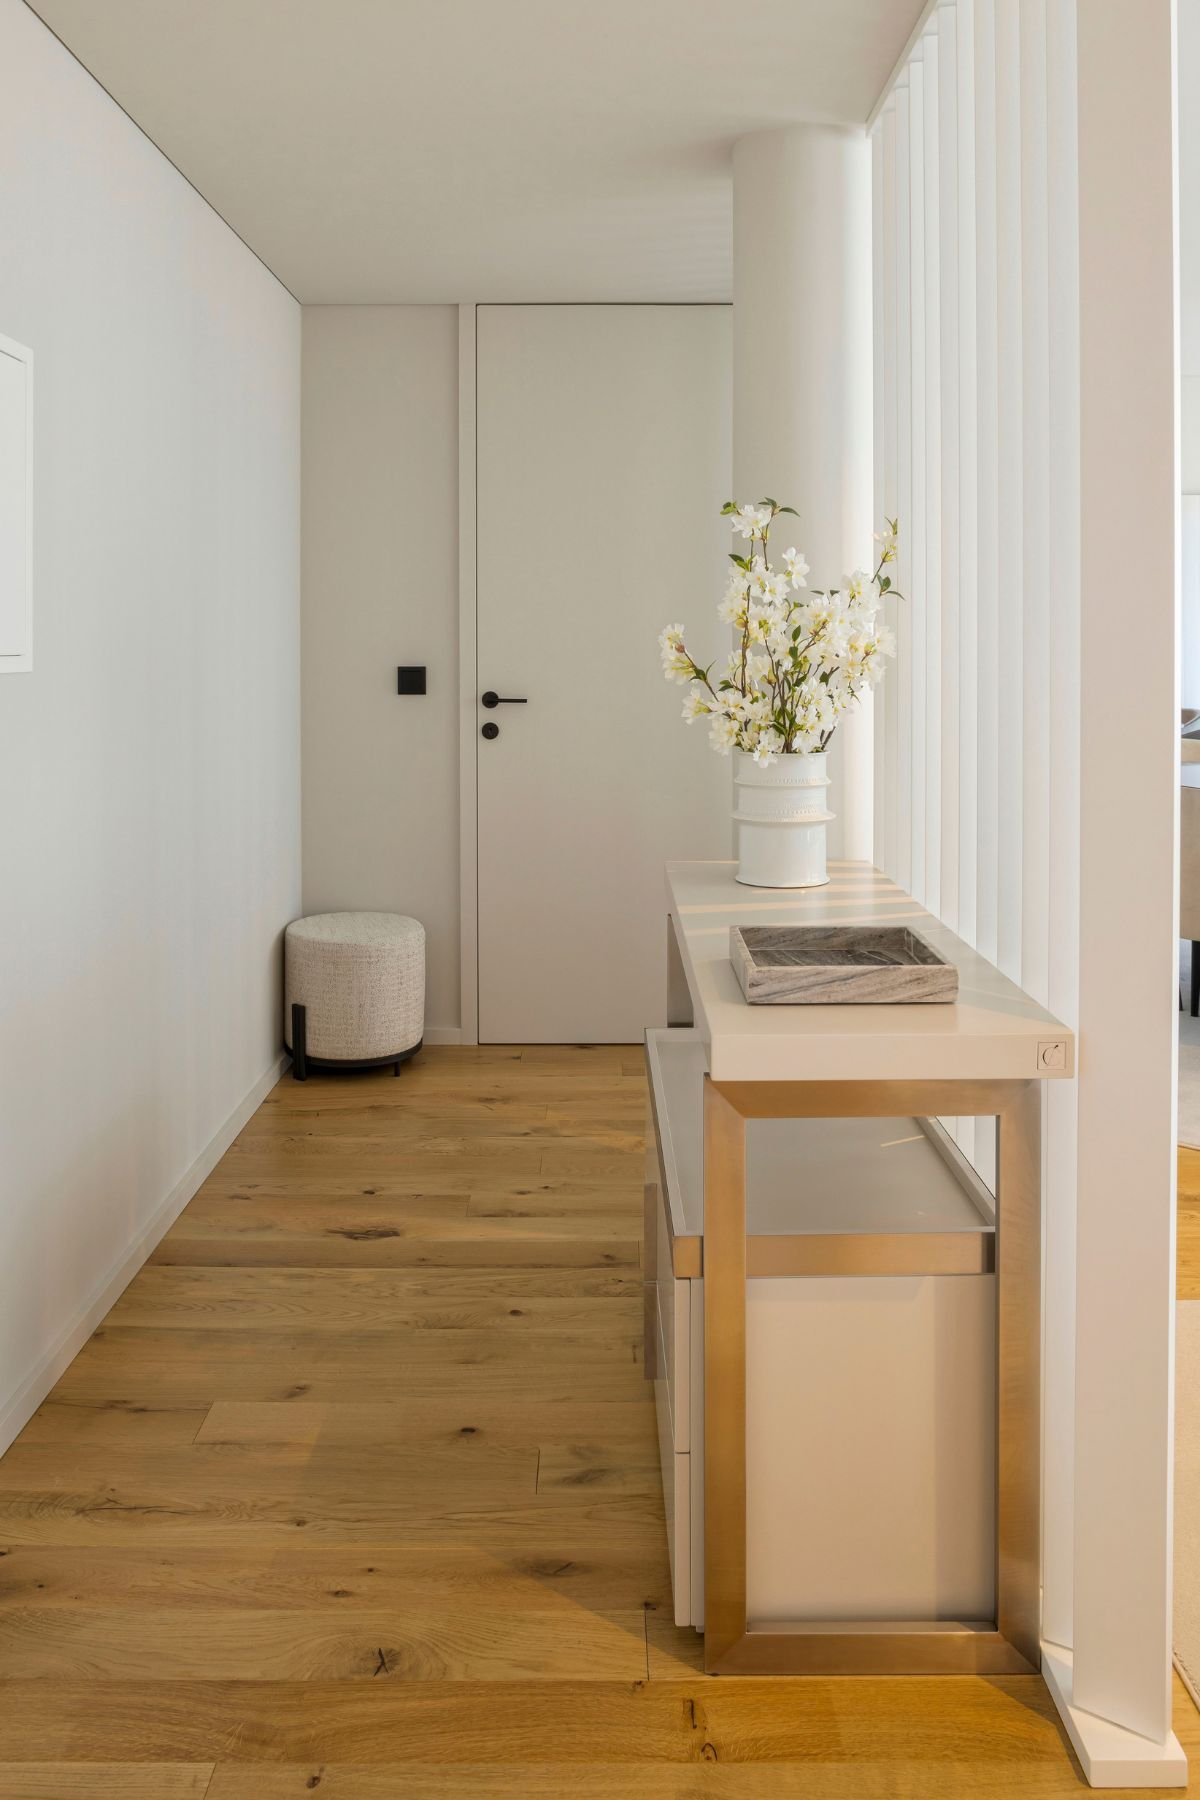
The entry hall is defined by a neutral palette, with a slatted wall panel adding texture and depth to the narrow proportions of the space. Lighter tones enhance the sense of openness and support a minimalist approach, where each element is carefully considered to preserve the overall visual lightness.
The furniture was tailored to the space and designed to respond to its specific needs, combining storage with a refined visual presence. Soft lines and considered detailing bring character to the setting while maintaining a contemporary, understated aesthetic.
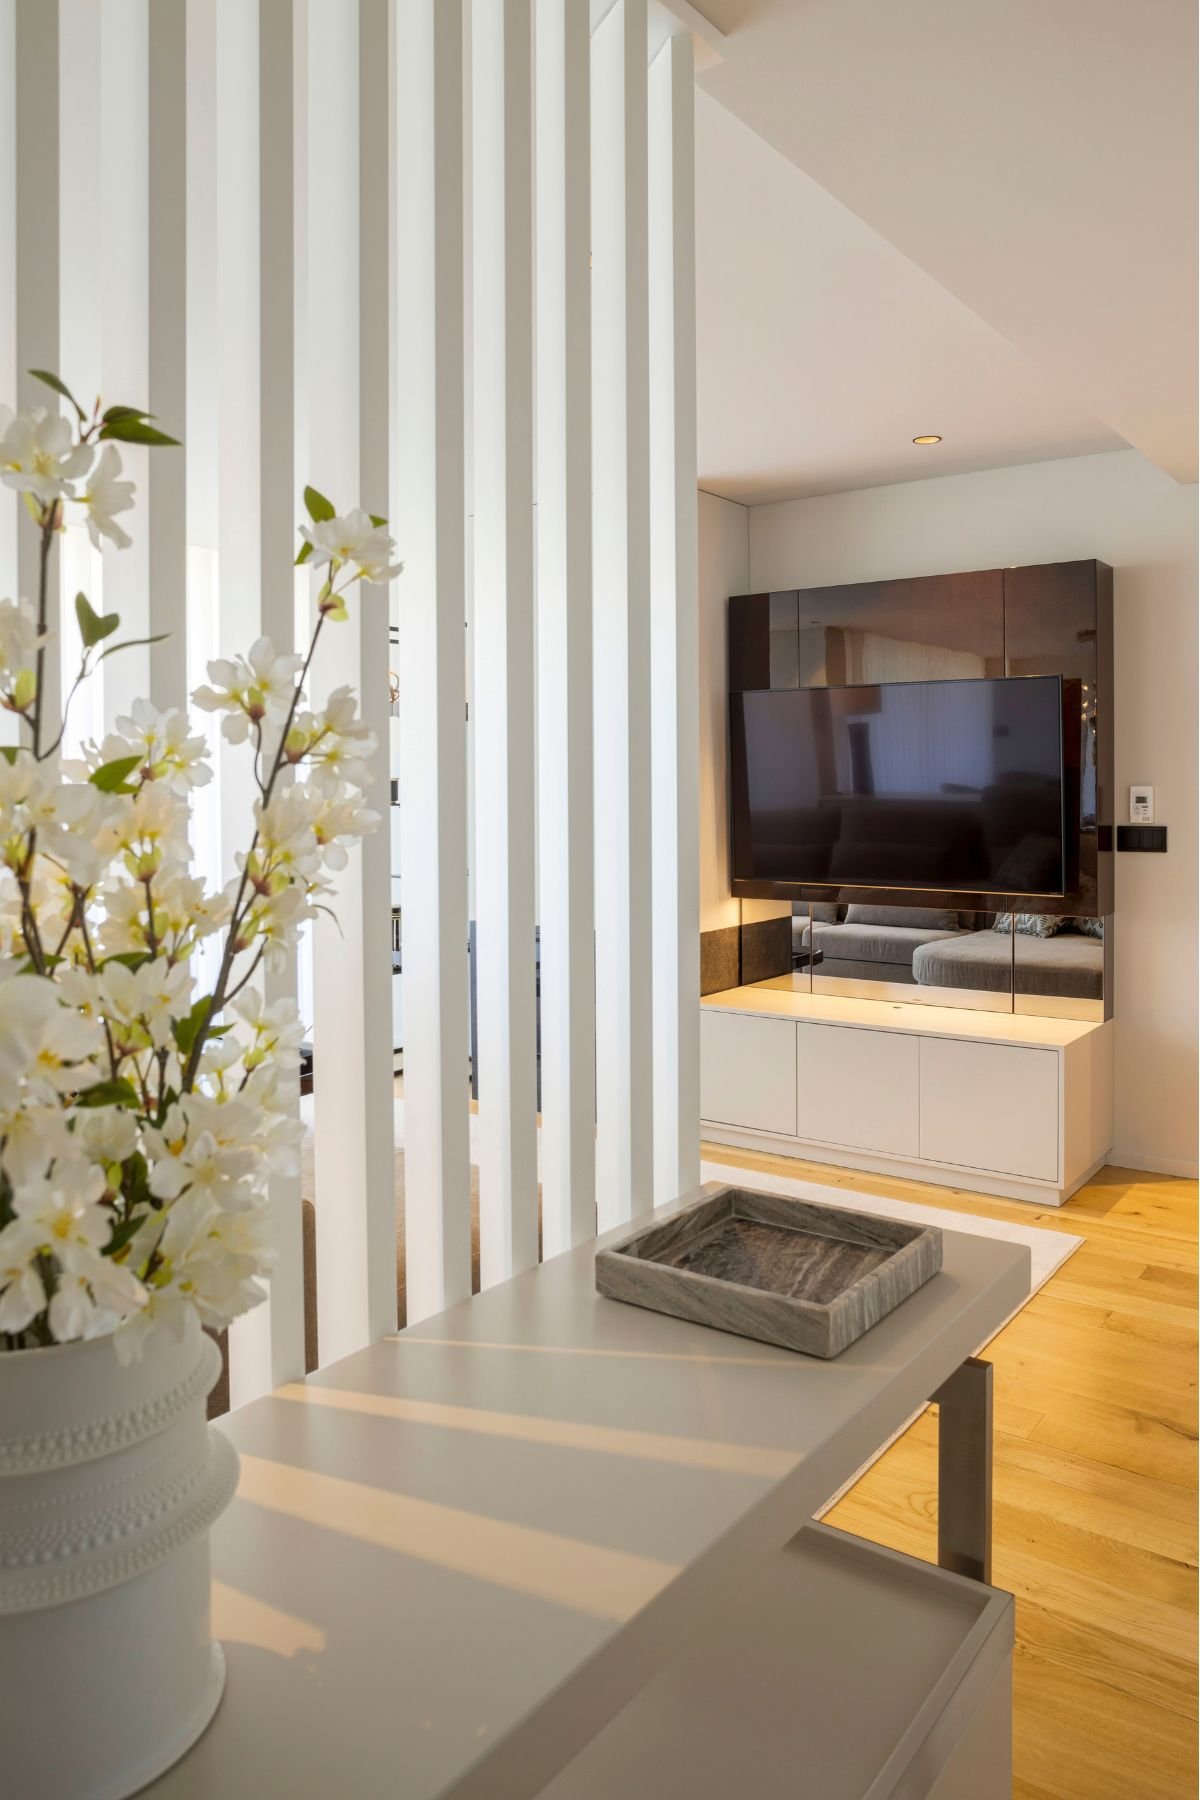
With a more intimate and understated character, the living room connects naturally with the rest of the project while introducing a warmer, more refined atmosphere. The sofa, complete with a chaise longue, offers generous space for both everyday comfort and entertaining, while the reclining backrest adds an extra layer of ease.
From there, the remaining elements follow the same visual language. High-gloss oak creates continuity between the coffee table and the TV composition, while the lighter, more vertical shelving balances these volumes and completes the room without compromising its sense of openness.
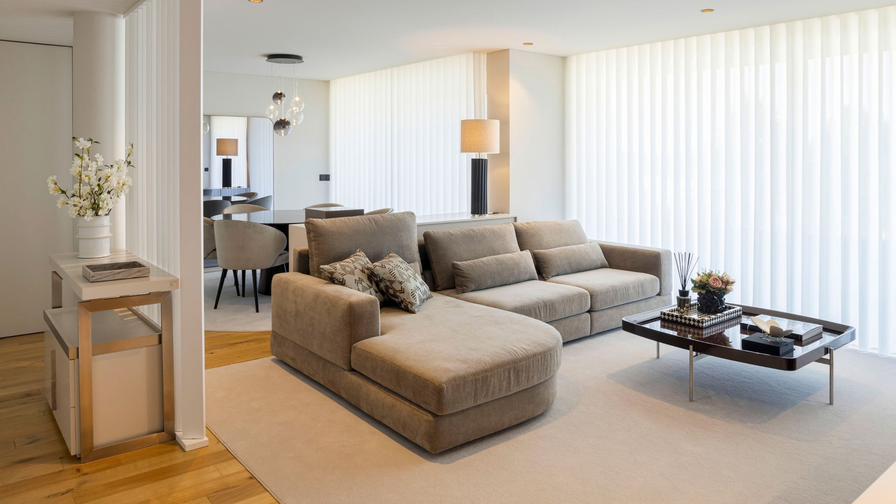
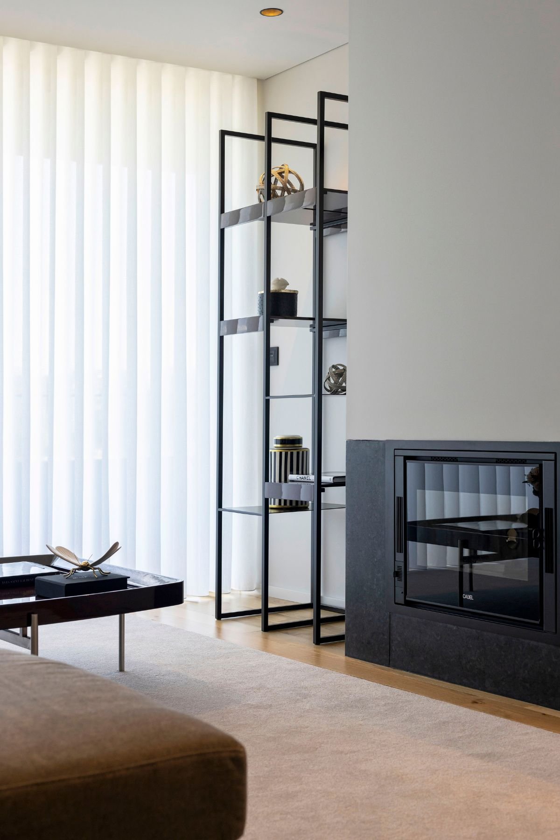
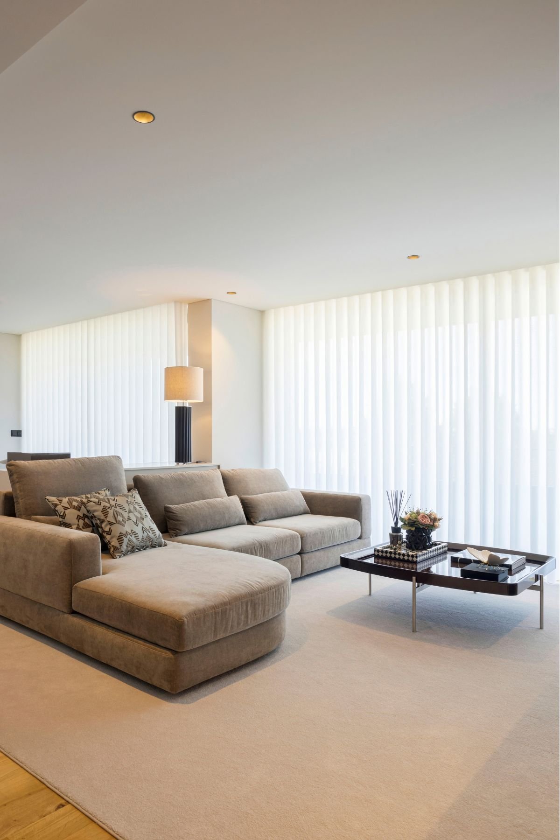
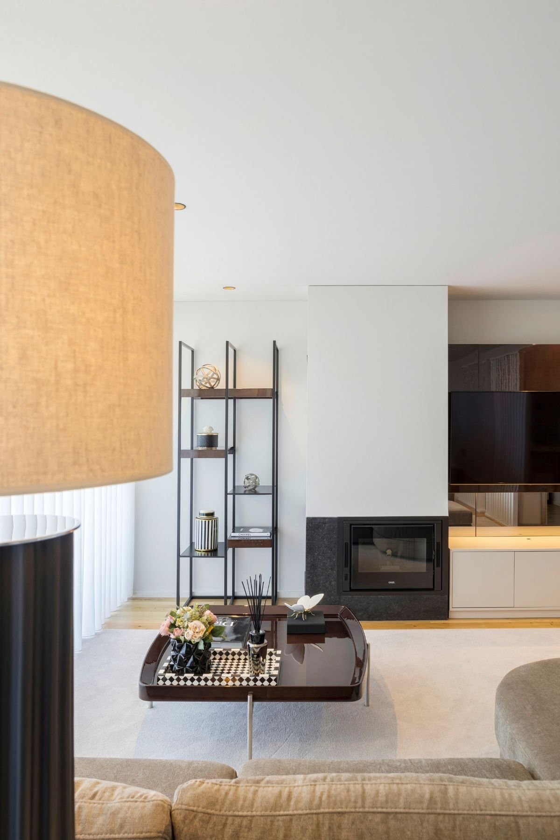
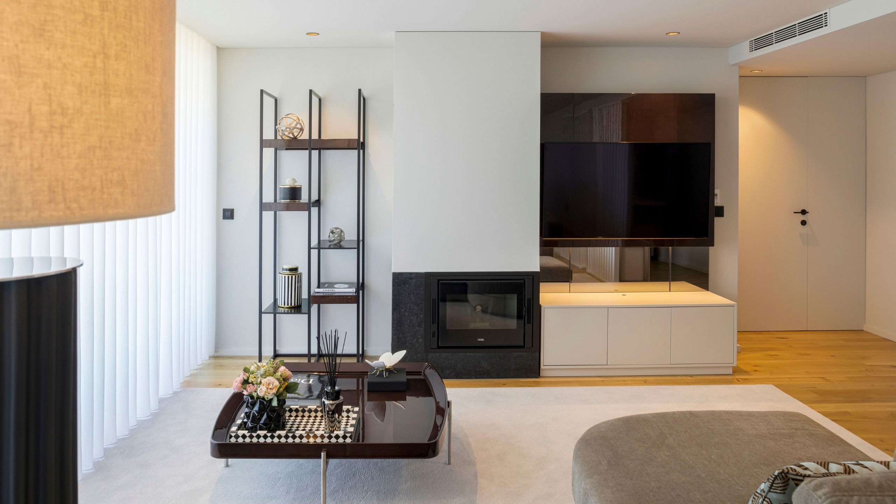
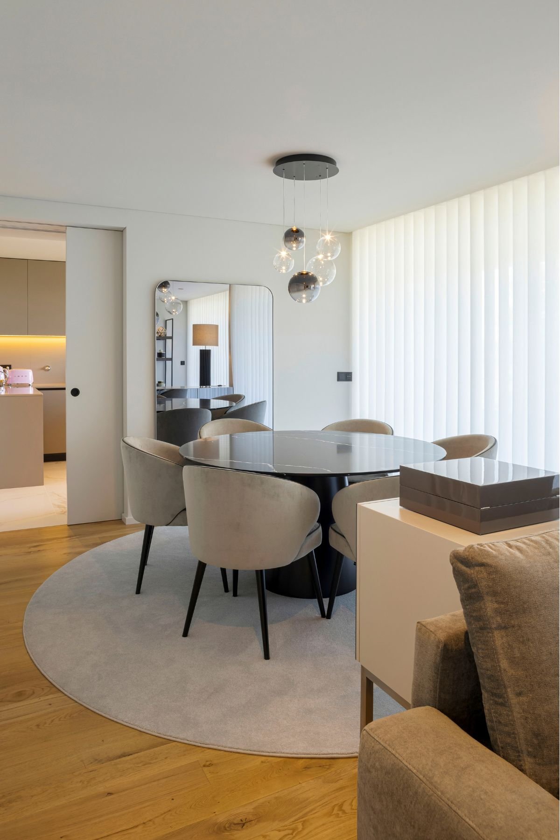
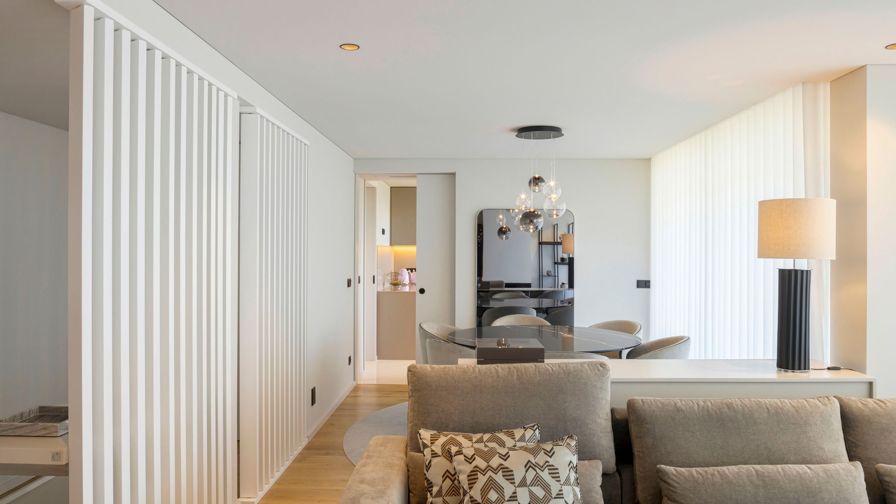
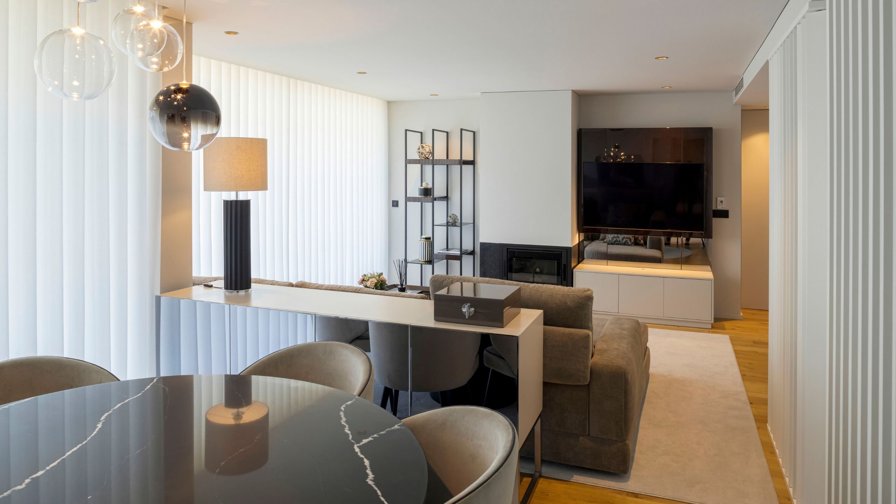
Dividing this open-plan space into an entry hall, dining room, and living room called for a layout that could give each area its own identity without disrupting the overall sense of continuity. Neutral tones create that connection, while layered textures make the space feel more comfortable and visually inviting.
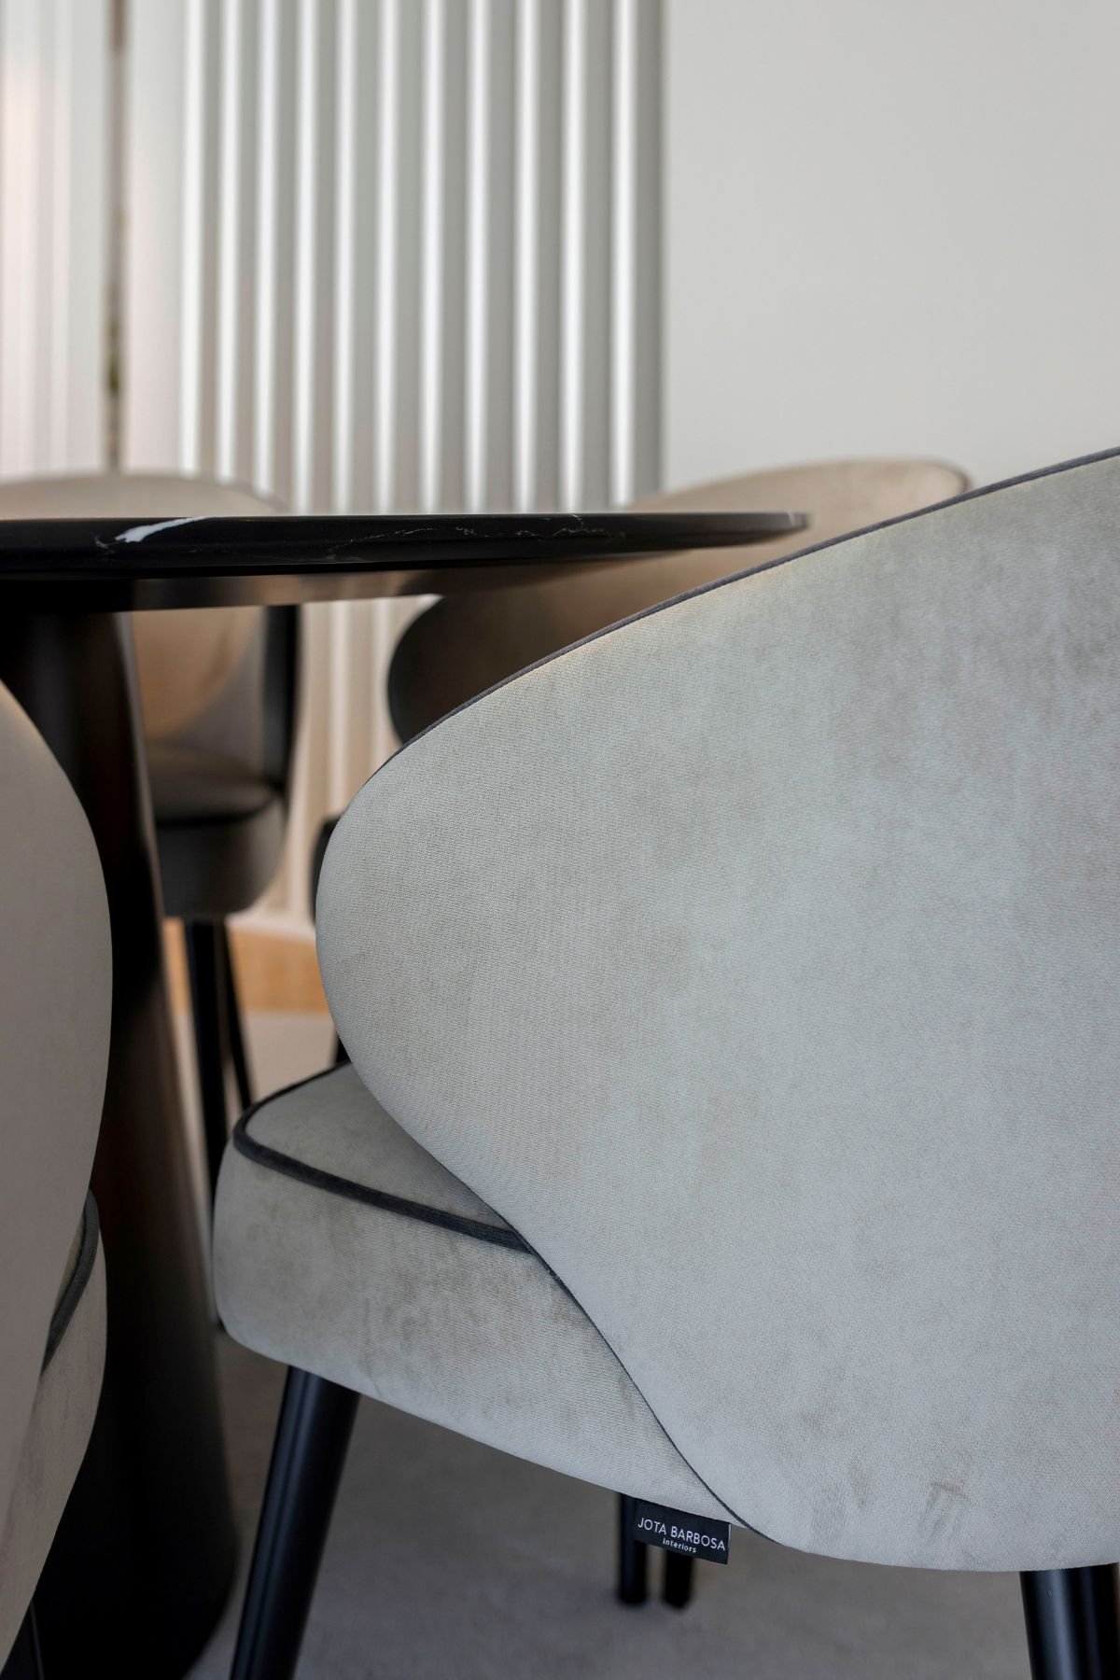
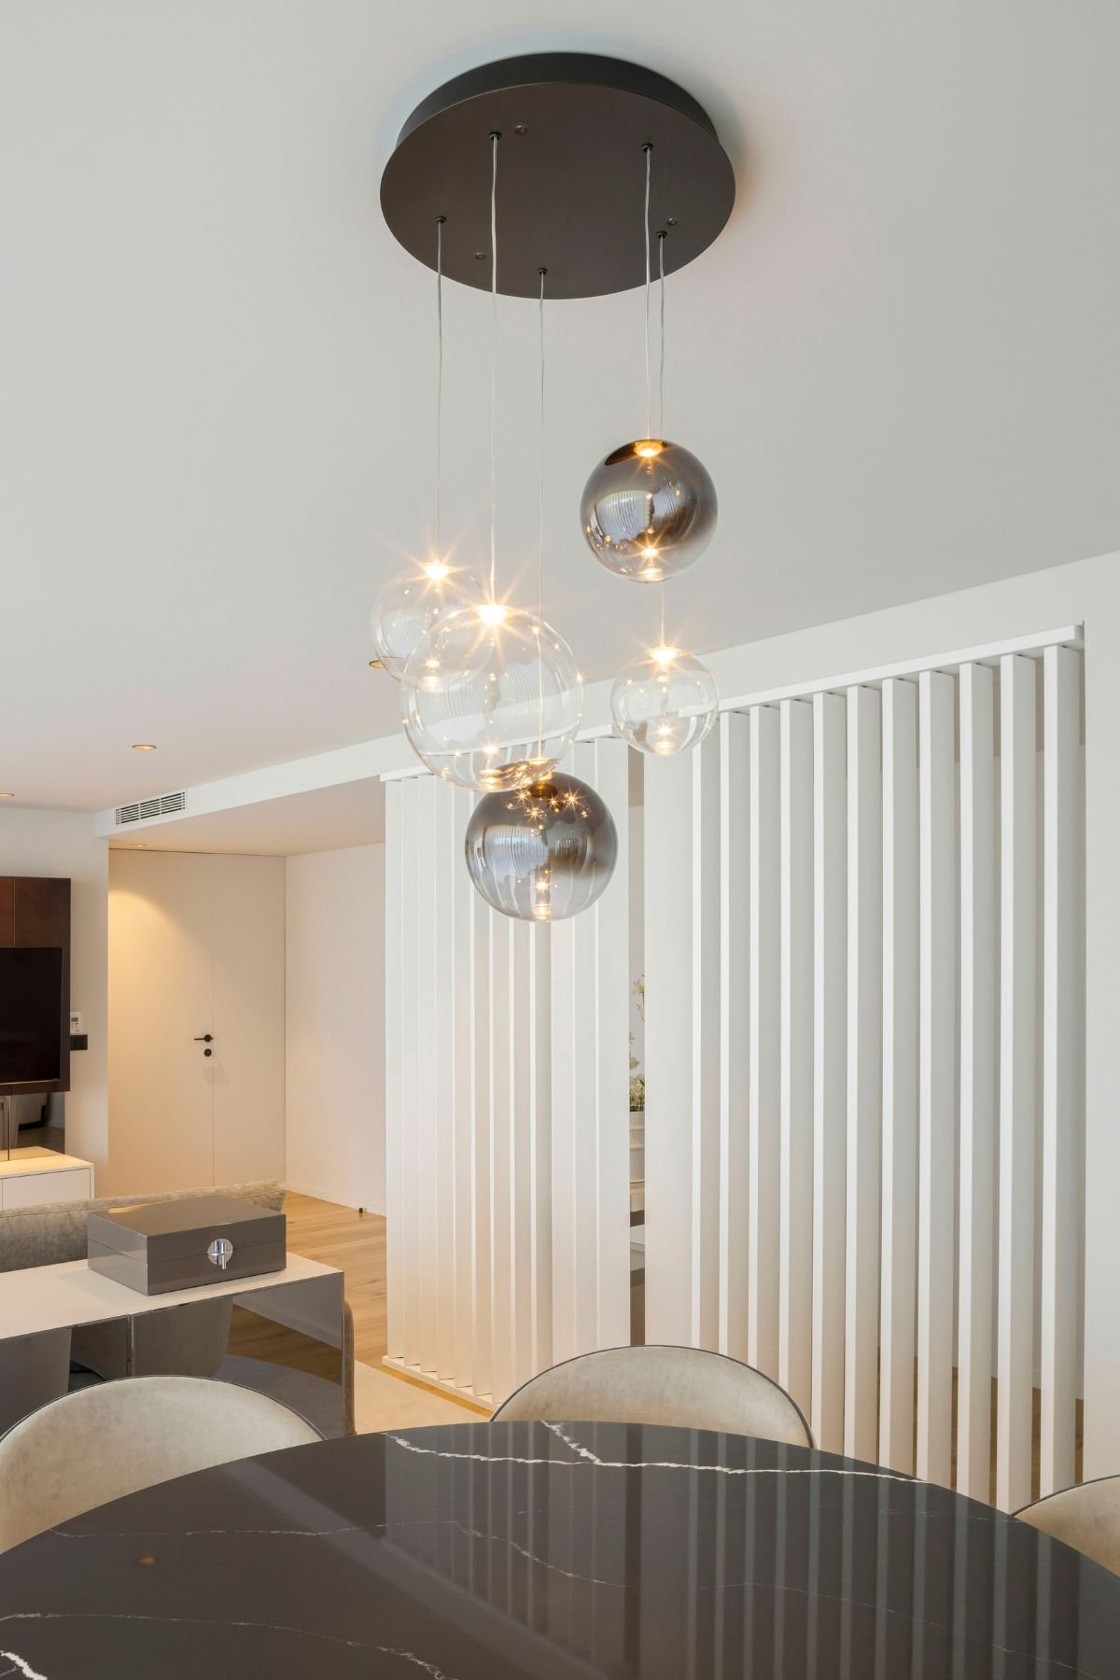
Black appears in carefully considered accents, adding contrast and greater definition to the composition. In the dining area, Nero Marquina marble brings depth and connects naturally with the darker elements throughout the furniture.
The chairs continue this visual language through their enveloping forms and black detailing. Along the wall, the mirrored sideboard and mirror help expand the sense of space, reinforcing a more refined and contemporary feel.
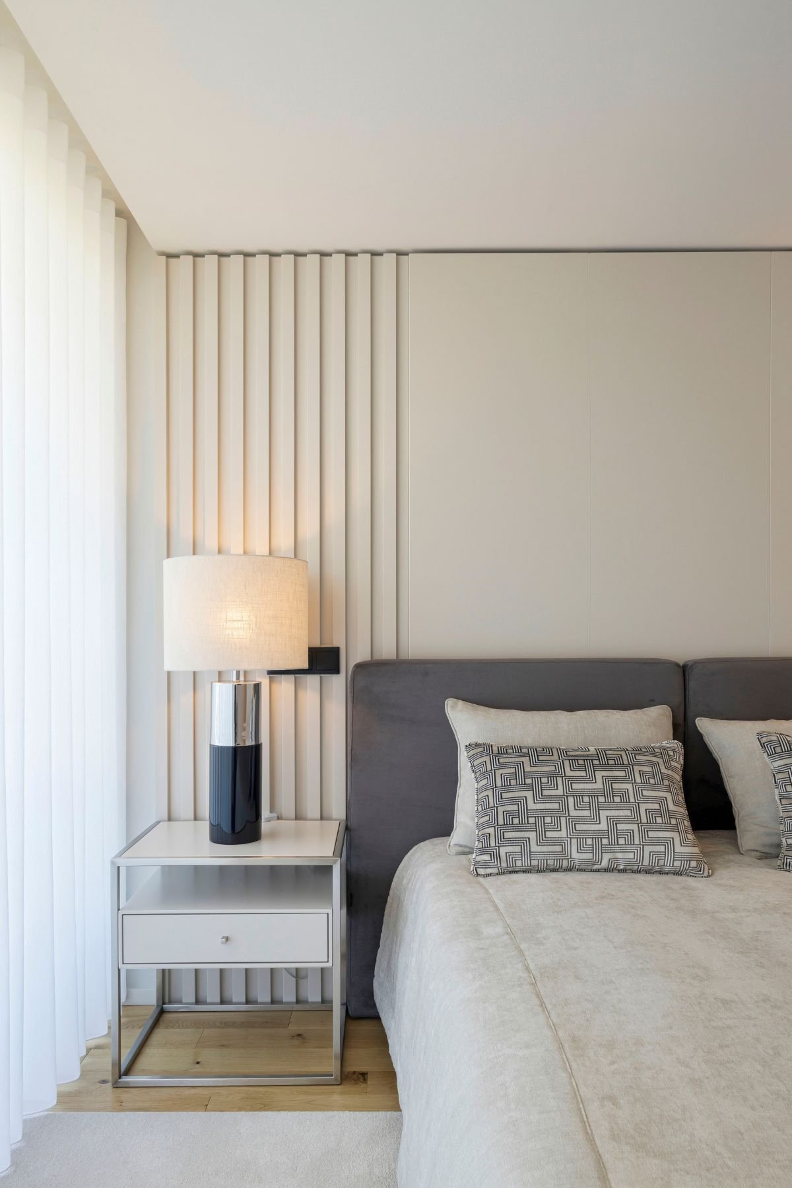
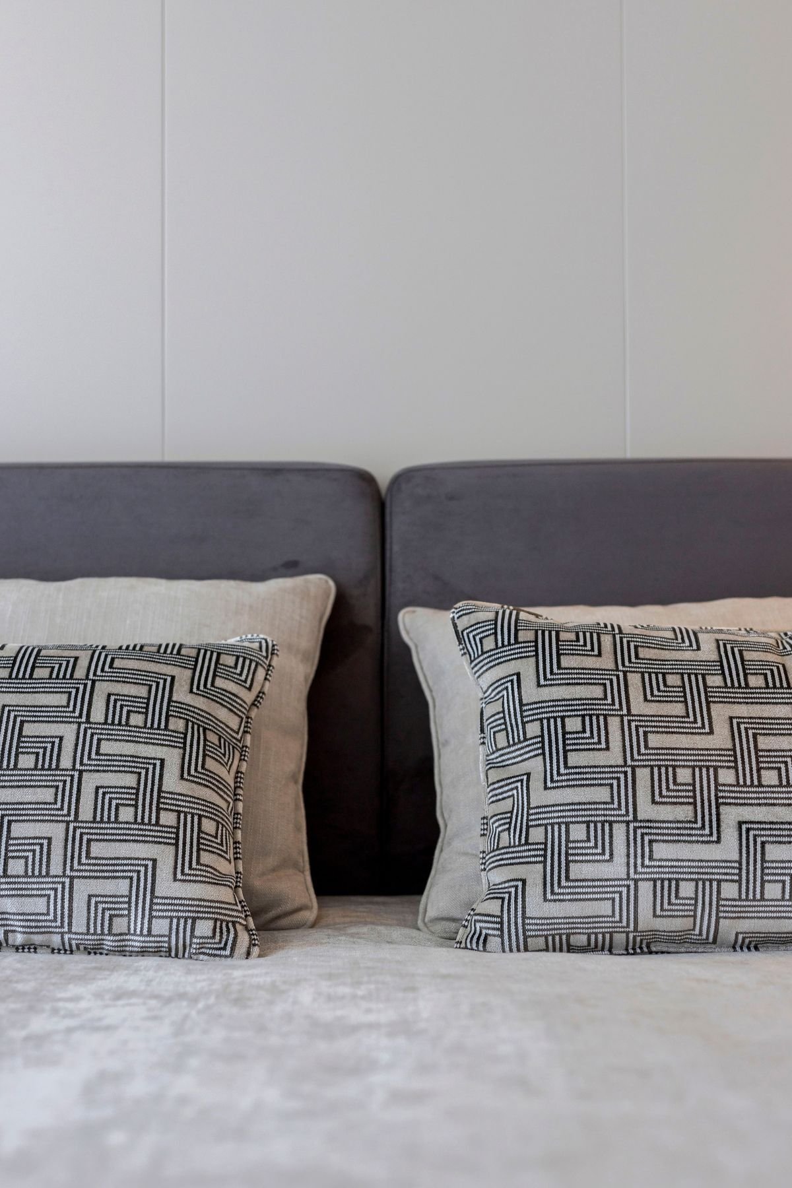
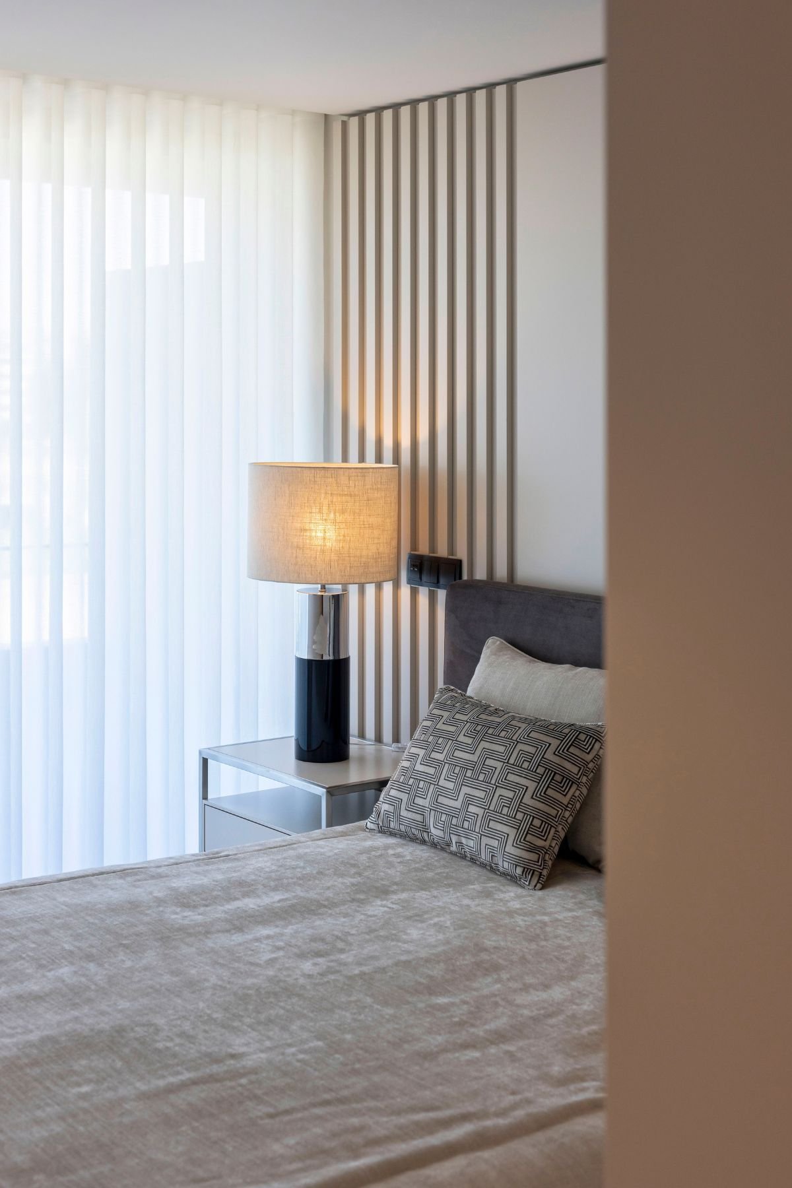
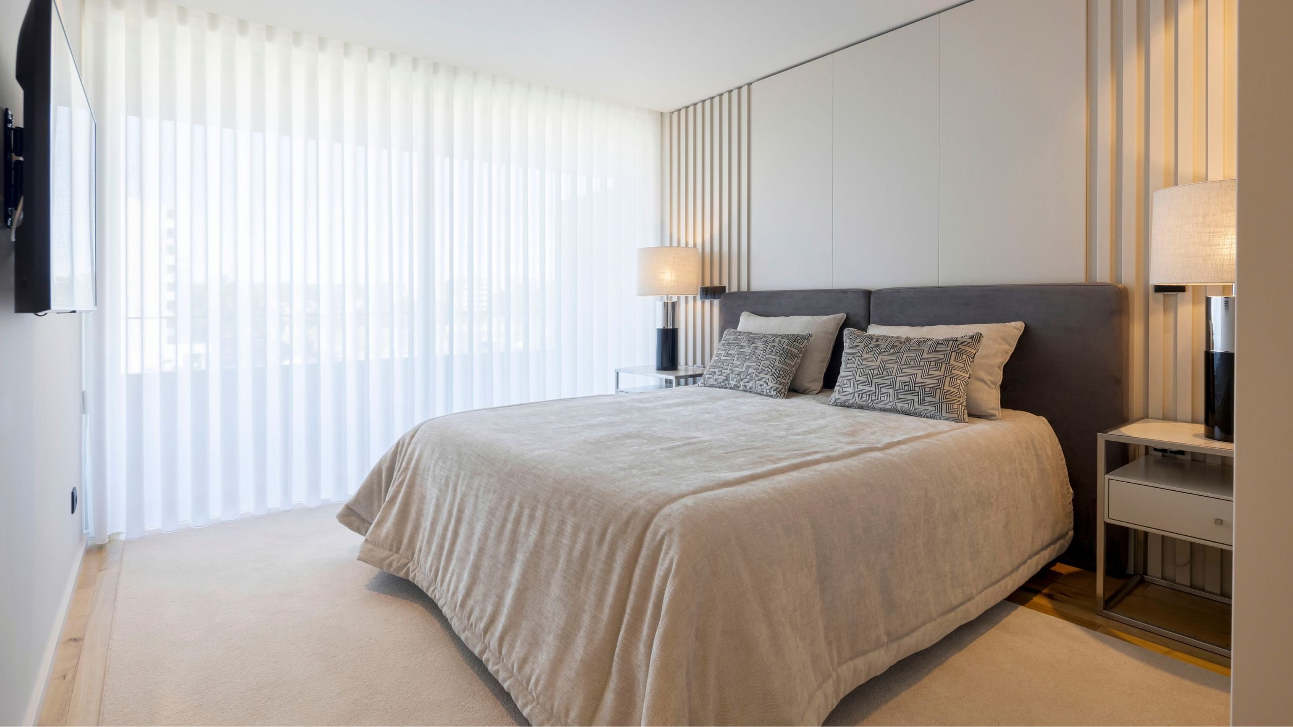
Decorated in neutral tones, the bedroom was designed to create an immediate sense of comfort without compromising visual lightness. The bed, defined by clean lines and generous proportions, becomes the focal point of the composition, while soft textures lend the space a more intimate, considered feel.
At the far end, the slatted wall panel adds depth and introduces a subtle architectural detail that enriches the room without overwhelming it. The result is a contemporary bedroom with a more restrained aesthetic, where carefully selected finishes create a balanced and naturally inviting atmosphere.
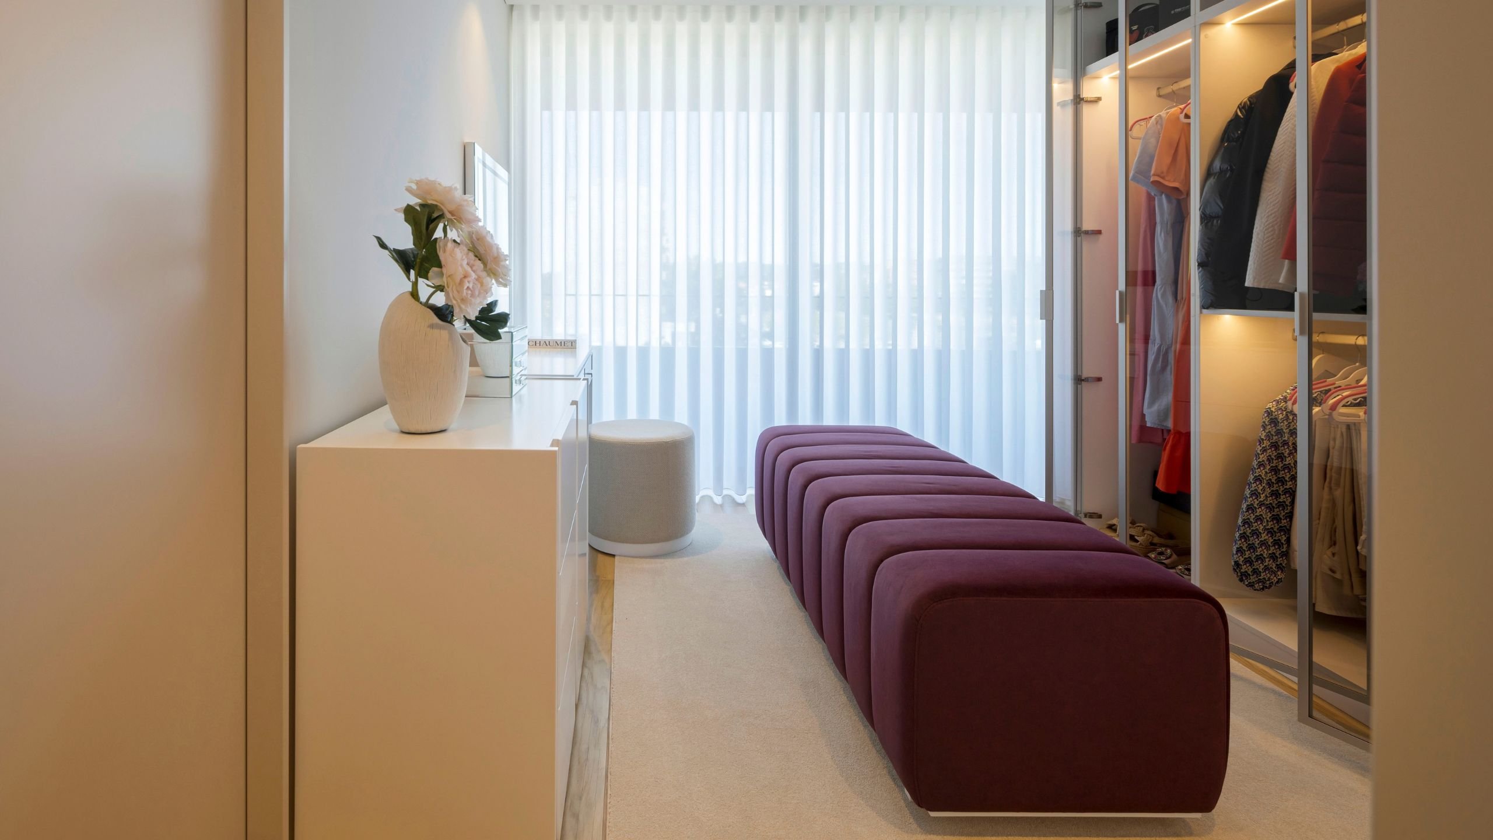
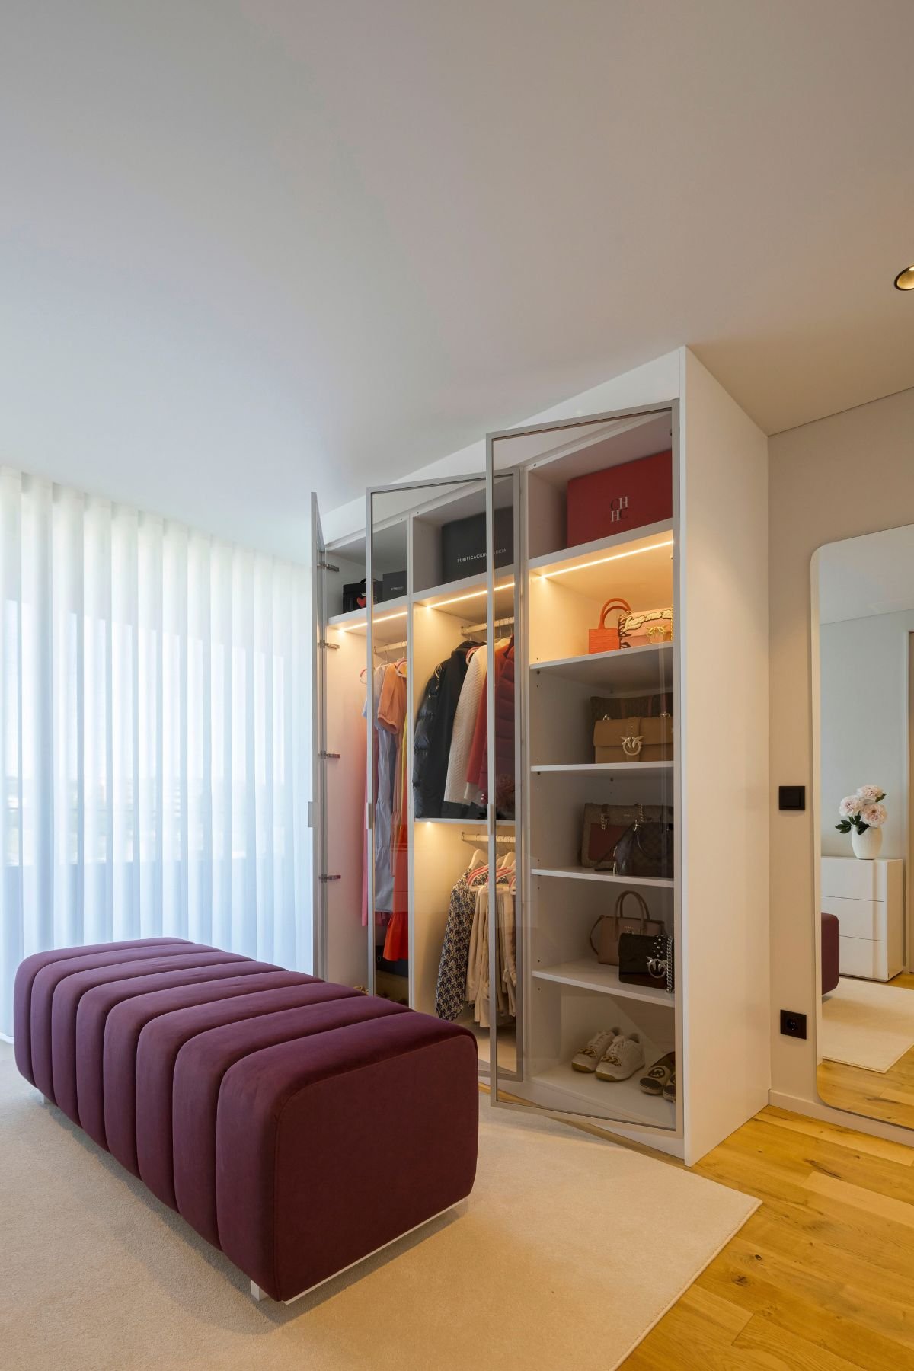
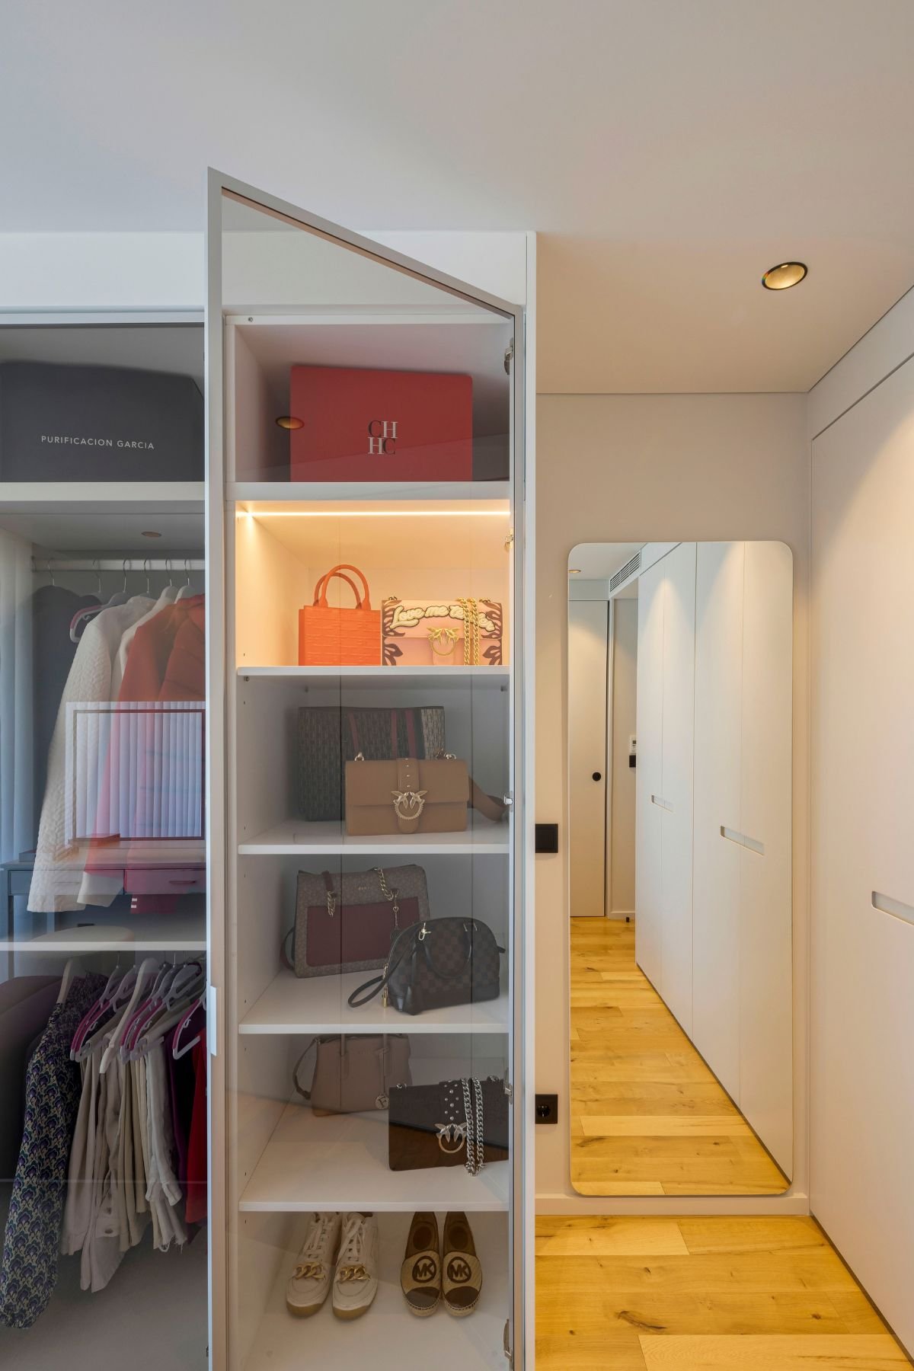
In the closet, the restrained neutral palette makes room for a more expressive touch of color, adding personality to the space. The search for a balance between functionality and elegance guided the selection of pieces that offer practical storage while preserving a refined overall feel.
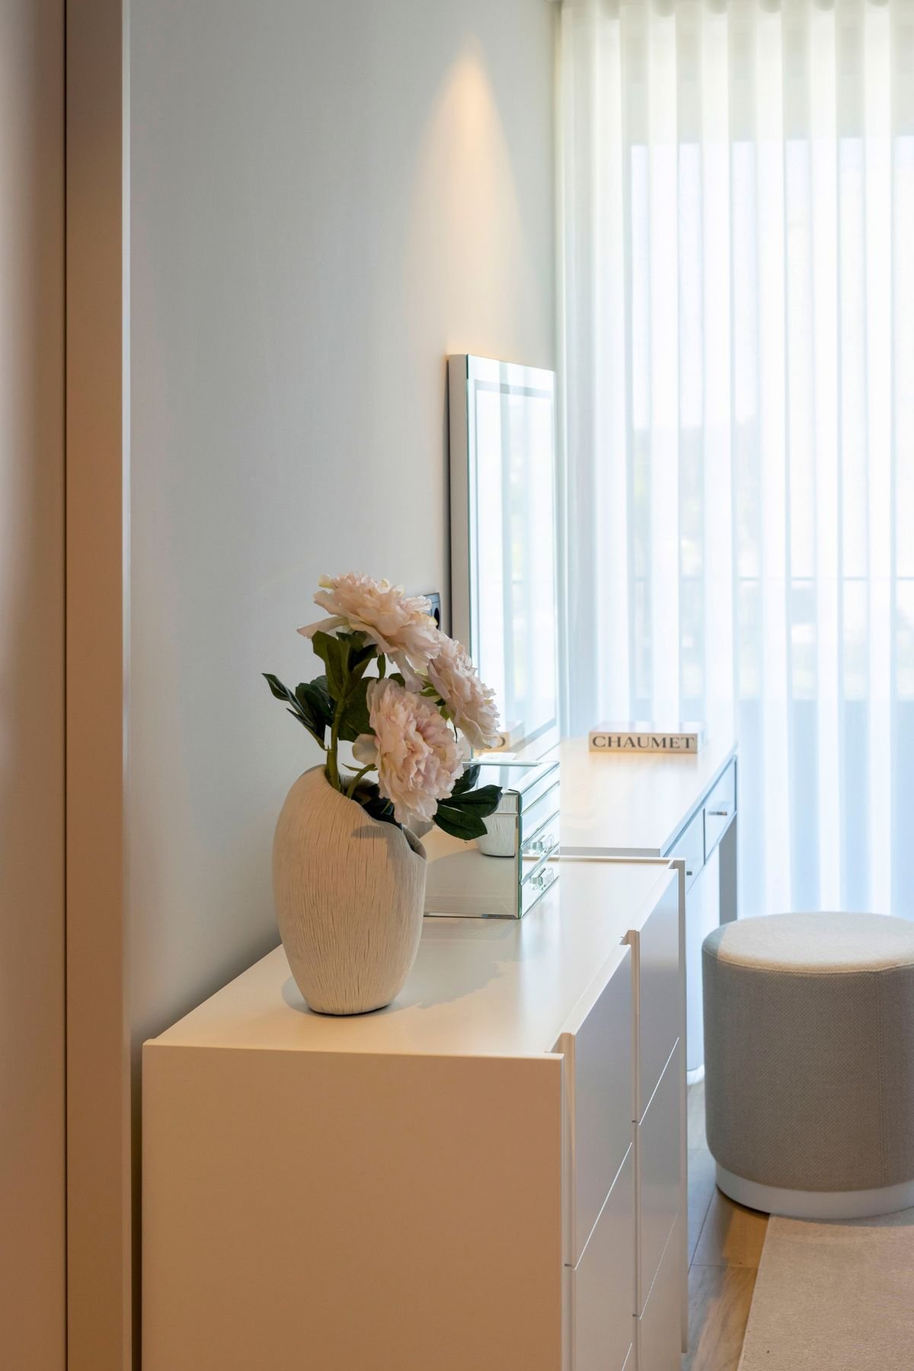
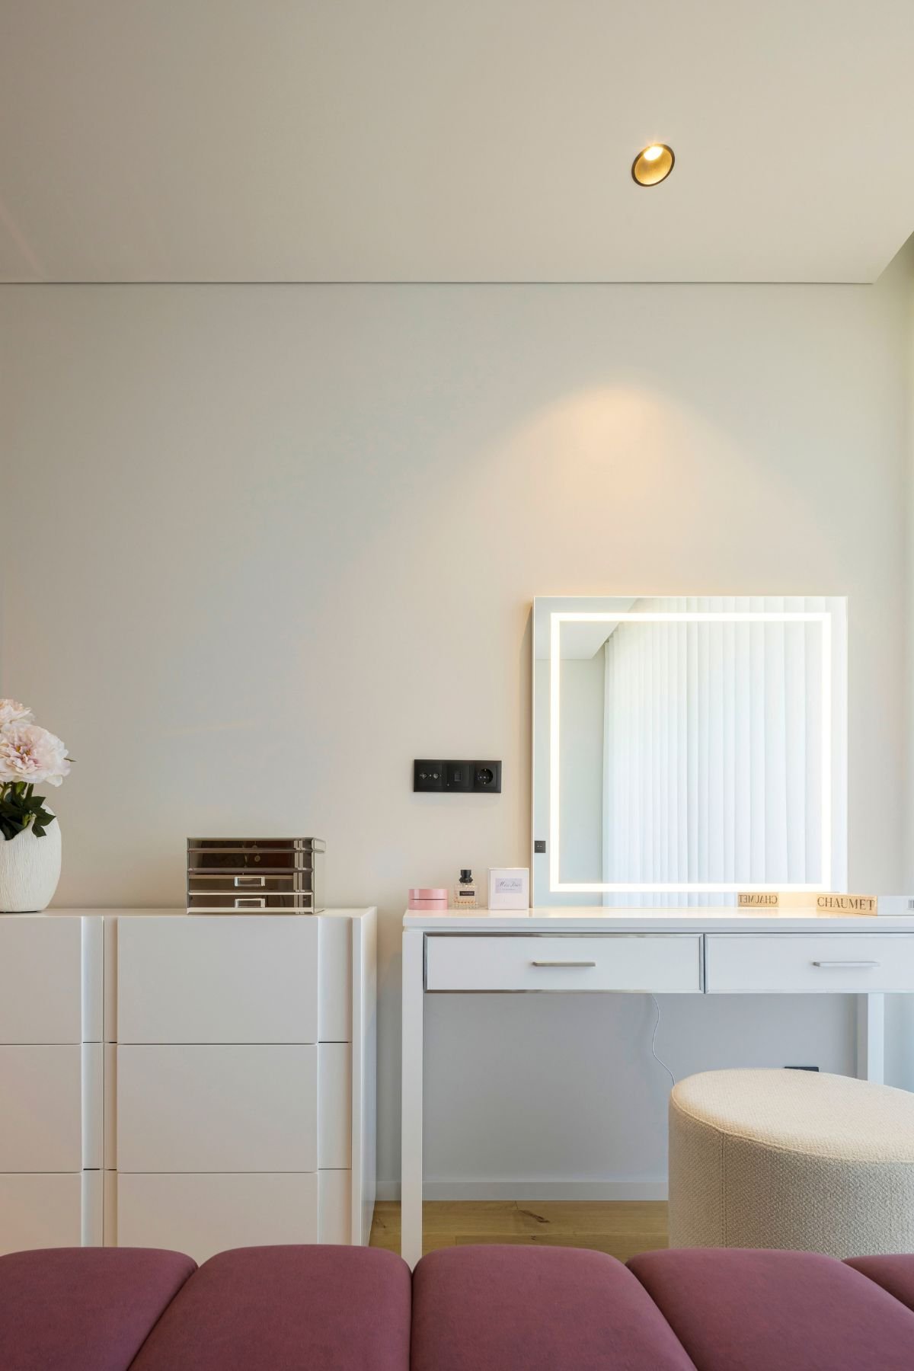
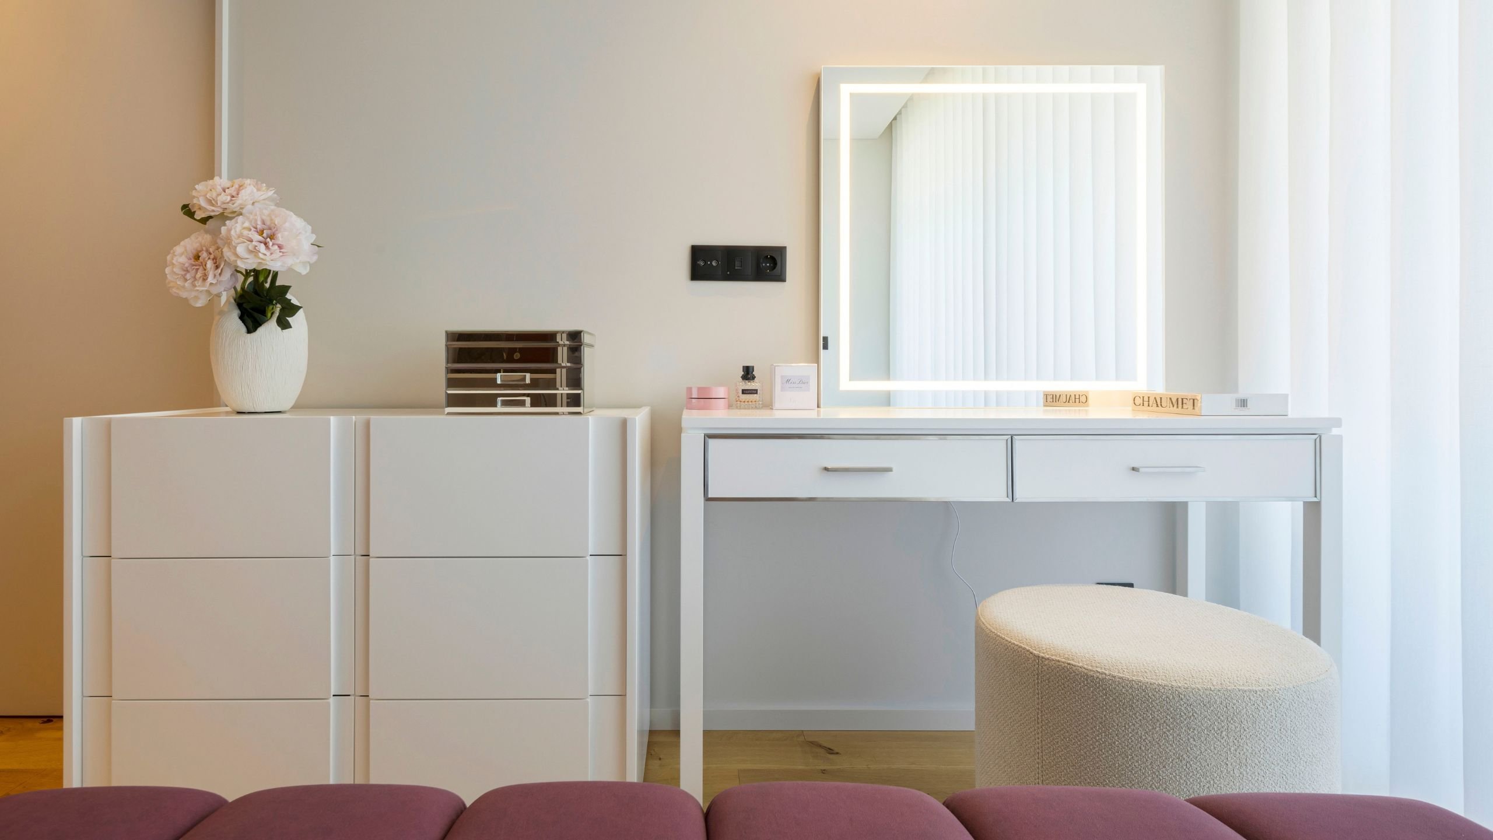
The white lacquered vanity and chest of drawers continue this approach, integrating storage in a discreet way. The purple upholstered bench introduces the most distinctive contrast, naturally complementing the dressing area while adding character to the composition.
Share your vision with us and discover an interior design approach tailored to you.