Project Type
Private Residence

Project Type
Private Residence
Date
Setembro, 2023
Category
Interior Design
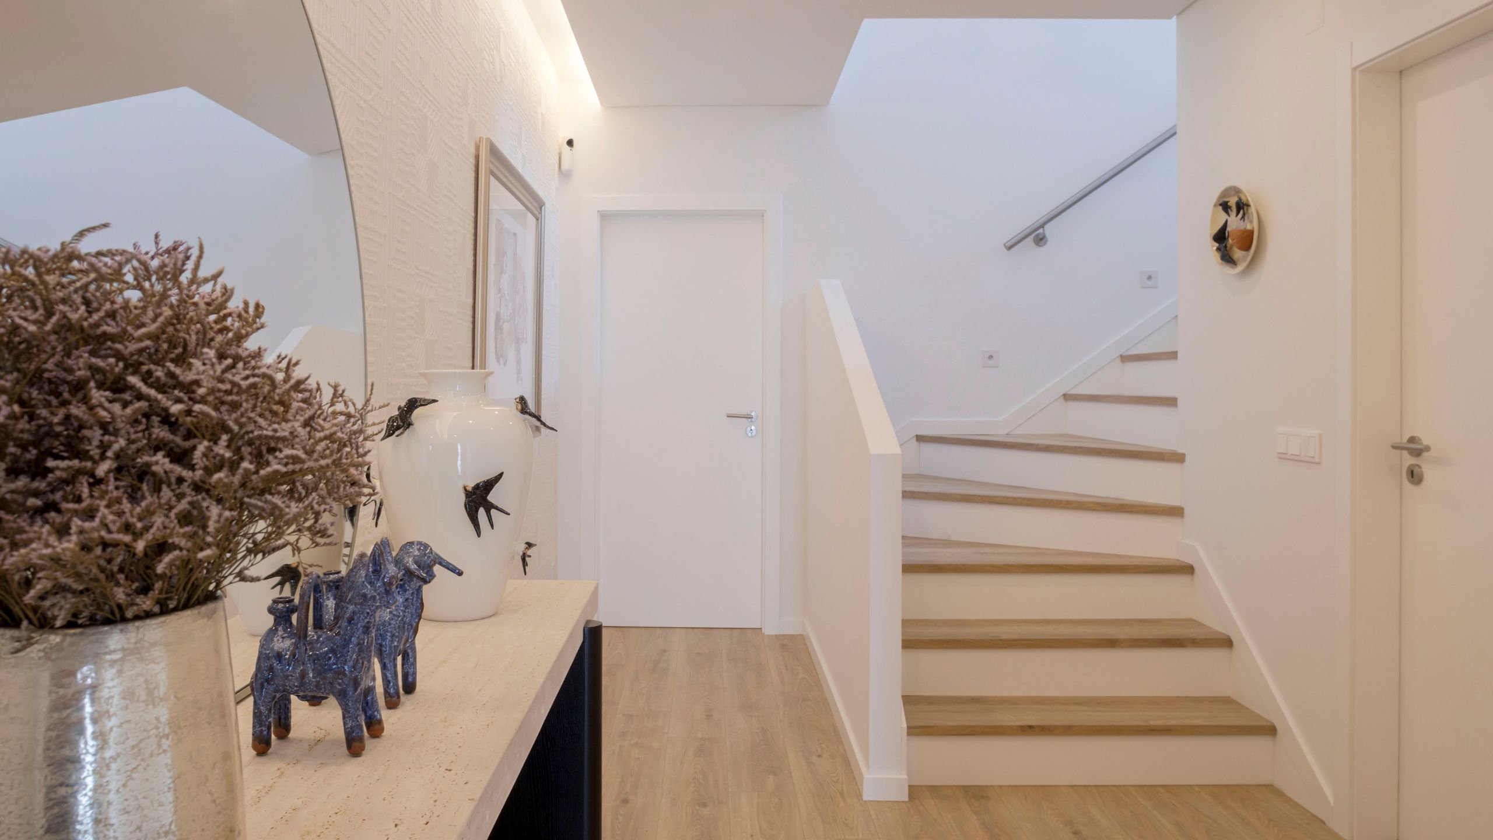
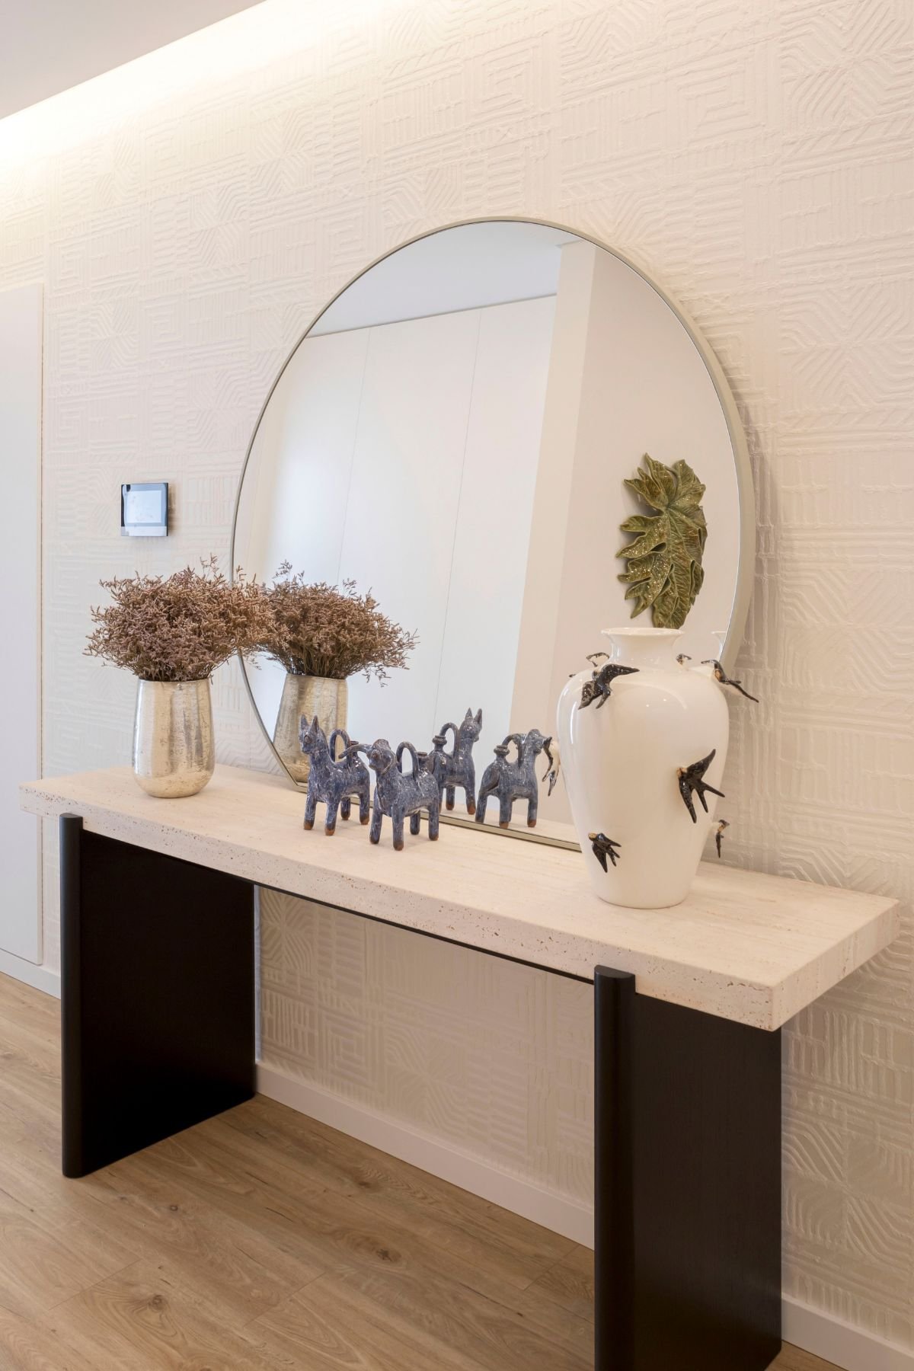
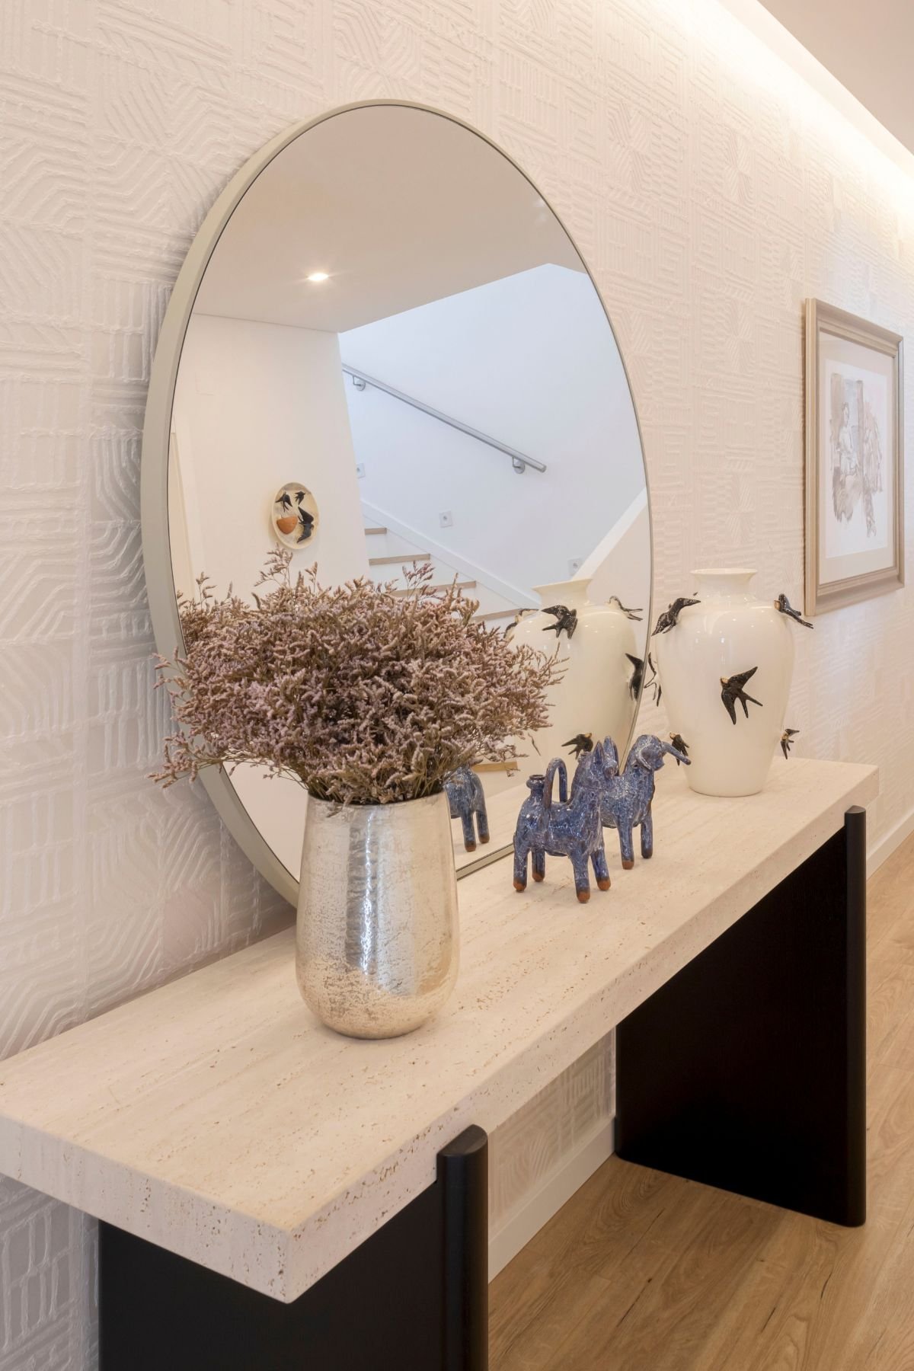
An entrance hall that breathes minimalism with vigour is reborn from its simplicity. Textures are the most obvious choice for a space where less is and always will be more.
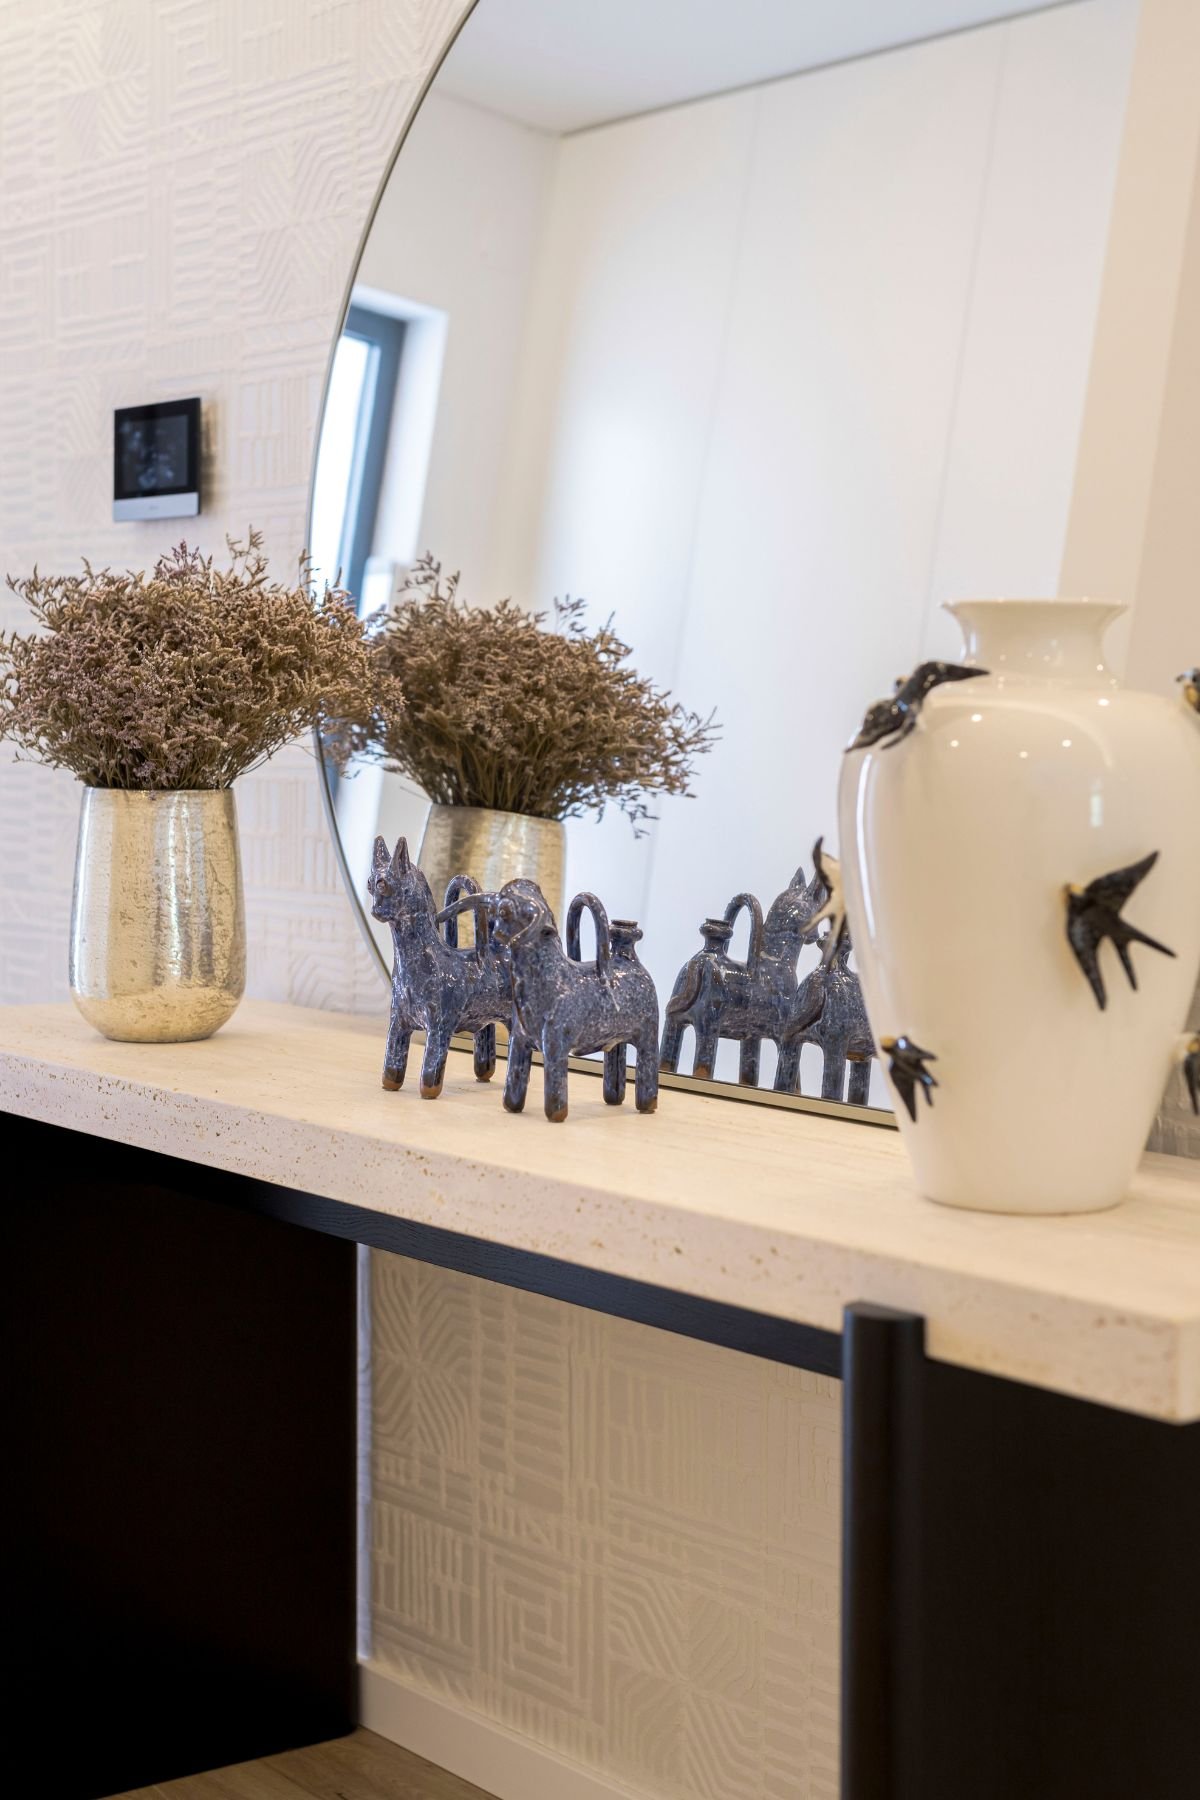
The console and mirror are elegant pieces. Rooms will be filled with refinement with the addition of these pieces to the space due to their simple, uncomplicated shapes. Bordallo Pinheiro's decorative elements are the memory of a home made up of everything that fills our spirit and satisfies the sensation of cosiness.
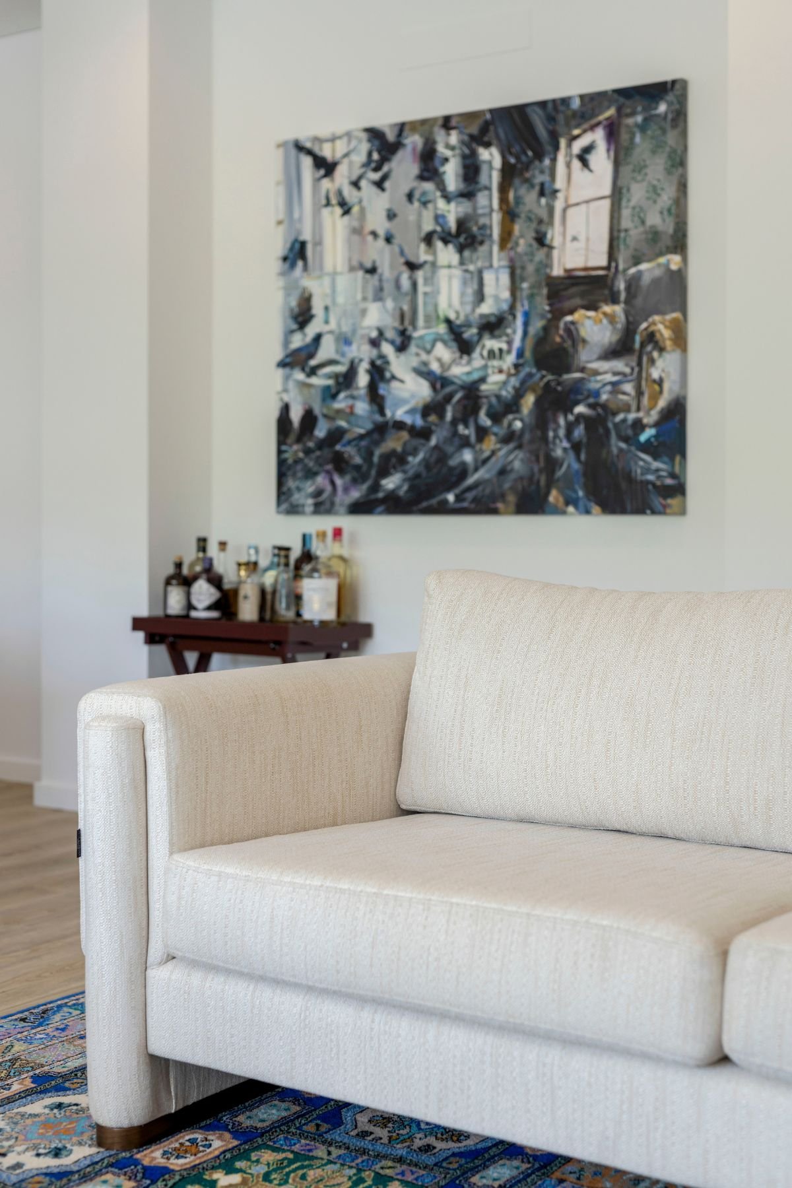
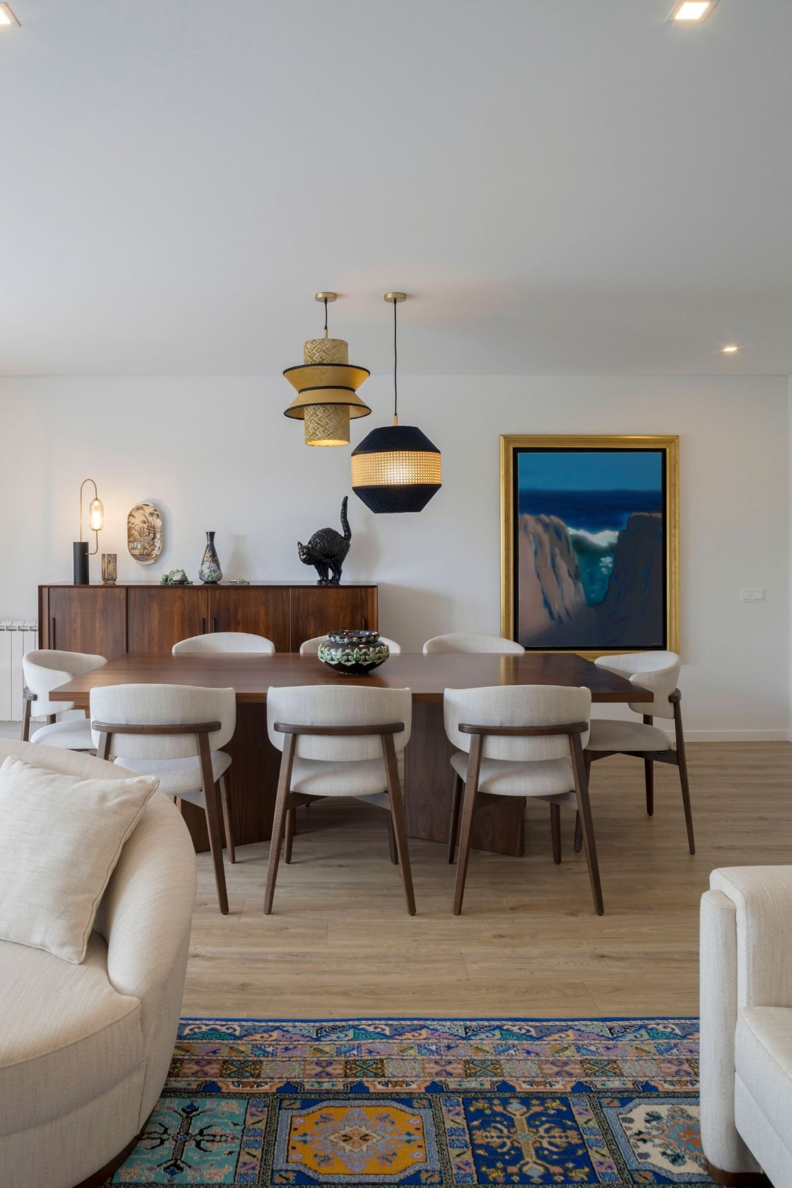
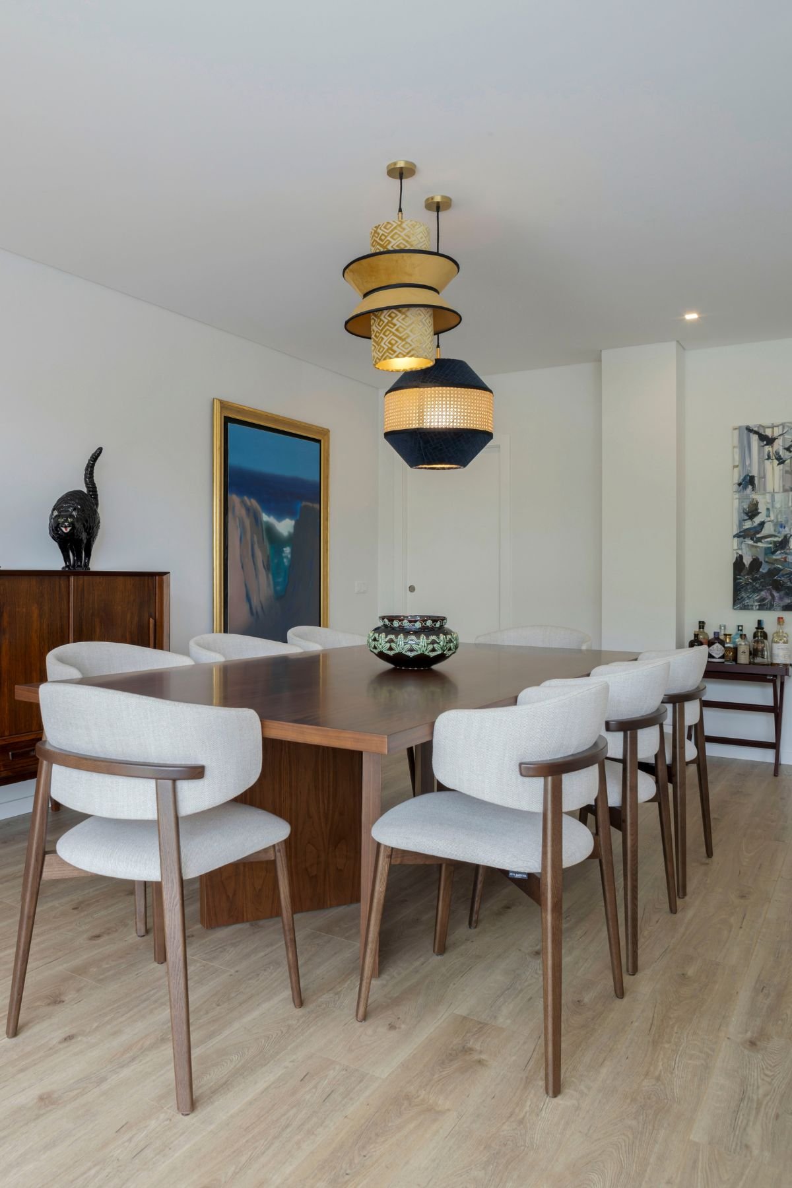
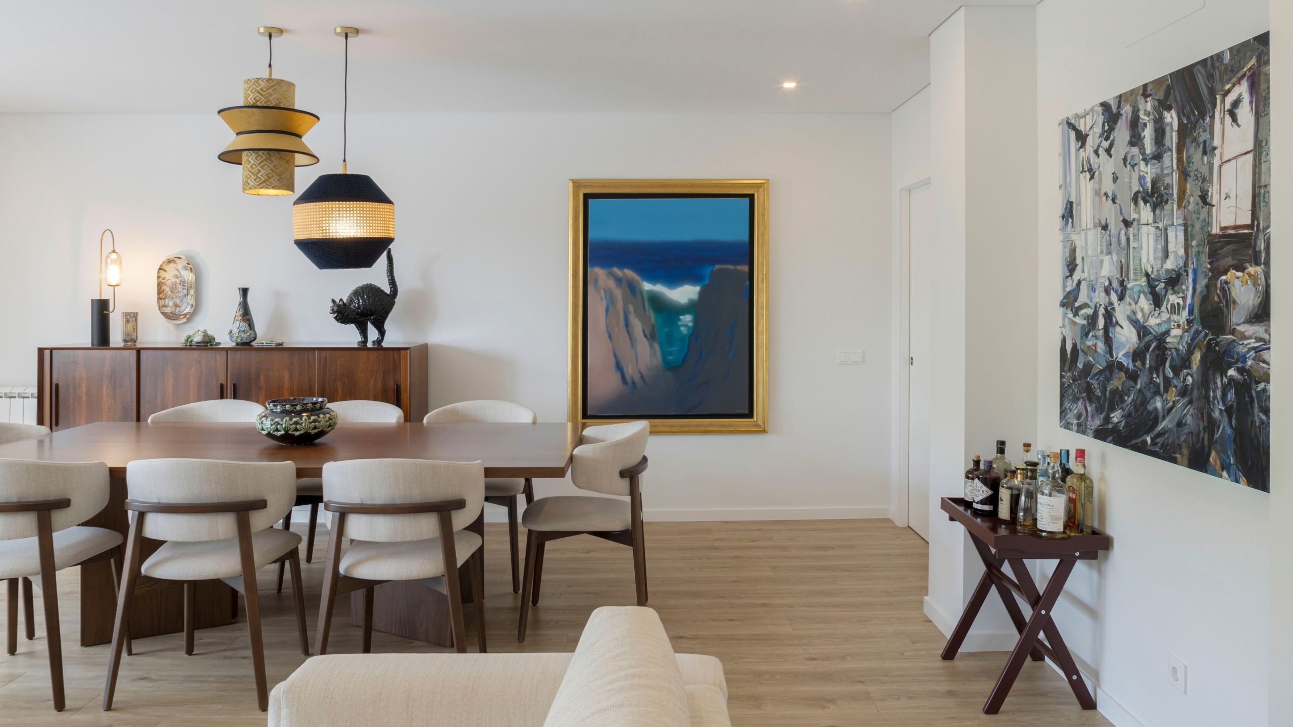
Art made the interior design of this project, without a doubt. The energy that art propagates in the environment is exceptional. It spreads the essence and gives the rooms a very unique identity. In both the dining room and the living room, through the rug and the frame, Jota Barbosa managed to merge the modern world with history and thus realize yet another dream project.
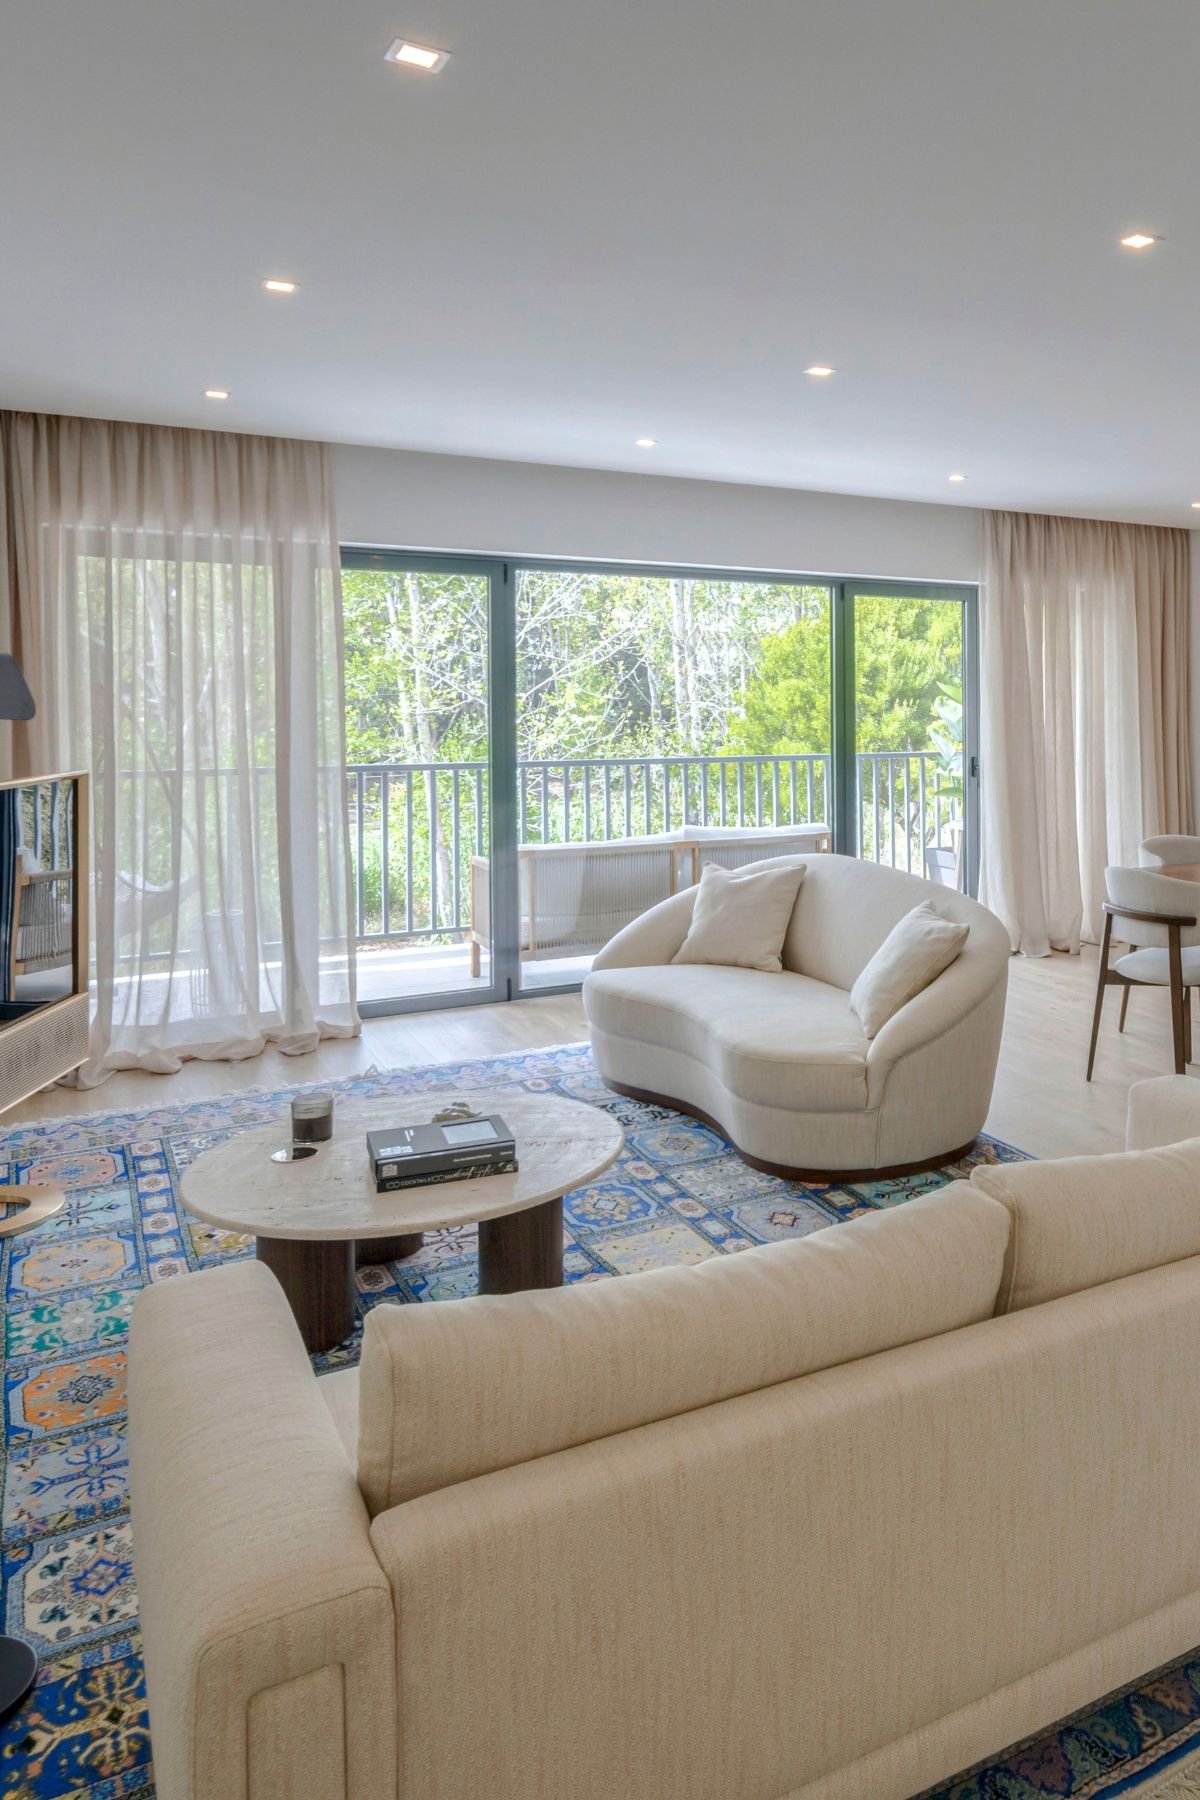
The sofa is the comfort chosen to be the protagonist of the living room. Upholstered in a smooth cream fabric, the Hilary sofa is comfortable and elegant at the same time. The matt walnut legs complete the look with a natural touch. This Nordic-inspired design makes it perfect for minimalist environments.
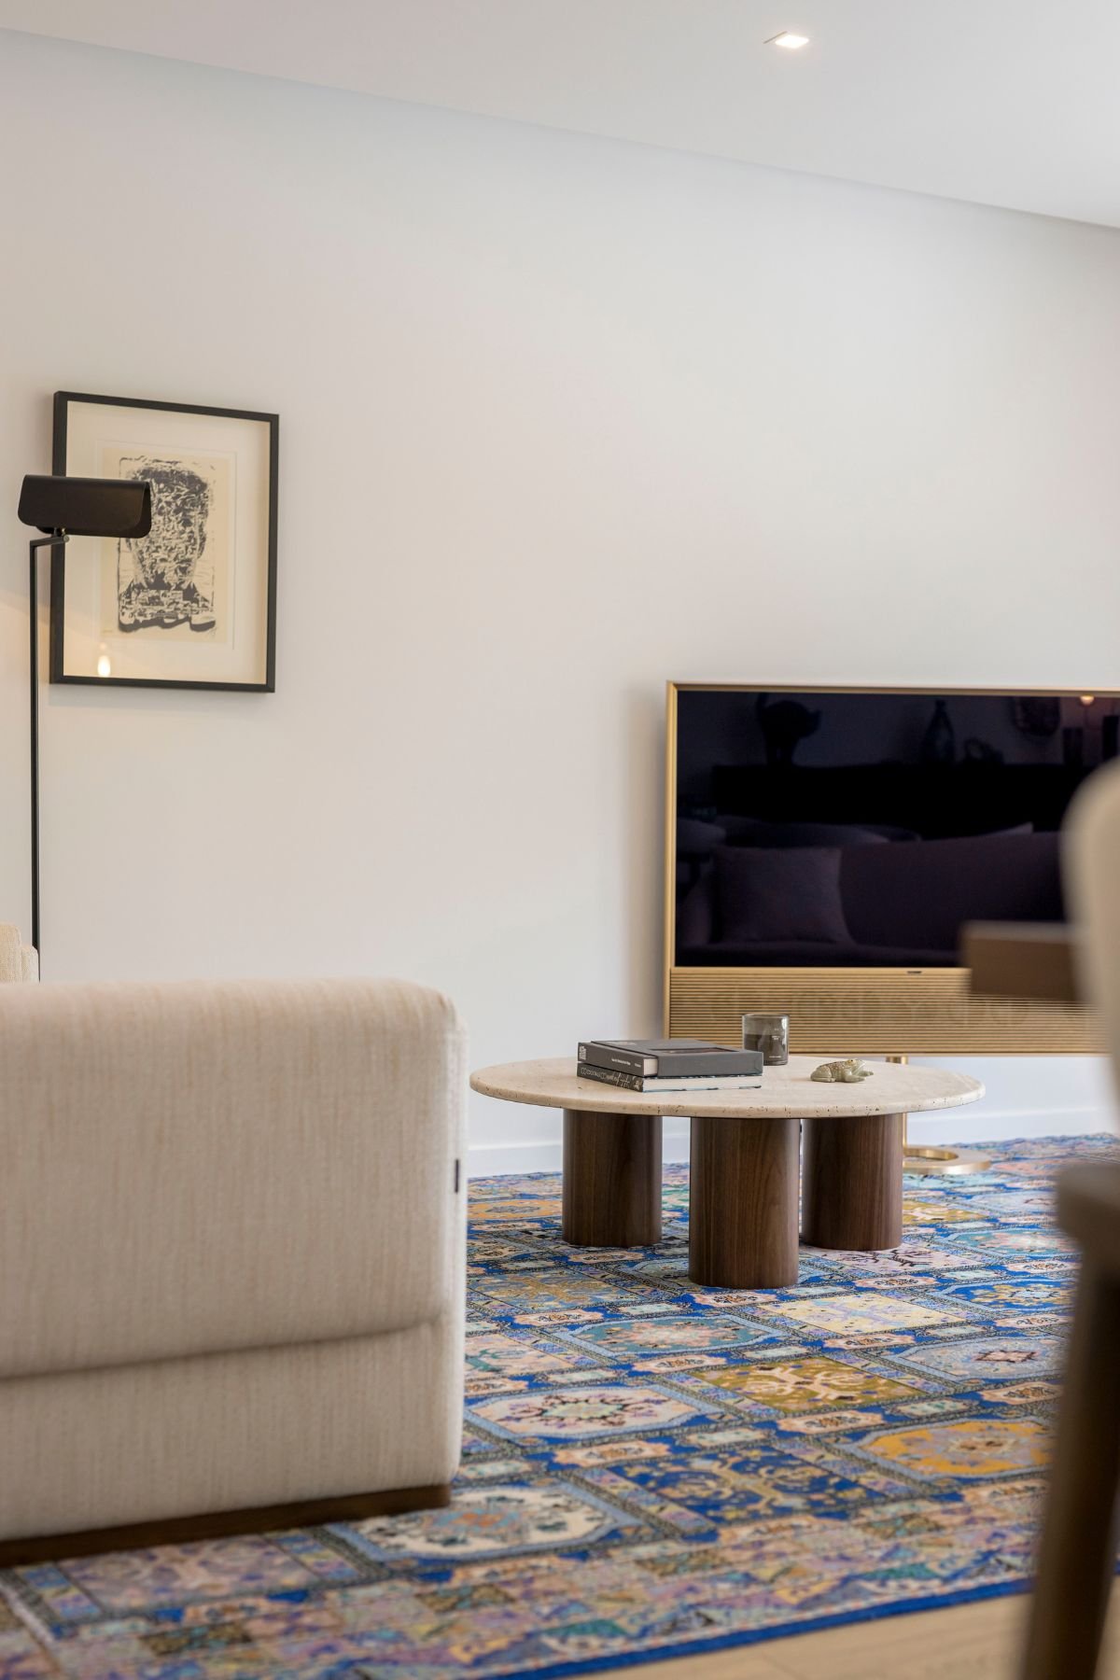
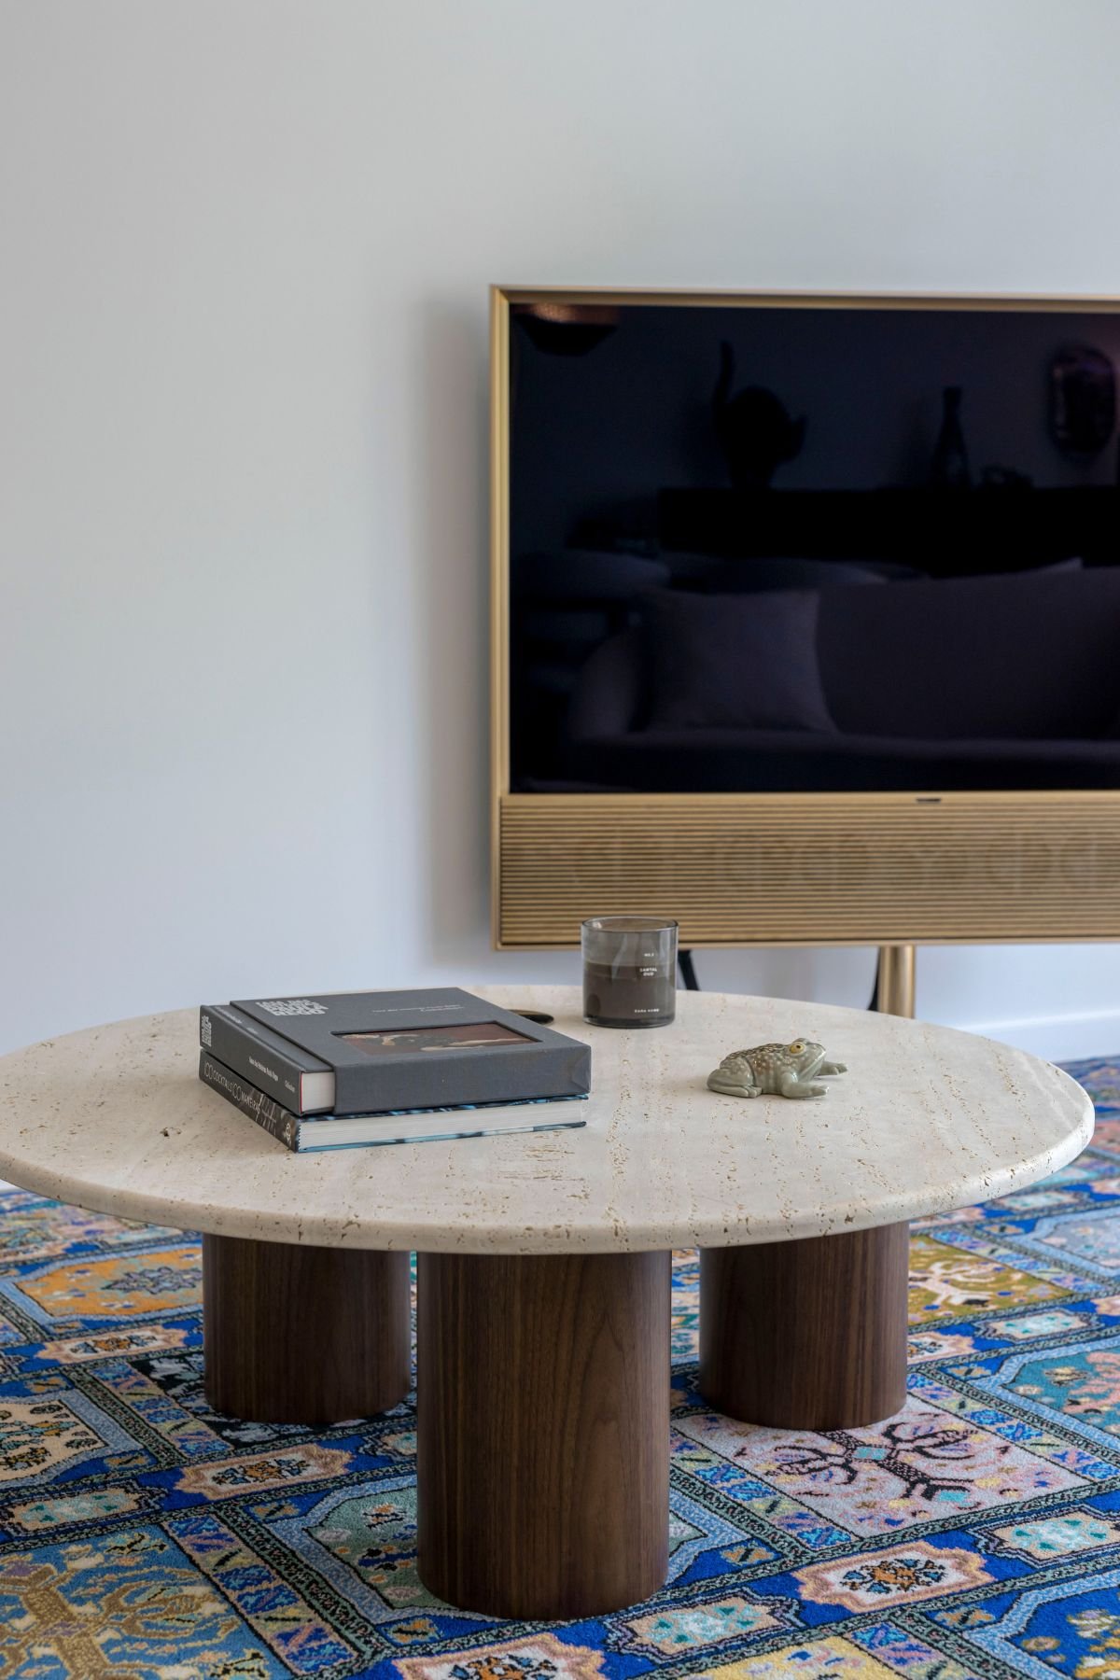
This design also featured the sofa and the Natur-inspired coffee table with a natural travertine marble top, which lent the space a calm and balanced atmosphere.
With a passion for art and modernism, the icing on the cake was the acquisition of the Bang & Olufsen television design, where customers had the opportunity to customise the colour of their unit.
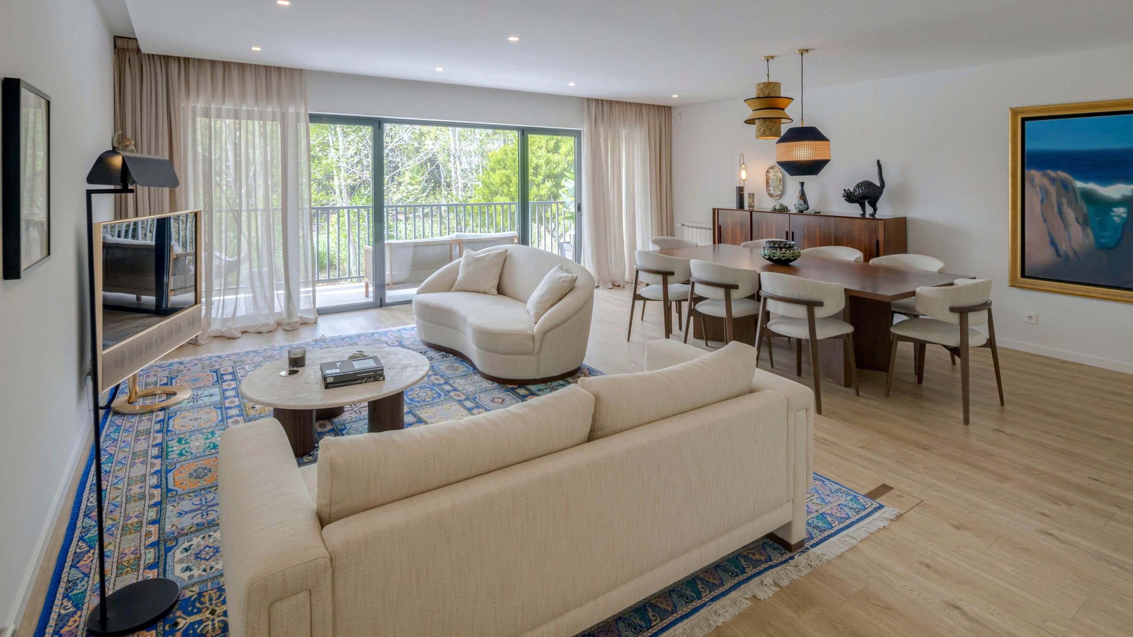
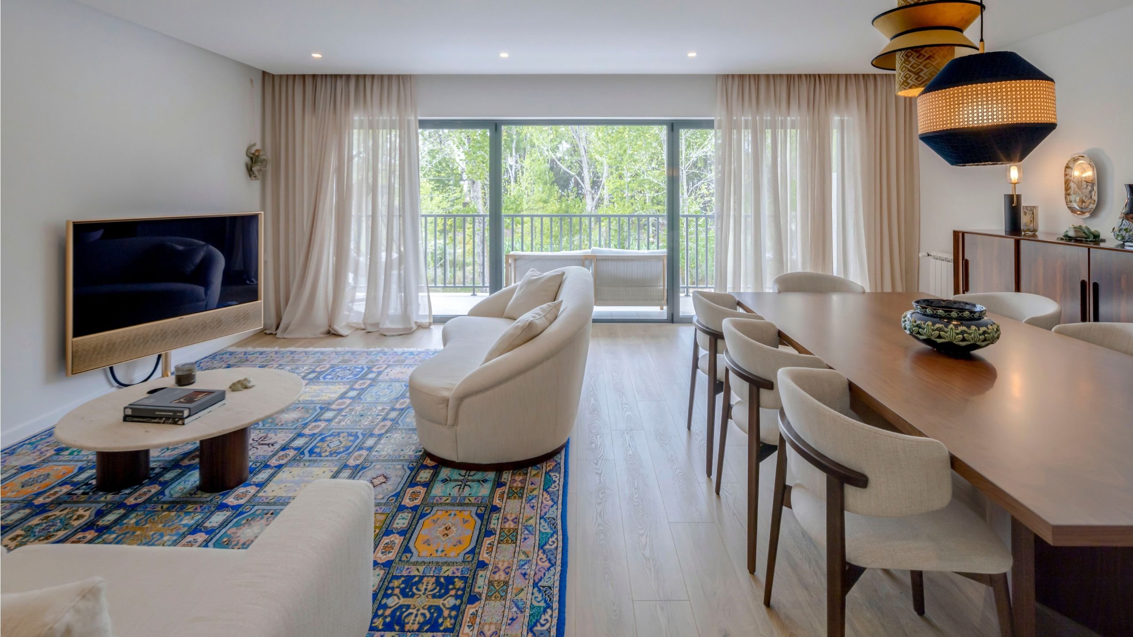
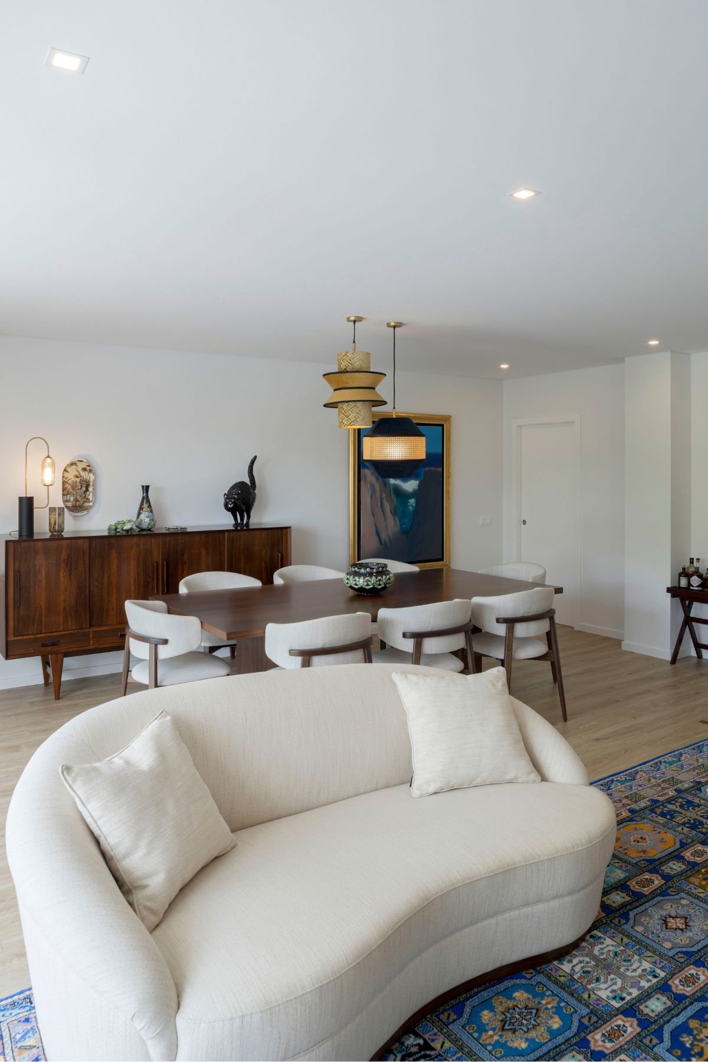
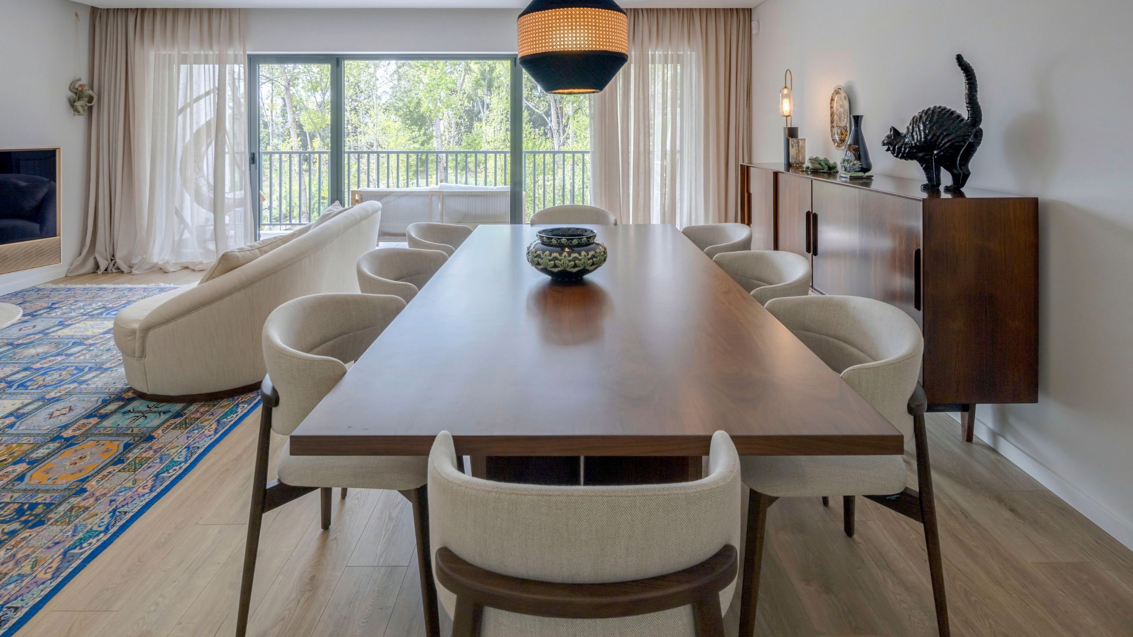
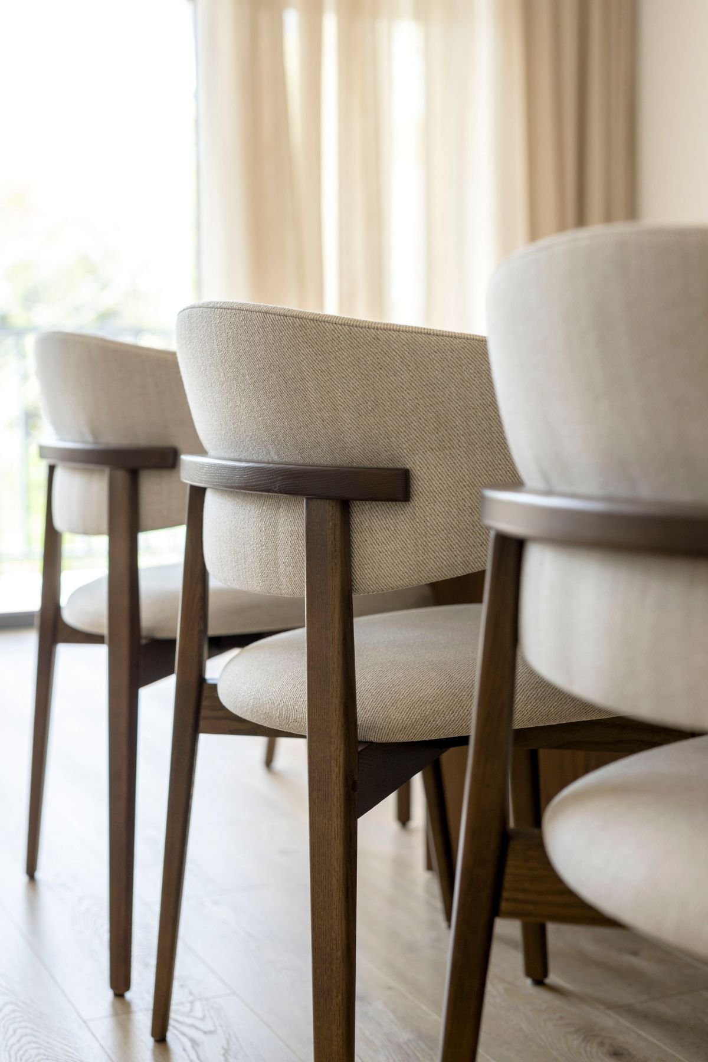
The dining room revisits Mediterranean glimpses with the appearance of modernity in shapes and materials. The straight lines dichotomise with the more curved shapes of the upholstery to balance the harmony of the space's axes.
The 20th century sideboard acquired by the clients as a vintage piece was the starting point for the dining room project.
With pieces that were completely customised to the atmosphere, the dining room brings together everything that is required to make a gathering with family and friends full of comfort, cosiness and happiness. The personalised dining table and the Coffee chair were the perfect match for hosting with refinement and well-being. It's never just about the pieces in the right place, but about the emotions they bring and trigger.
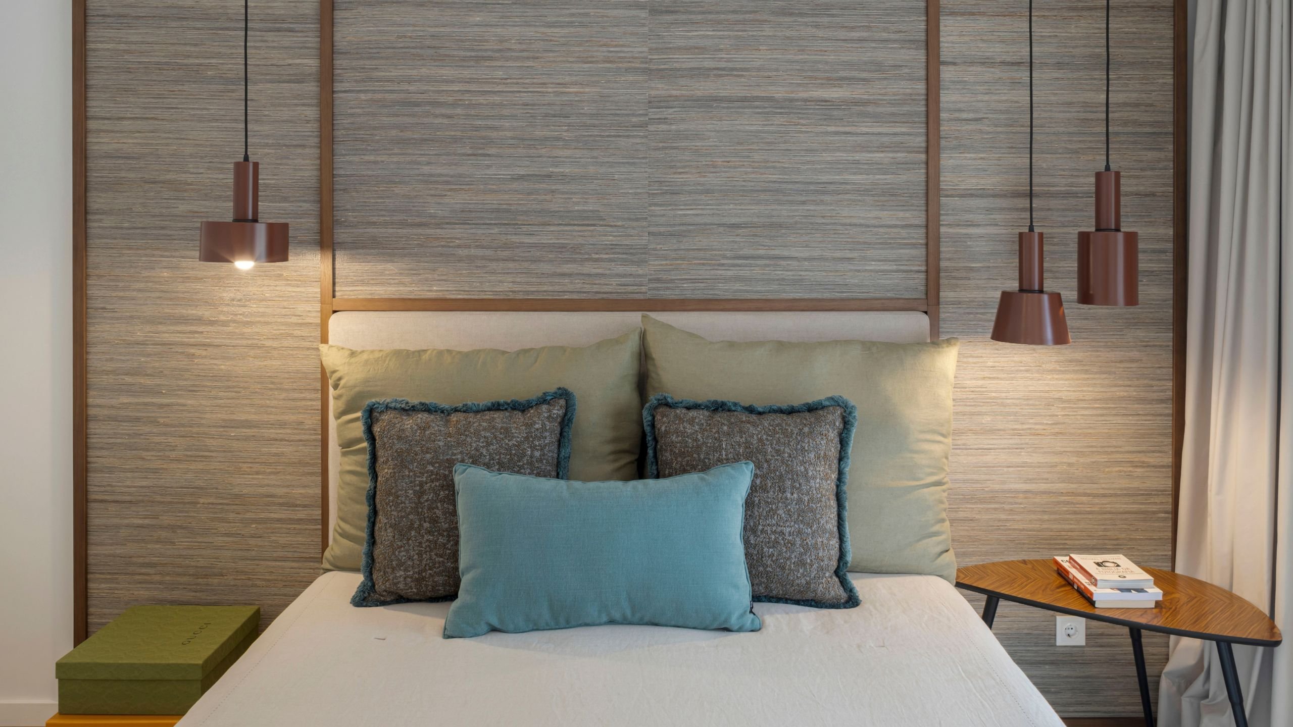
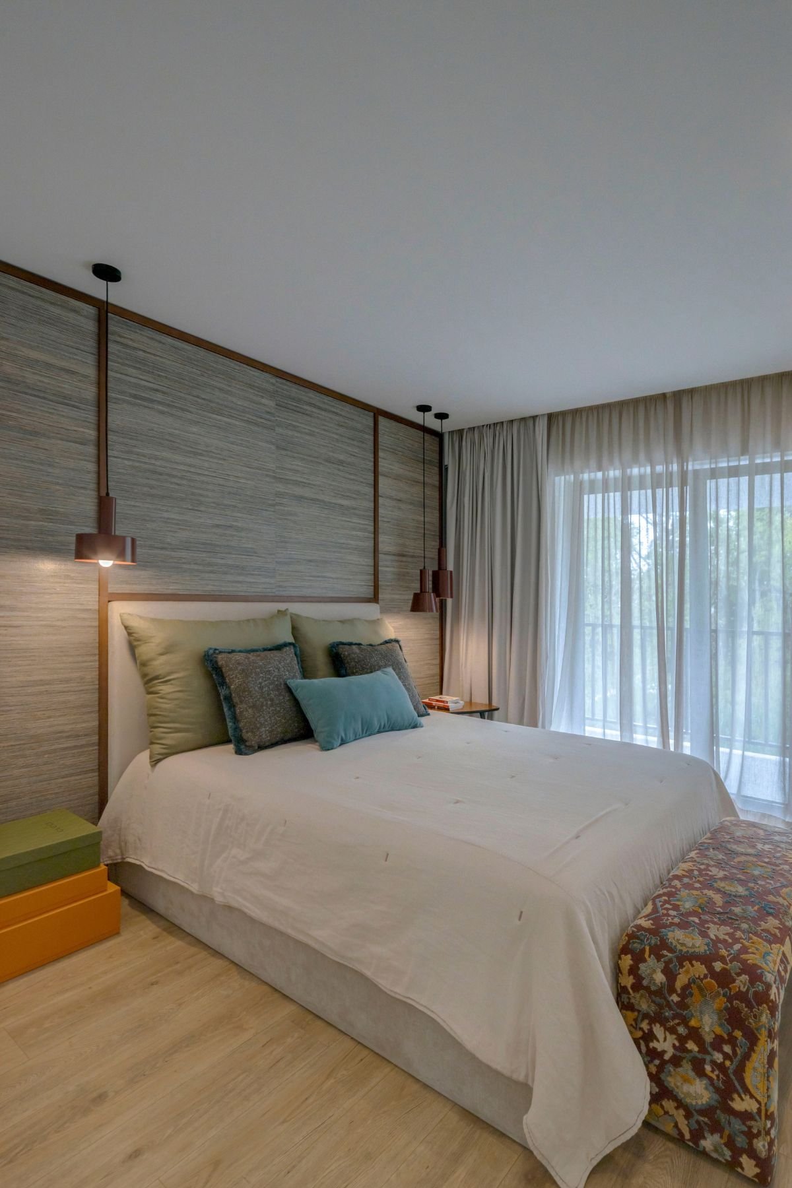
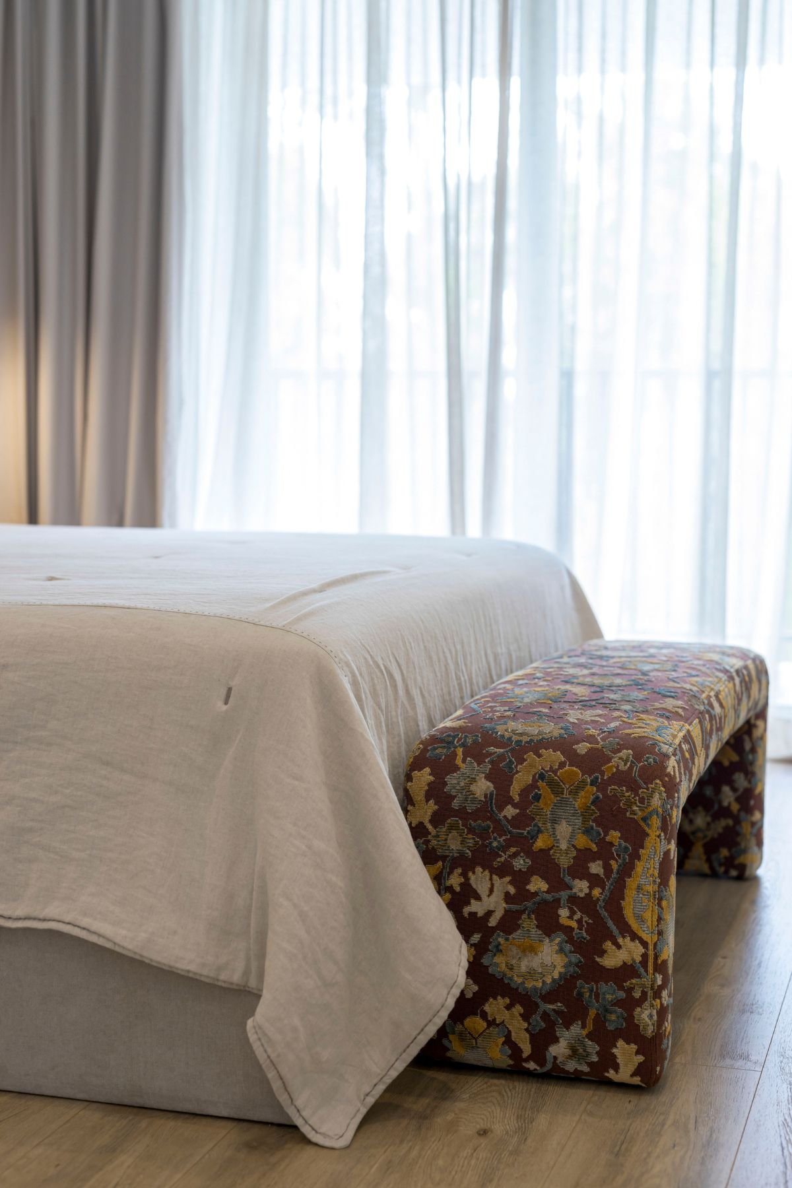
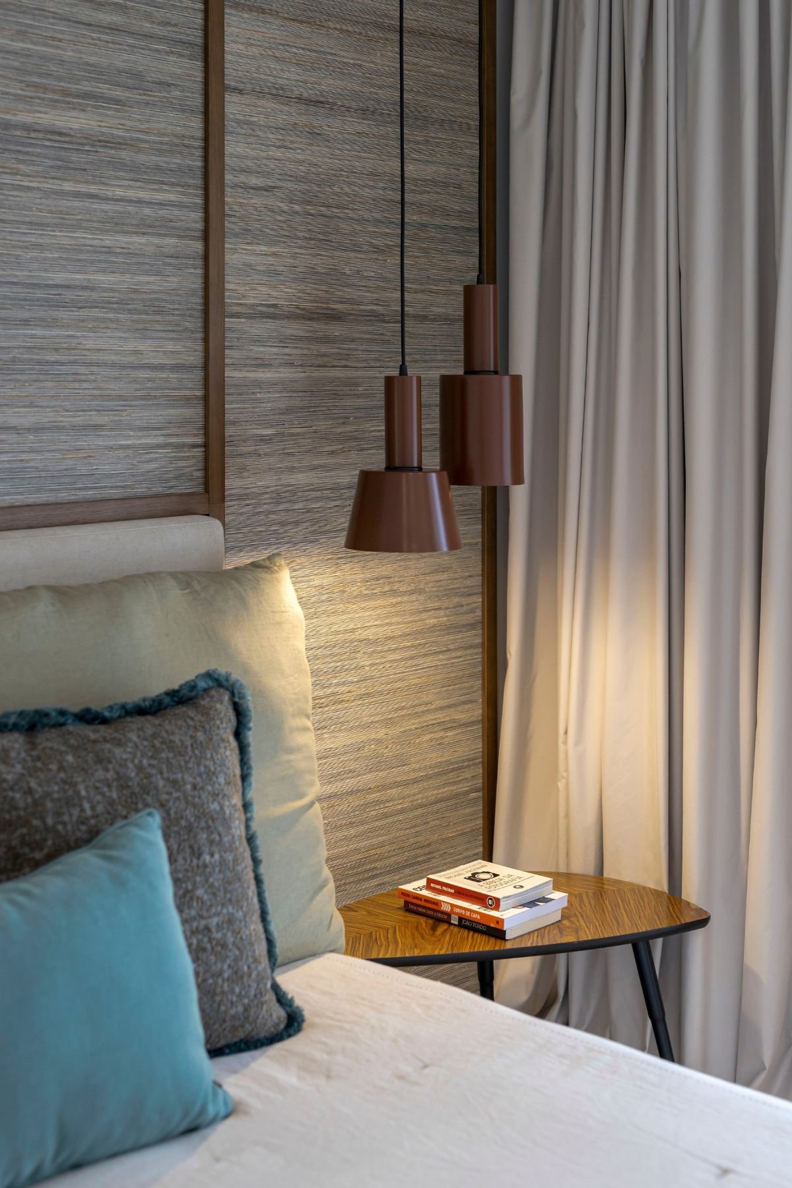
The installation of the feature panel in the en-suite bedroom was one of the most challenging stages of the project, due to the extent to which the fitting team was involved. With the aim of adding texture and an unusual tactile quality to a typical bedroom, our team embraced the minimalist style to give this space a more distinctive feel.
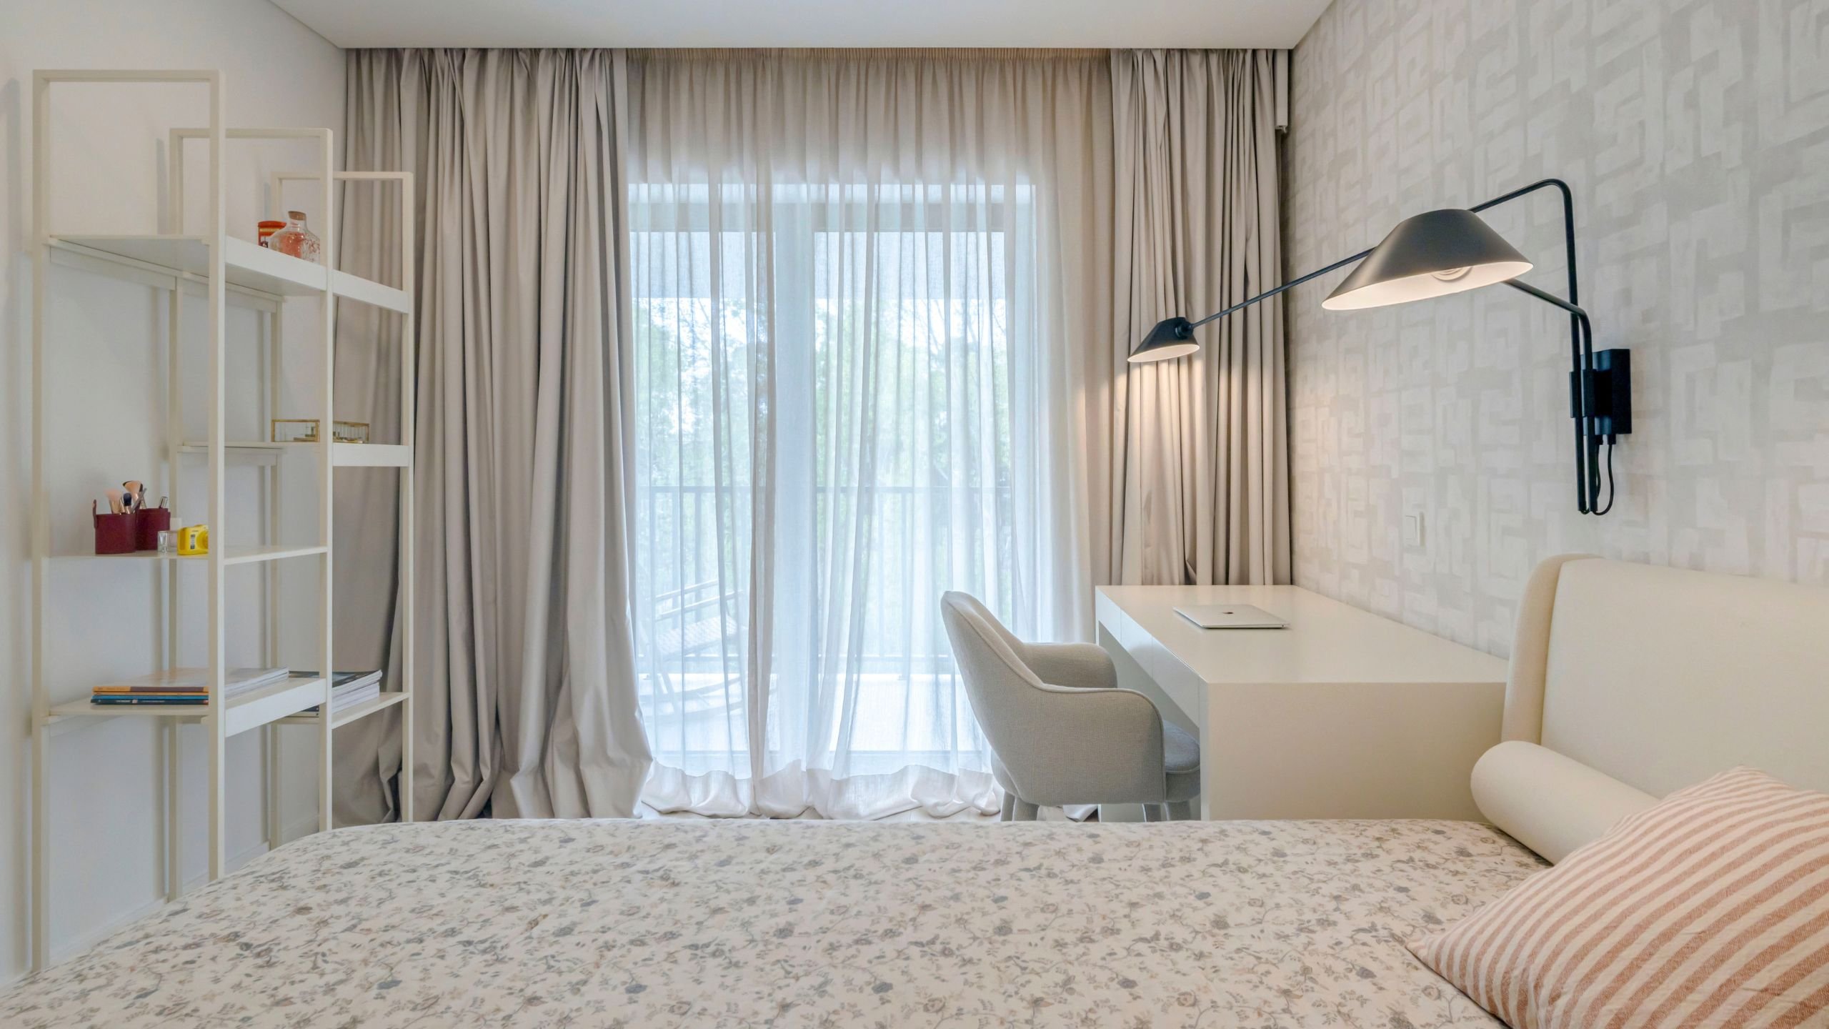
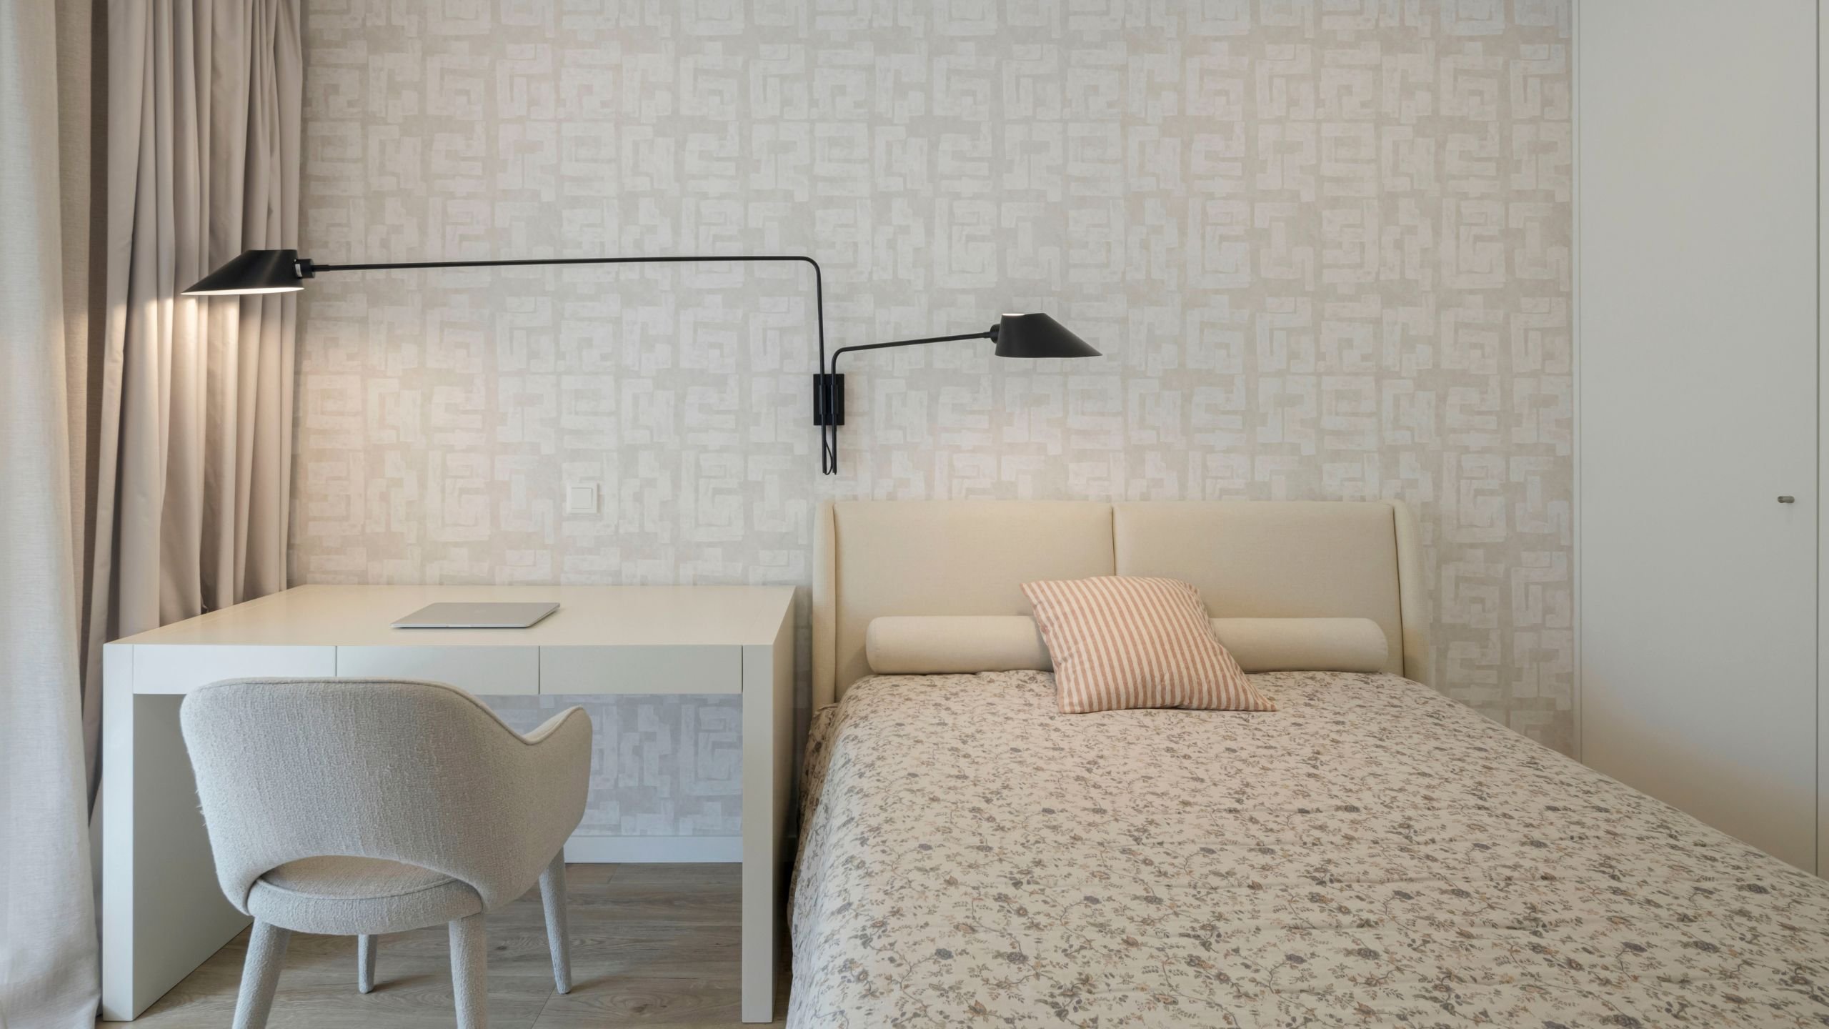
This children’s bedroom evokes a sense of rejuvenation through a delicate, youthful aesthetic, achieved through dynamic design choices and a carefully considered layout, characterised by simple lines. The main aim was to create a serene sanctuary, capable of conveying a sense of tranquillity and security.
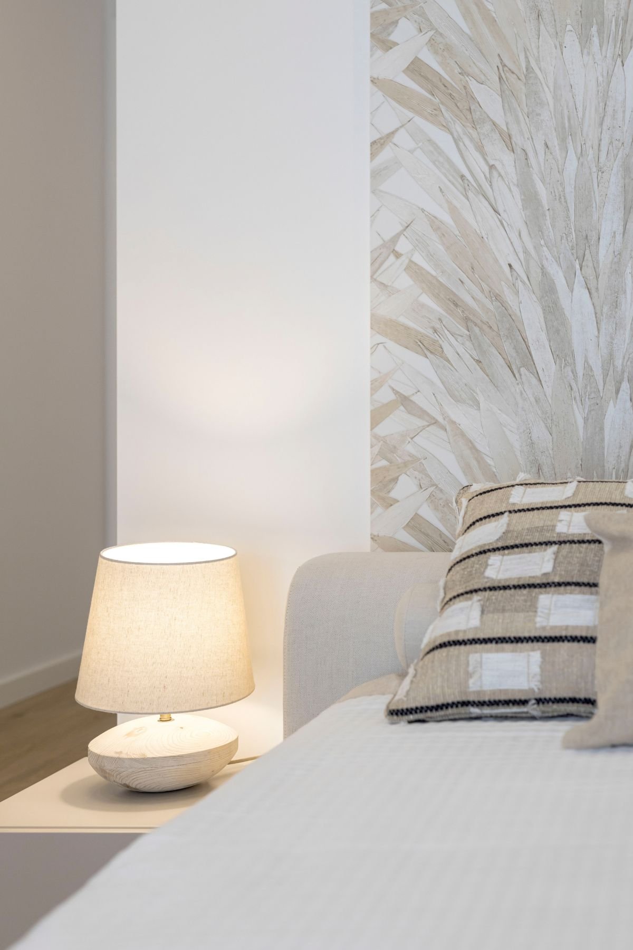
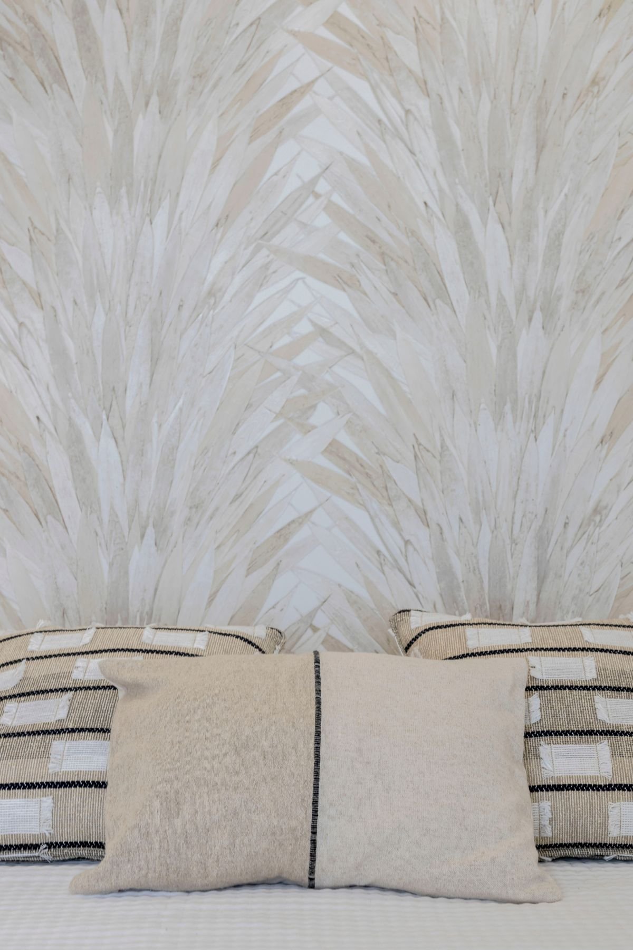
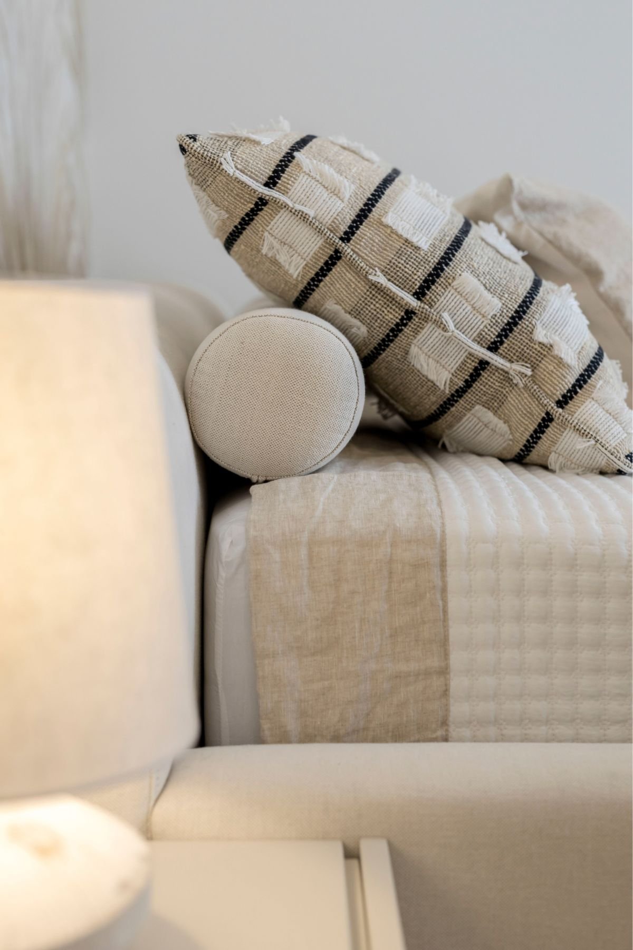
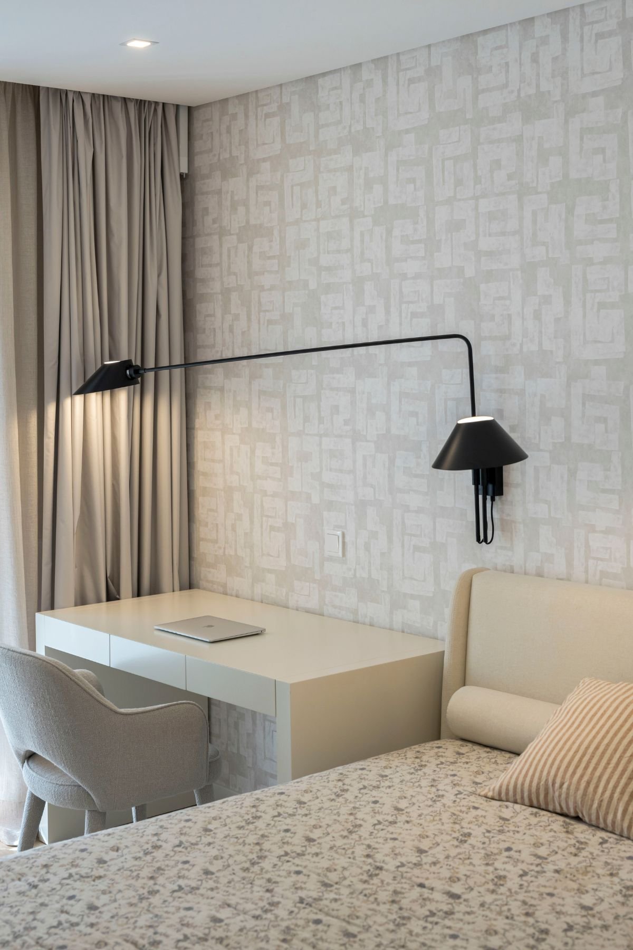
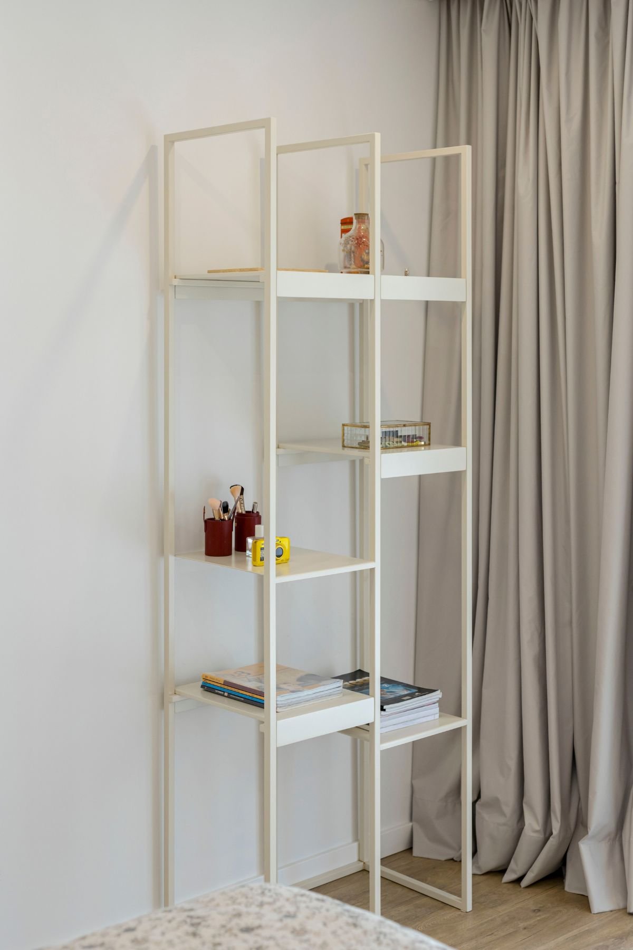
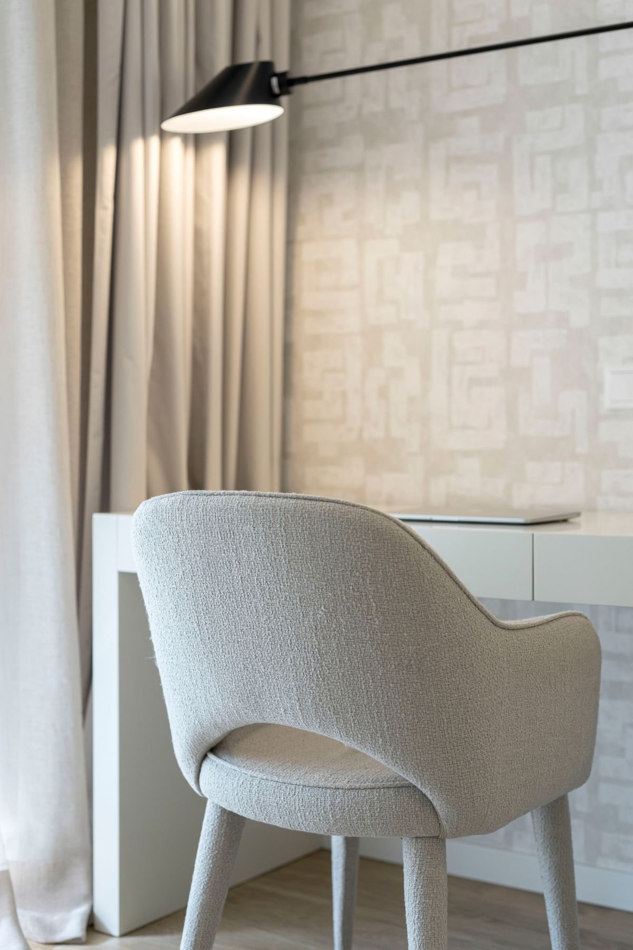
In interior design, natural oak and lacquered finishes form the material foundation of the space, enriched by the textures of the fabrics and wallpaper. These elements introduce depth and light, bringing out the character of the more neutral areas. In the bedroom décor, the study area blends naturally into the room, whilst the rest of the furniture follows the same design language and reinforces the sense of balance and comfort.
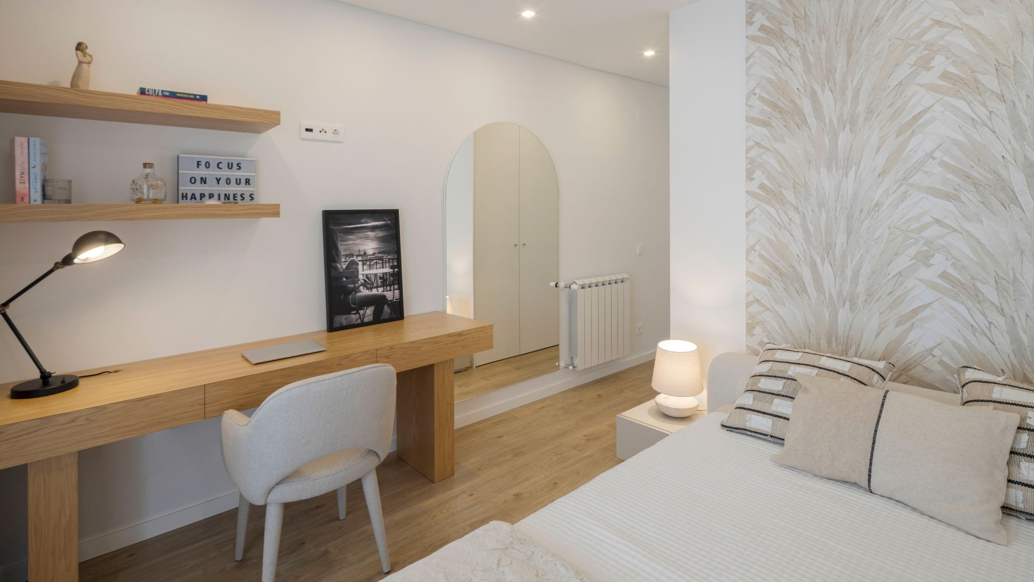
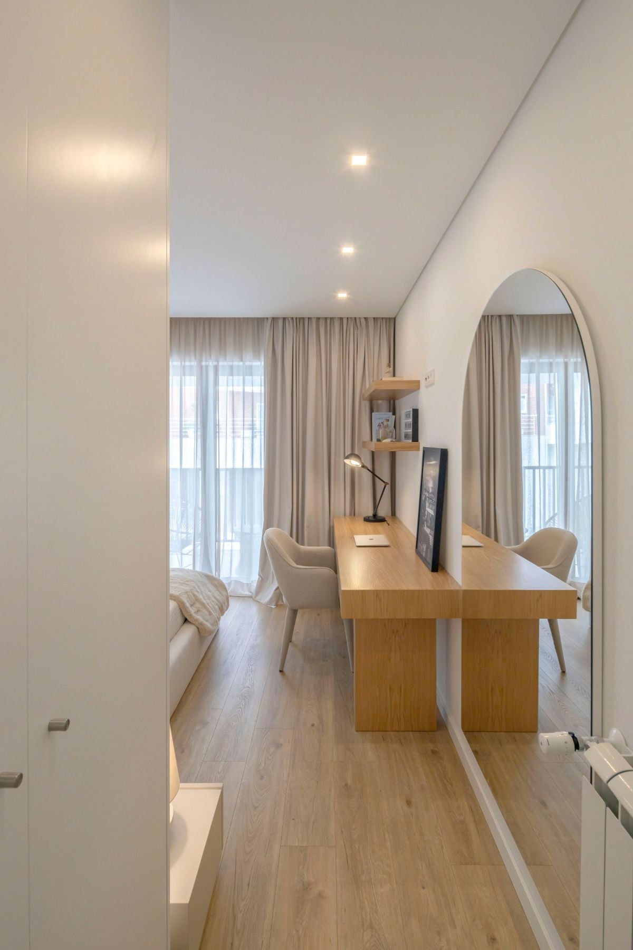
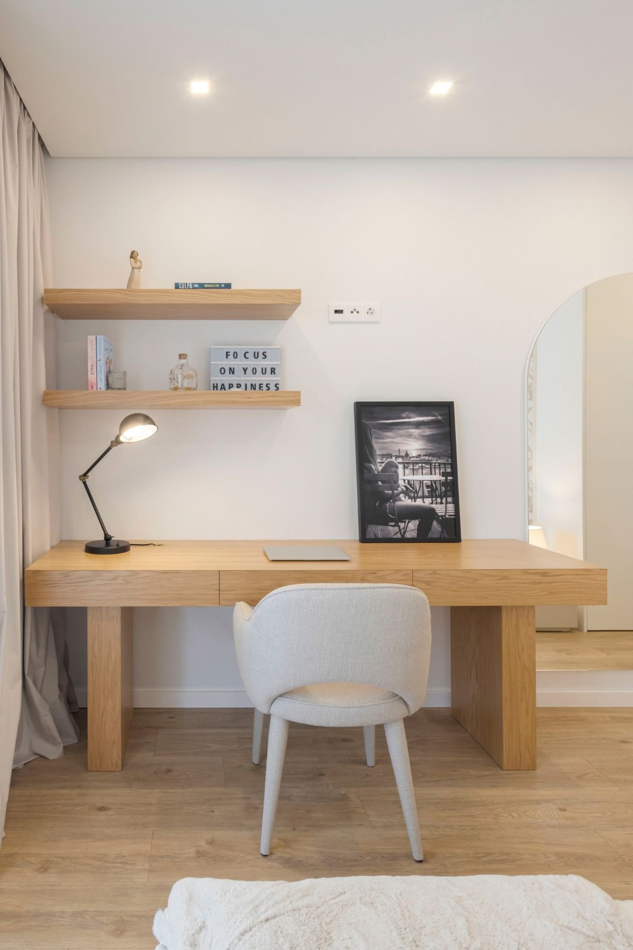
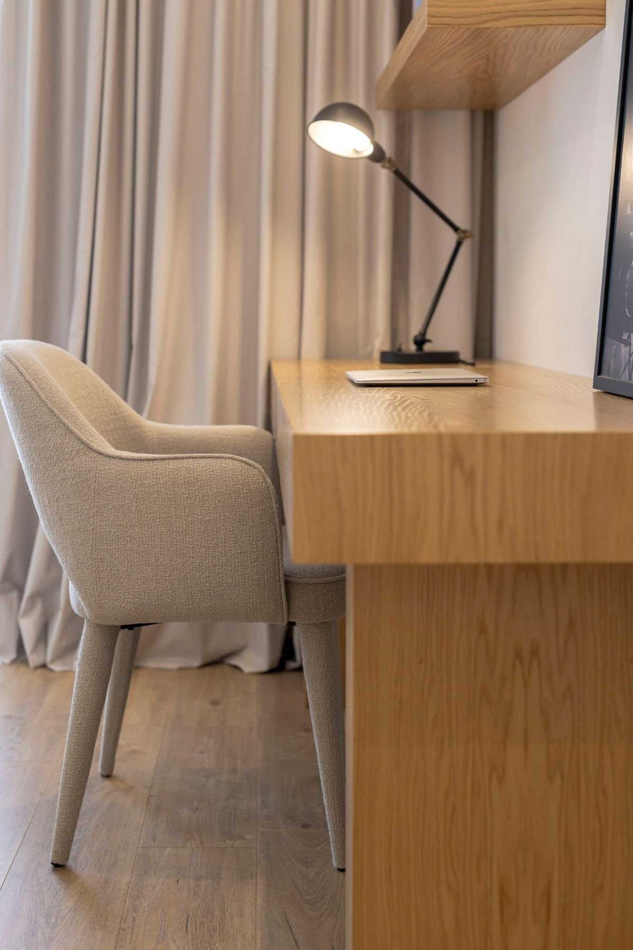
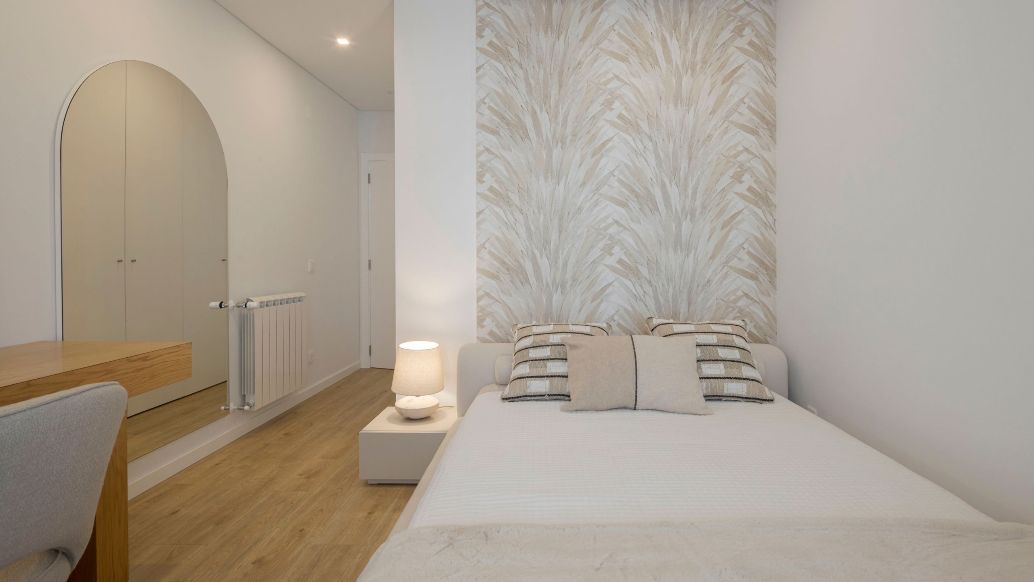
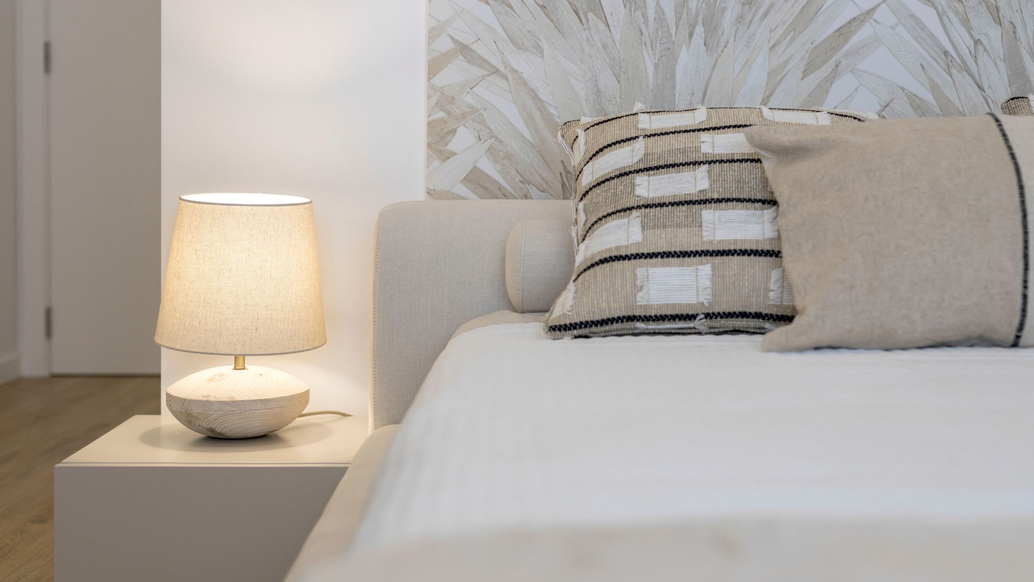
Growing up requires spaces that can adapt to each new stage of life. The bedroom décor chosen for this space embodies this idea through a light, airy style that can evolve without losing its identity. The design strikes a balance between serenity and expression, allowing the simplicity of the forms to give way to detail and a sense of comfort that endures over time.
The serenity of this space is created through a light colour palette and carefully controlled contrasts. The wallpaper introduces a subtle pattern that lends depth to the surfaces, whilst the upholstered headboard enhances the sense of comfort. The desk blends seamlessly with the bed without creating a visual break, making the study area a natural part of the room. Meanwhile, the wall lights with their graphic lines add a more contemporary touch, balancing the delicacy of the other elements.
Share your vision with us and discover an interior design approach tailored to you.