Project Type
Private Residence

Project Type
Private Residence
Date
Janeiro, 2026
Category
Interior Design
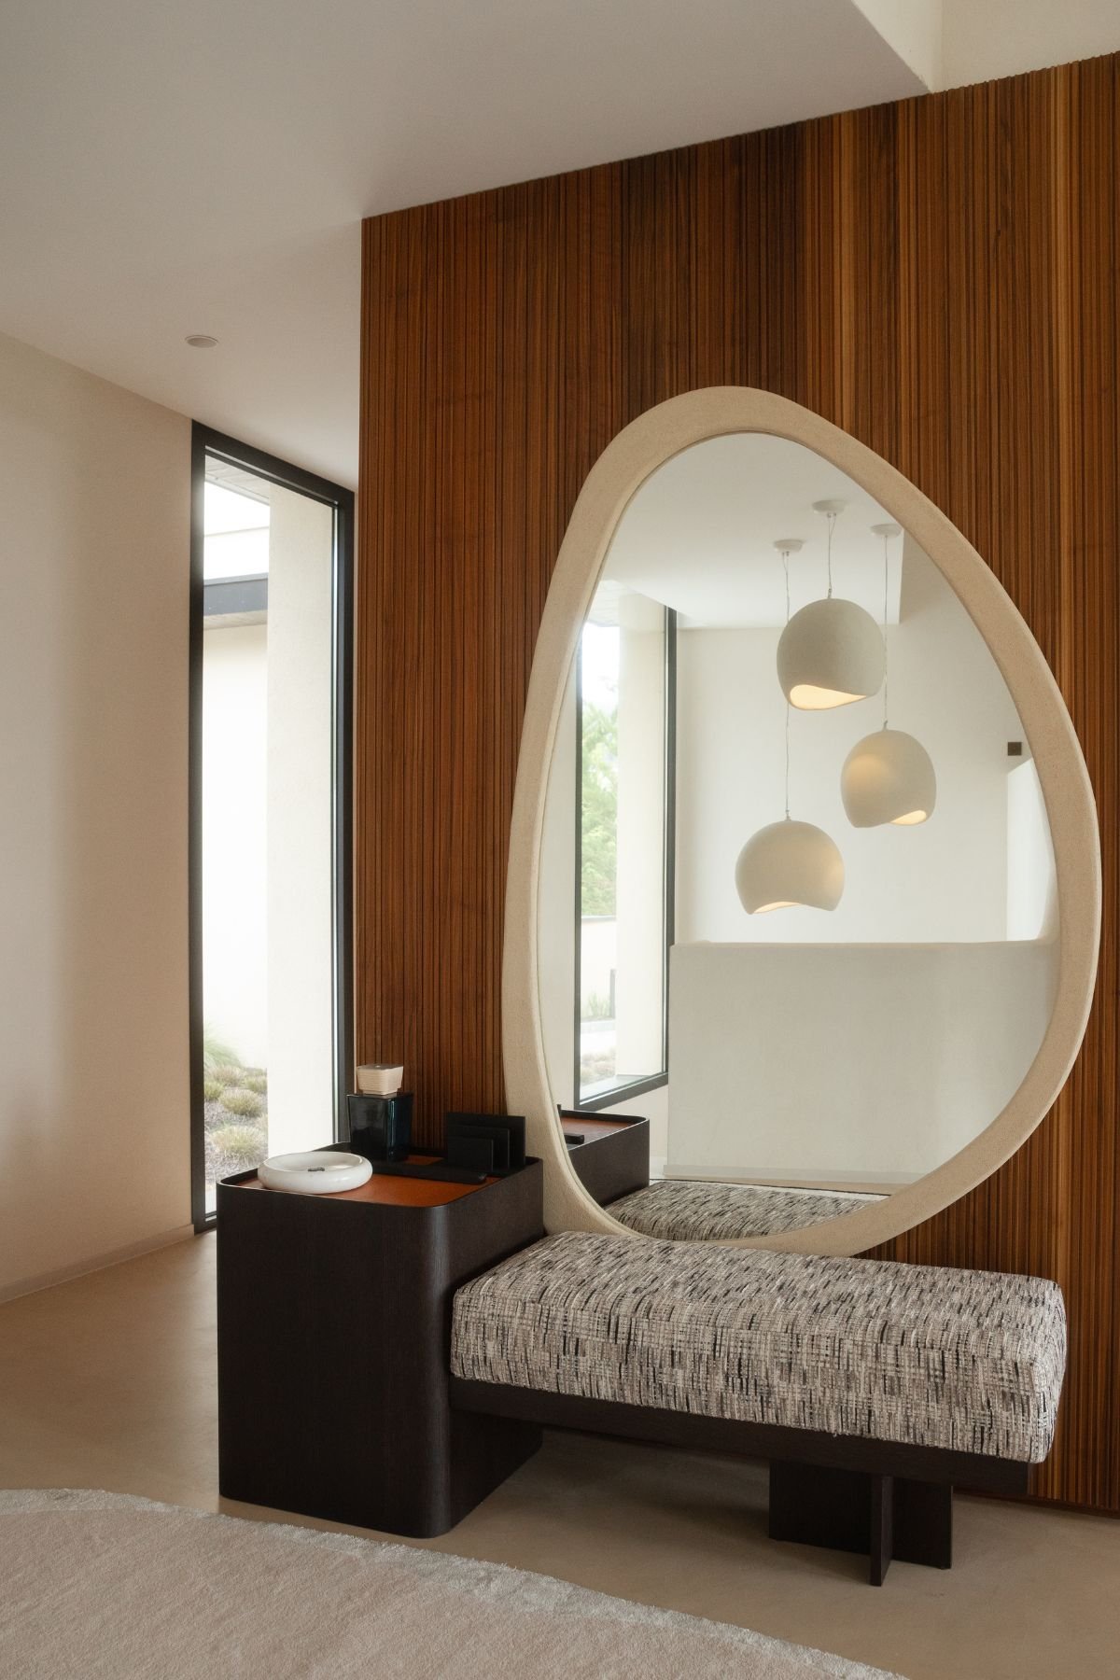
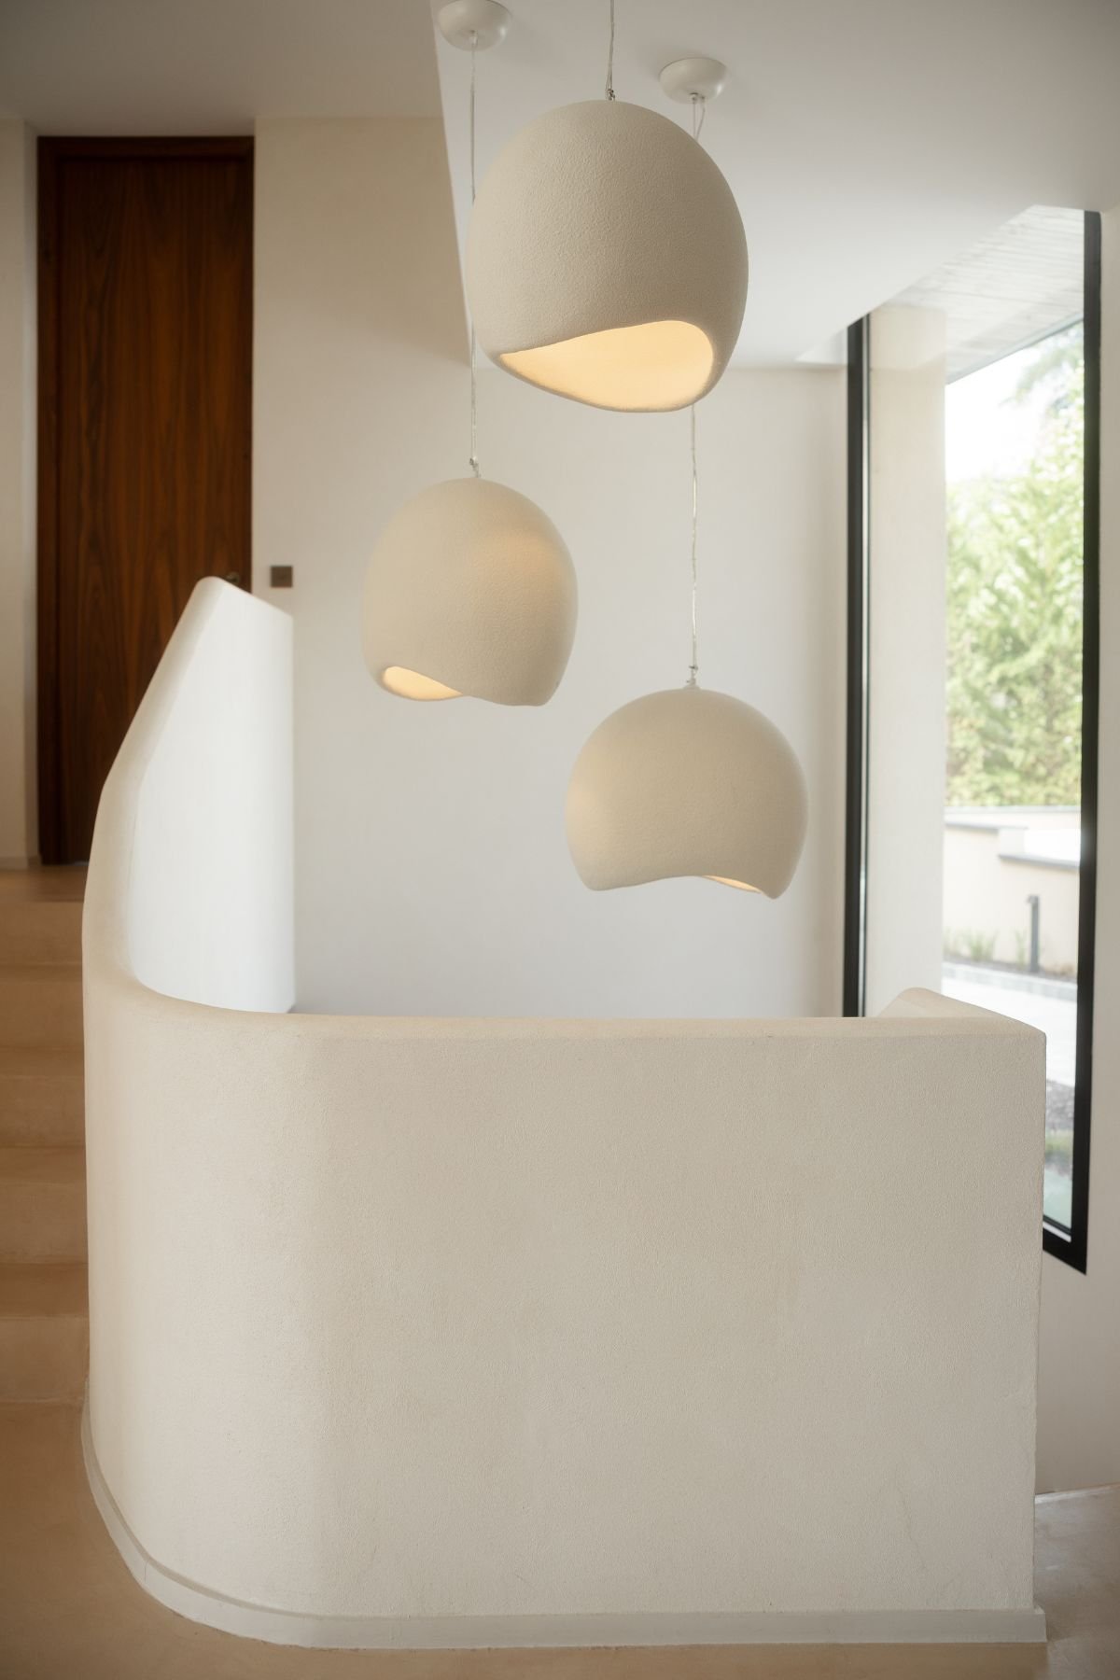
The entrance hall was conceived as the starting point of the project, taking advantage of its generous proportions, abundant natural light, and direct connection to the social areas of the home. This open interpretation of the space is framed by a slatted timber wall, which, within this modern entrance hall, organizes the composition and guides the eye towards the interior of the house.
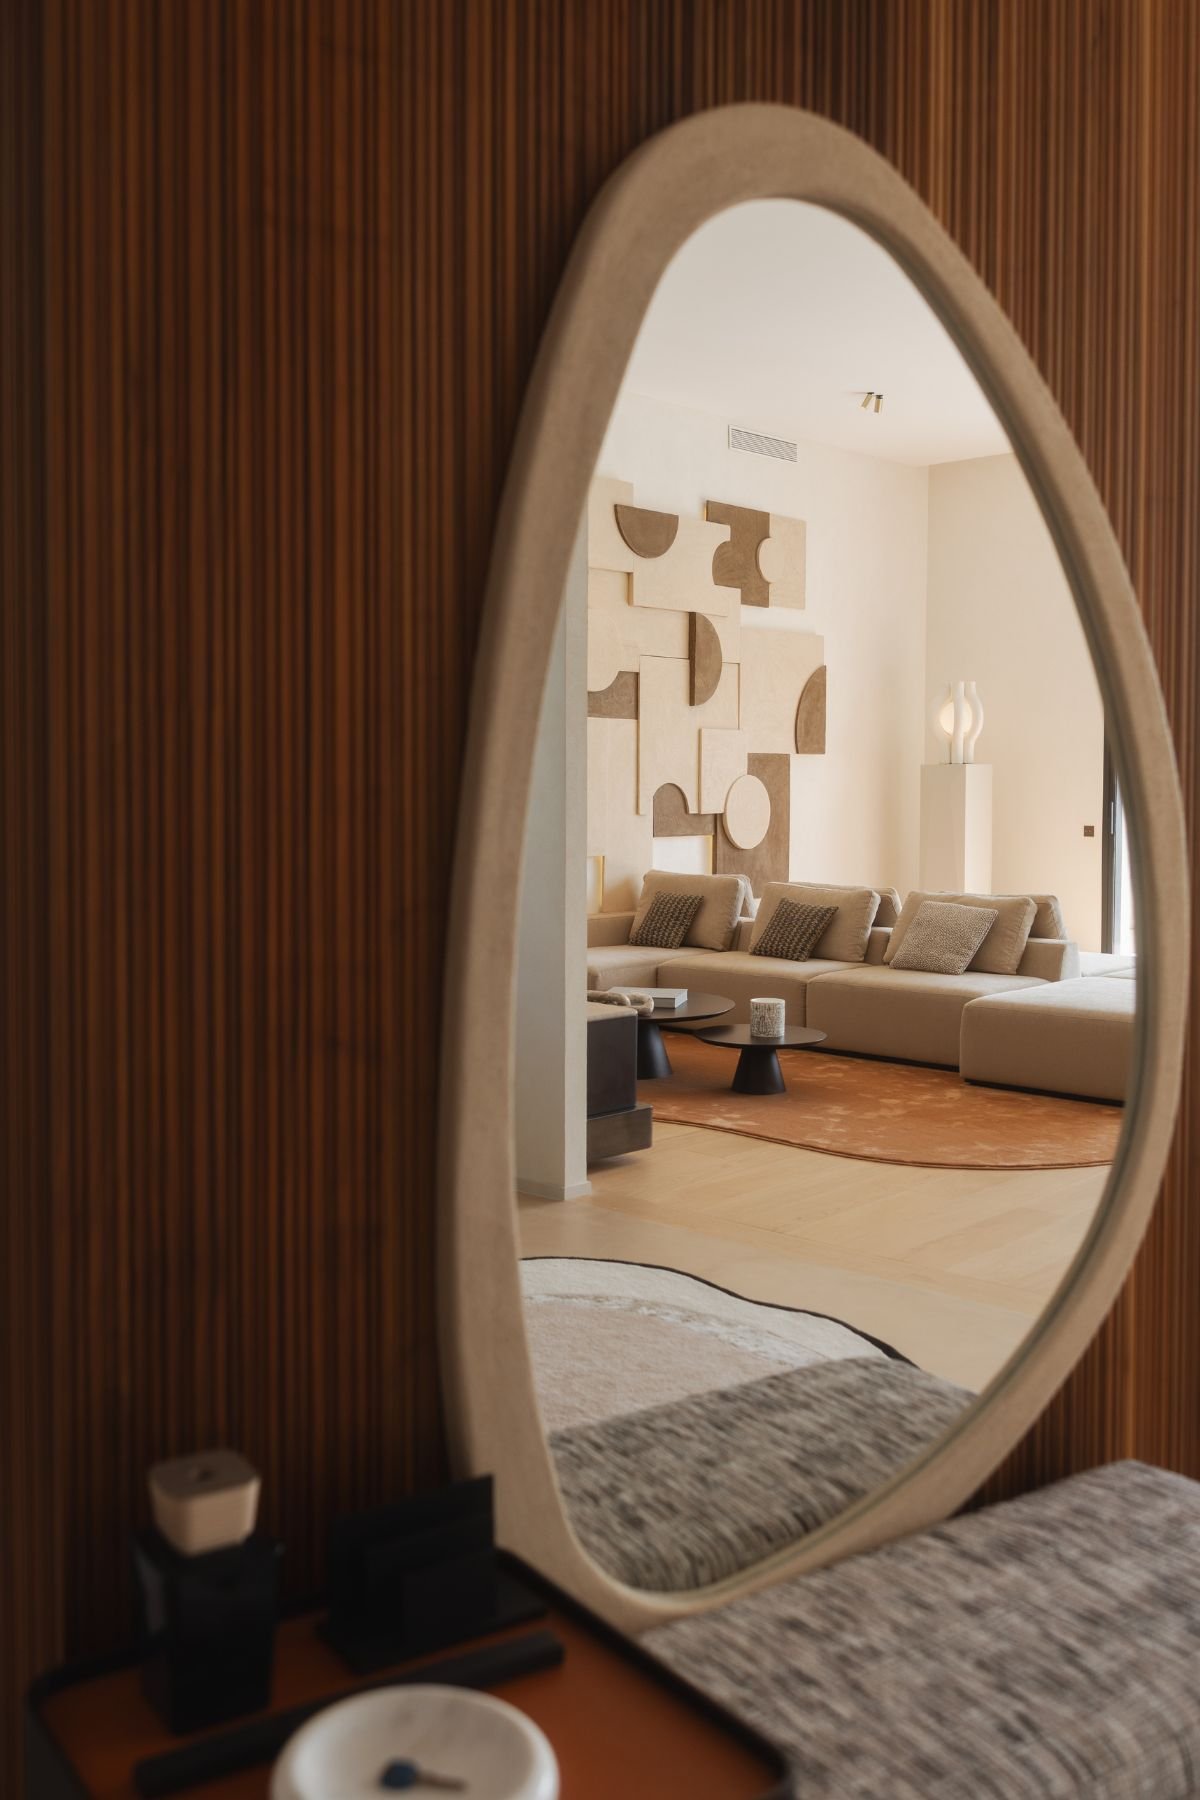
Rather than opting for a traditional console, a bespoke piece was designed in response to the needs identified during the clients’ initial briefing. The organically shaped mirror becomes the focal point of the entrance hall, softening the geometry of the wall and introducing a more fluid reading of the space.
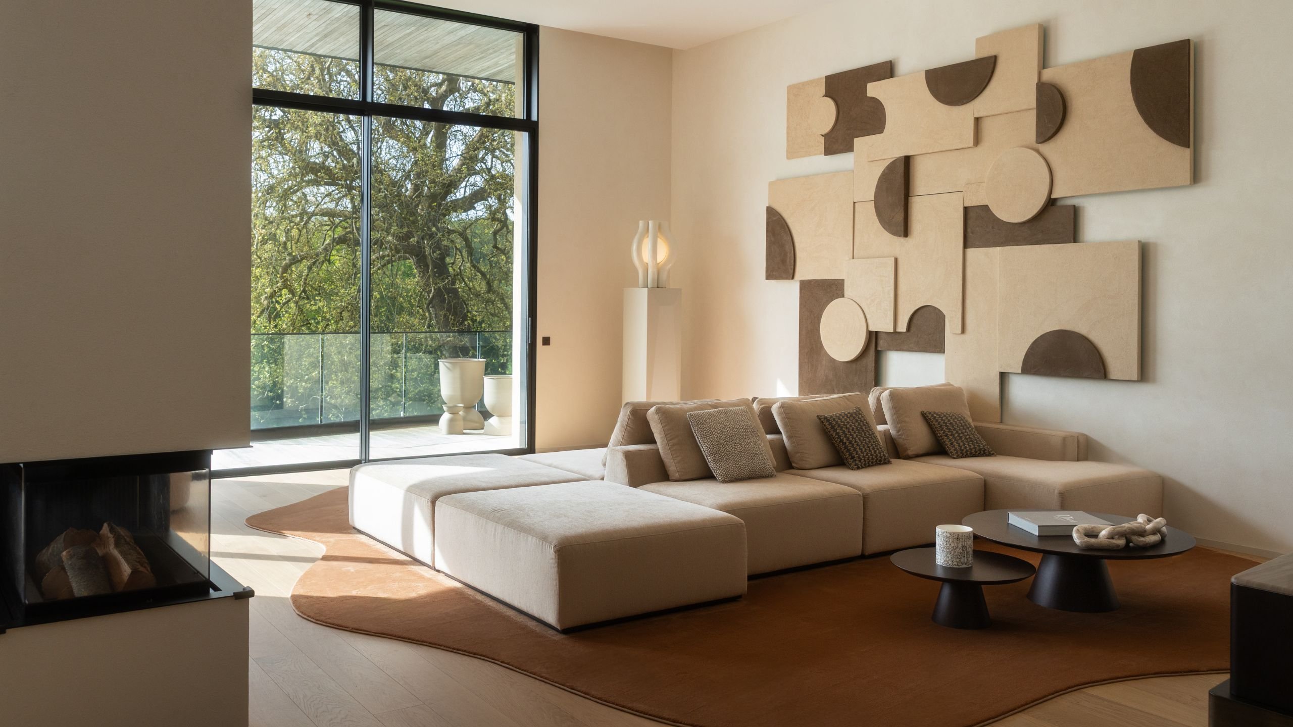
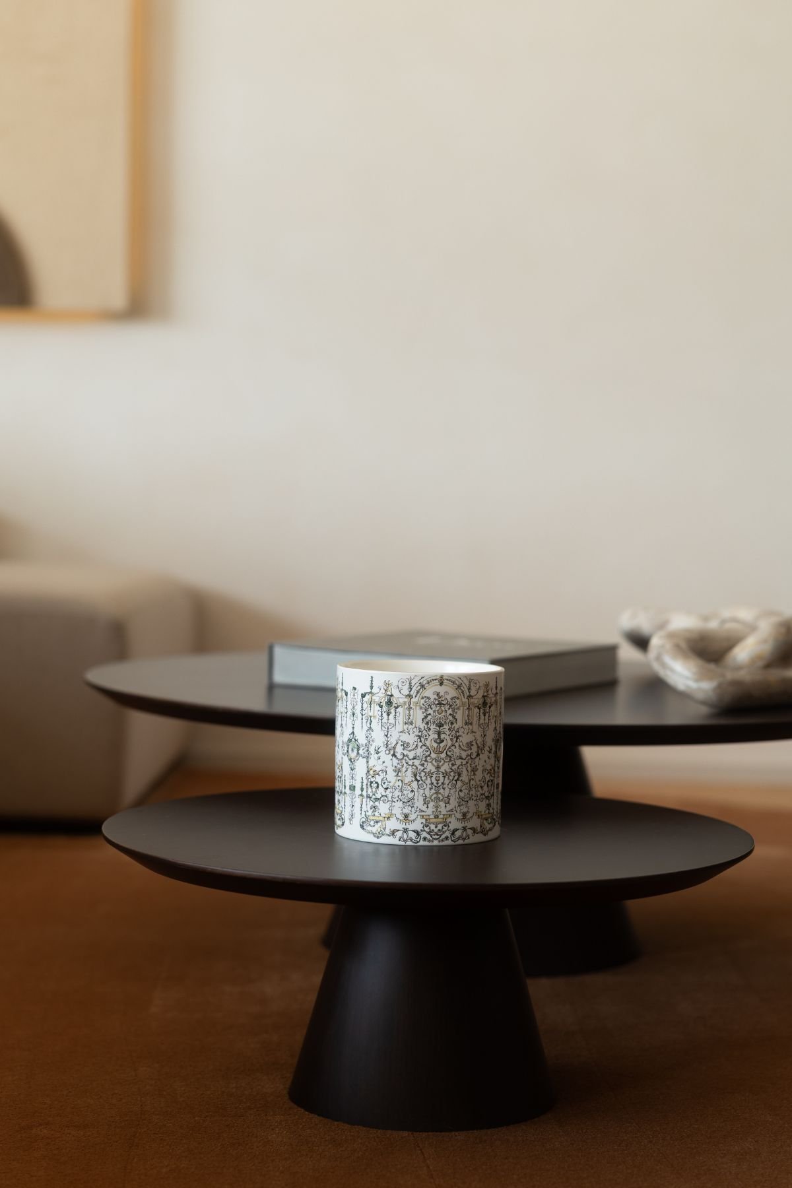
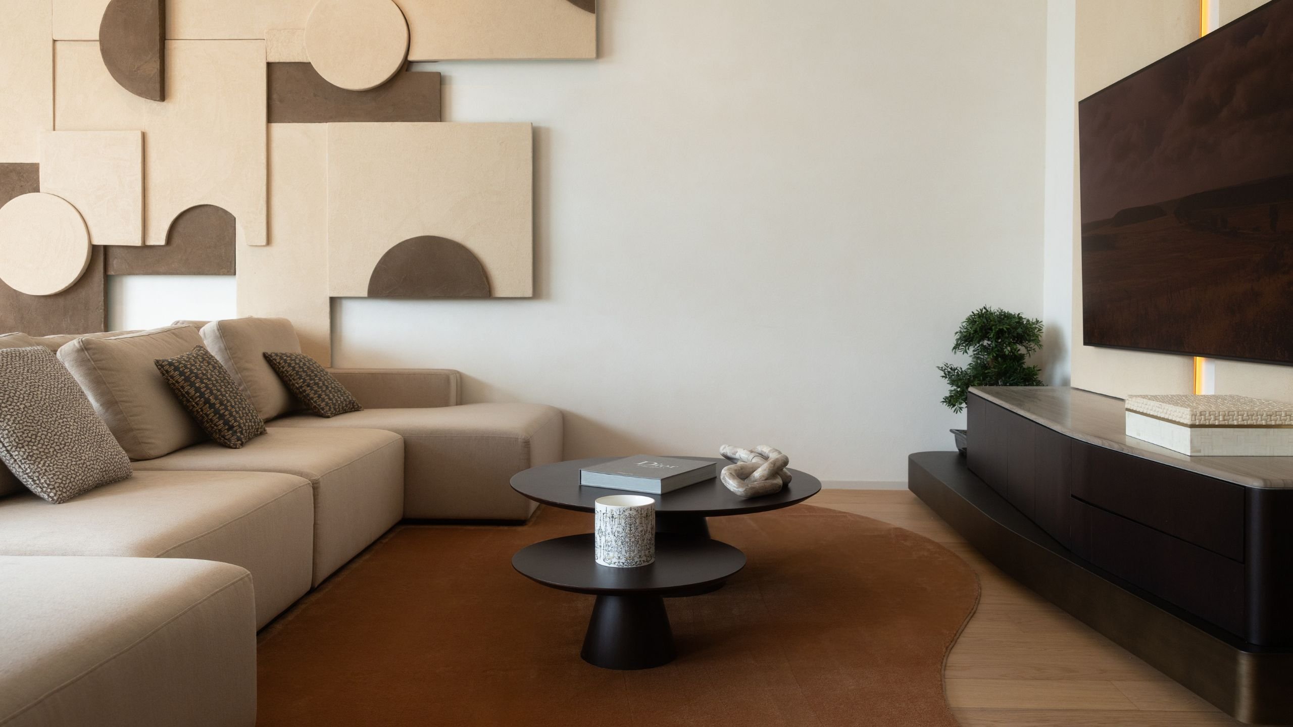
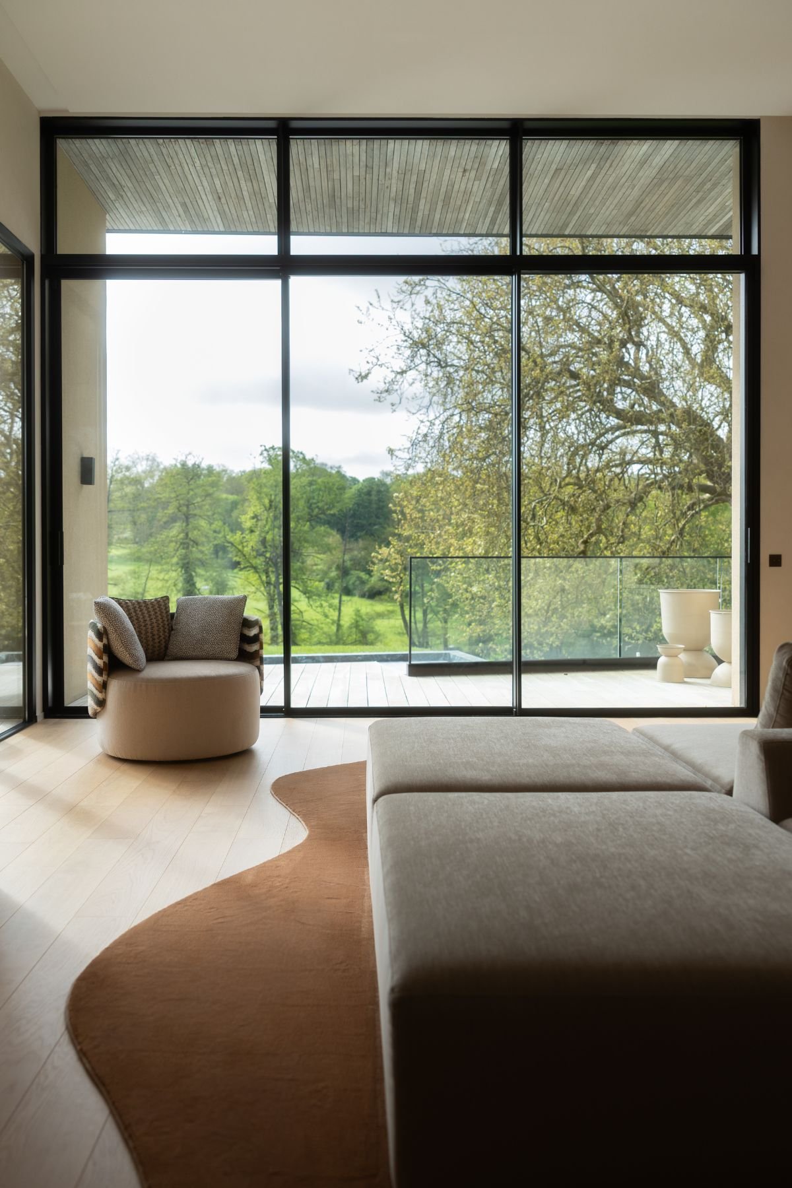
In this living room, the furniture layout was defined by its relationship with the surrounding landscape. The modular sofa, arranged in a bidirectional configuration, creates two ways of experiencing the space: one more oriented towards social interaction, the other more secluded and directed towards the exterior view. By the windows, the armchair reinforces this contemplative intention, taking advantage of the natural light entering through the large glazed openings and the home’s privileged view.
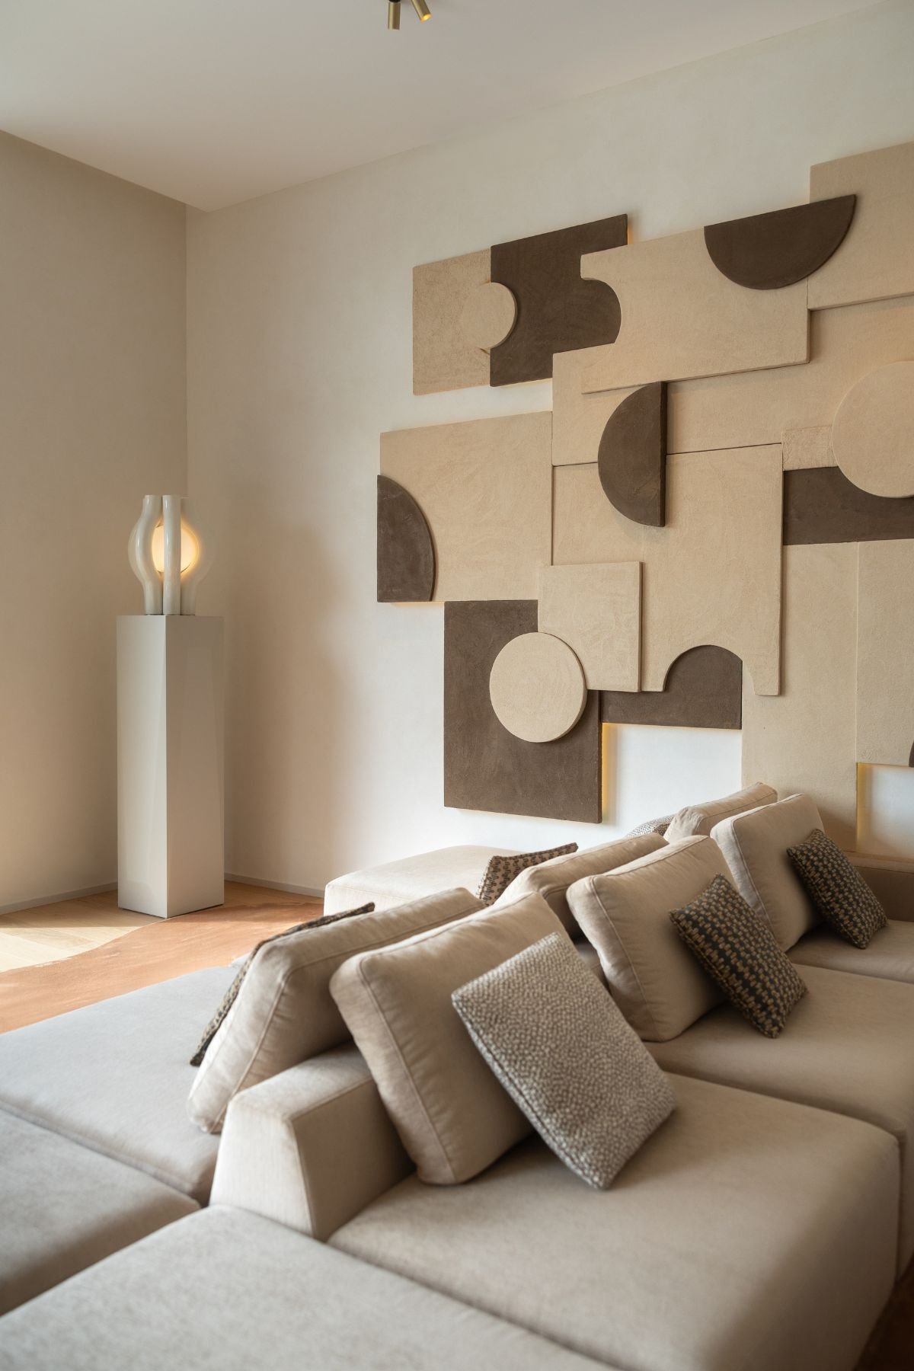
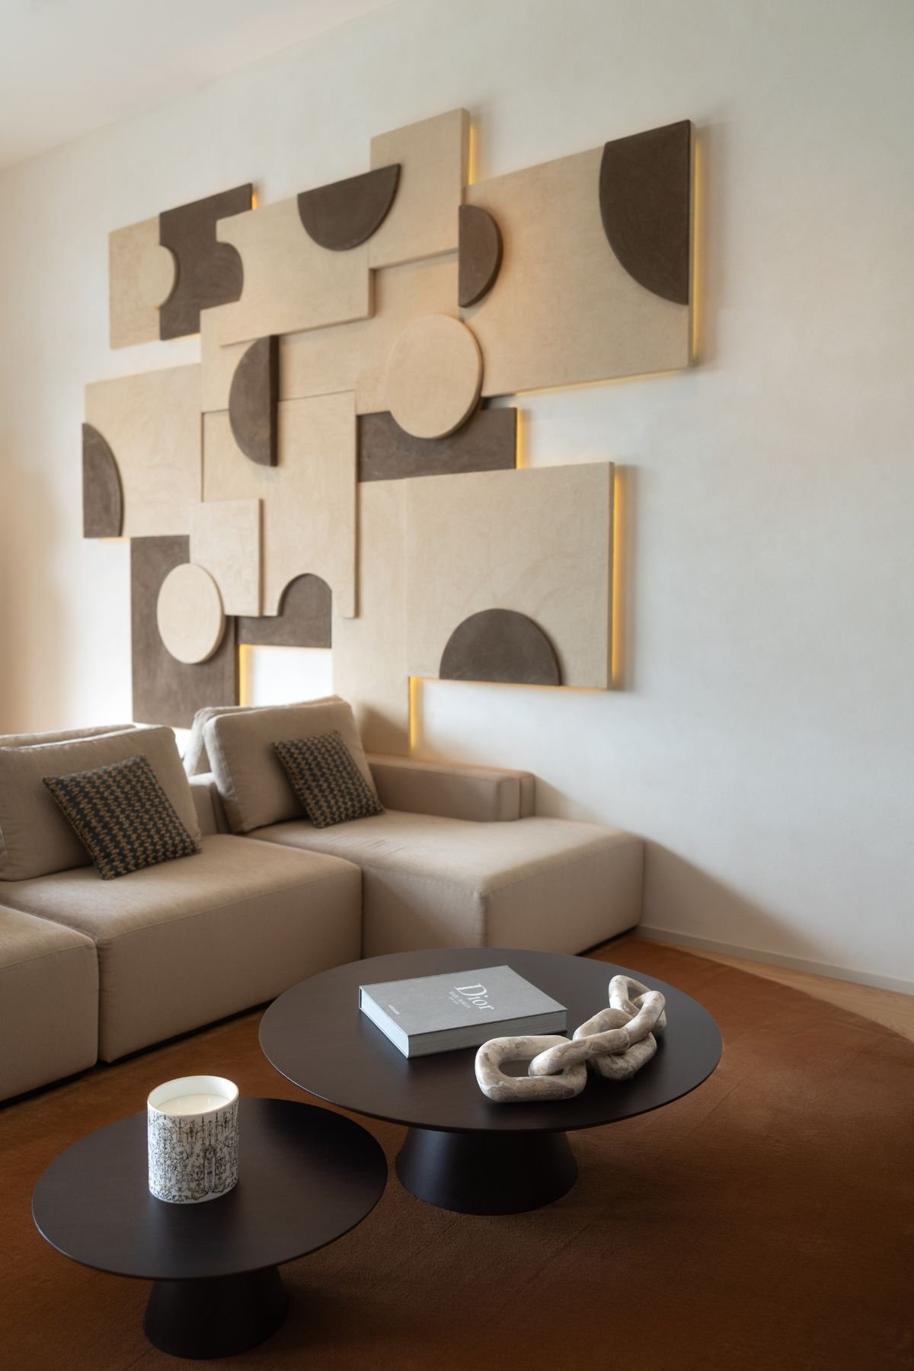
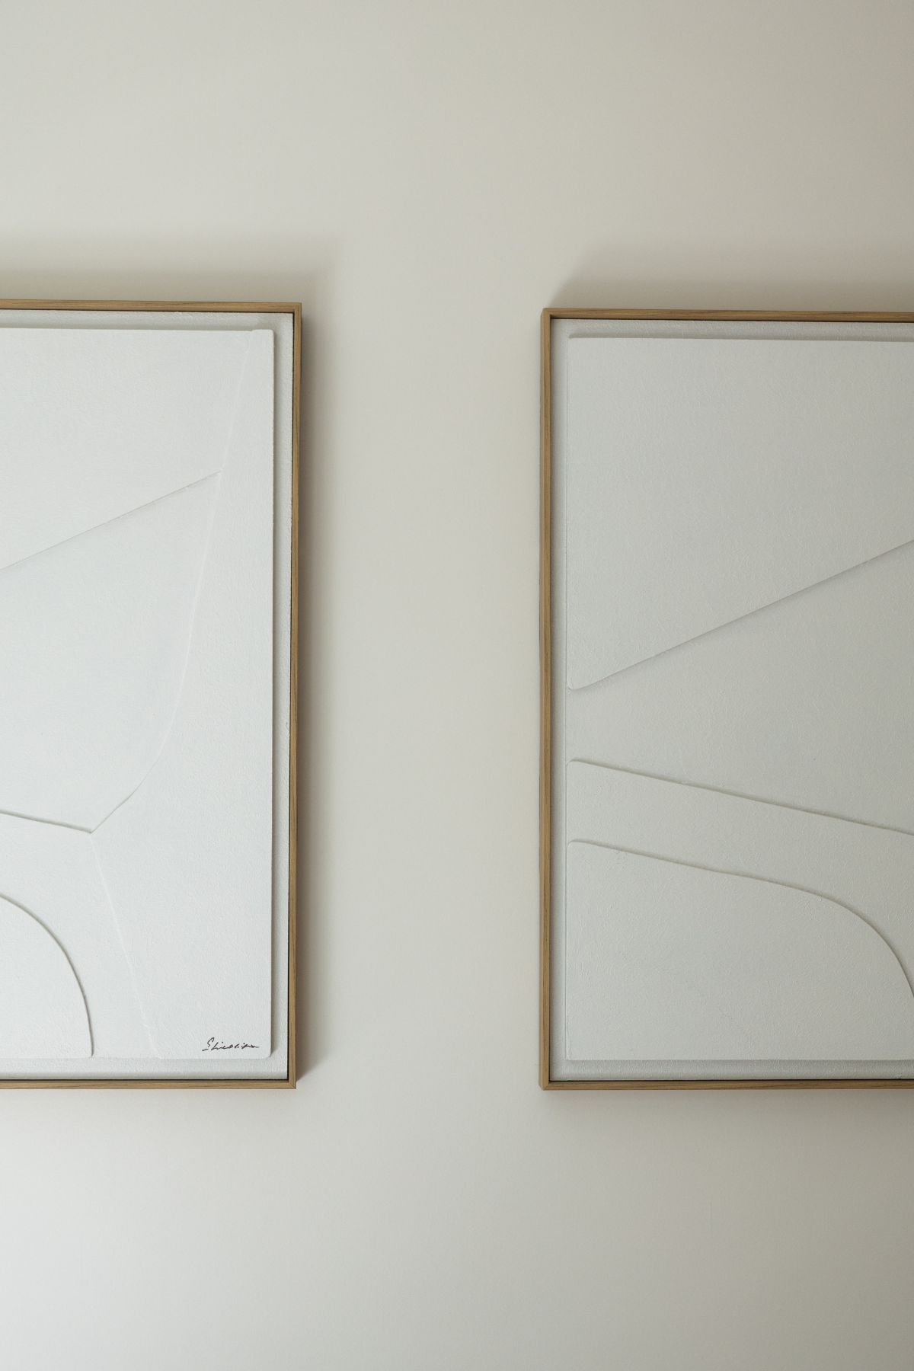
Art was a central element, not only here, but throughout the entire project. A textured material was introduced to echo the beauty of the composition’s organic forms, reinforcing the artistic character of the space. The bespoke artwork extends across the scale of the main wall and gains depth through backlit panels, creating a diffused glow that subtly changes the perception of the living room throughout the day.
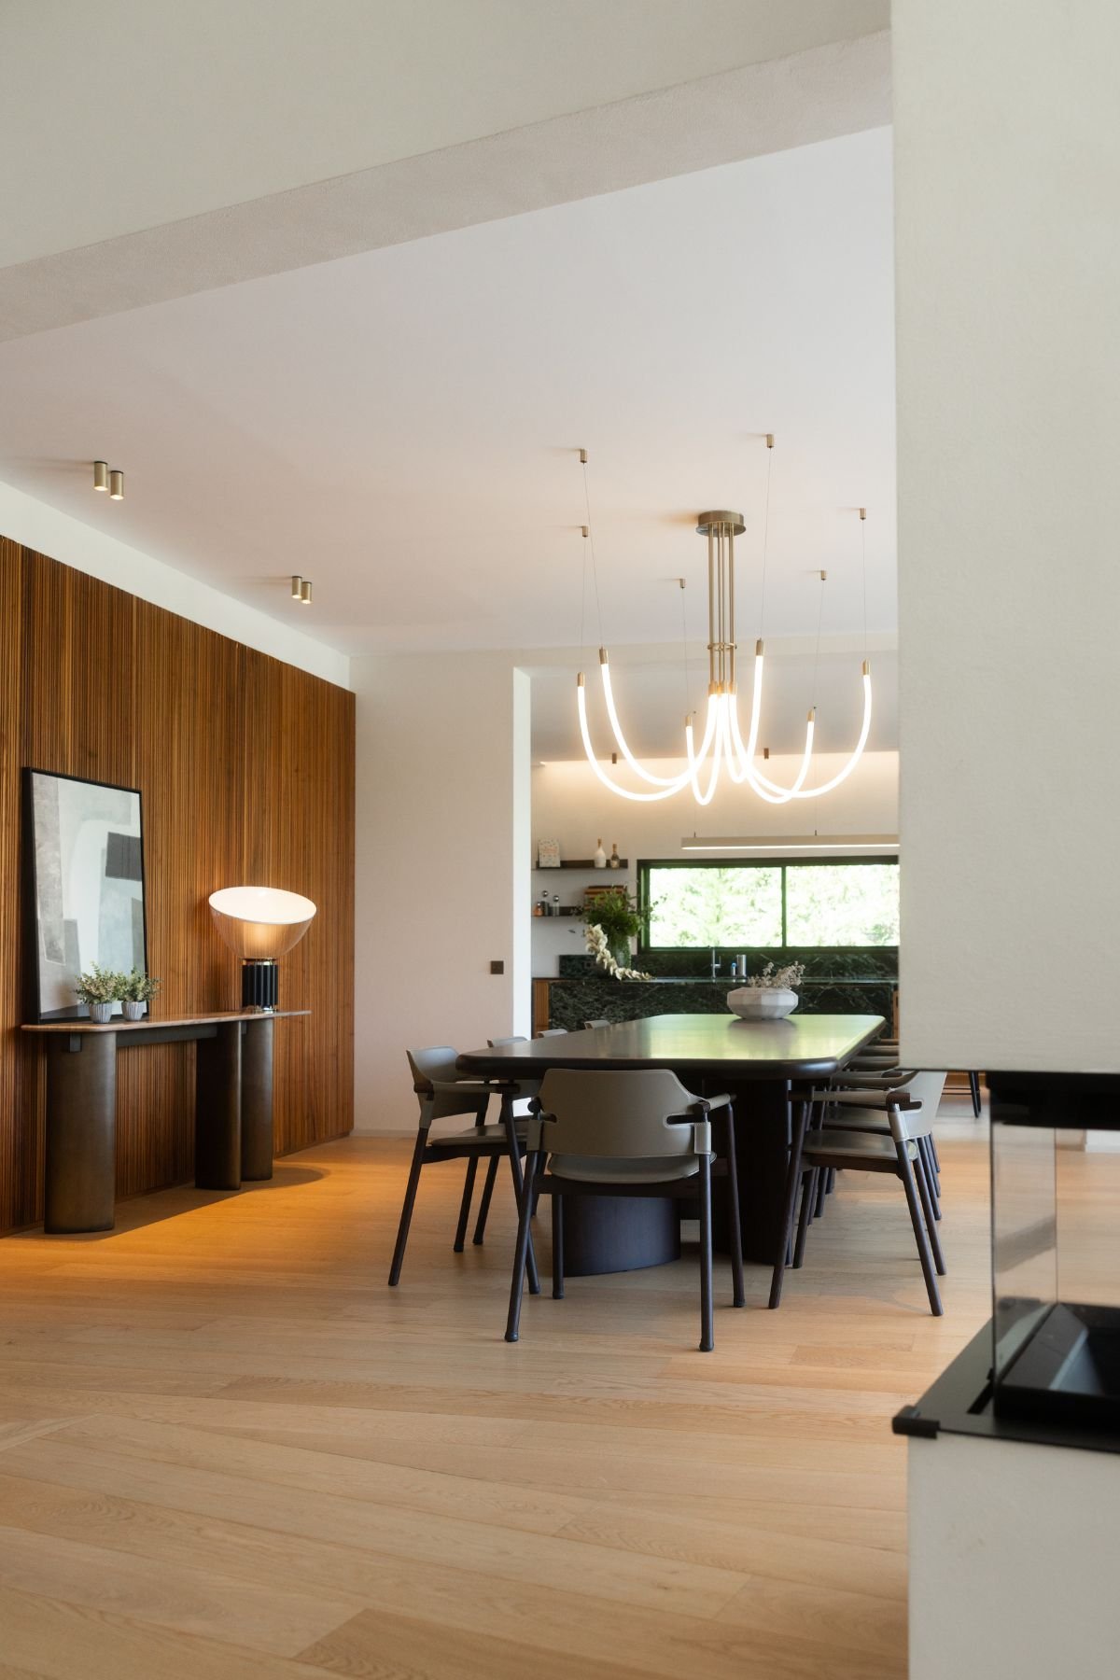
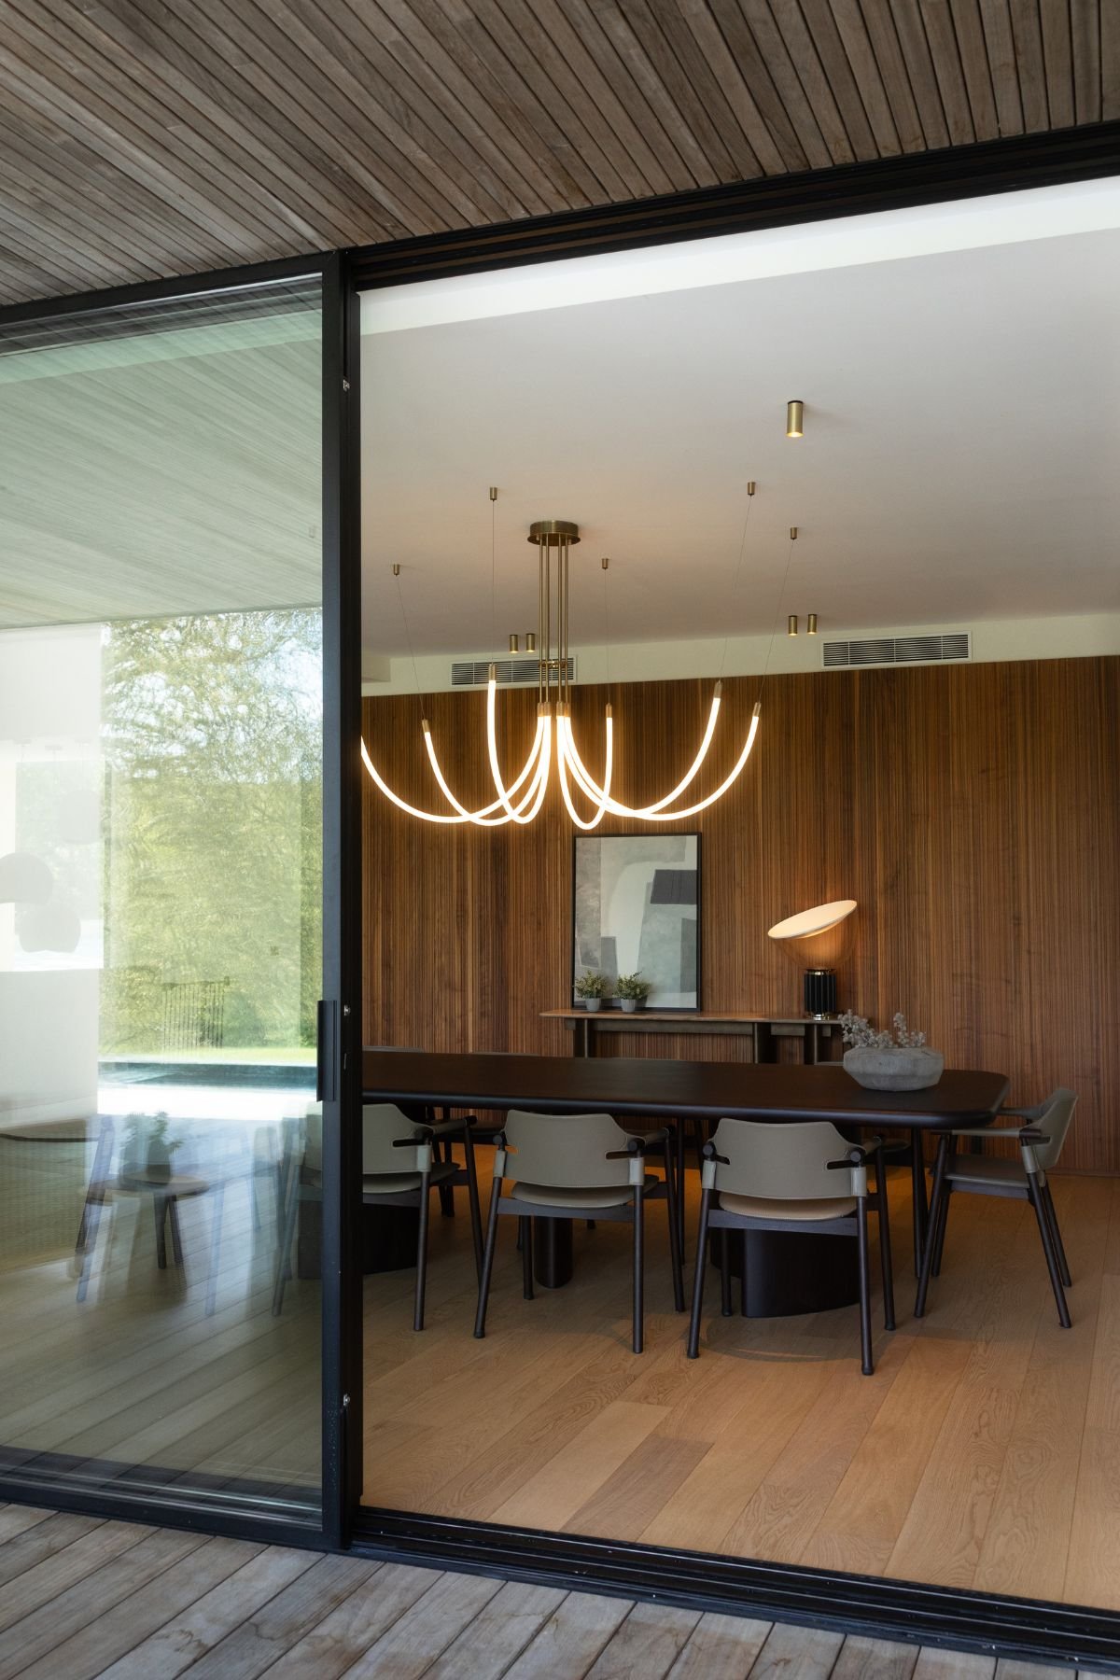
The dining room unfolds in an open-plan layout with the living area, maintaining a continuous reading of the space without sacrificing a sense of intimacy. The dining table was designed on a generous scale, comfortably accommodating several guests, while the suspended lighting hovers over the composition in an almost theatrical manner, creating a warmer and inviting focal point at the center of the room.
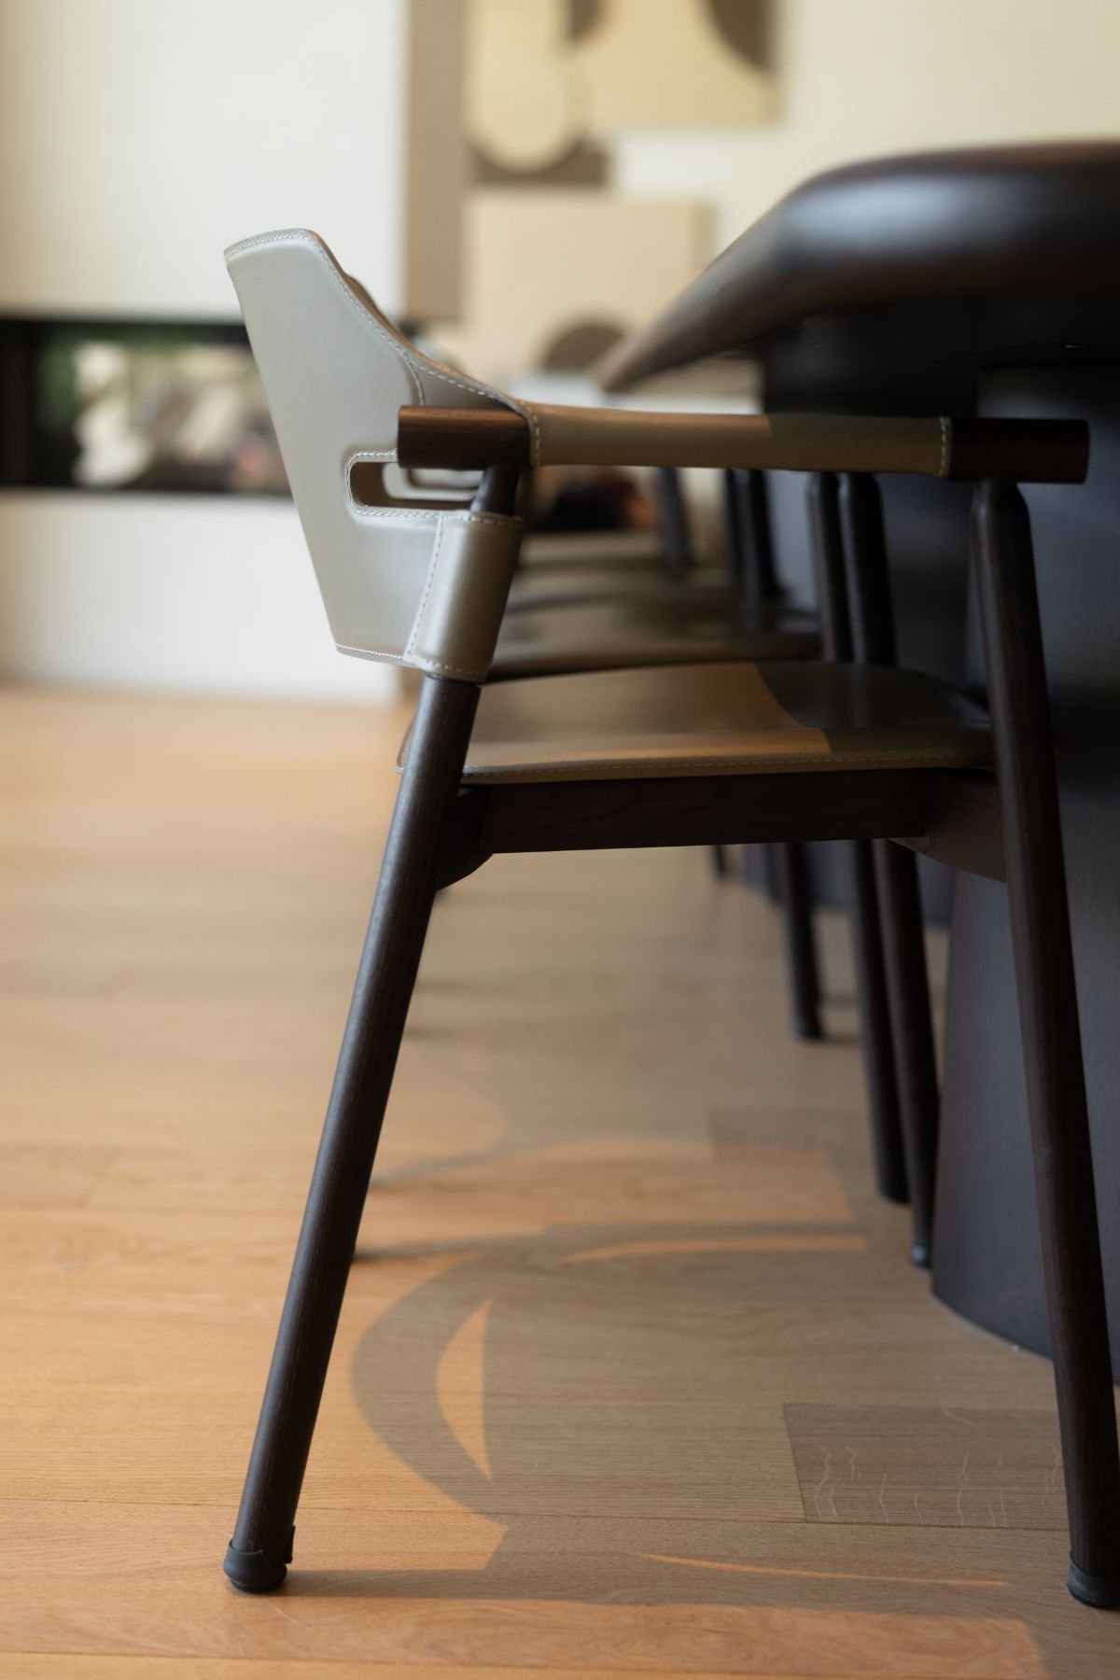
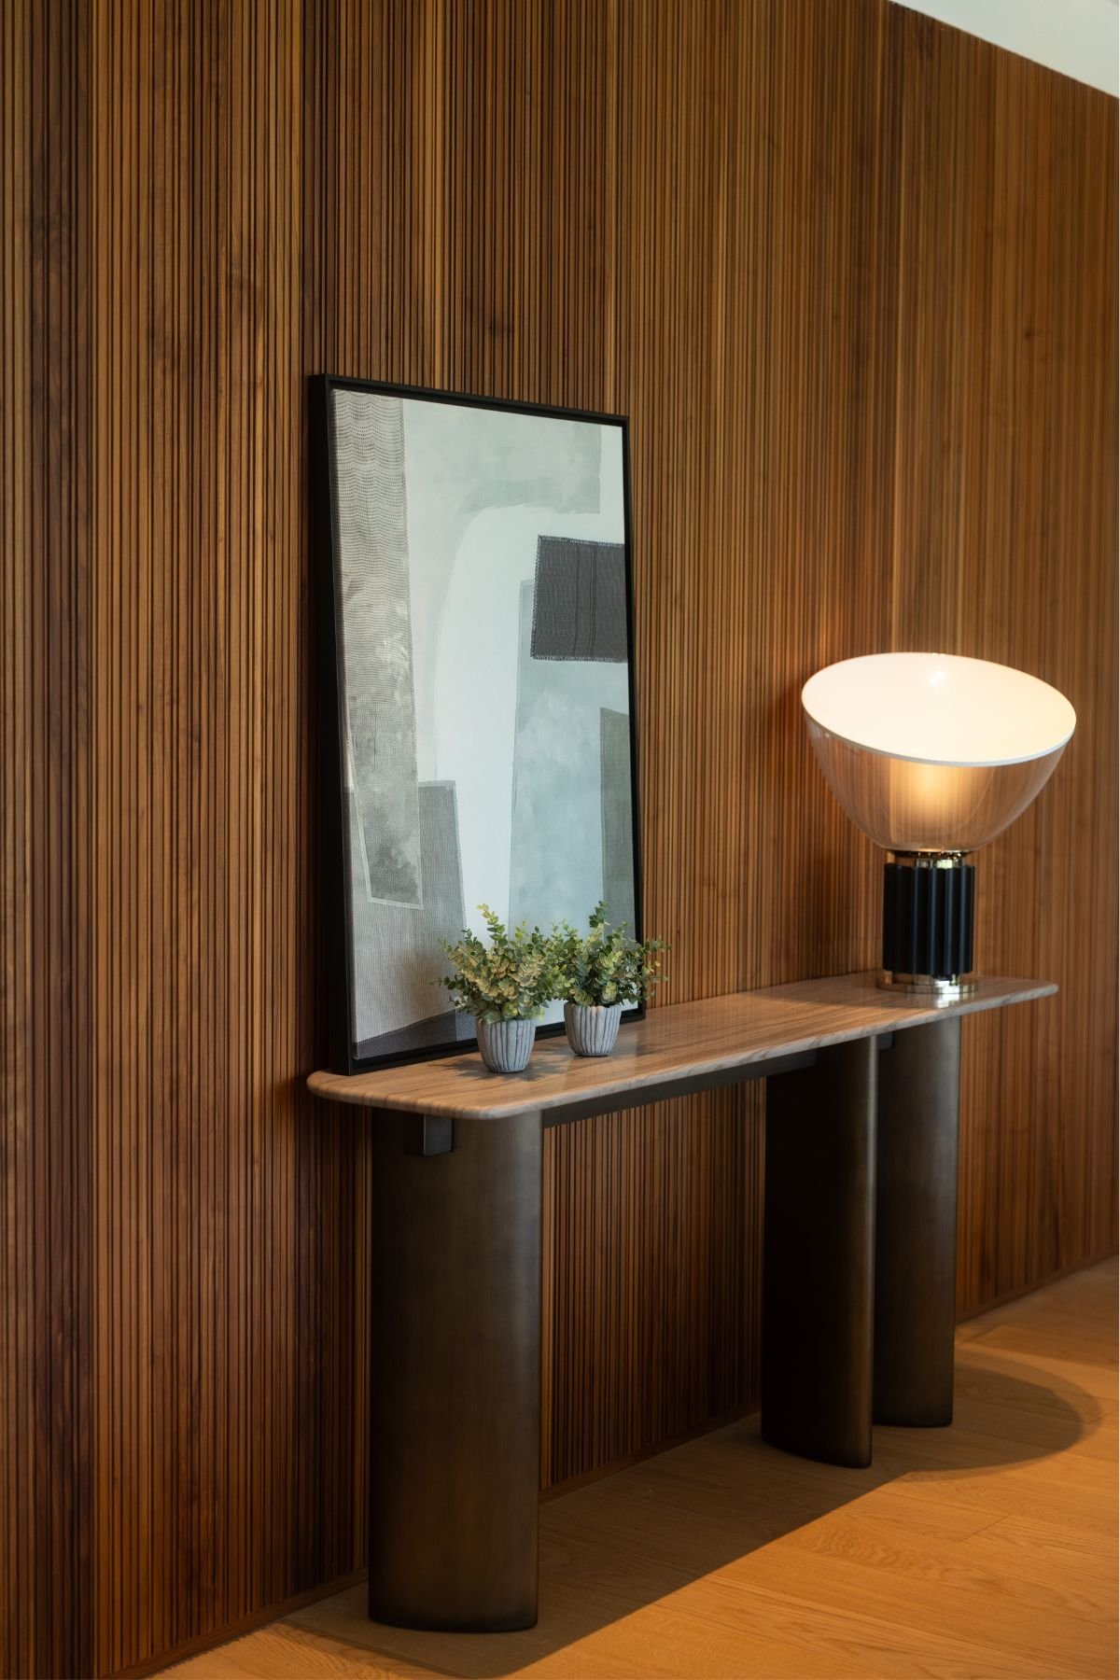
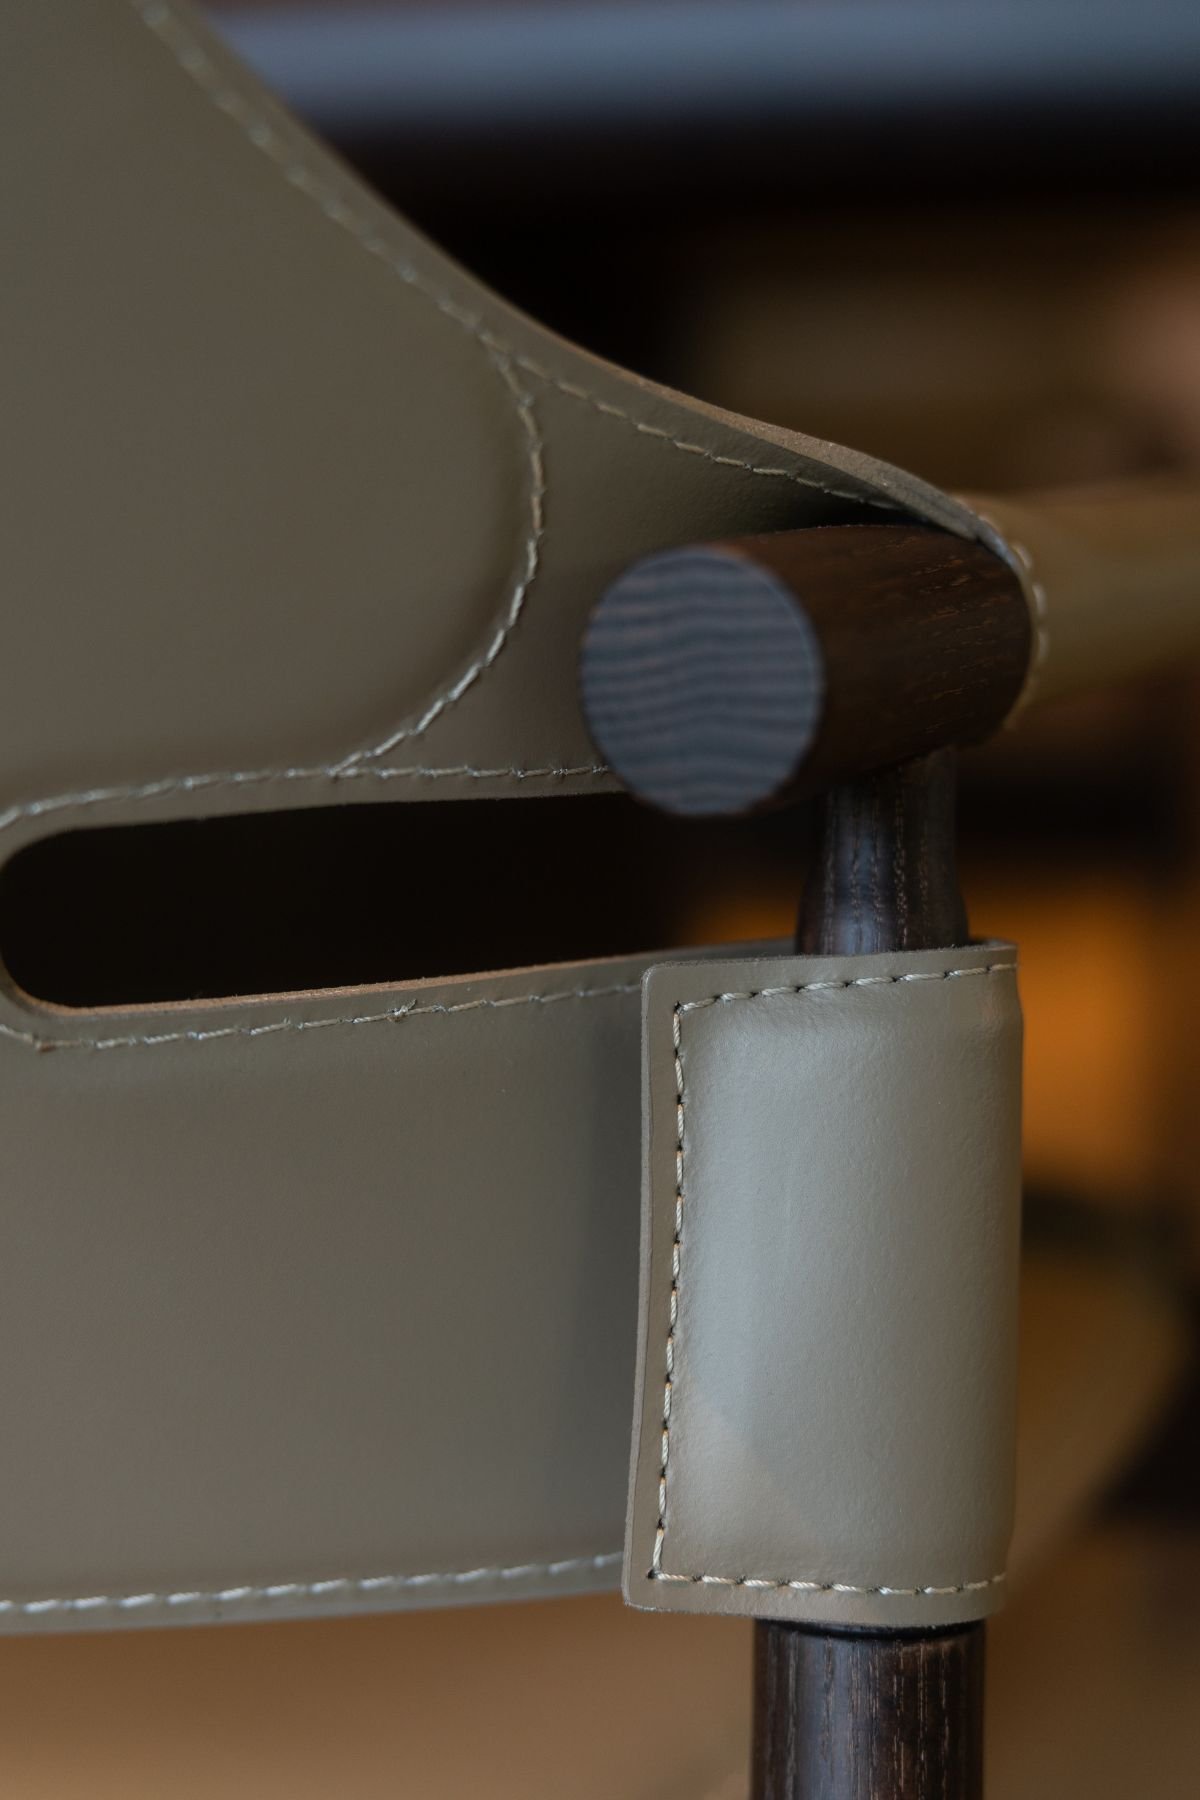
The leather dining chairs were selected for the understated elegance of their design, subtly inspired by the saddles of the horses that roam the grounds surrounding the property. Their influence can be seen in the curves and detailing of each chair. Rather than opting for a traditional dining room sideboard, a lighter and more refined console was chosen, allowing circulation to remain fluid while preserving the visual openness of the dining space.
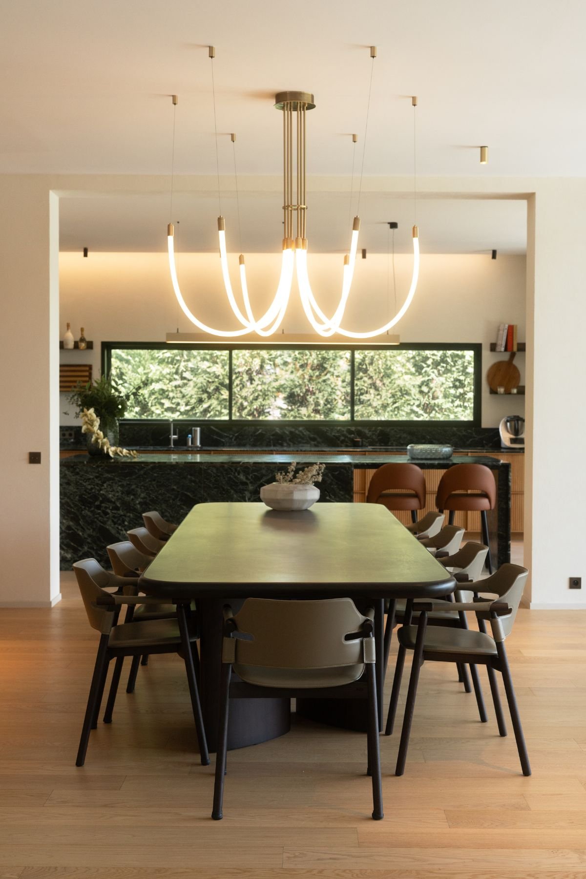
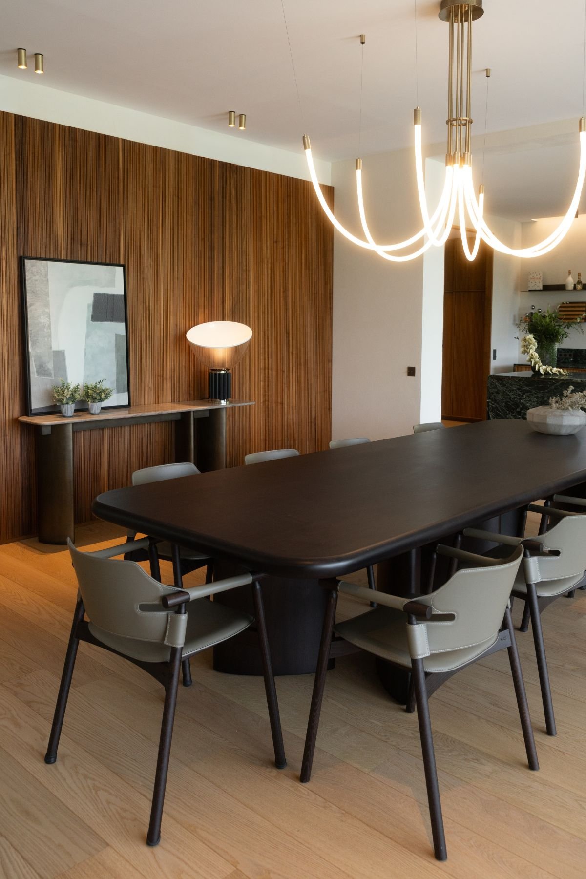
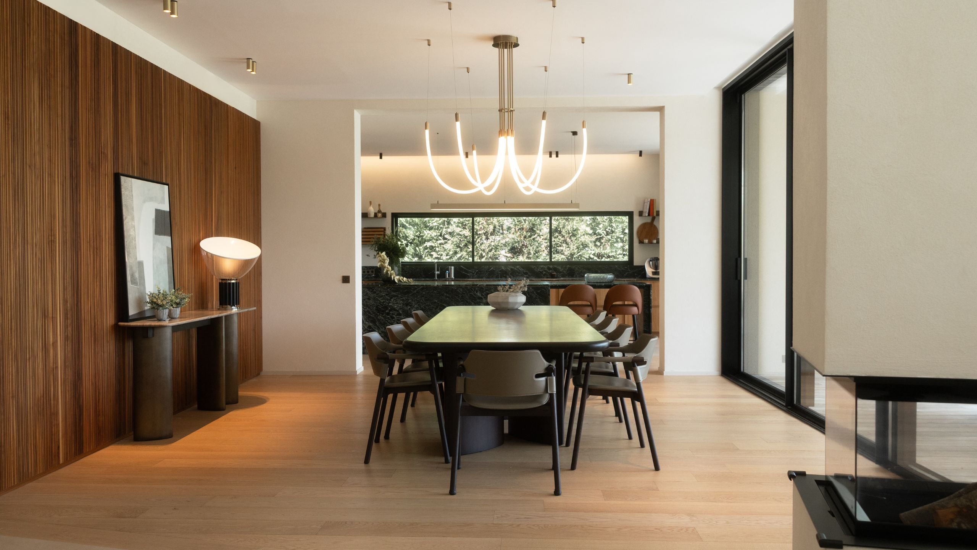
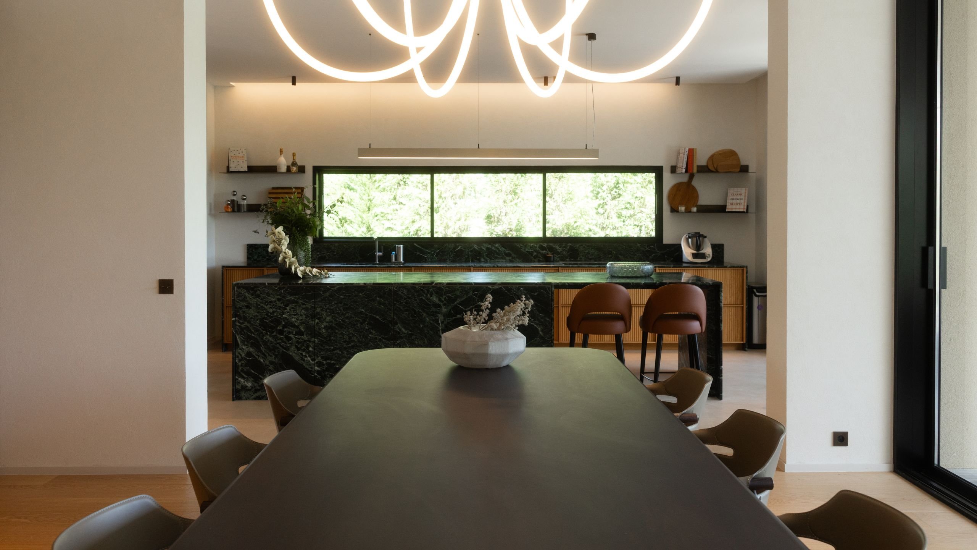
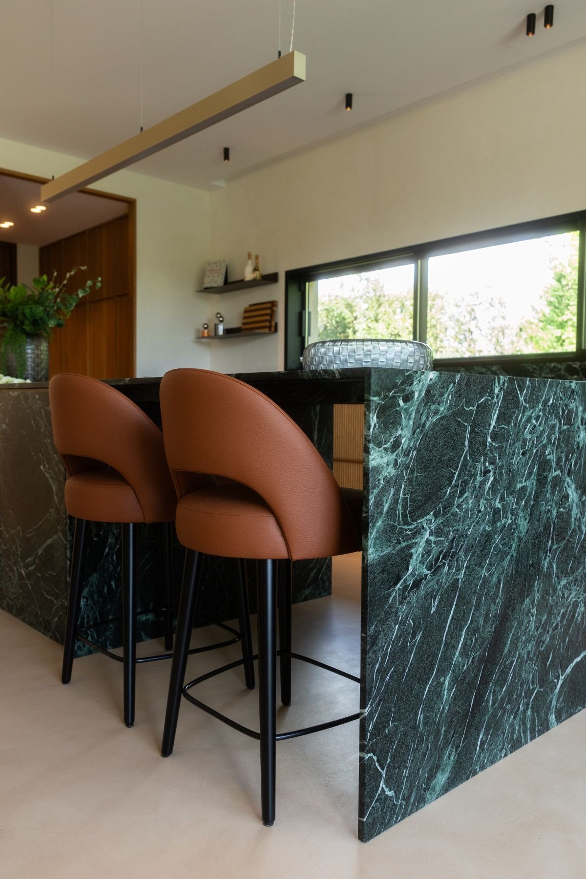
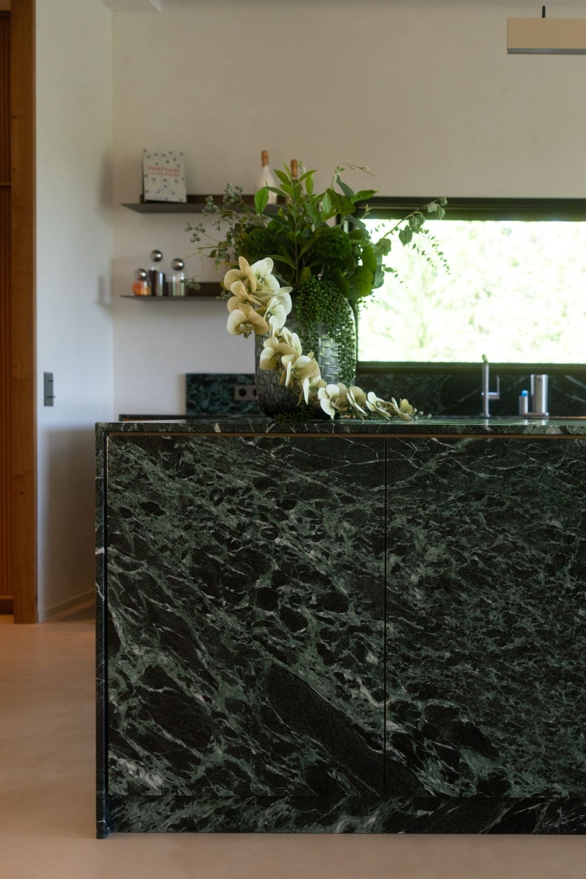
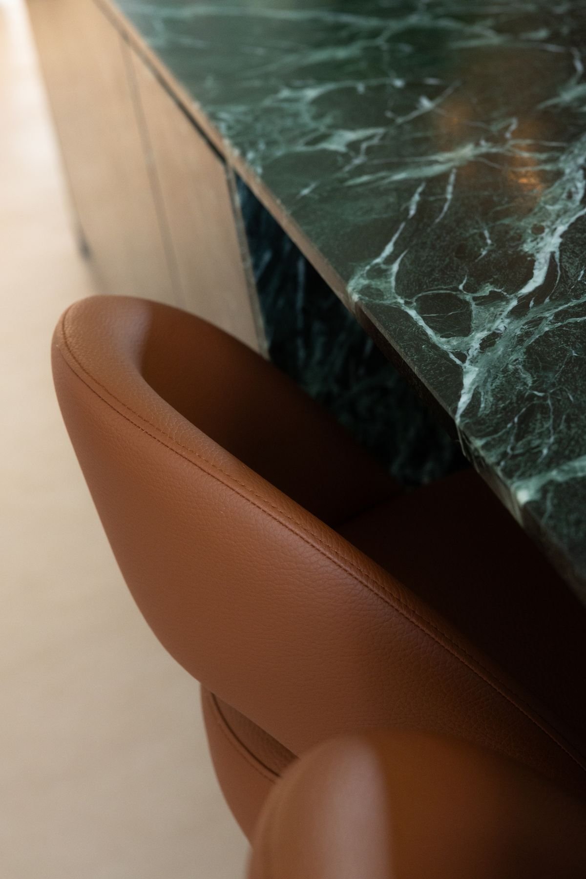
This space acts as a link between the dining room and the rest of the home, reinforcing the importance of togetherness and connection in the daily life of this family. In this contemporary kitchen, the central island naturally becomes a gathering point, allowing different moments of the day to unfold in a fluid and shared way. The presence of bar stools extends this intention, transforming the island into a place to linger rather than simply a functional workspace.
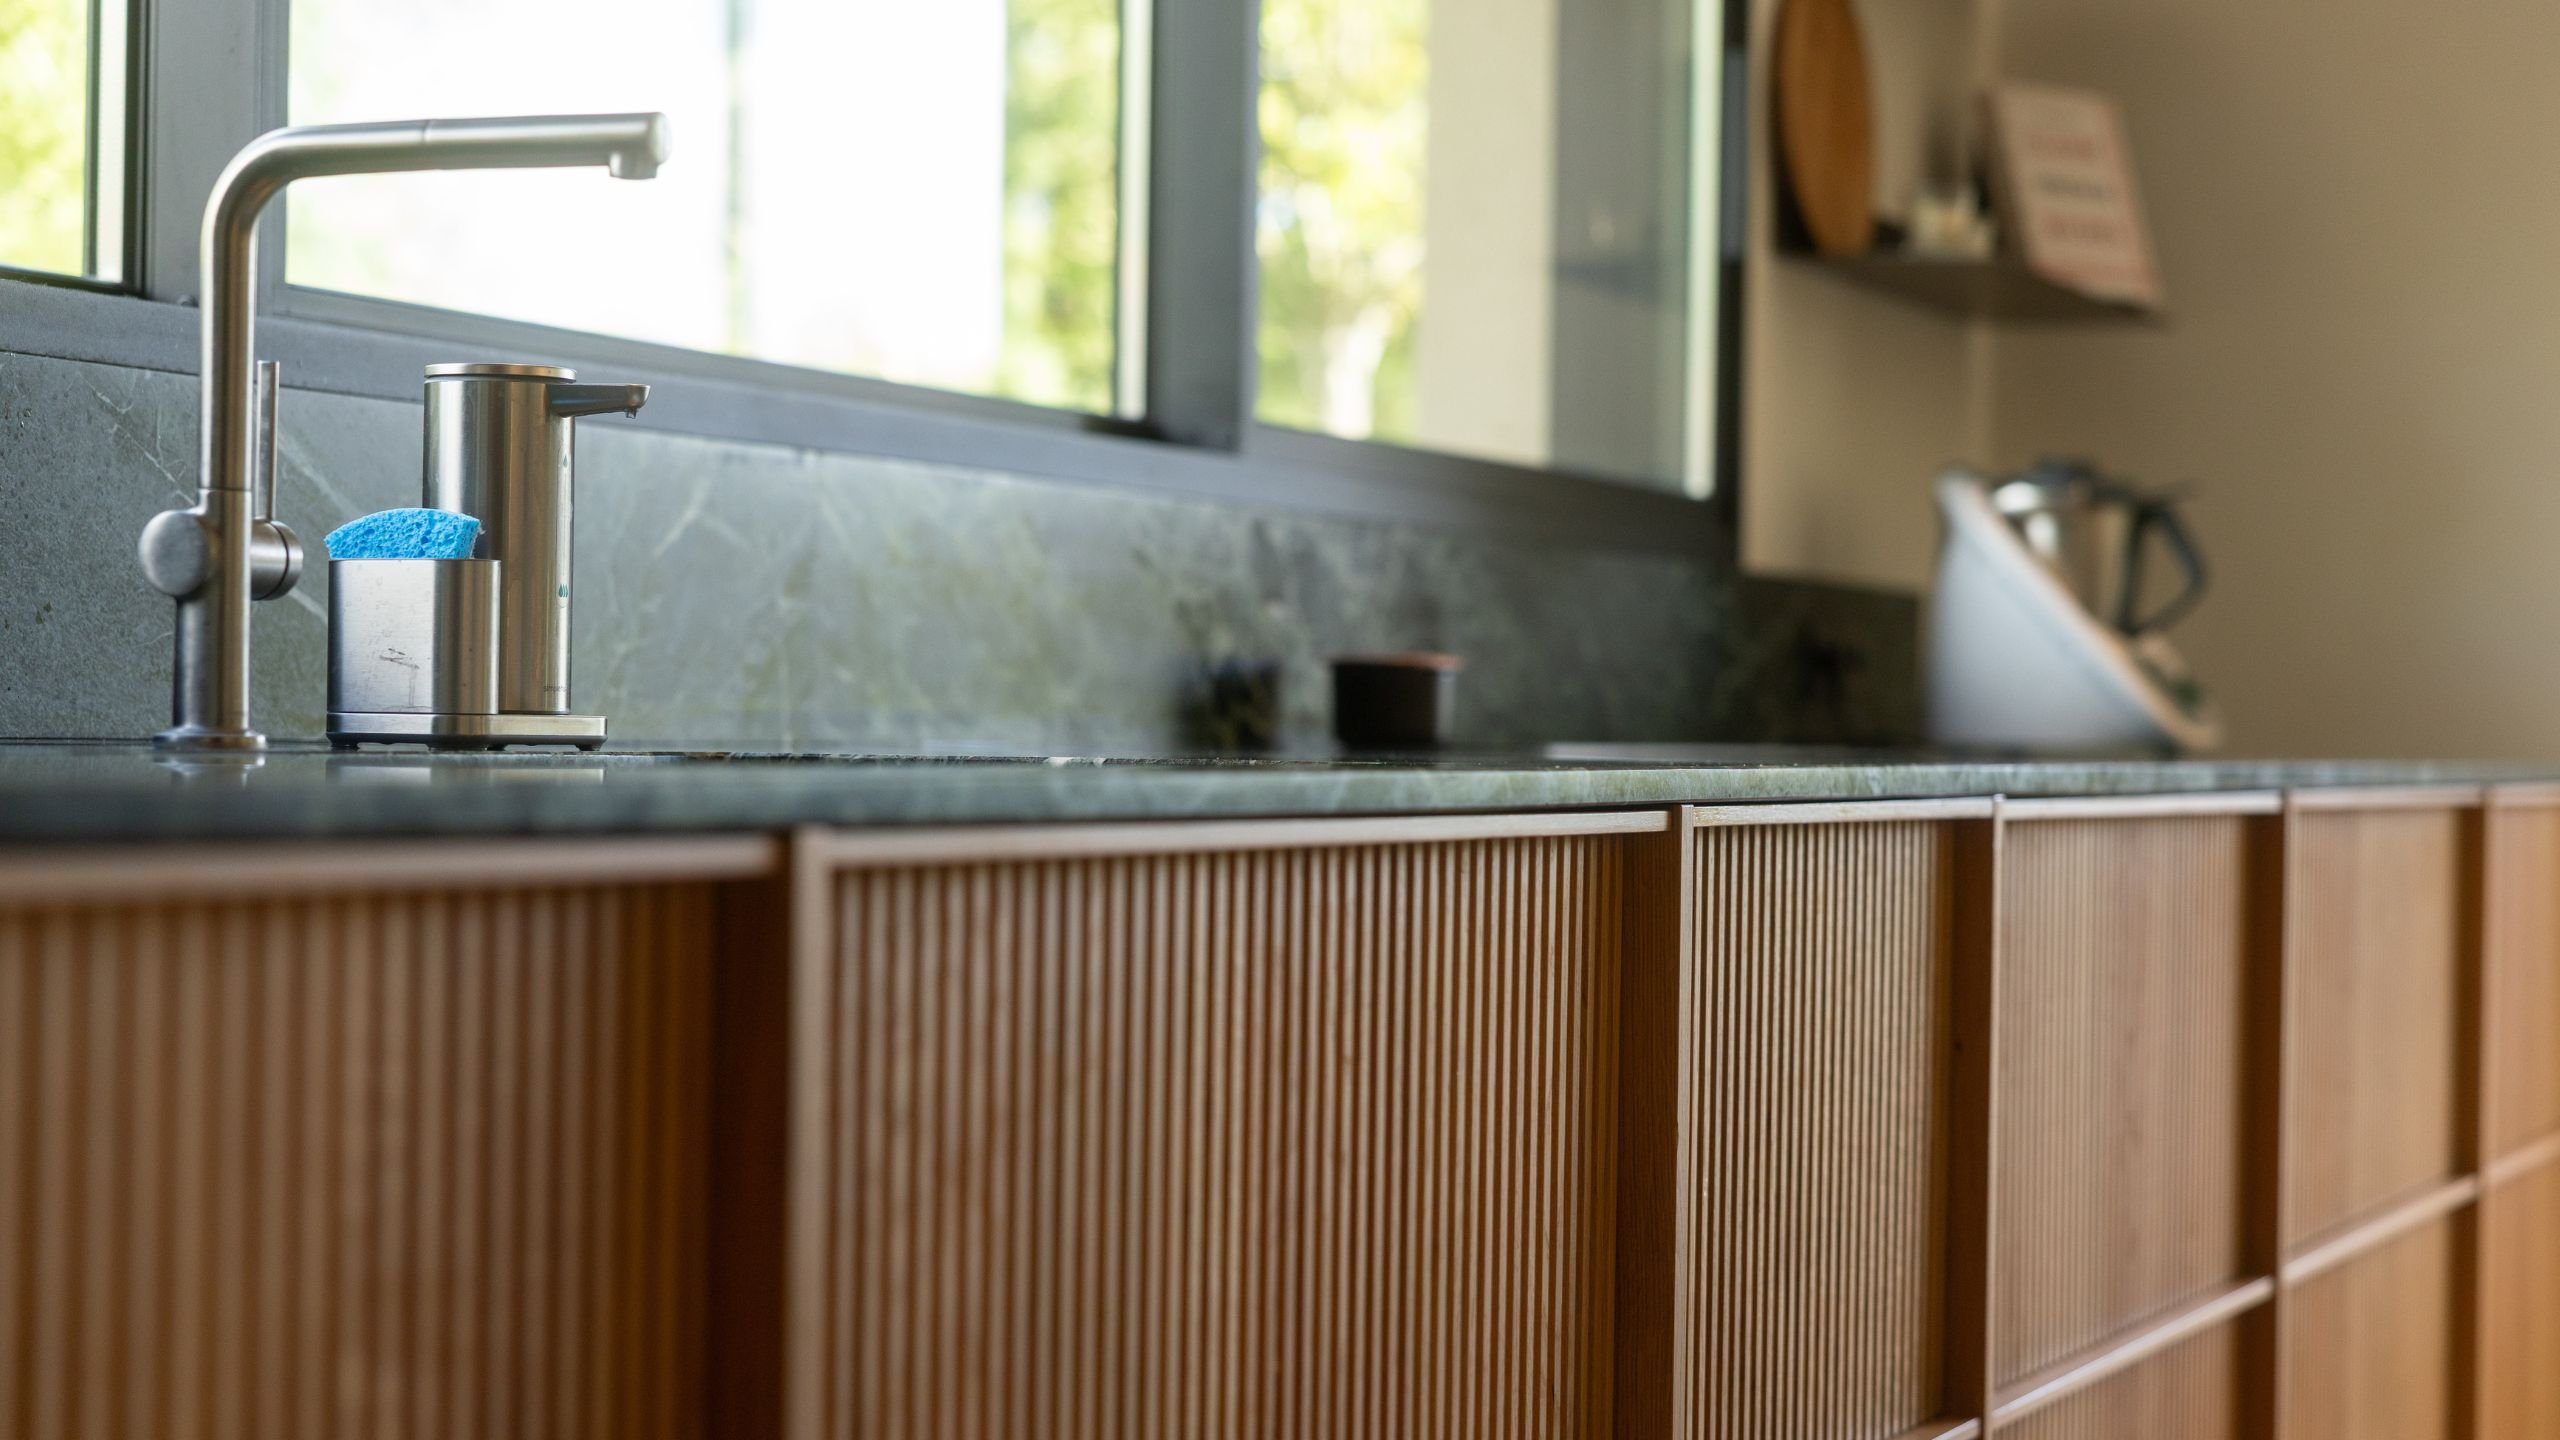
The functional nature of the space is complemented by a highly expressive material palette. The Guatemala green marble introduces an immediate sense of freshness, balanced by the warmth of leather seating and the textured finish of the fluted timber cabinetry. Inspired by the logic of modern kitchens with islands, this kitchen was designed to respond to practical and functional needs without compromising a deeply sensory visual language.
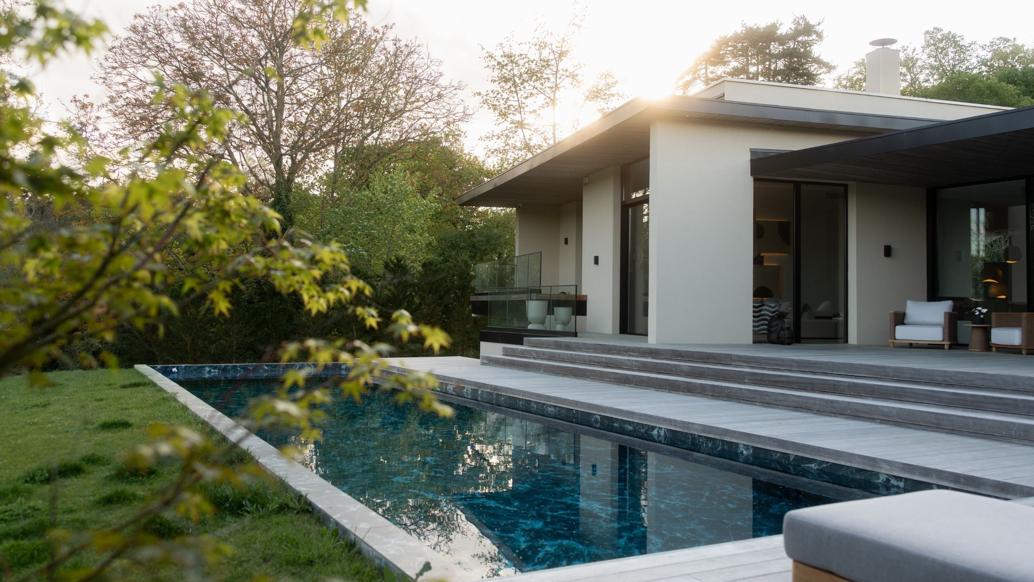
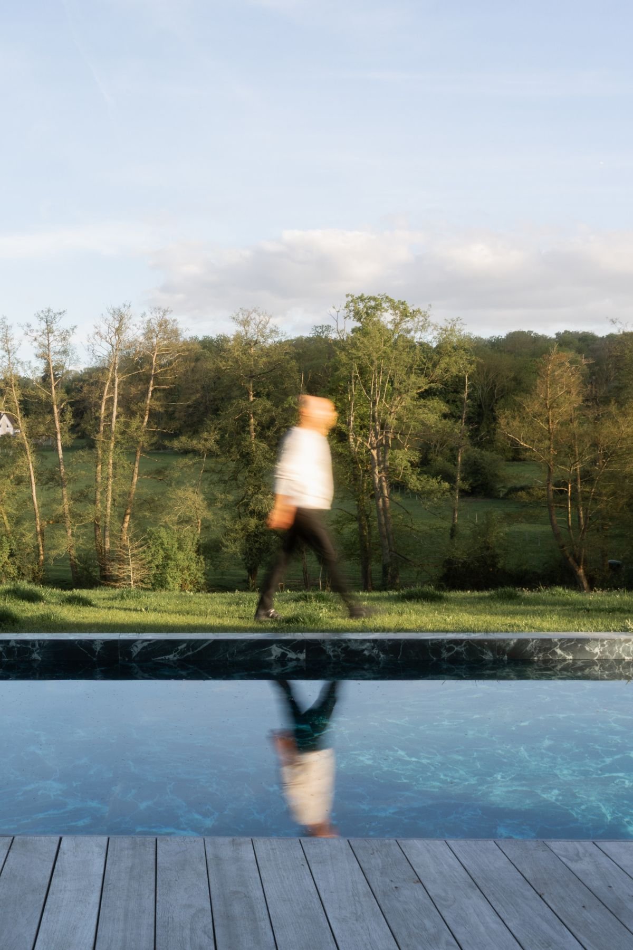
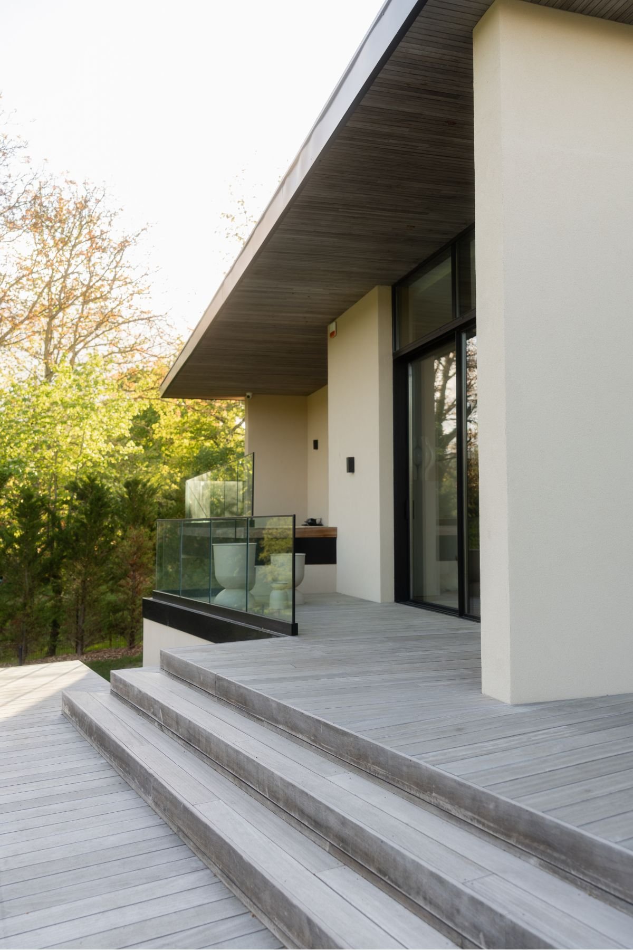
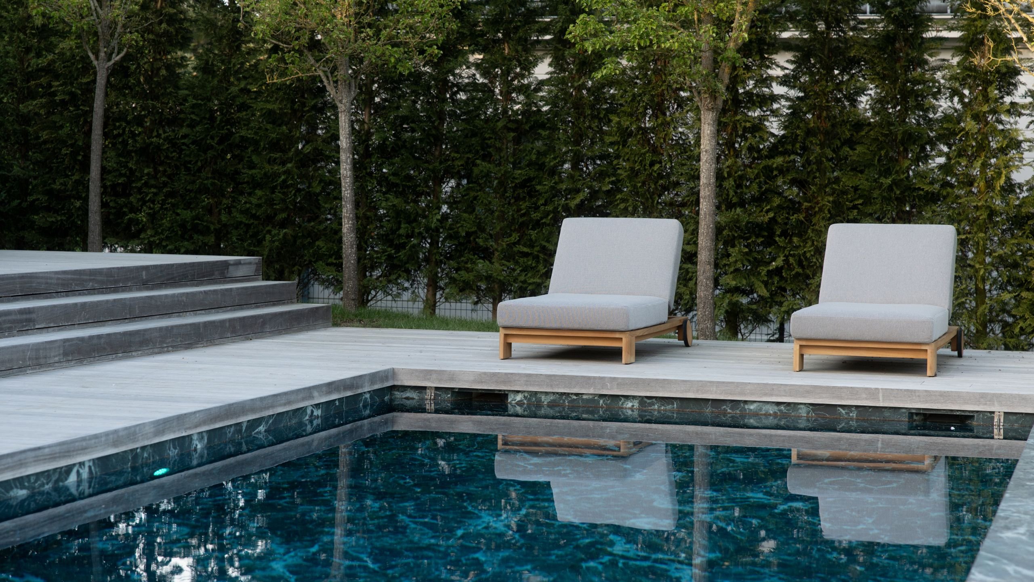
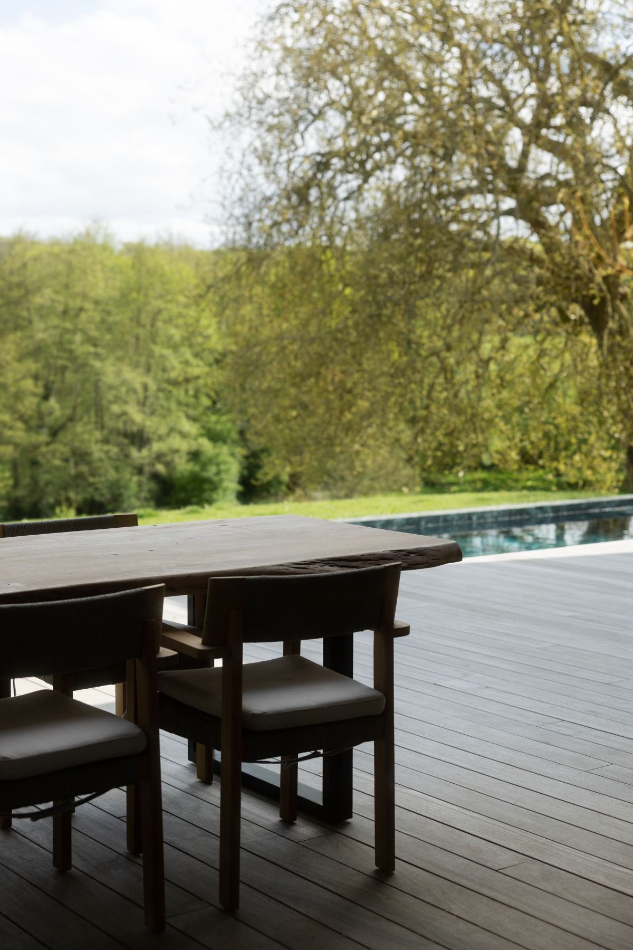
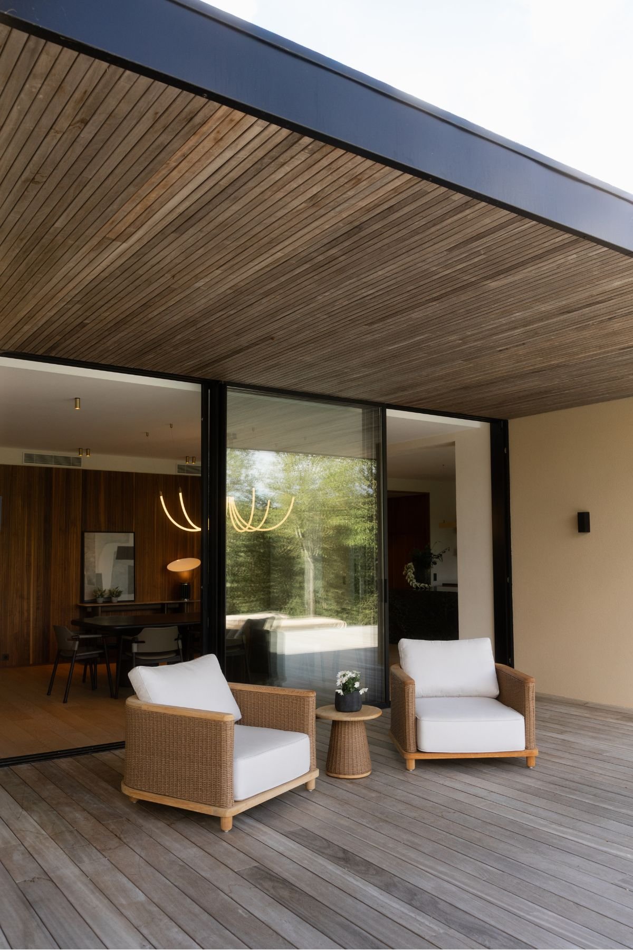
The outdoor area emerges as a natural extension of the interior spaces, carefully designed to make the most of the privileged views over the surrounding woodland. Bathed in natural light throughout the day, it becomes a place of tranquillity, where the gentle breeze and the subtle sounds of nature invite moments of rest and contemplation.
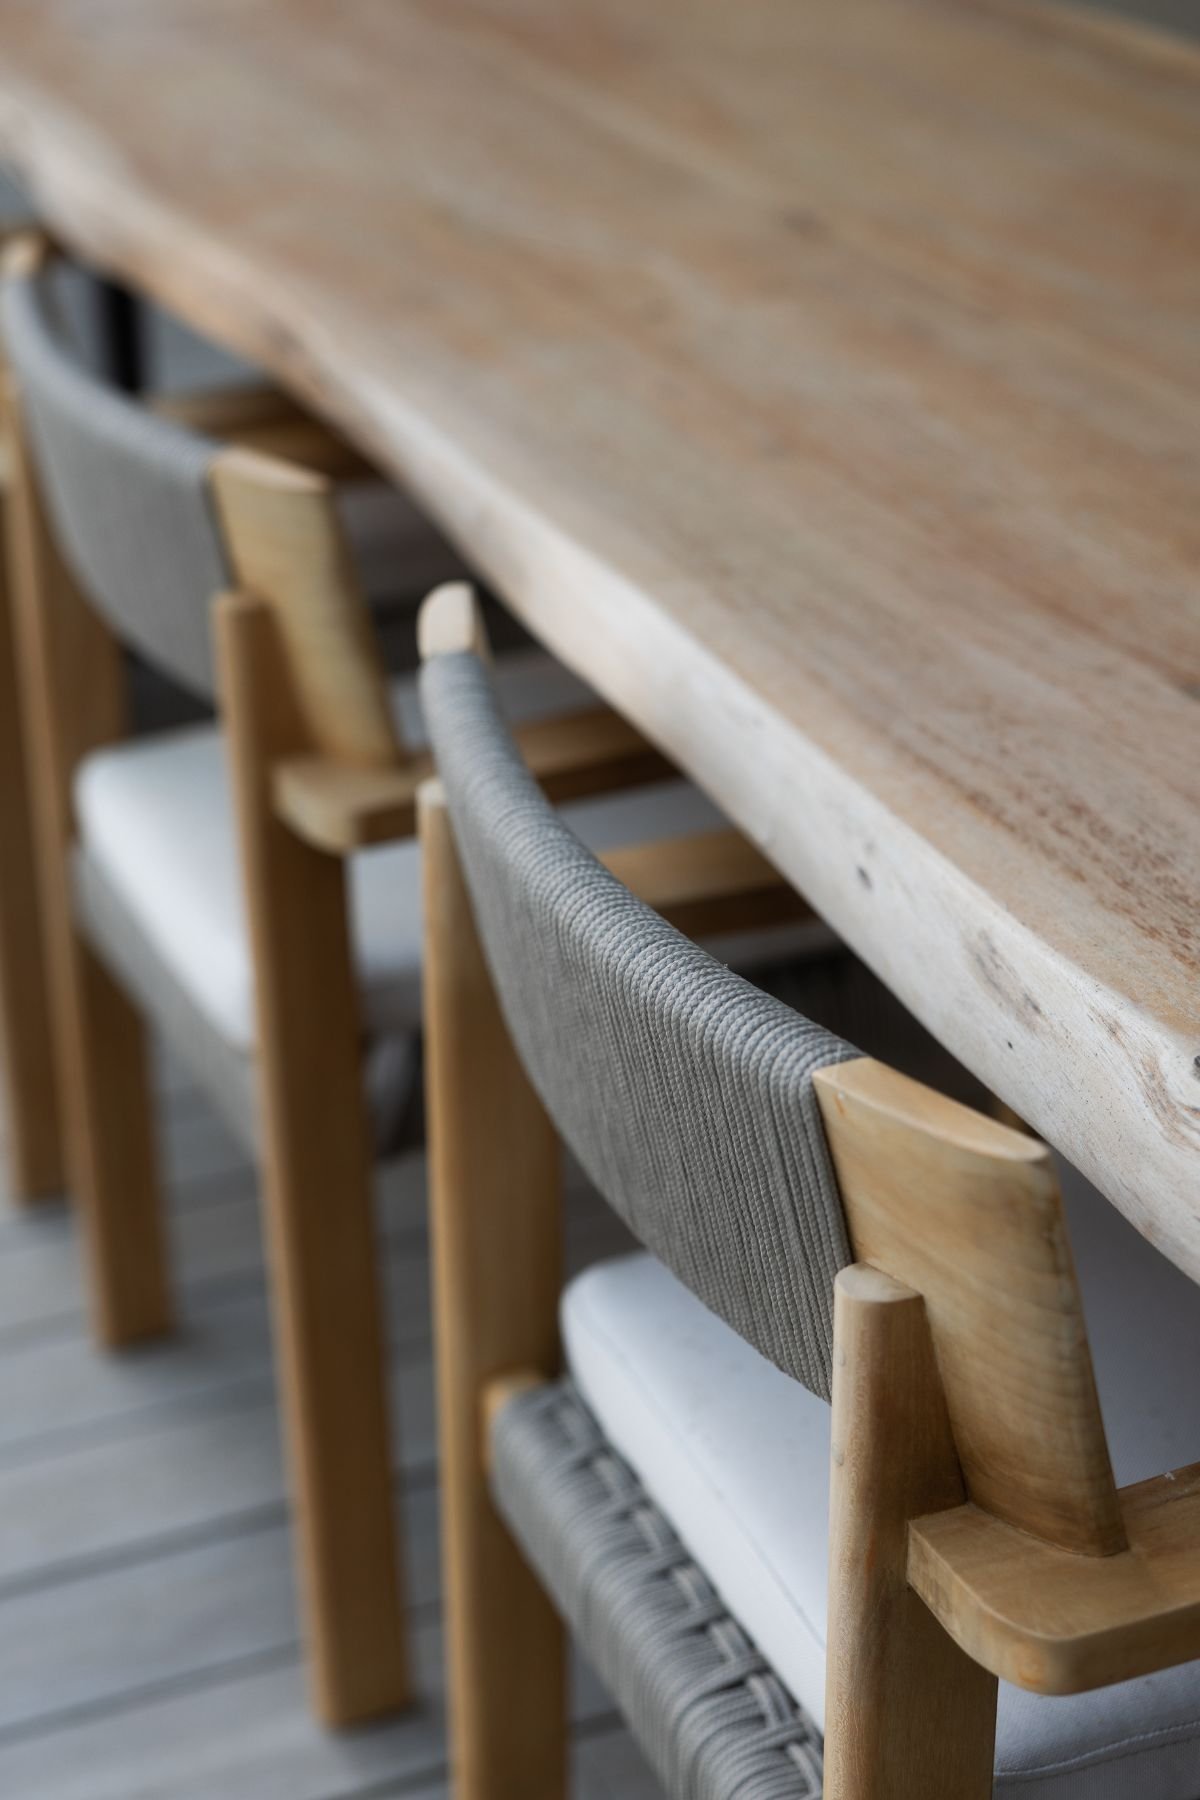
The outdoor furnishings are introduced with restraint, preserving the clean architectural language of the home and allowing the landscape to remain the focal point. The selected pieces reinforce the materiality of the terrace while helping to create a more comfortable and inviting outdoor living experience.
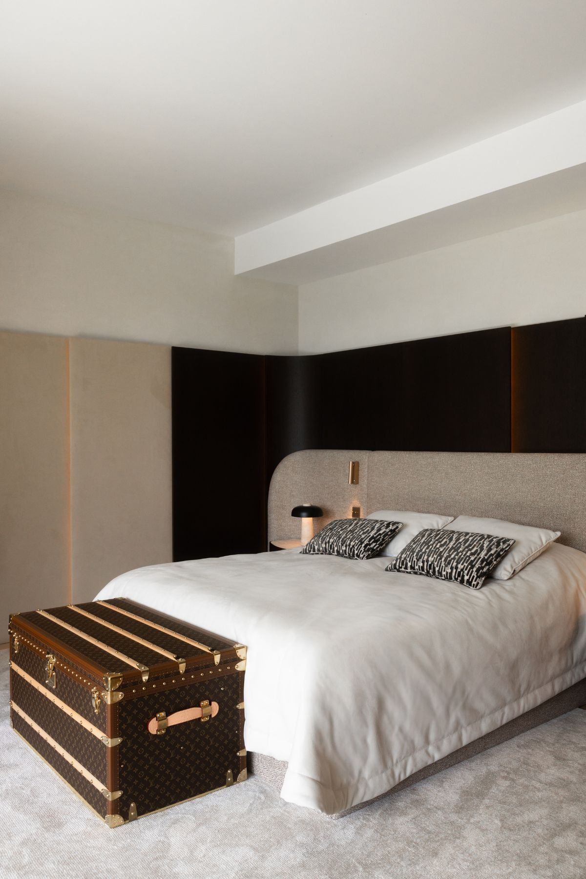
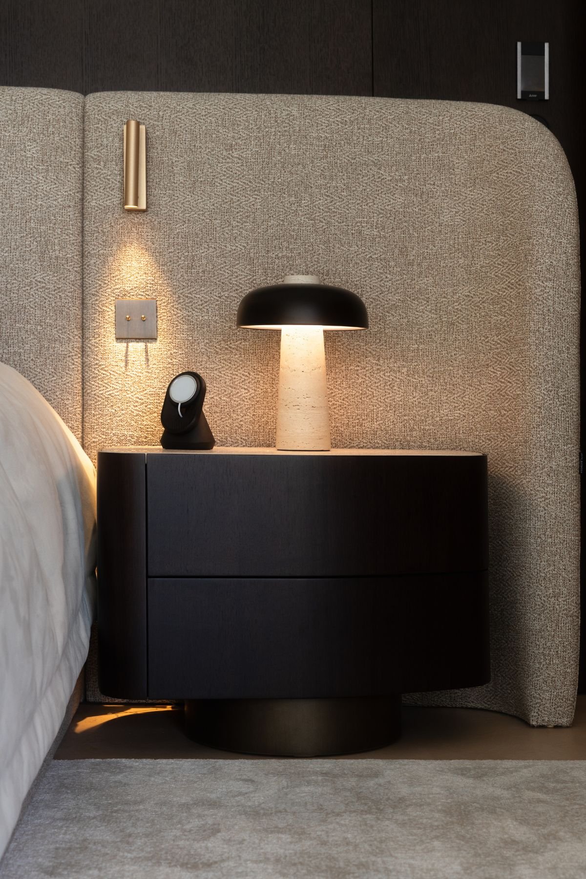
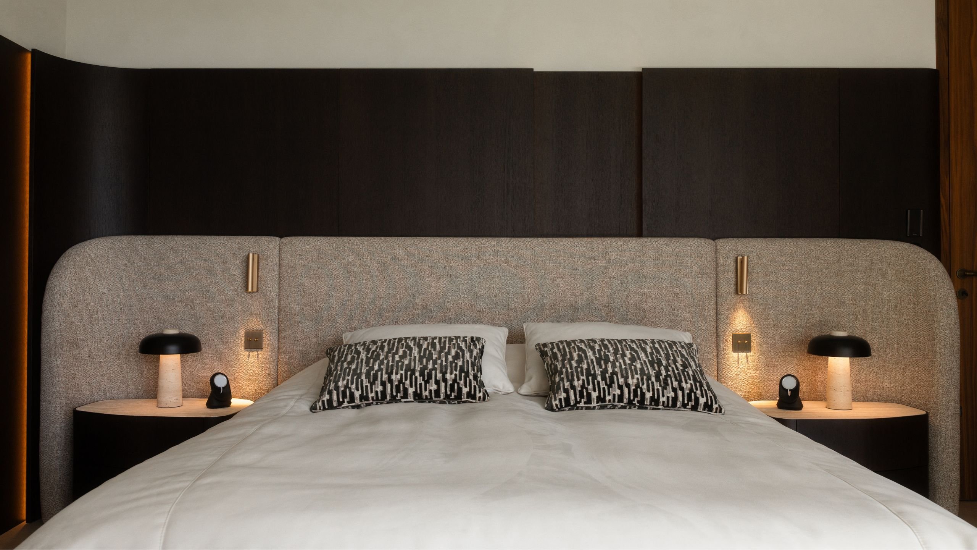
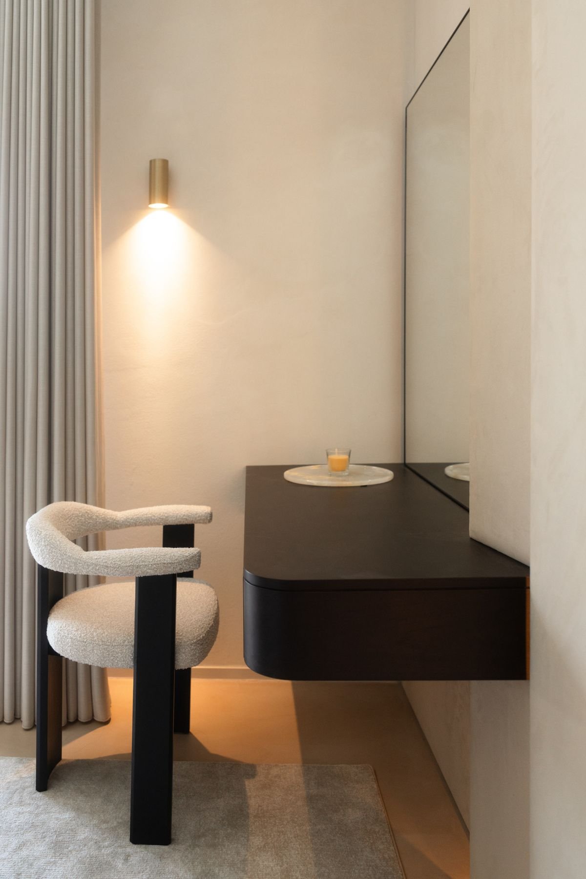
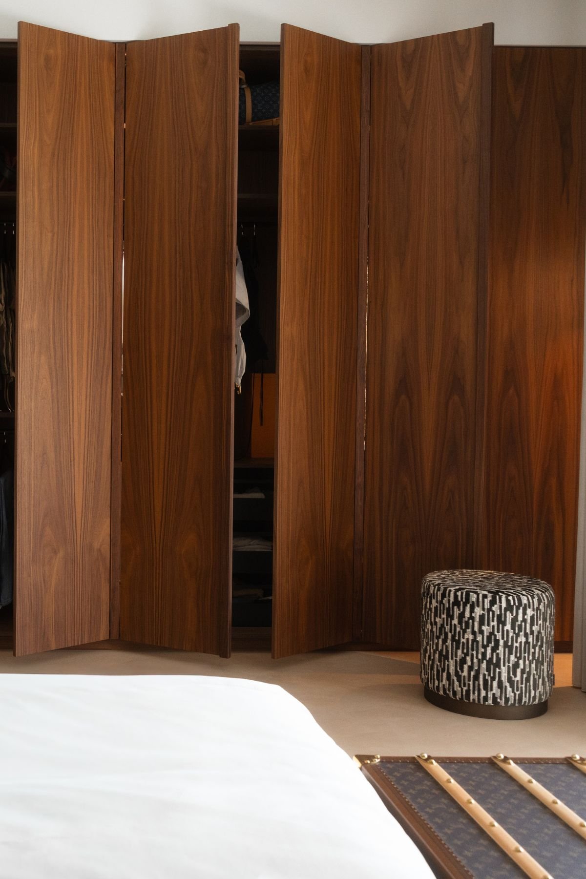
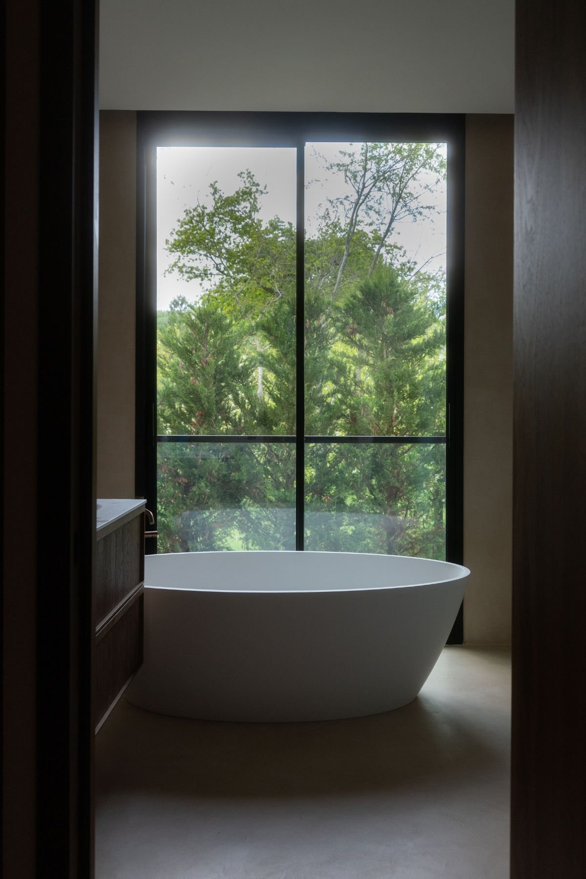
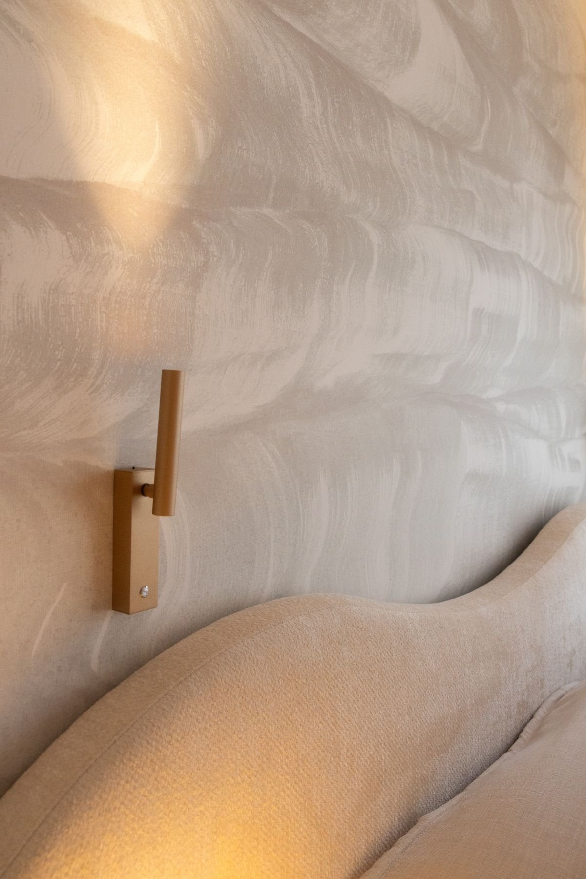
Located on the upper floor, the master suite was conceived as a true retreat, where every decision was made to reduce visual stimuli and create an immediate sense of calm and privacy. Guided by a wellness-oriented approach, the bedroom design focuses on the essential, removing excess in favor of an environment where the homeowners can unwind and recharge at the end of the day. Indirect lighting, soft surfaces, and the continuity of neutral tones shape a restrained atmosphere in which the bedroom gains depth without losing its sense of lightness. Subtle textures and carefully selected materials reinforce this feeling, allowing the space to breathe naturally and without excess.
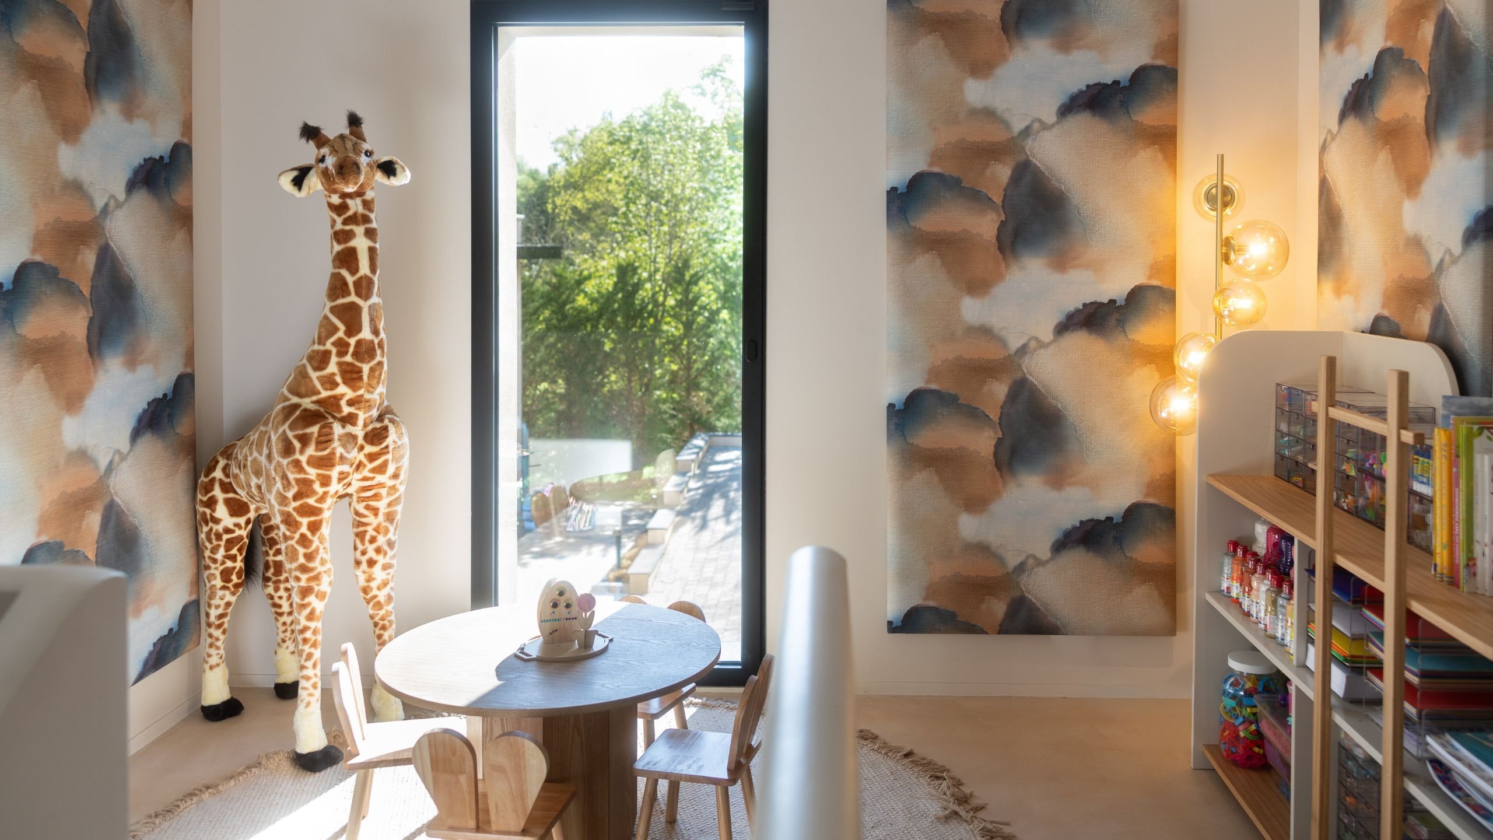
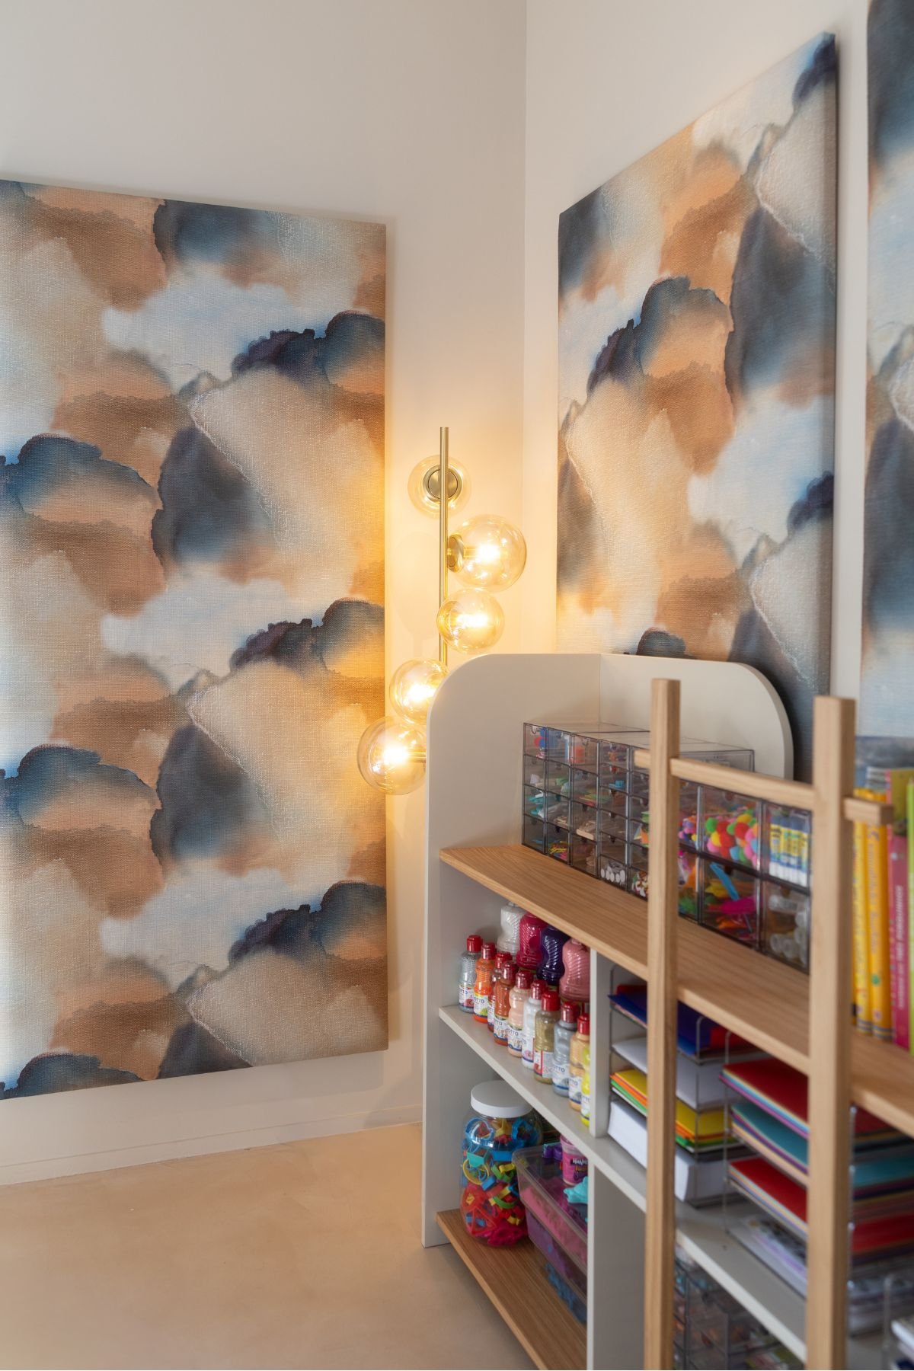
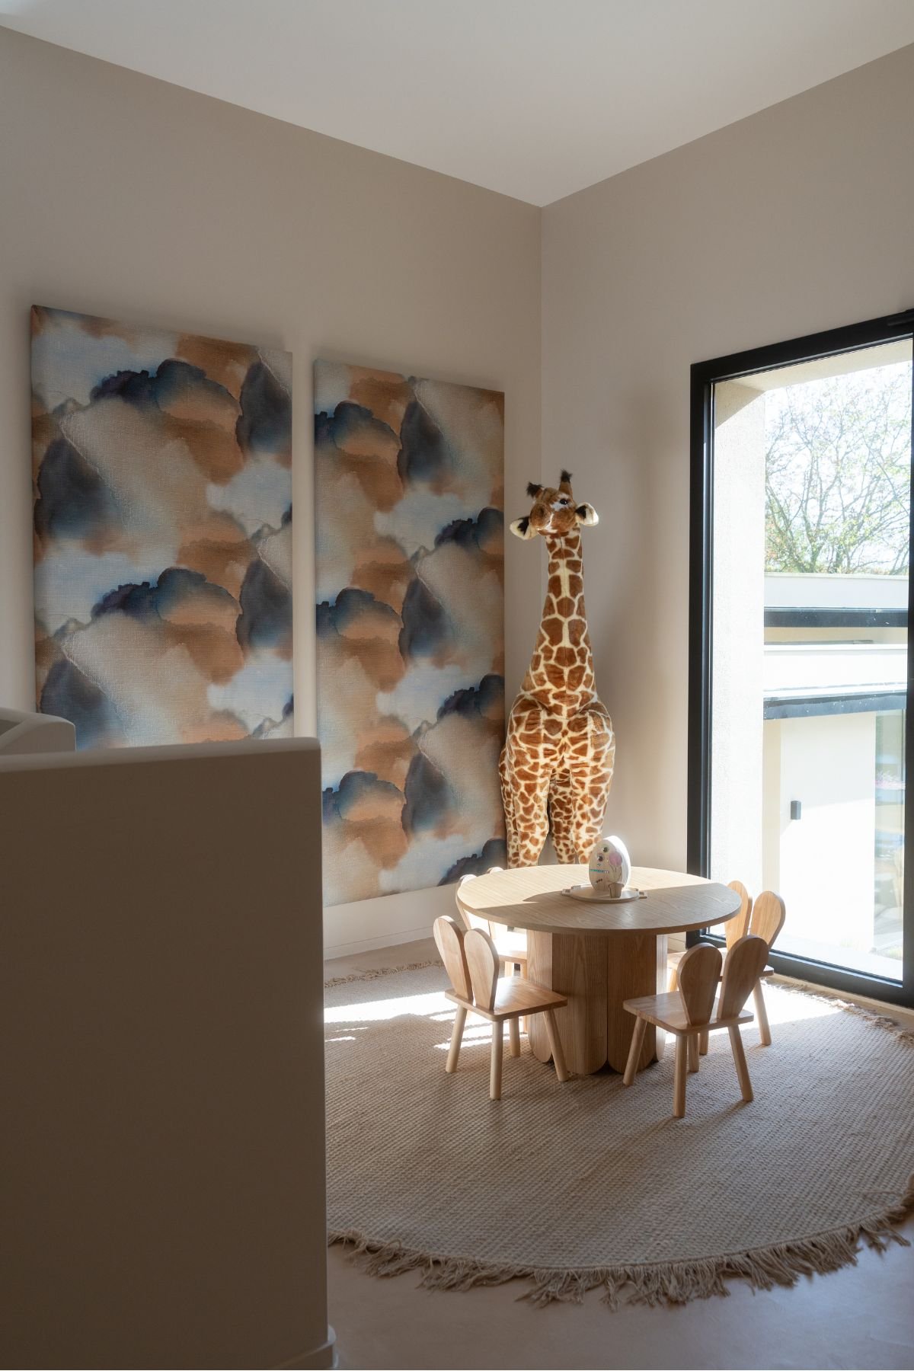
In the hallway leading to the girls’ bedrooms, a space dedicated to imagination and play was created without departing from the calm design language that runs throughout the rest of the project. The panels from artist Sophia Hamilton’s Blur collection introduce a subtle reference to Portugal’s maritime heritage through fluid tones and compositions that evoke the depth and movement of water.
The furniture was custom-designed to suit the children’s scale and growing independence, favoring rounded forms and materials that feel softer to the touch. Through delicate curves and organic references, this space becomes a natural extension of the bedrooms, thoughtfully designed to encourage creativity in a free and intuitive way.
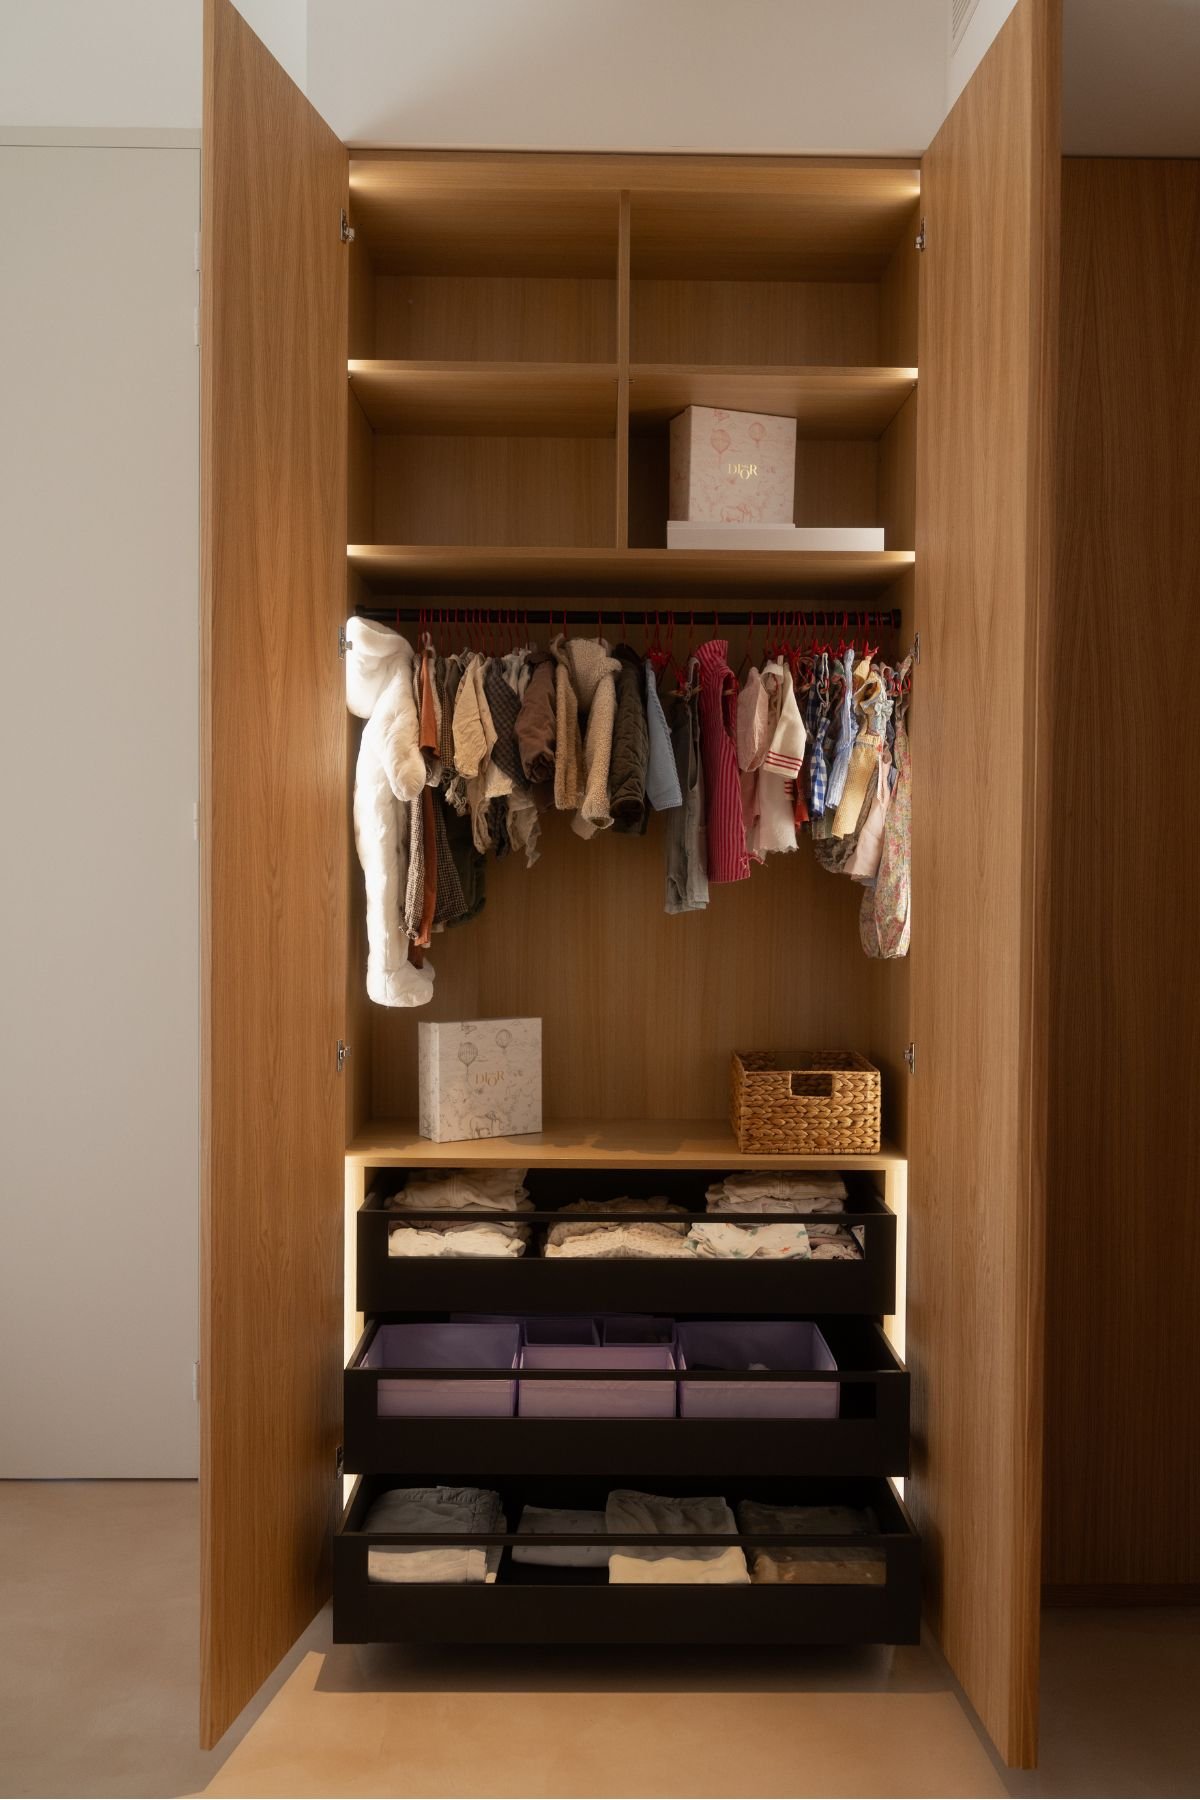
In this children’s bedroom, the composition was designed to embrace a child’s imagination without relying on overly themed elements, allowing the space to maintain the same sensitive and timeless design language found throughout the rest of the project.
The small house-shaped furniture, inspired by the world of dollhouses, were thoughtfully integrated into the bespoke joinery, adding a playful note to the space. A solution made possible through the close collaboration between the conceptual design team and the technical department, transforming highly specific ideas into tangible design solutions.
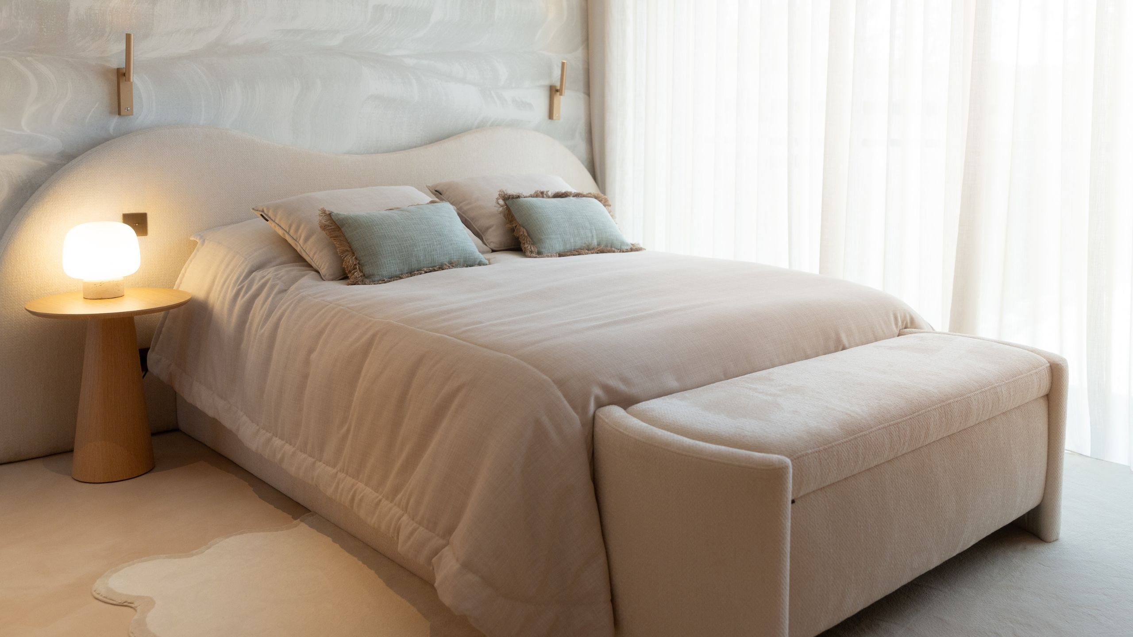
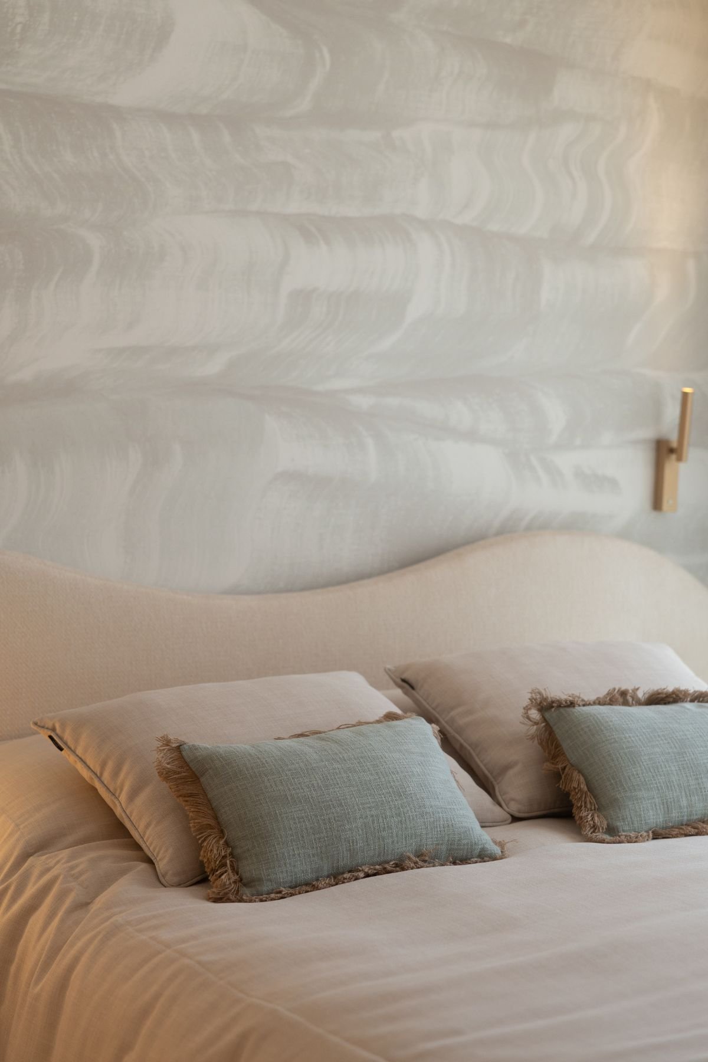
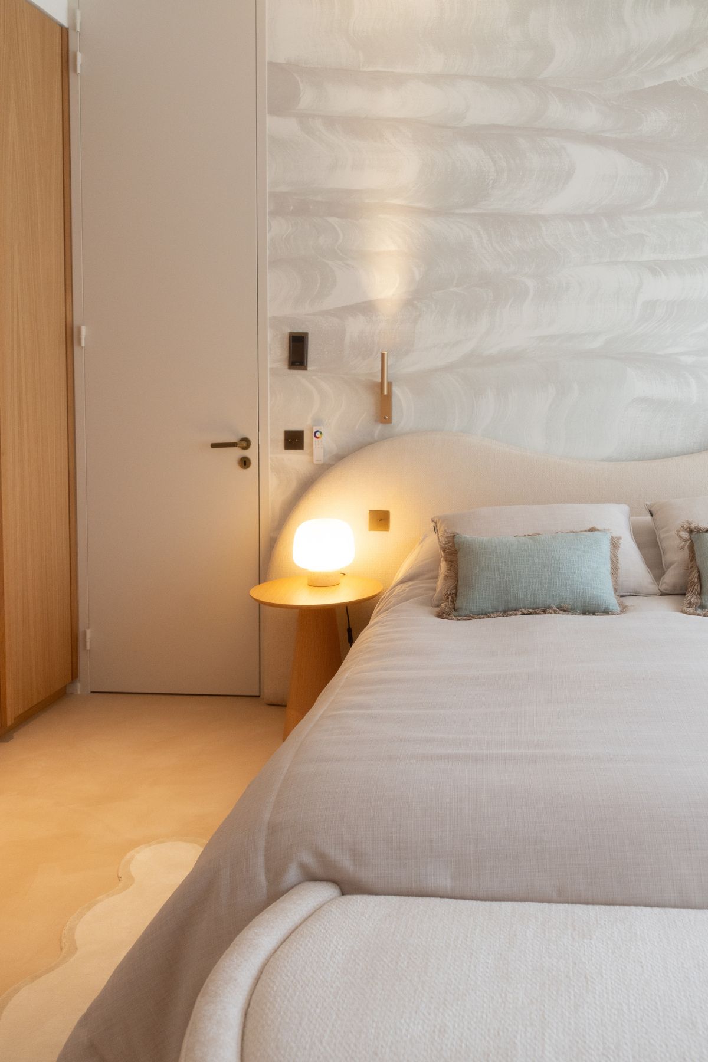
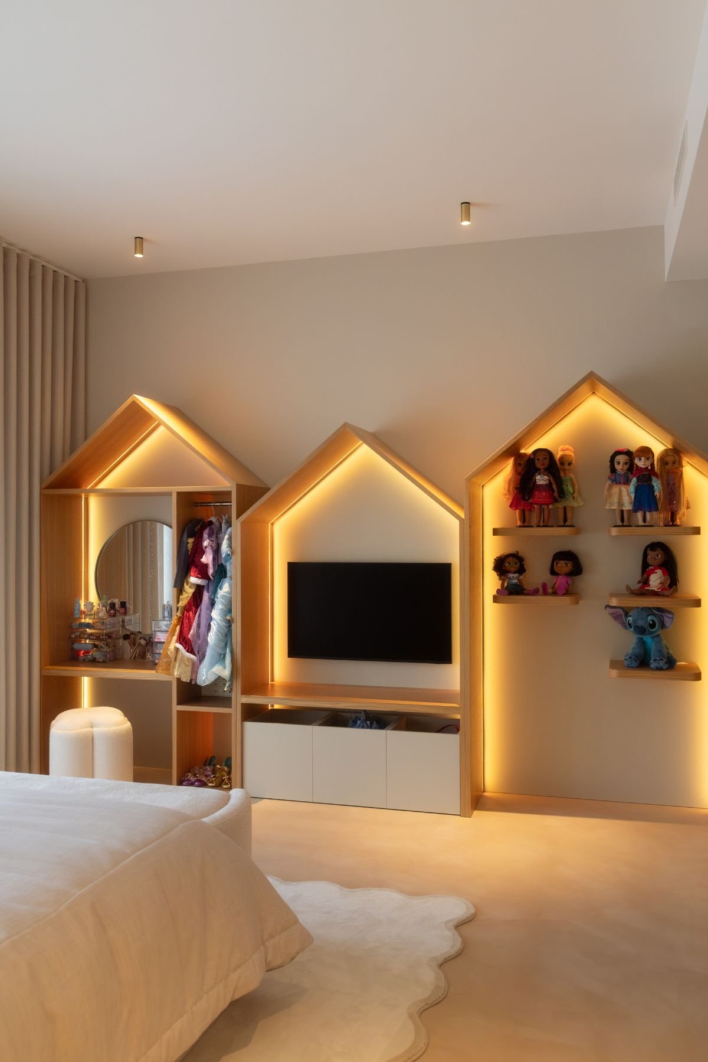
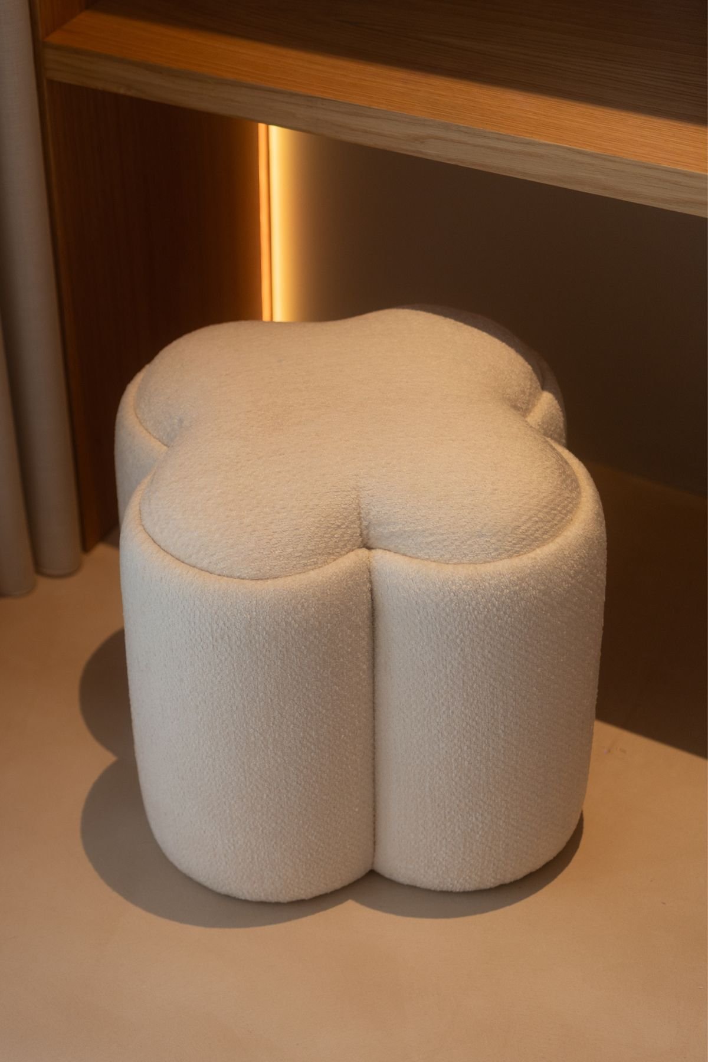
In this child’s bedroom, soft curves and flowing forms were designed to evoke the fluidity of nature and the gentle movement of waves, creating an atmosphere that feels both light and imaginative. An organic design language runs throughout the space, moving away from an overly themed approach in favour of an environment conceived to evolve alongside its young occupant.
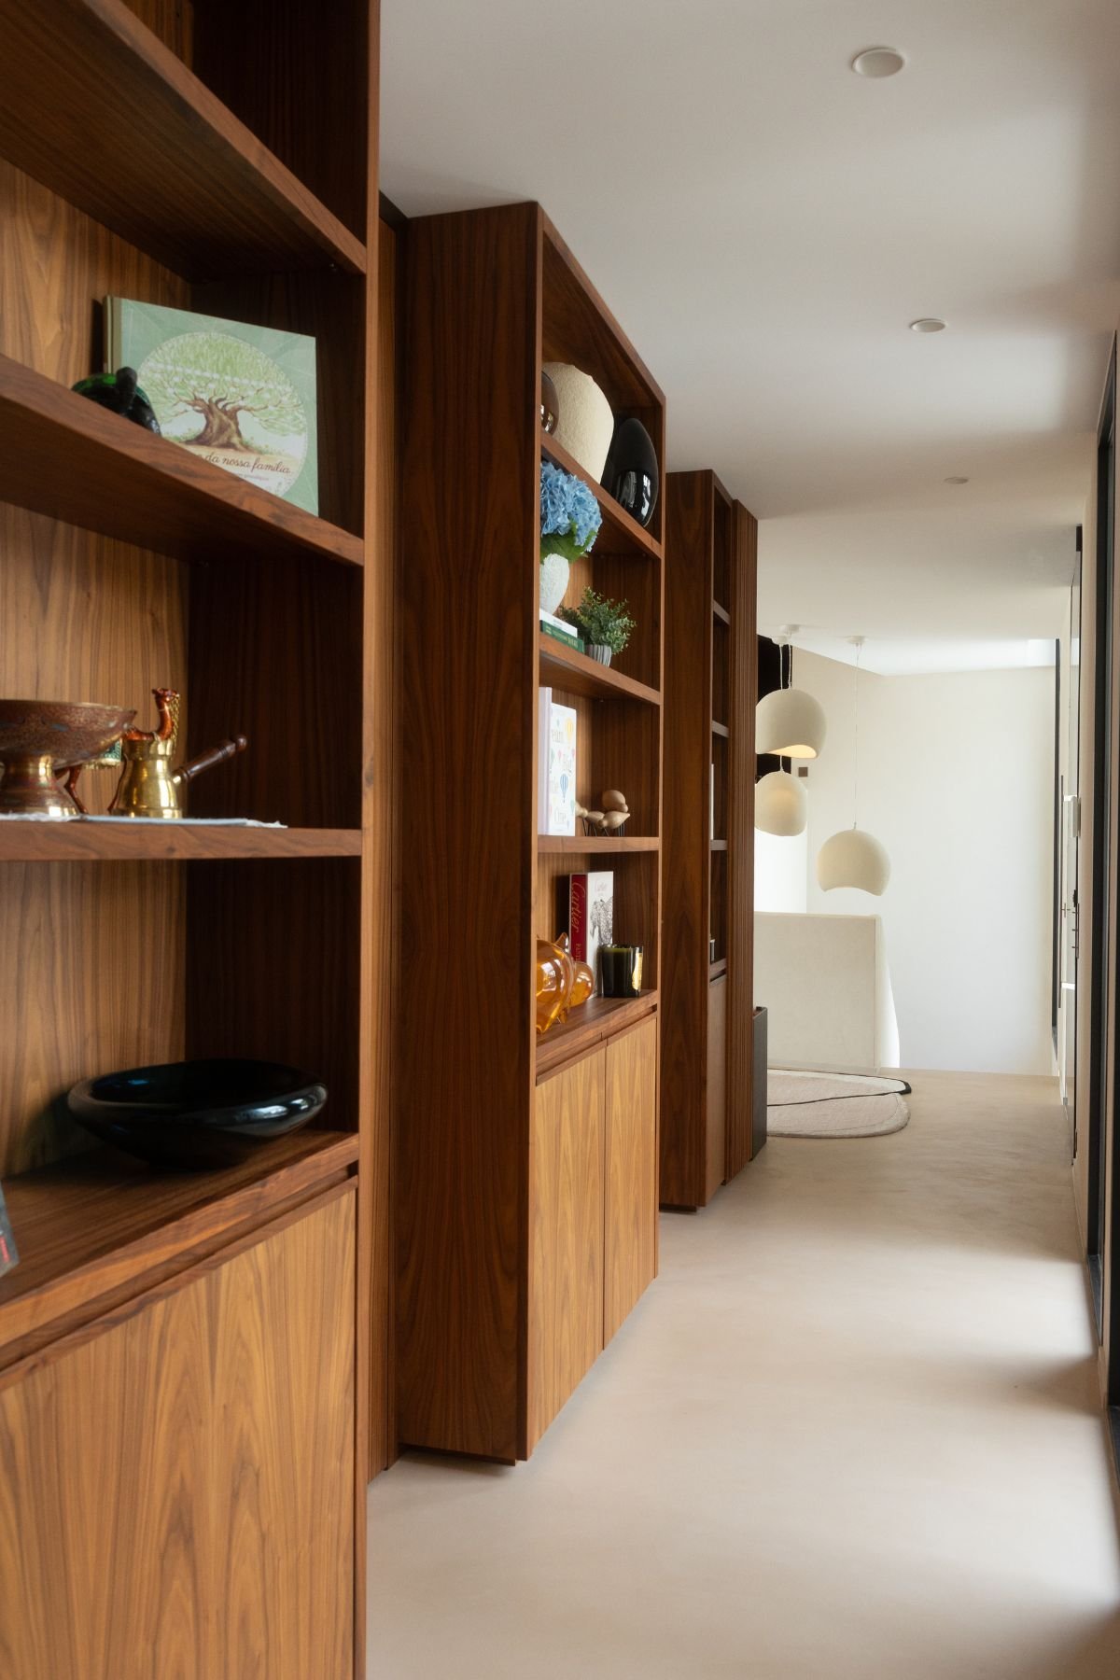
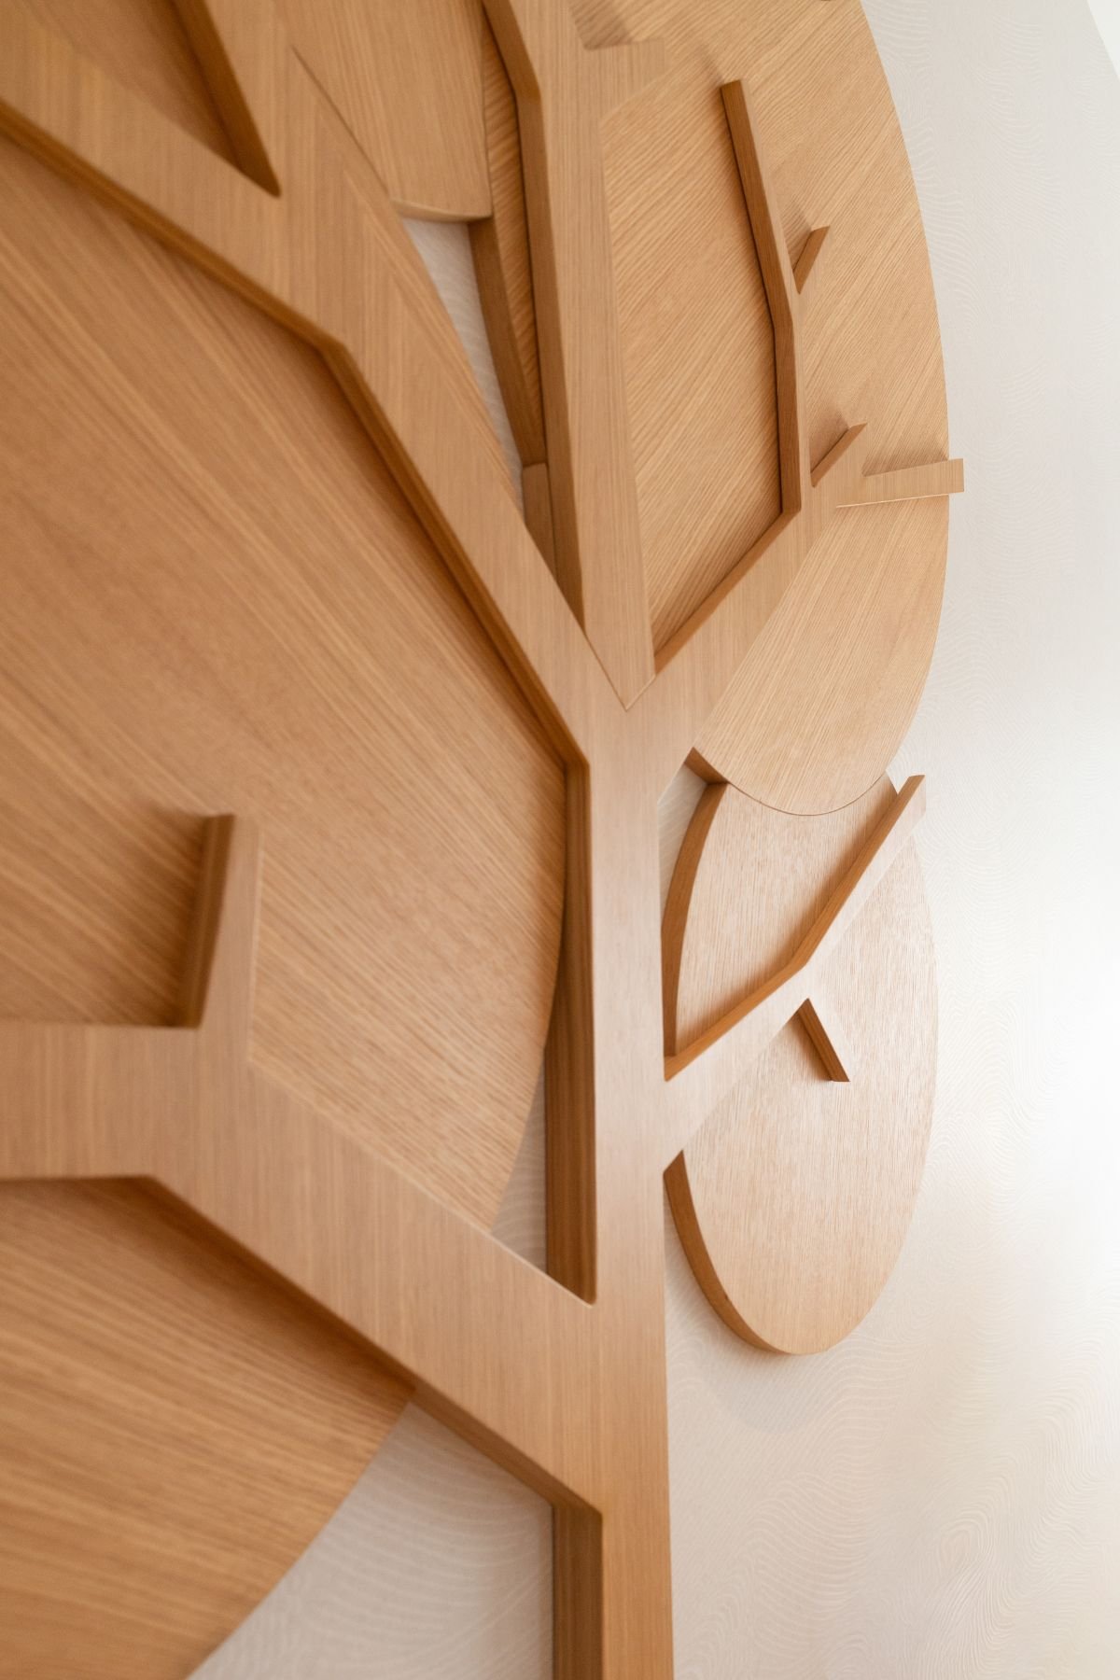
On the wall, a bespoke wooden tree becomes the defining element of the room’s identity. Through its scale, the graphic silhouette of its canopy and the way it unfolds across the surface, it reads less as a decorative feature and more as an artistic intervention integrated into the architecture itself.
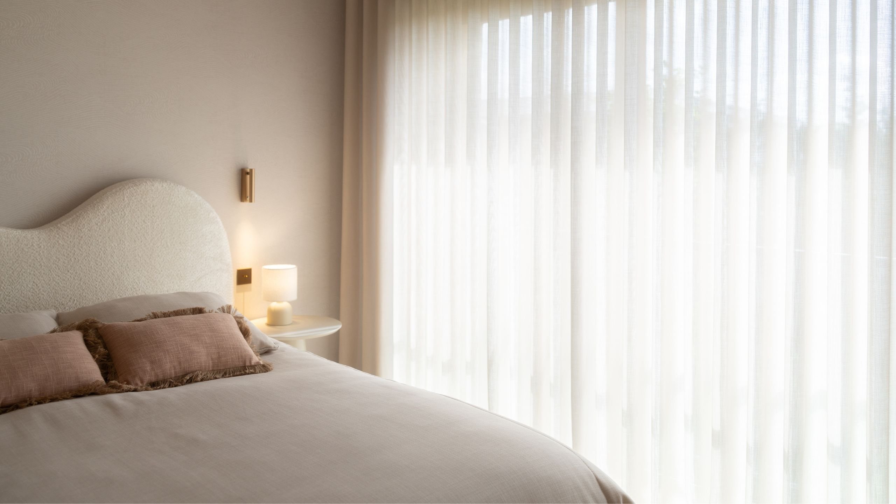
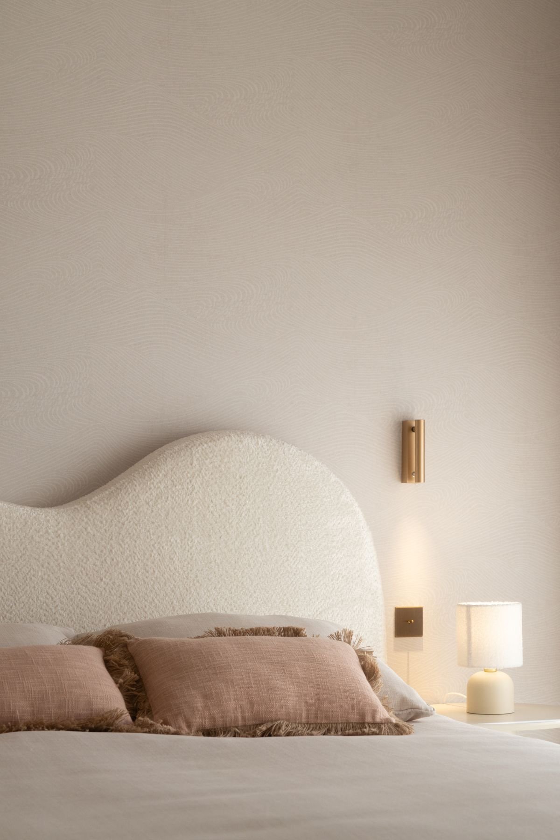
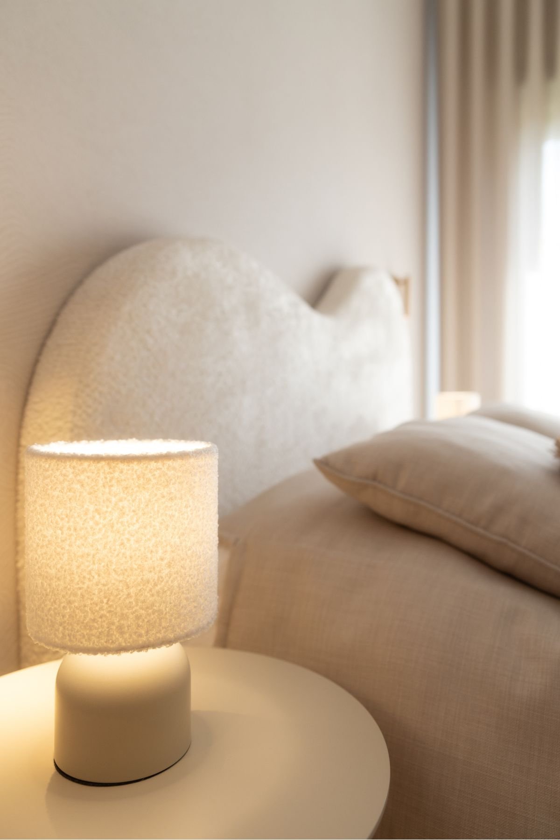
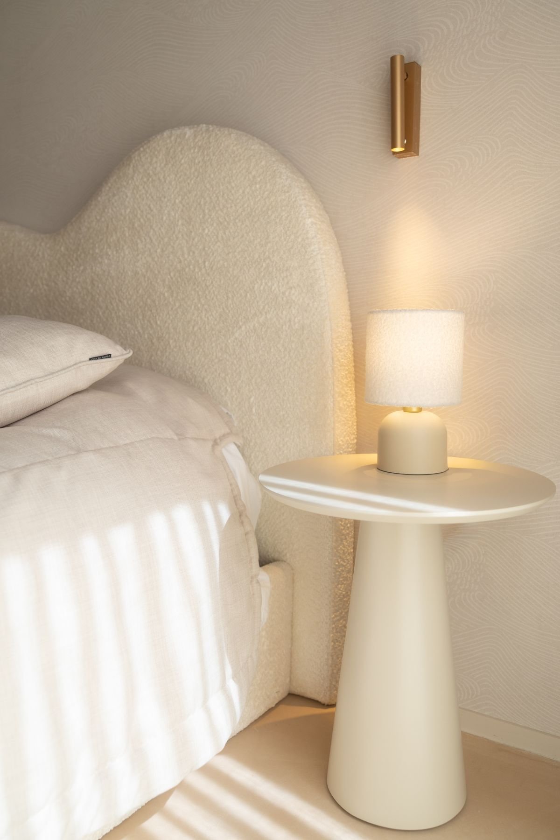
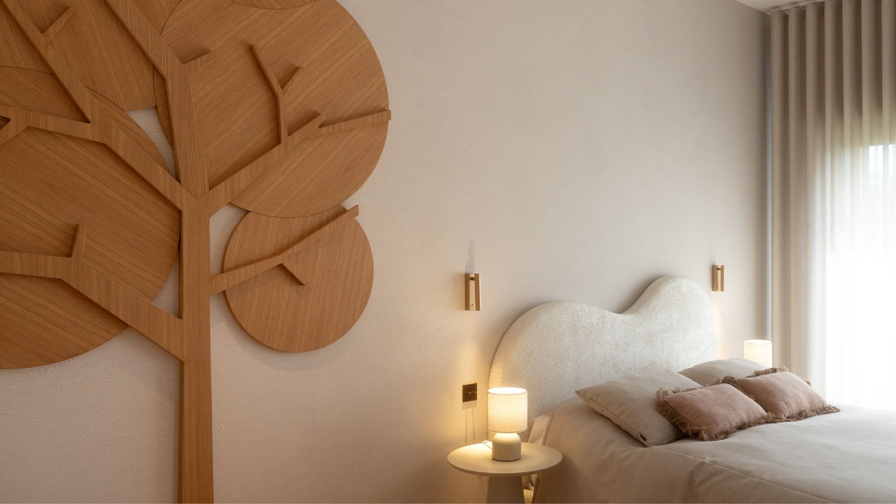
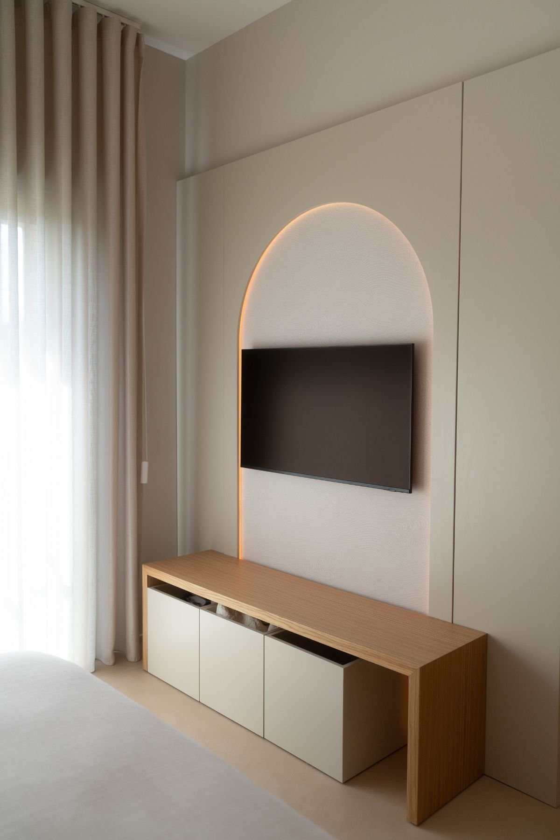
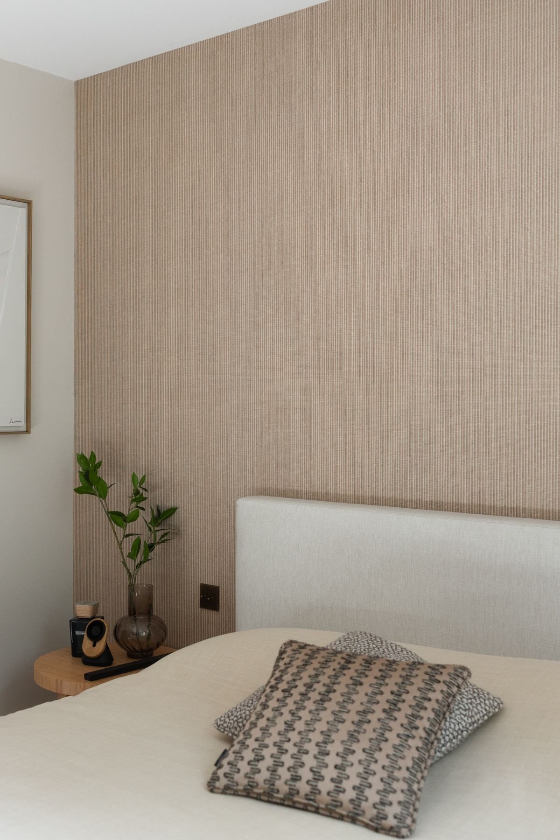
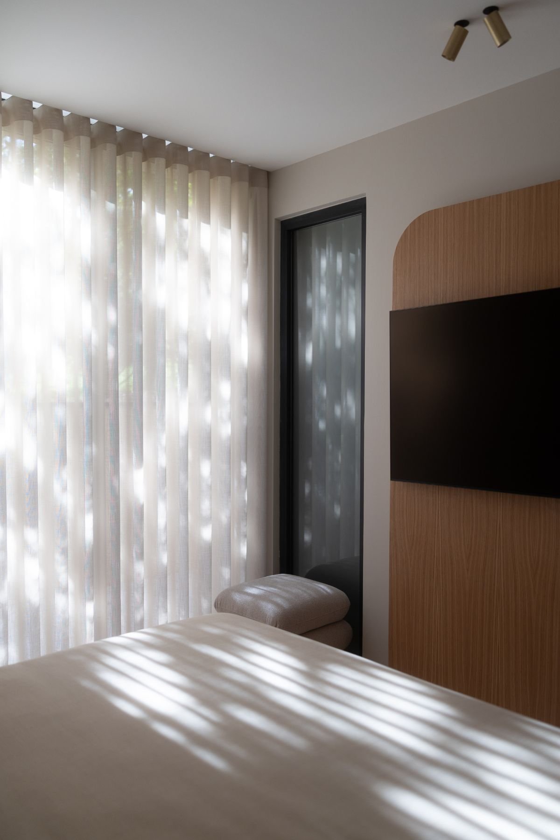
In this guest bedroom, light shapes the way the space is perceived with an almost painterly subtlety. Filtered through sheer curtains, it casts a sequence of gentle shadows across the textiles, as though the surrounding landscape were quietly finding its way indoors through silent reflections. The bedroom design emerges from this dialogue between light and materiality, creating an atmosphere that feels serene, yet never static.
The more intimate scale of the room lends it a particularly enveloping sense of comfort. The wood-panelled wall introduces warmth and visual density to the bedroom design, while the lighter tones preserve a carefully balanced sense of lightness.
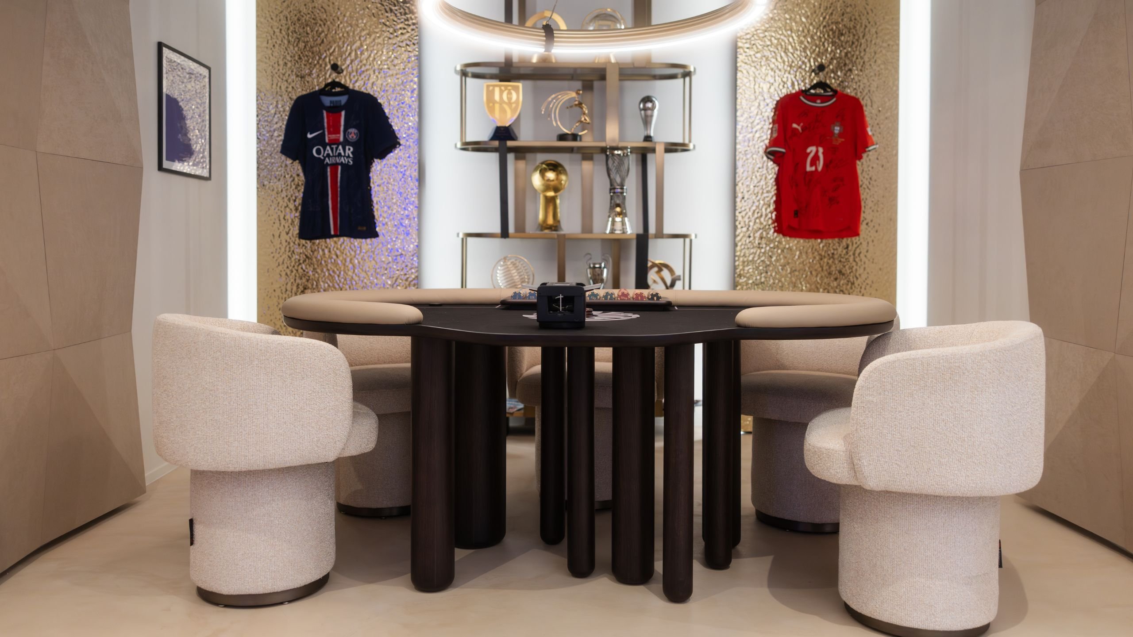
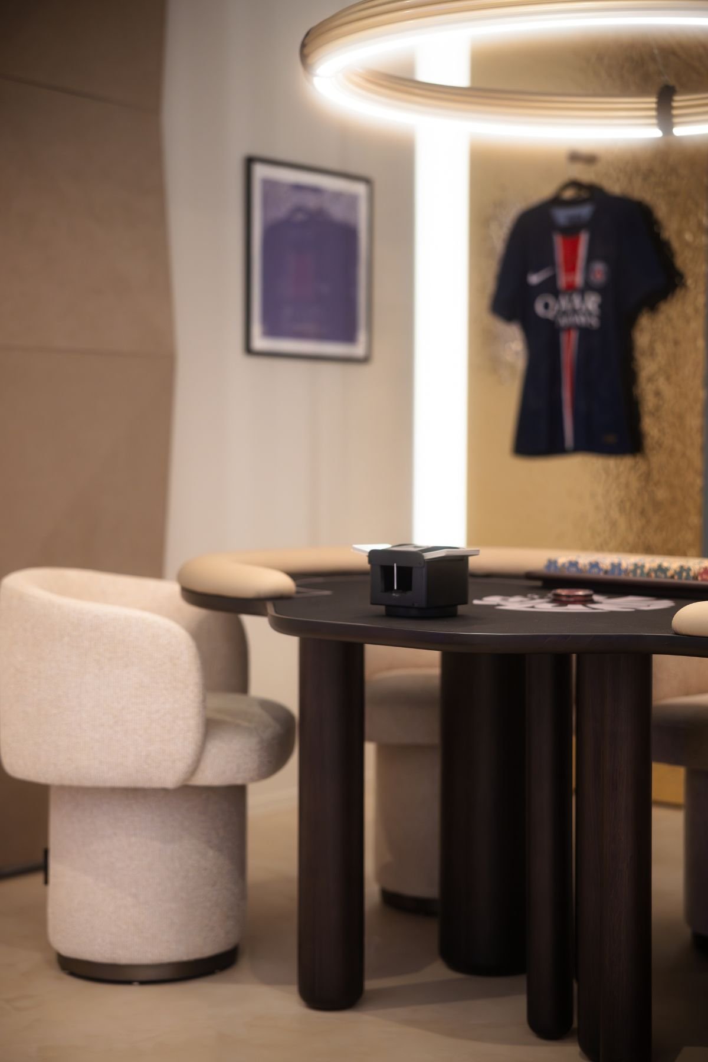
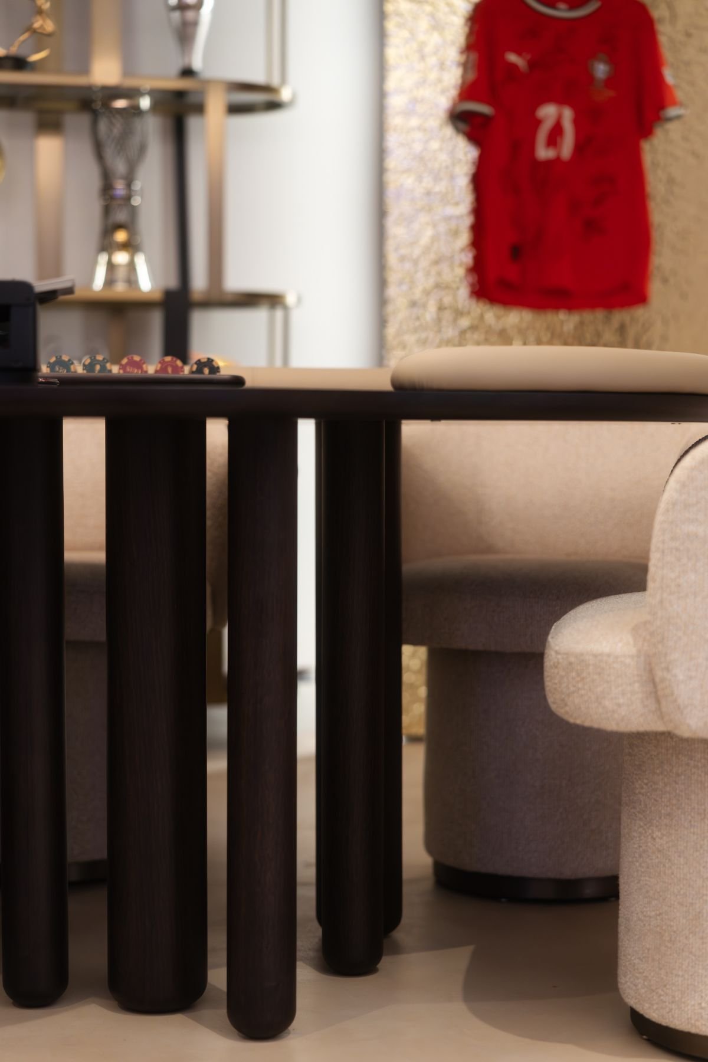
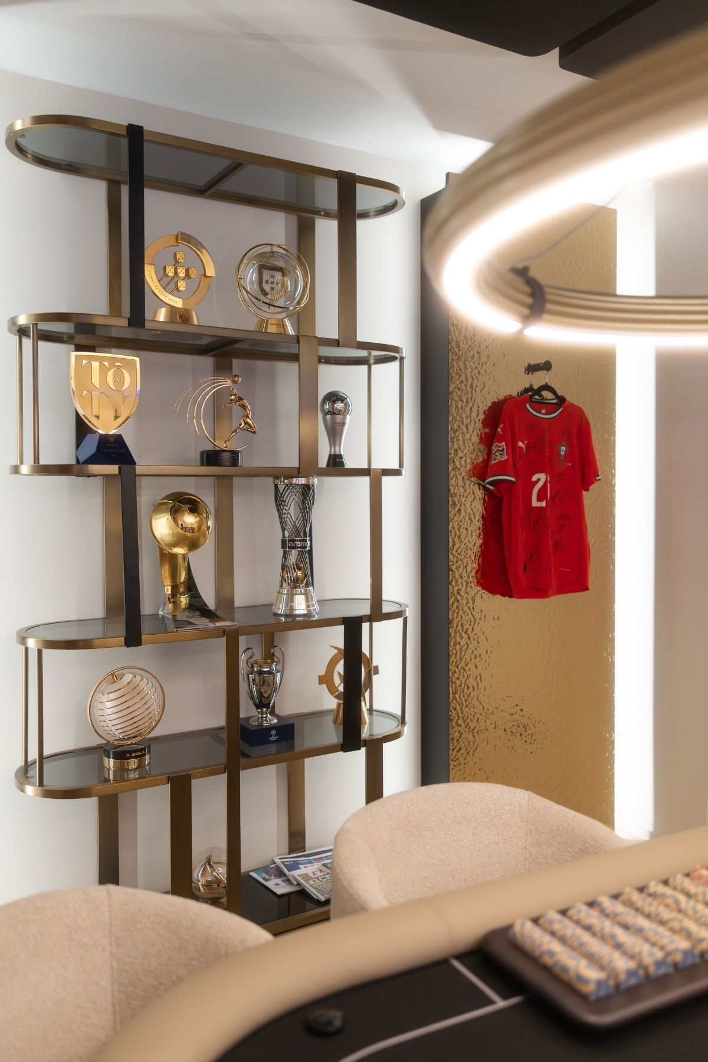
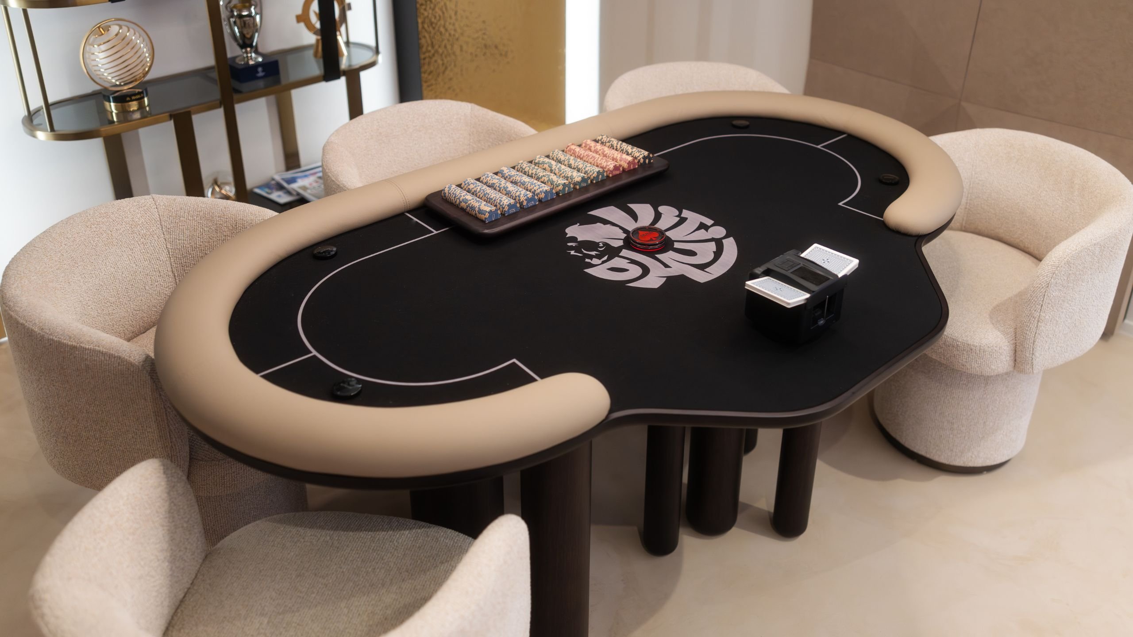
Set within a more private area of the home, the game room was conceived as a space for relaxed gathering, ideal for spending time with family and friends. At its center, a bespoke games table anchors the composition, accompanied by custom-designed chairs that reinforce a sense of comfort and permanence. Throughout the space, brass-panel detailing enriches the overall composition, introducing a more refined layer of sophistication without detracting from the room’s playful character.
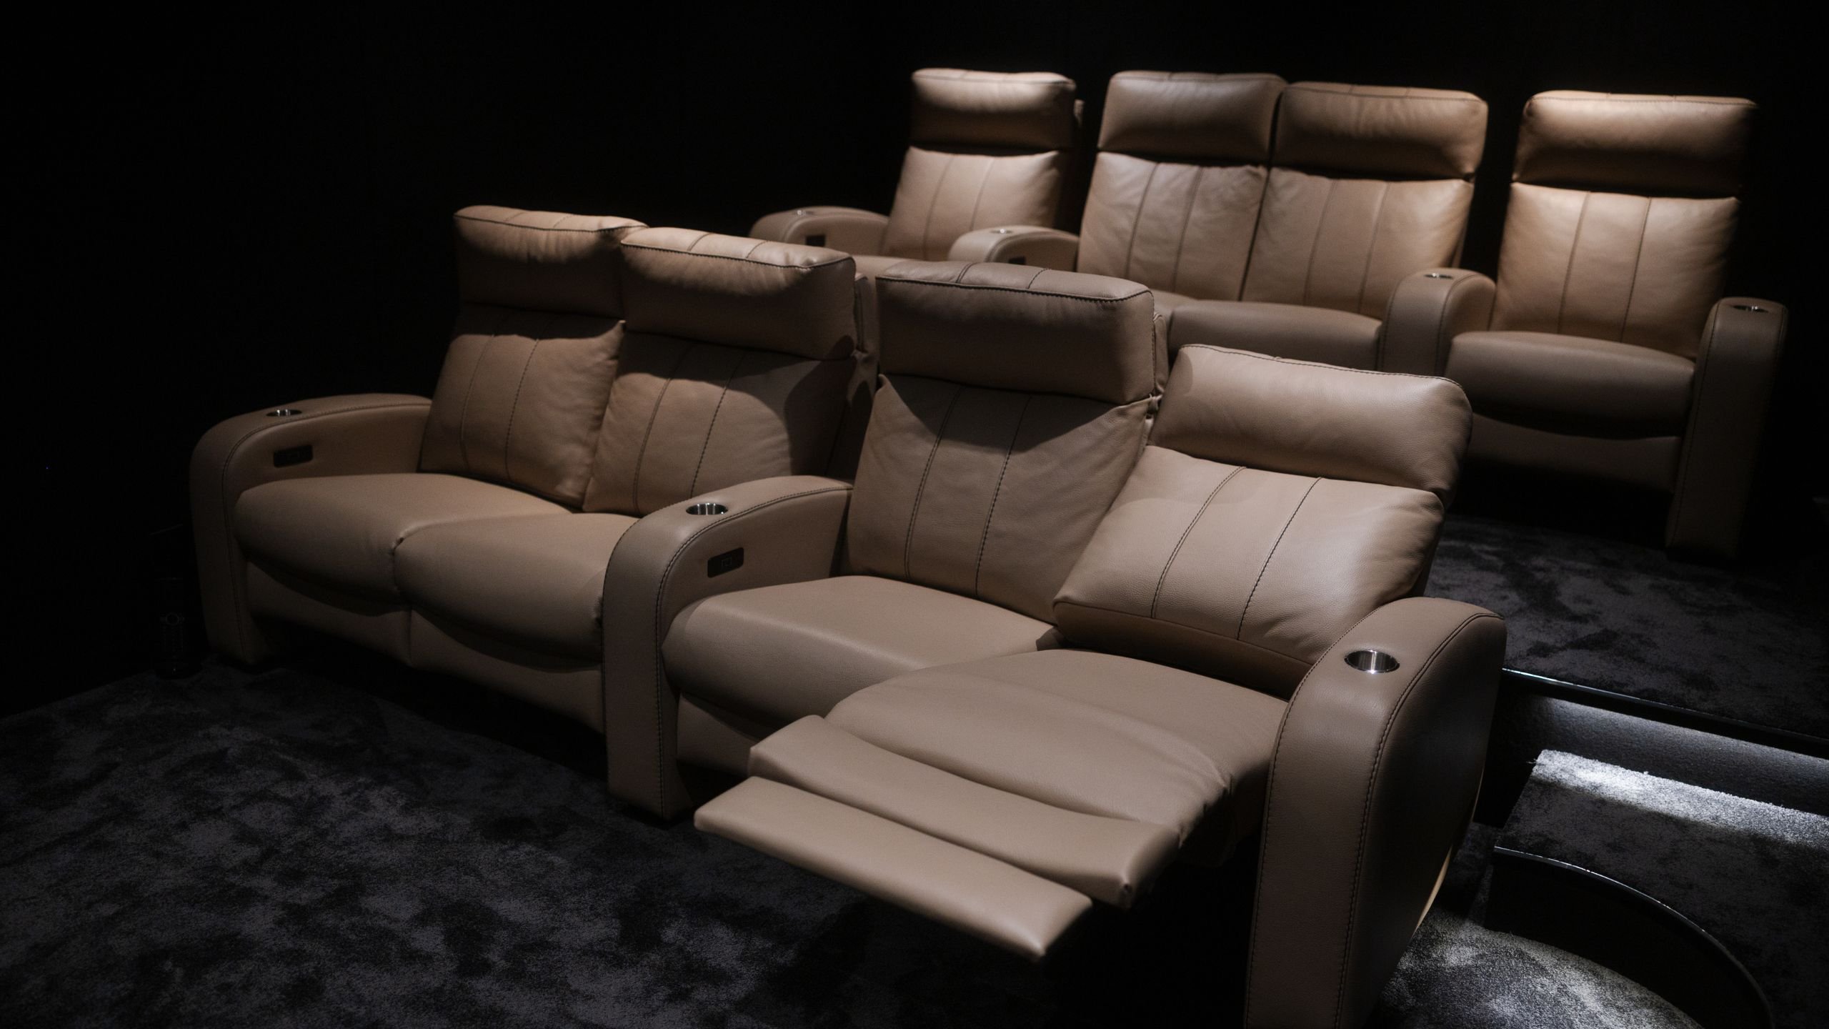
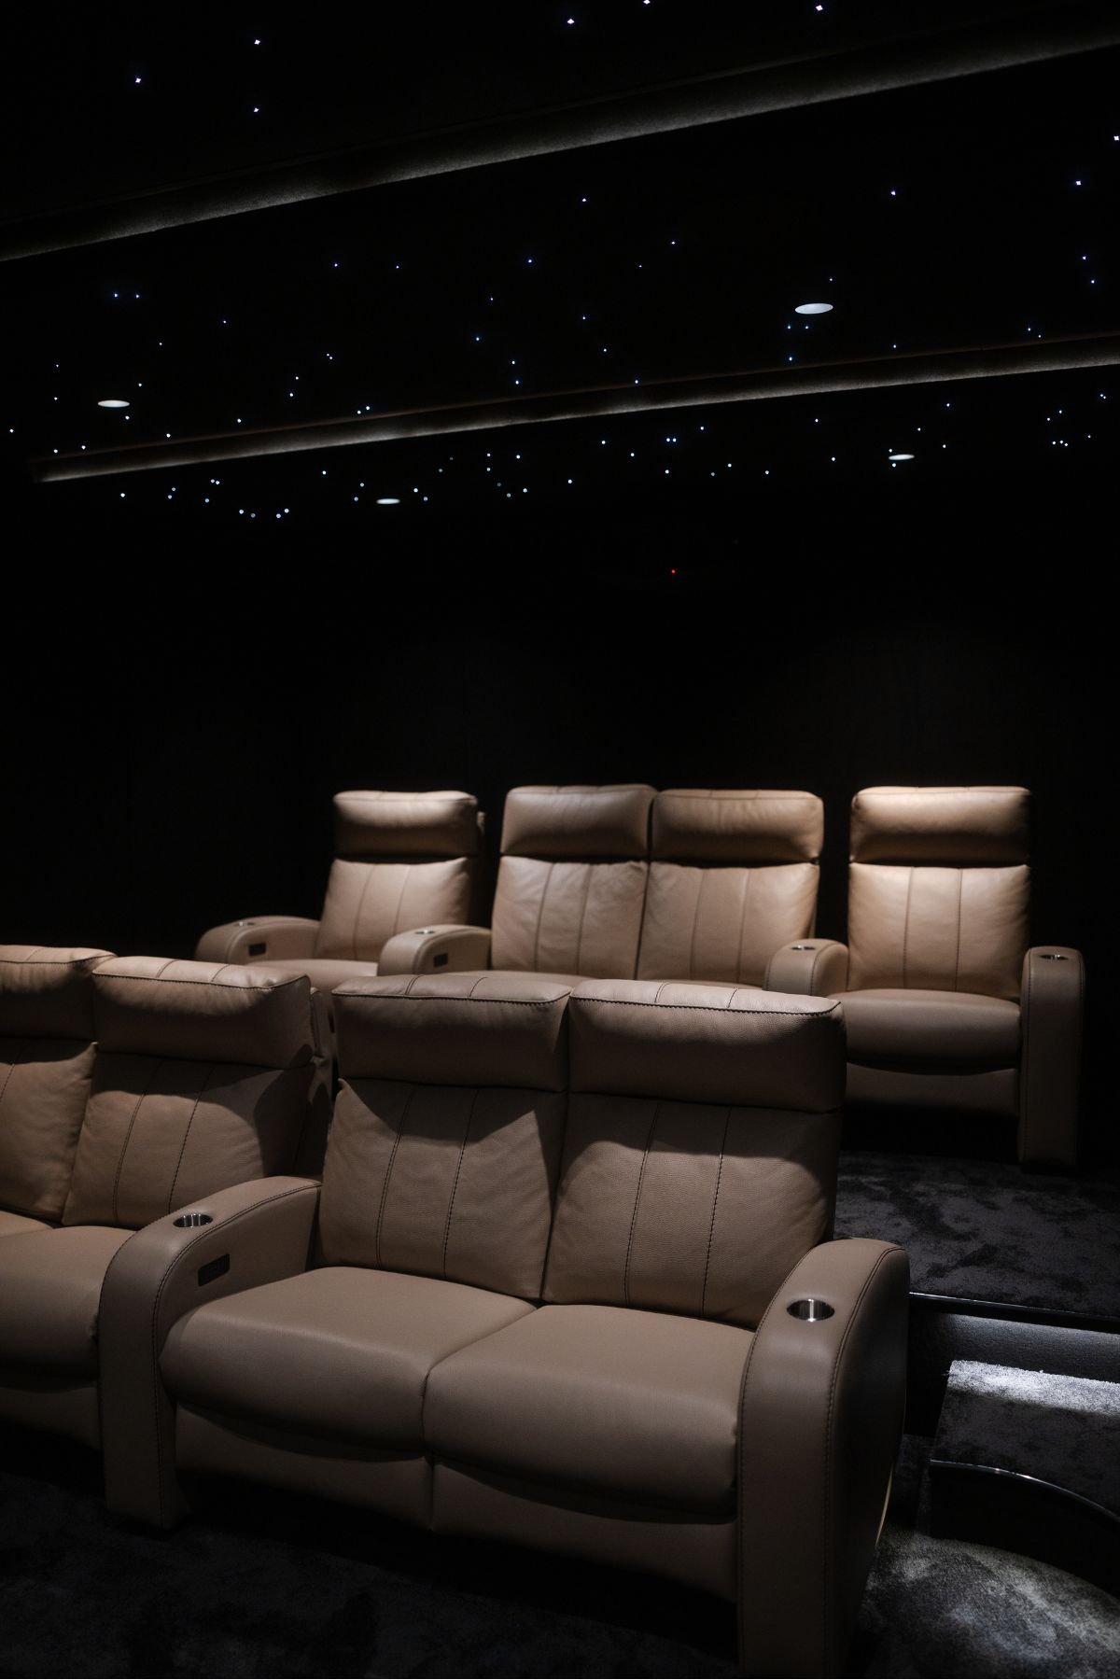
This house features a home cinema, where carefully selected materials, acoustic precision and considered lighting come together to create an atmosphere that feels both intimate and sophisticated, whether for a family movie night or a quieter moment for two.
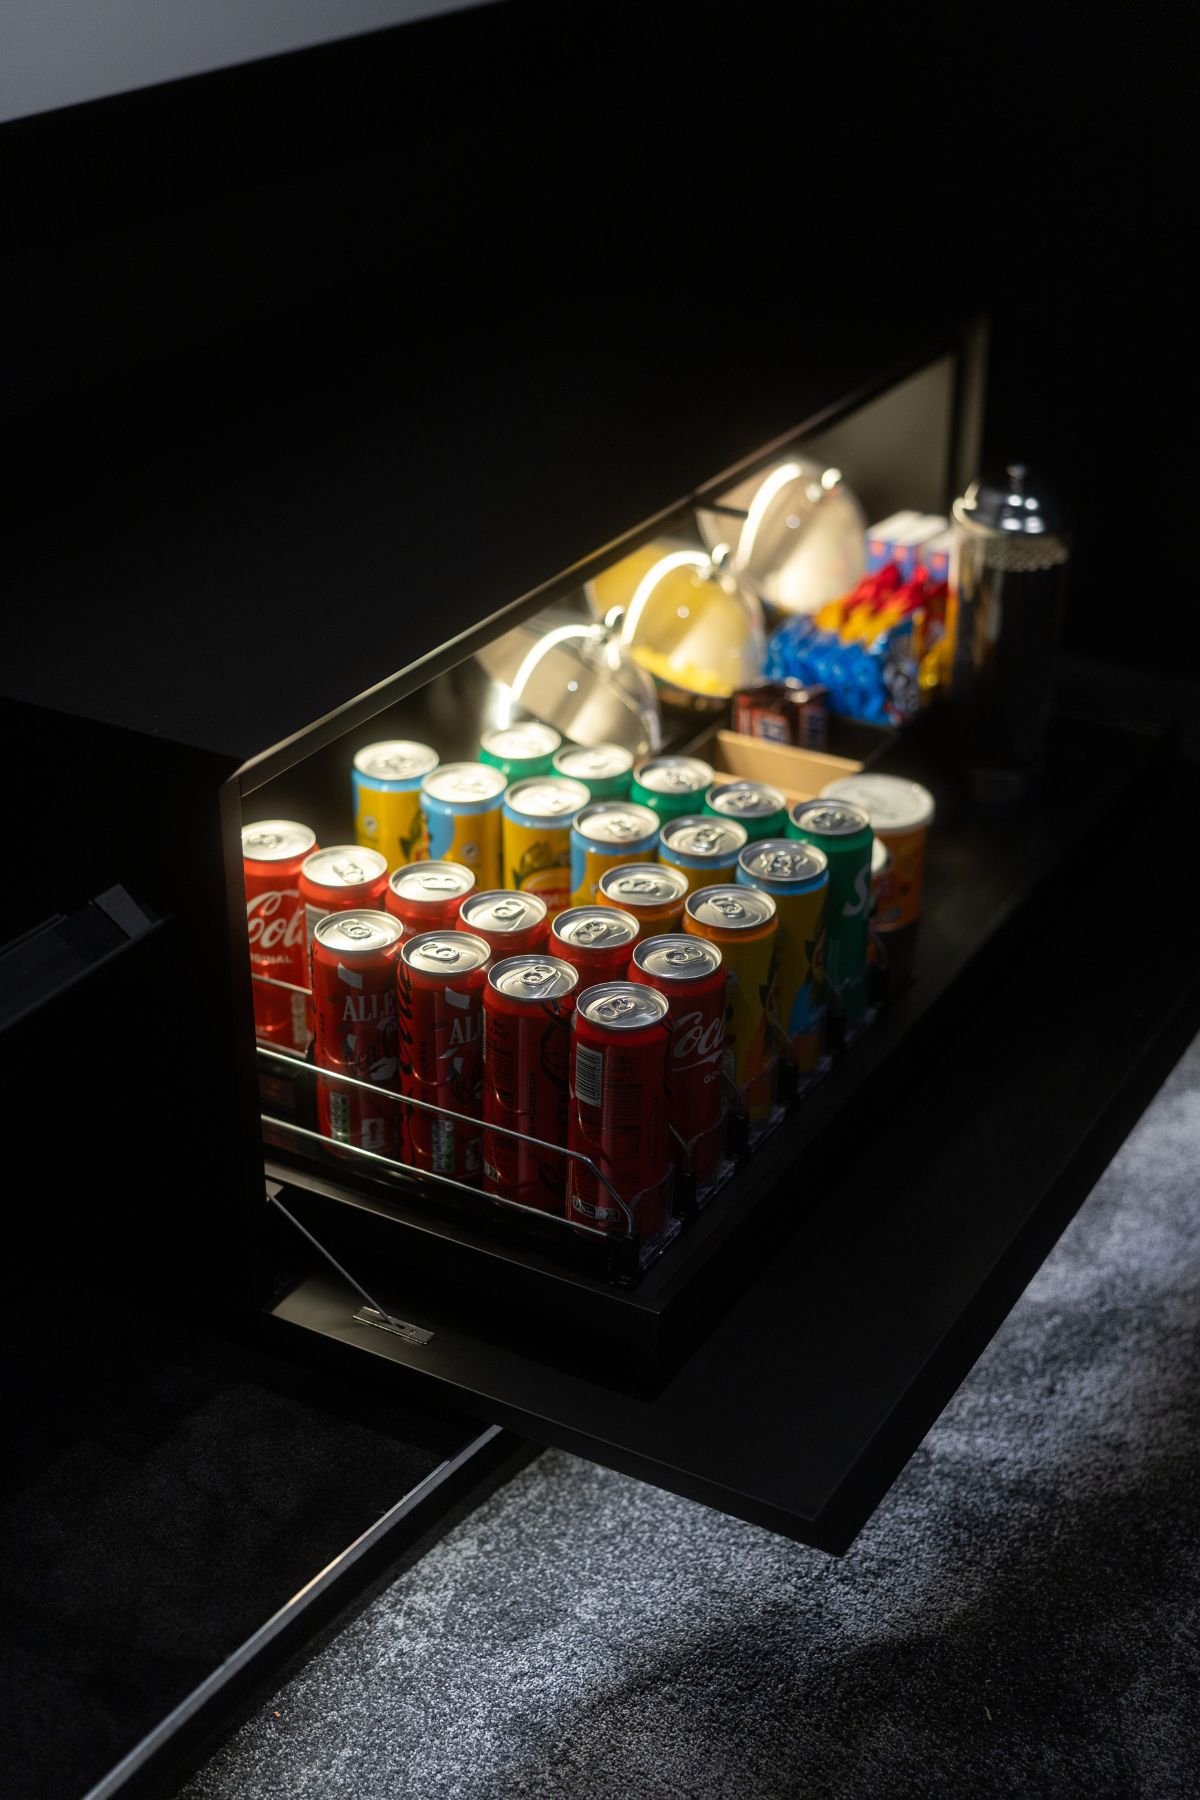
A compact bar area was incorporated to complete the home cinema experience, providing a convenient place to store snacks and keep refreshments chilled without disrupting the comfort of the viewing session. A practical addition, yet an essential one in bringing the space closer to the feeling of a truly private cinema.

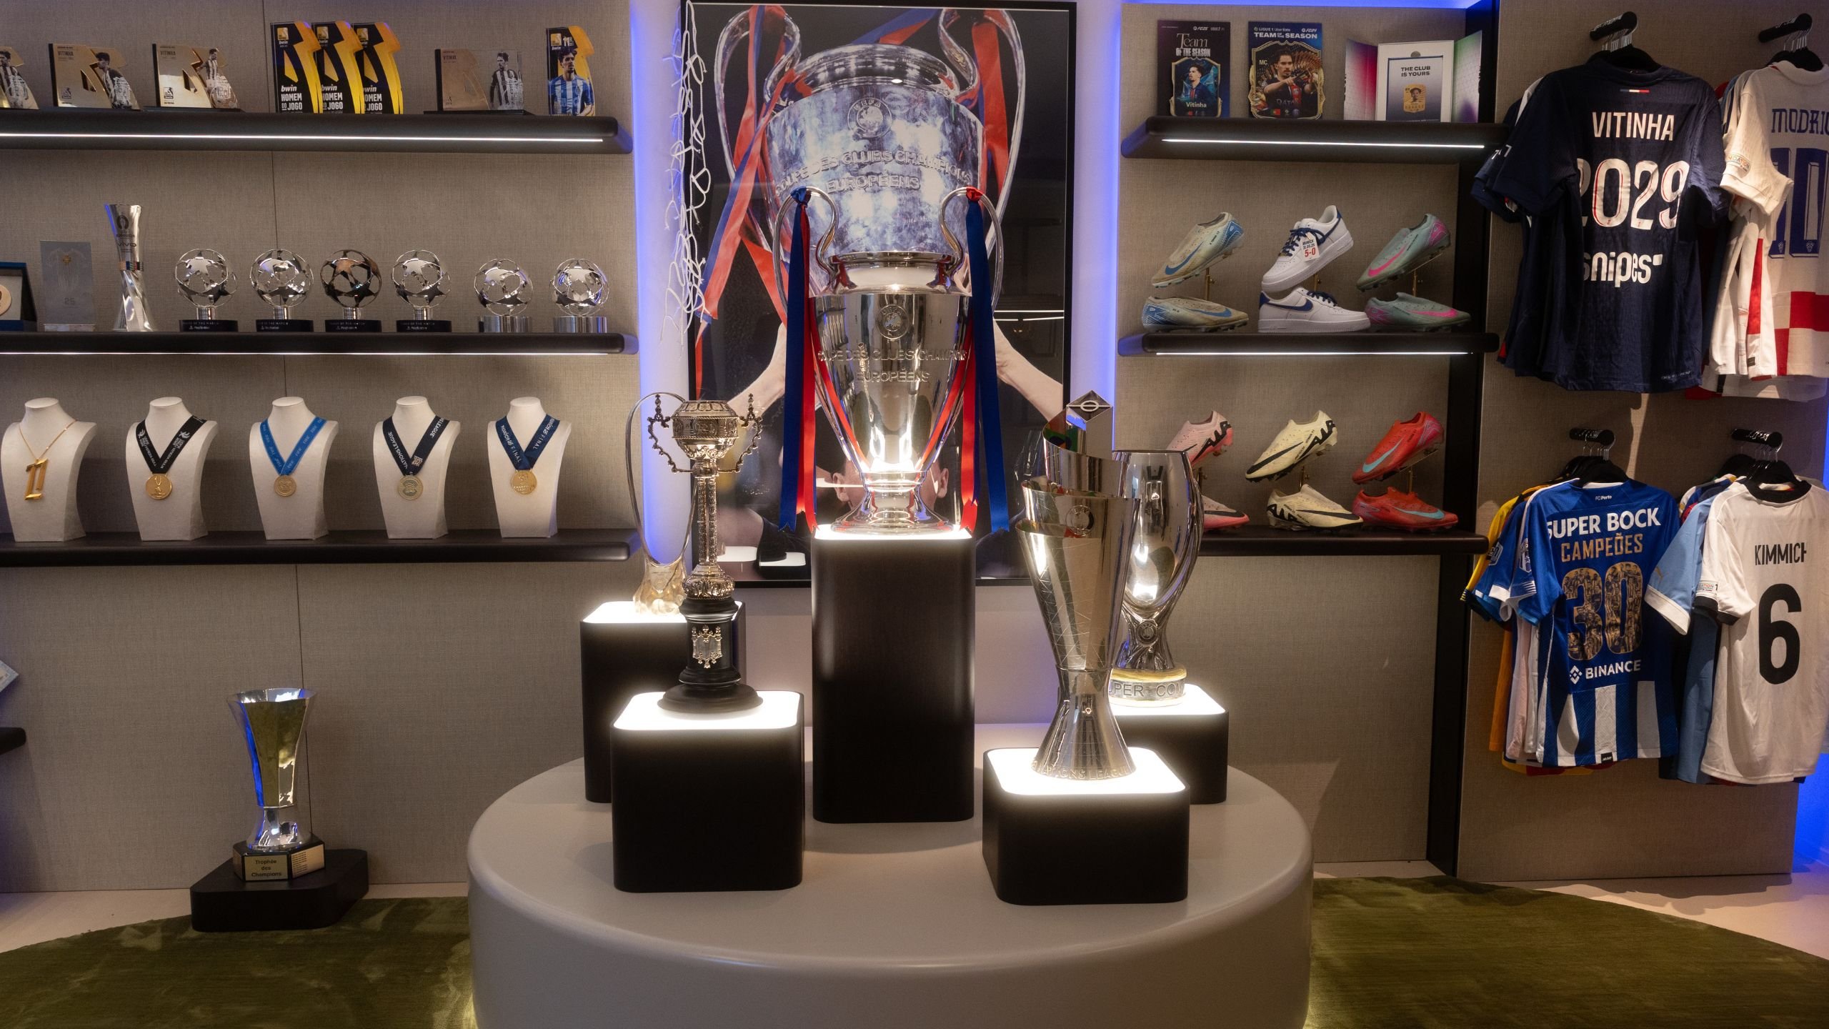
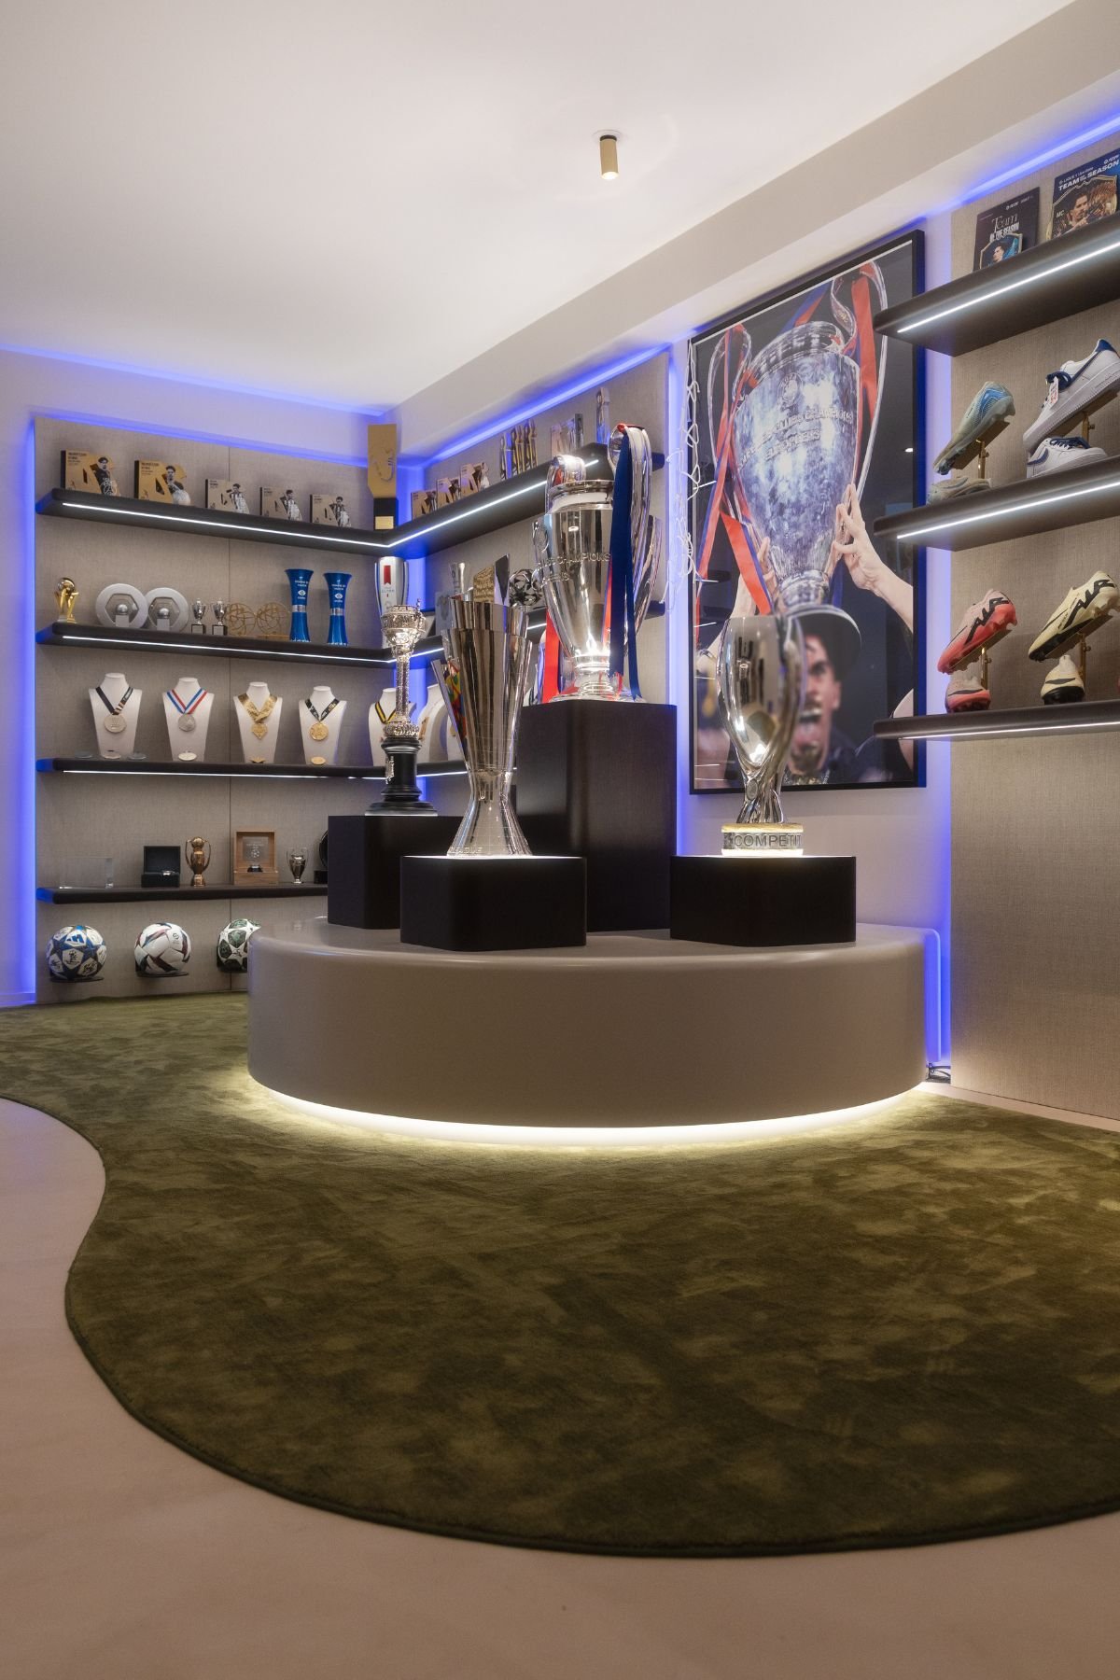
The final room unfolds as a private museum, conceived as a tribute to the client’s life and achievements. Every aspect of the space, including the bespoke furnishings, was designed by our interior design team in close collaboration with the technical department and in continuous dialogue with the client’s vision, resulting in a project defined by craftsmanship, precision and a deeply personal sense of meaning.
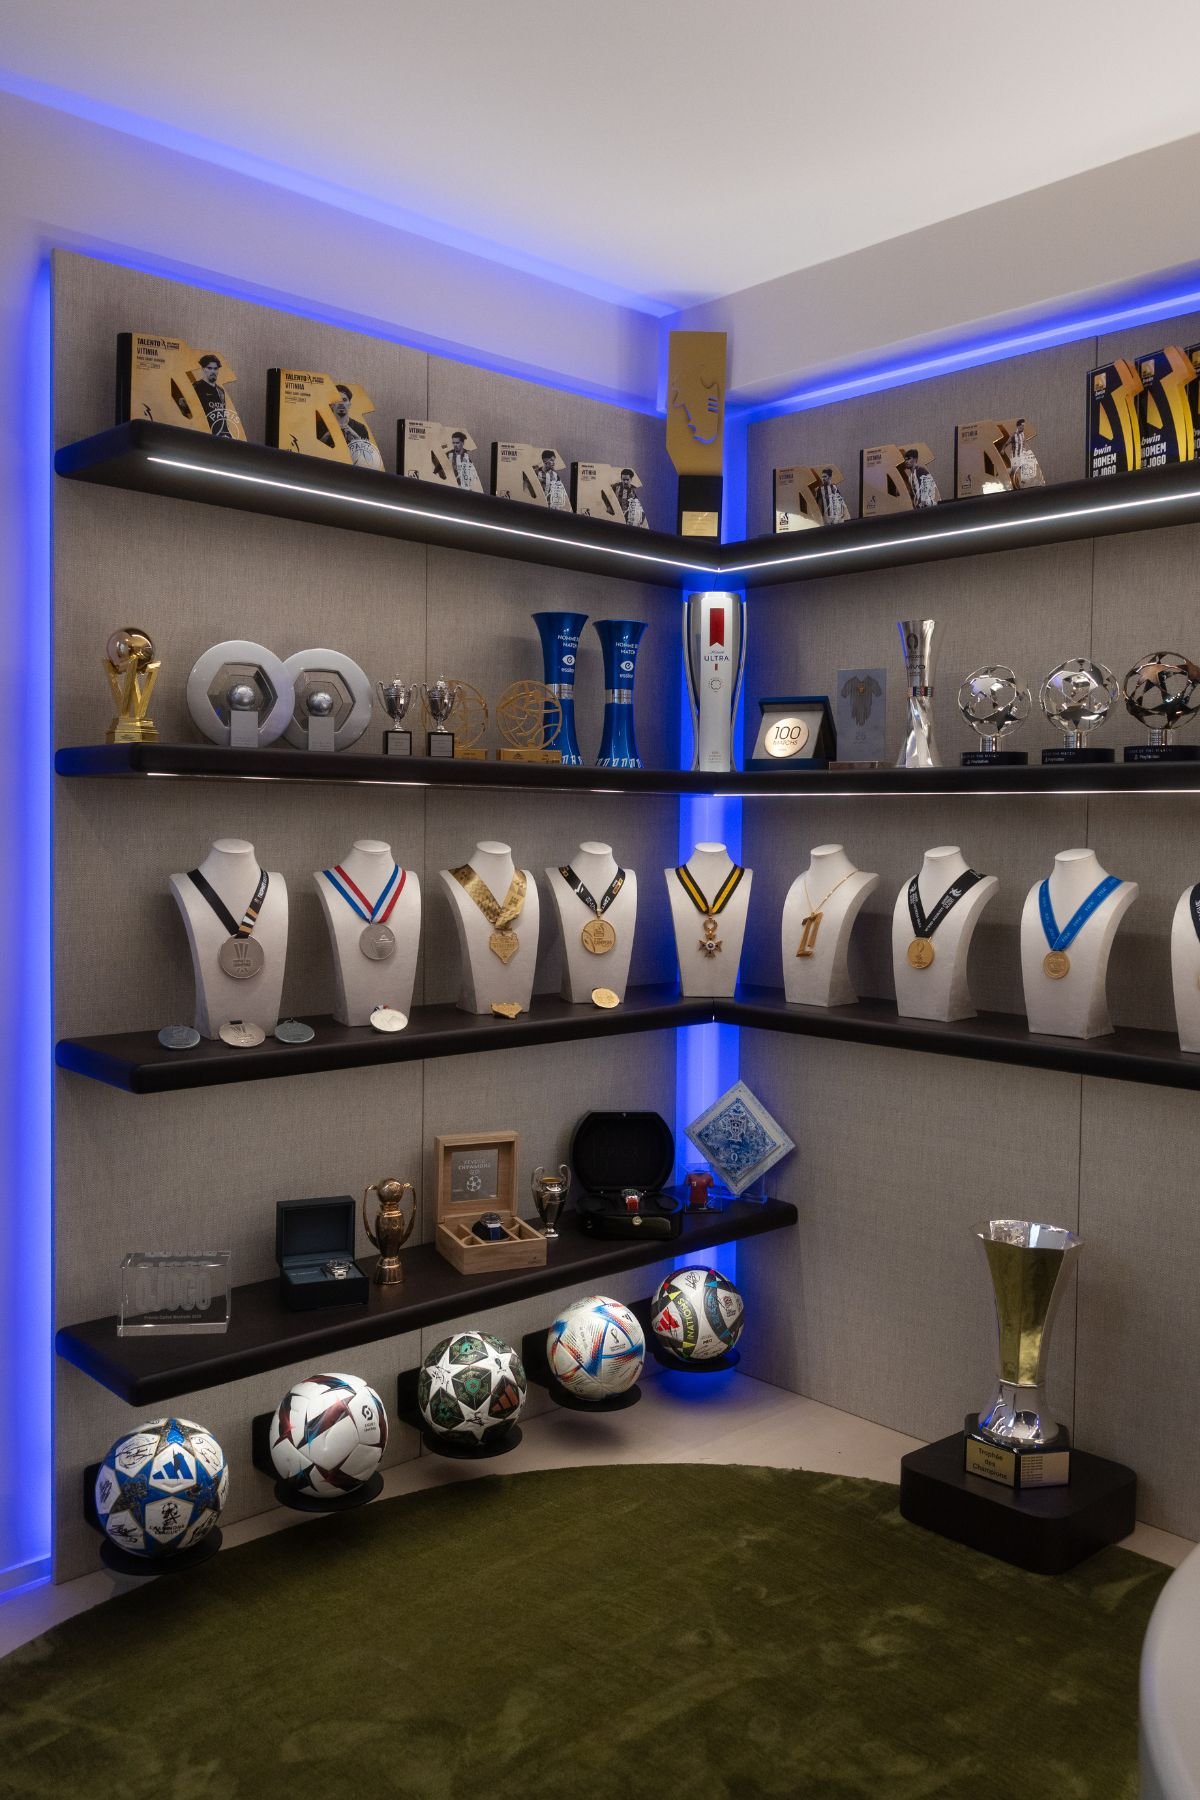

In this project, the home becomes more than a backdrop, quietly revealing the identity of those who inhabit it. The surrounding landscape, art, and family memories are subtly woven into the materiality of the interiors, giving rise to a home designed to support the family's everyday life without compromising aesthetic depth.
Complete our form and our team will be in touch with you.