Project Type
Private Residence

Project Type
Private Residence
Date
December, 2023
Category
Interior Design
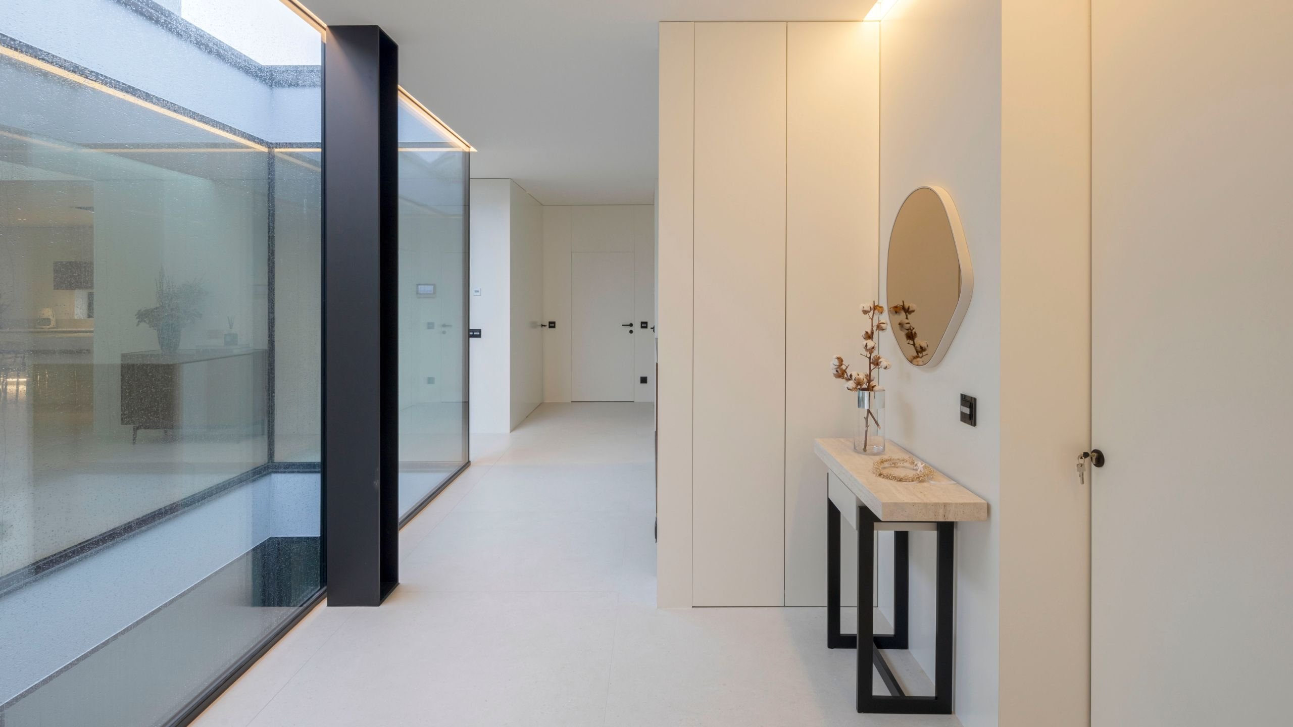
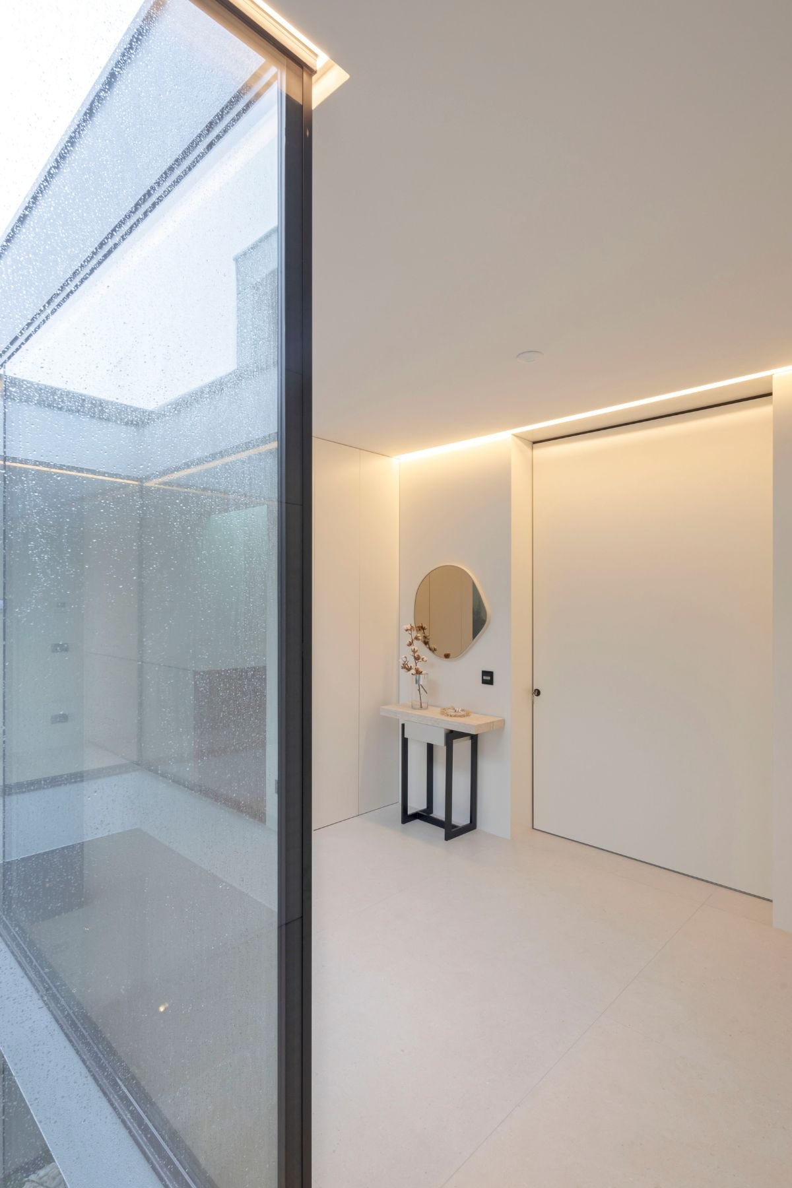
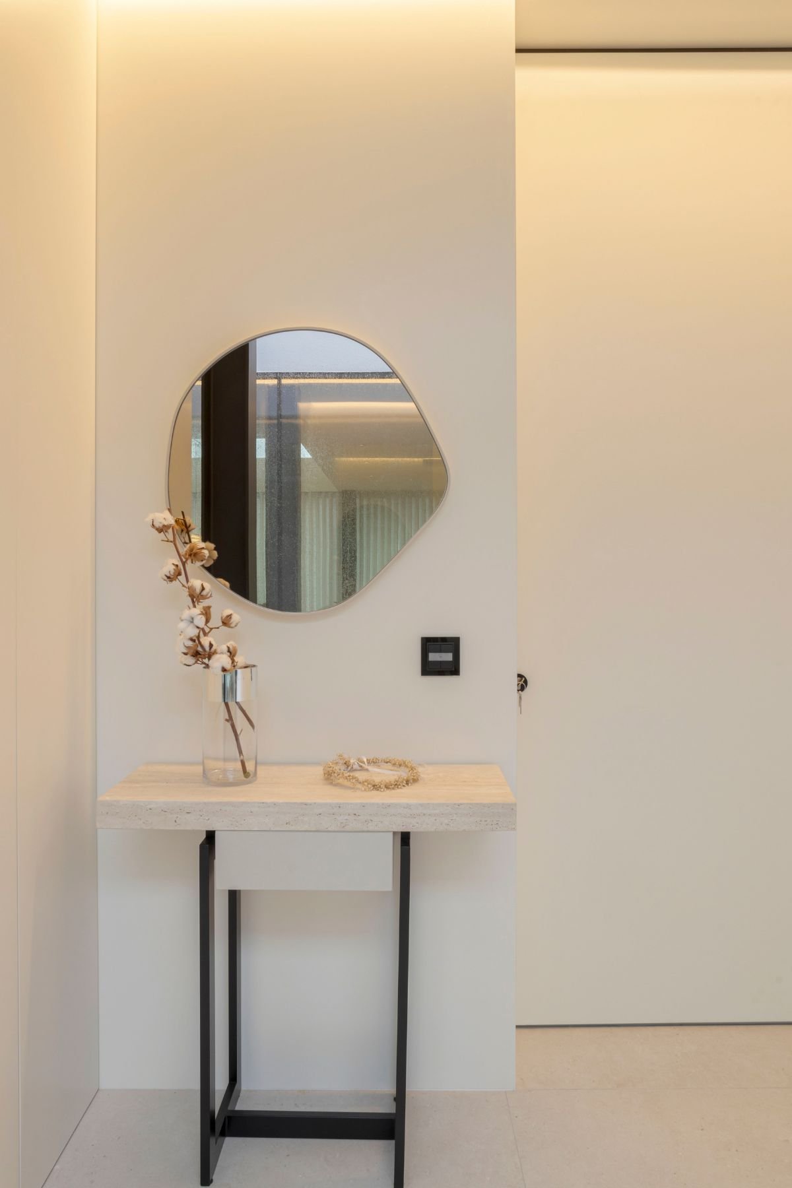
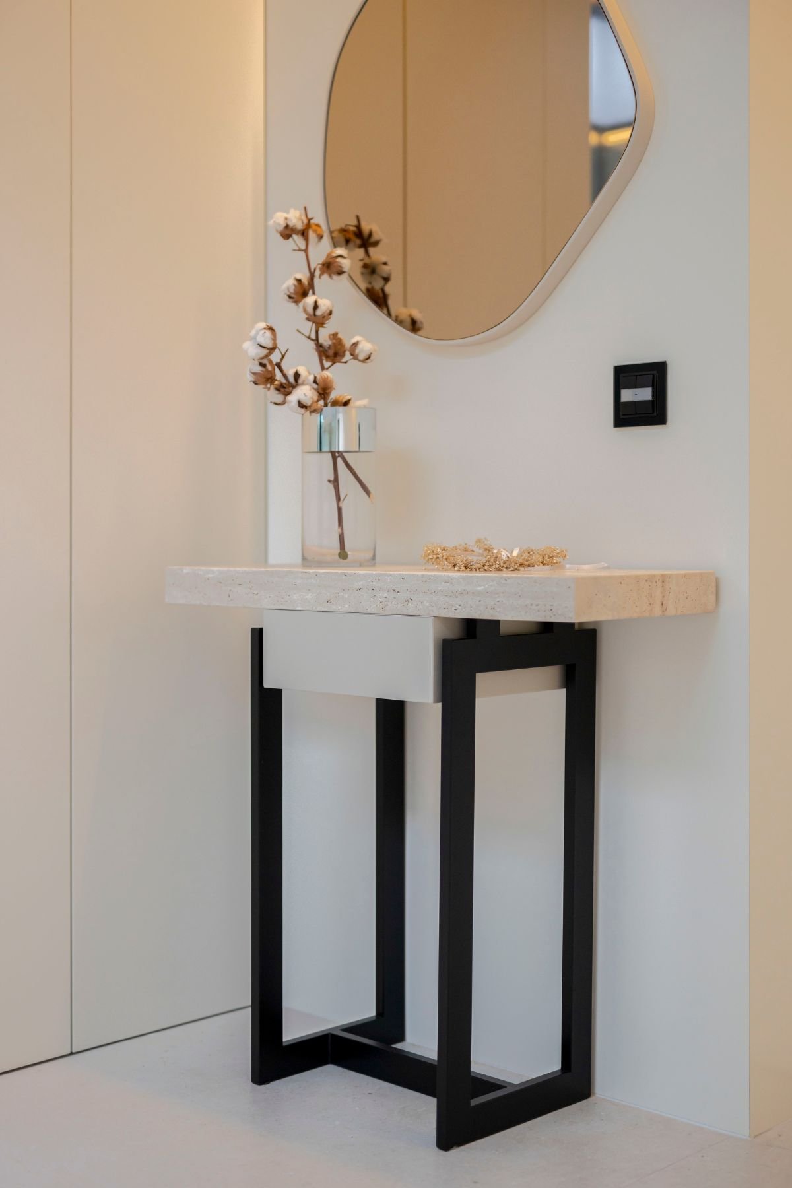
The Entrance Hall was designed with a functional approach, combining elegance and utility. Each element has been carefully chosen to optimize the space, providing a welcoming and organized welcome.
The lighter tones convey a sense of peace and tranquillity, while providing a visual expansion of the space, something desired for this narrow corridor. By opting for a classic and timeless marble, such as travertine, the minimalist approach highlights functionality, resulting in a harmonious atmosphere.
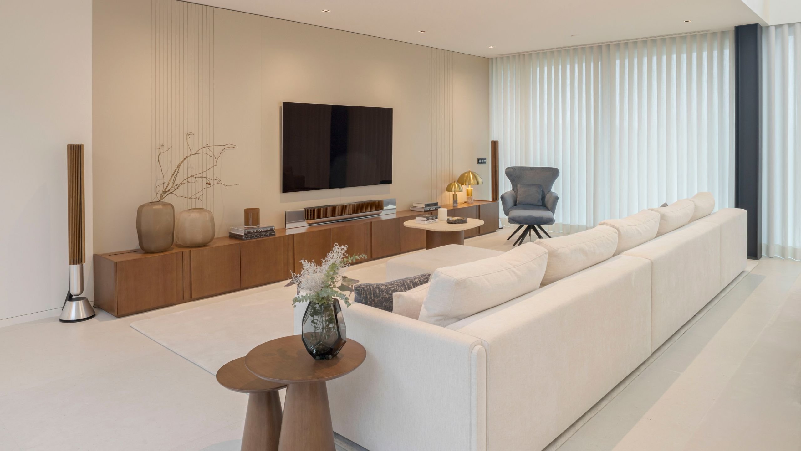
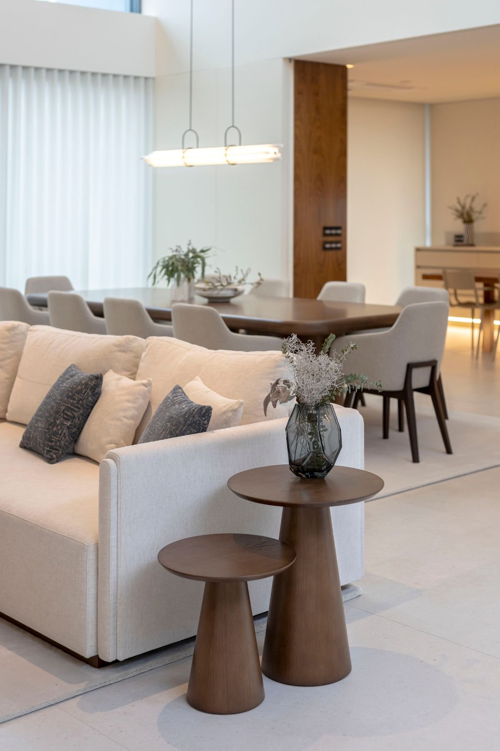
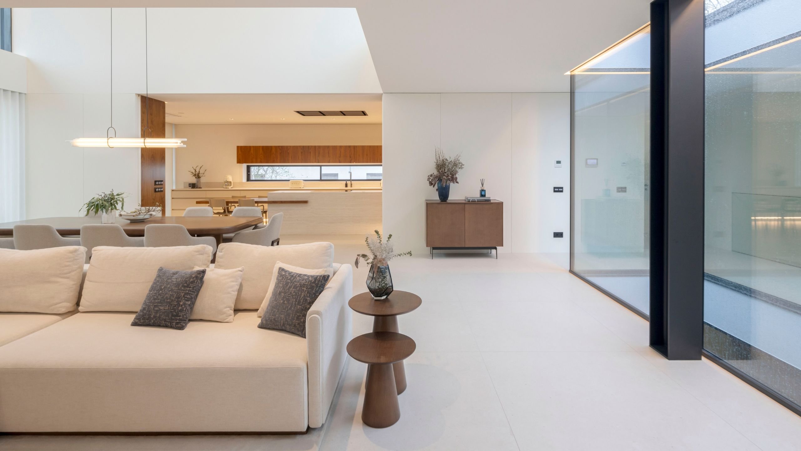
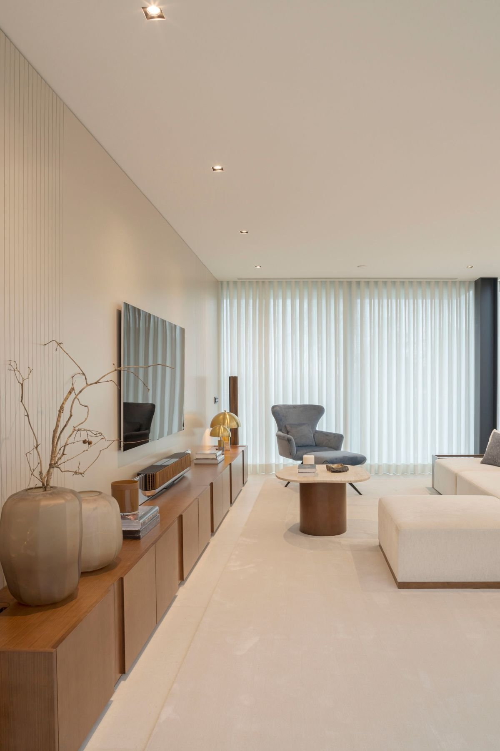
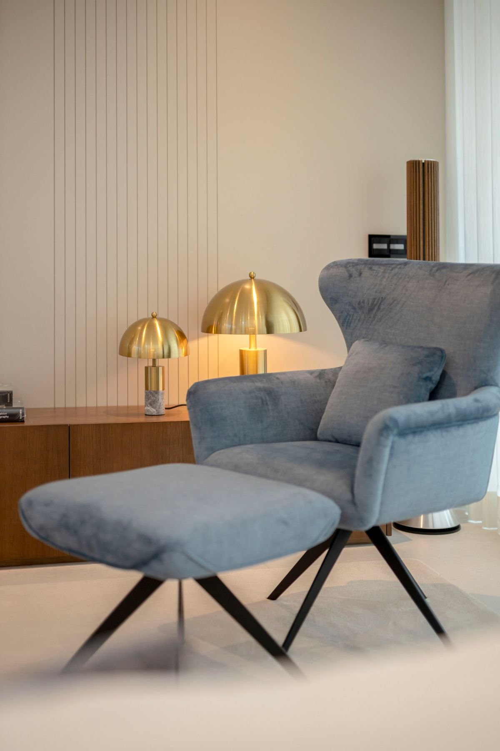
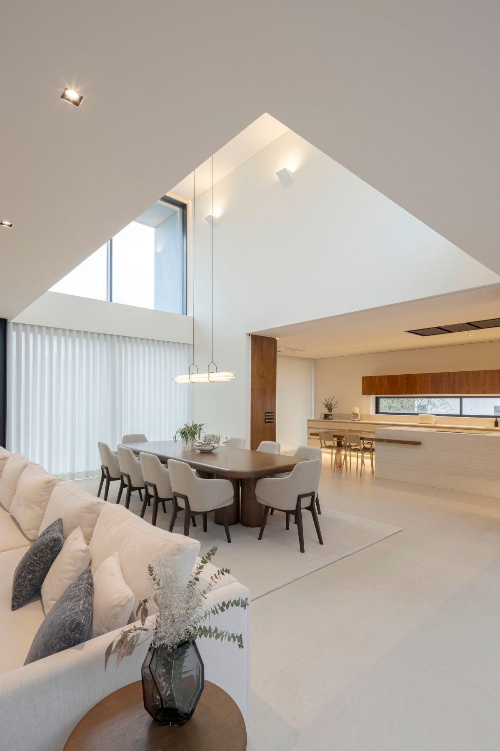
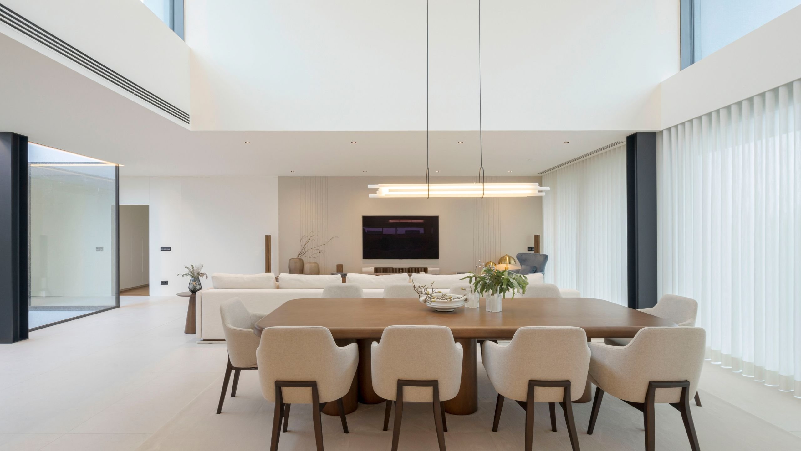
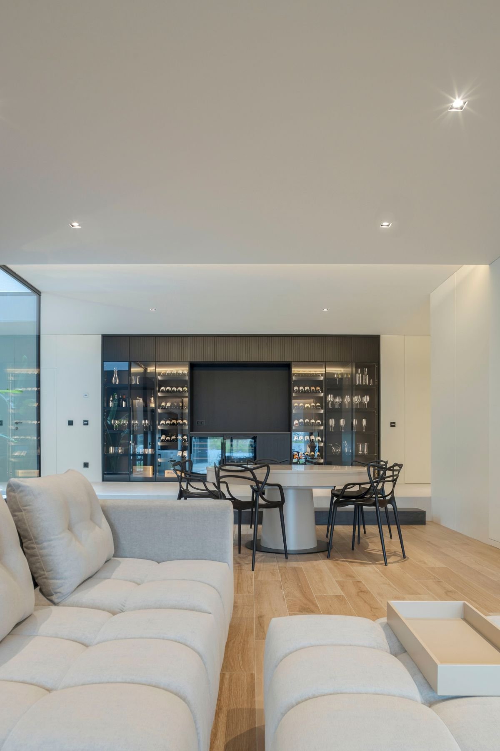
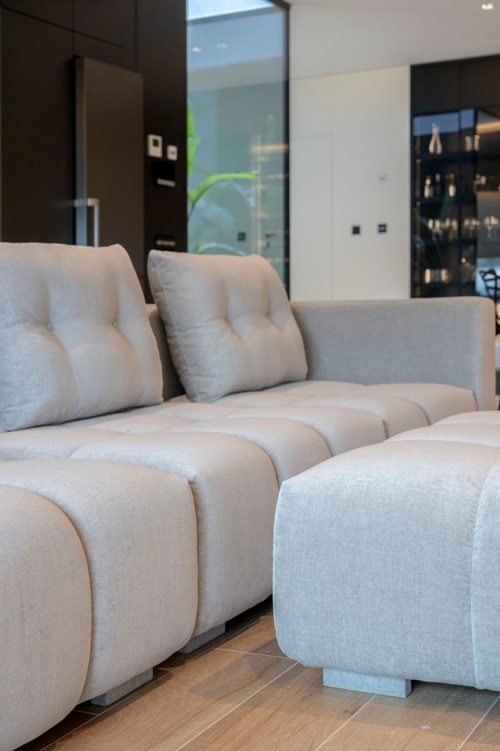
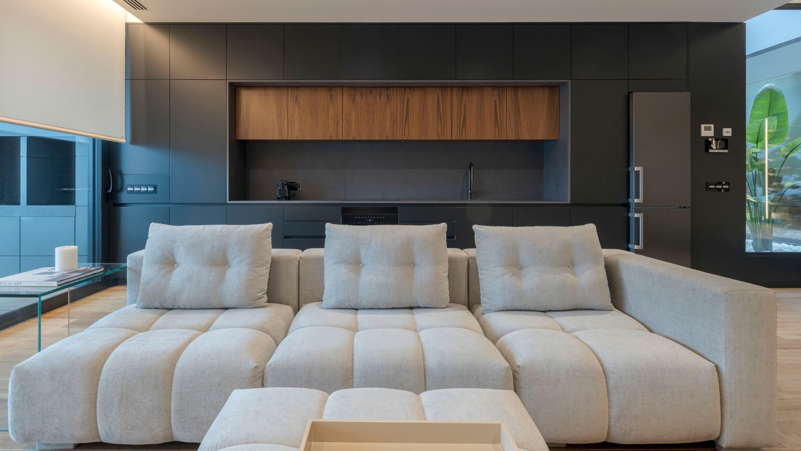
In an integrated open-plan environment, the living room of this villa has culminated in a modern design. The interior designer was concerned not only with the aesthetics and comfort of its inhabitants, but also with making the most of the space, elegantly incorporating a dining area into the space.
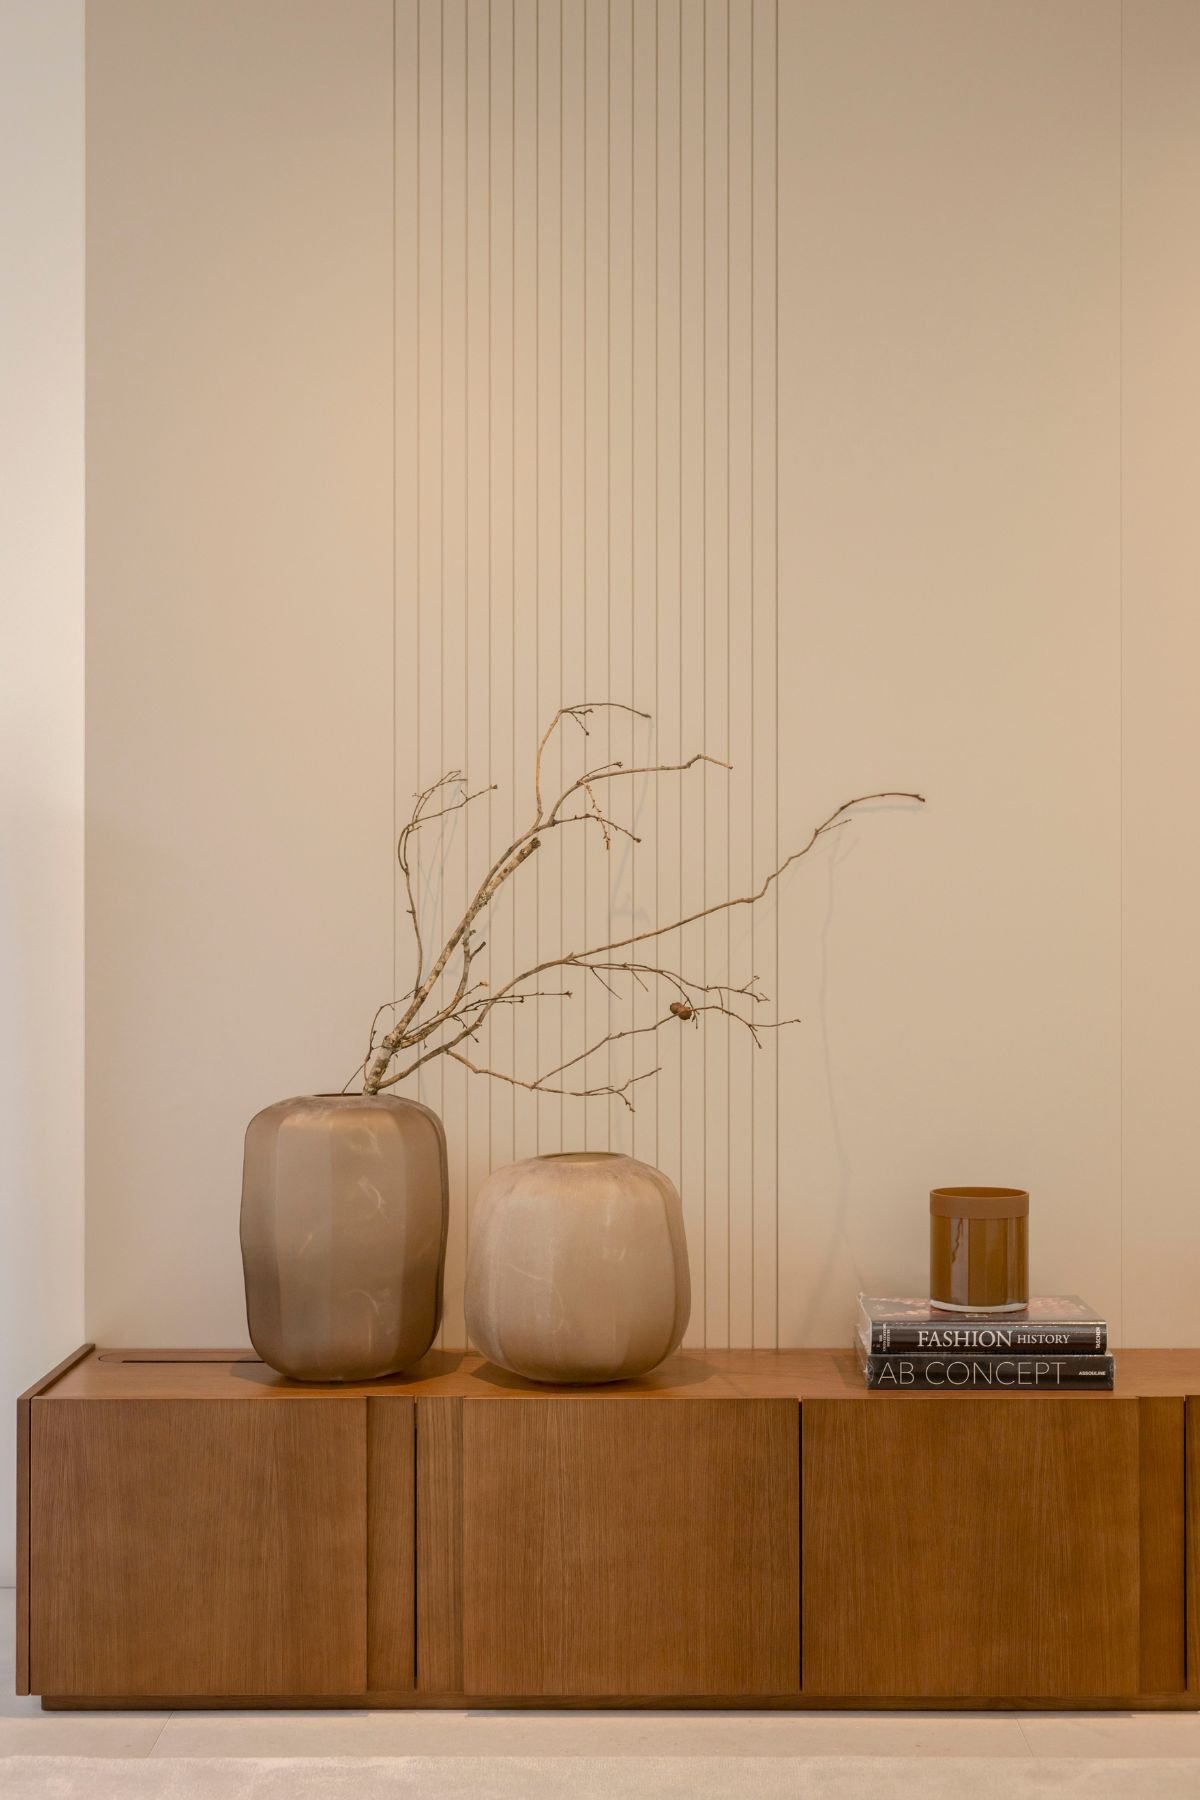
The introduction of organic elements in the decoration of this living room, through the floral arrangements, as well as the side tables, bring browner tones to the space, integrating it in a harmonious way.
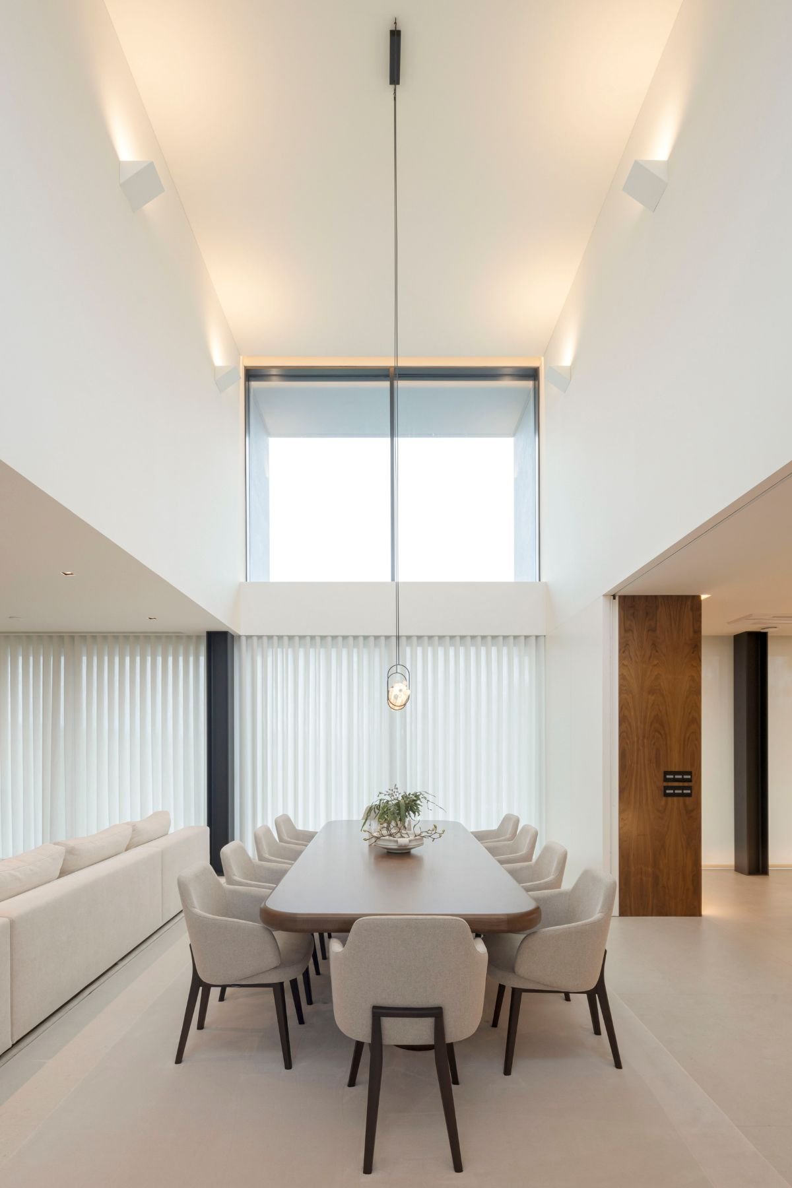
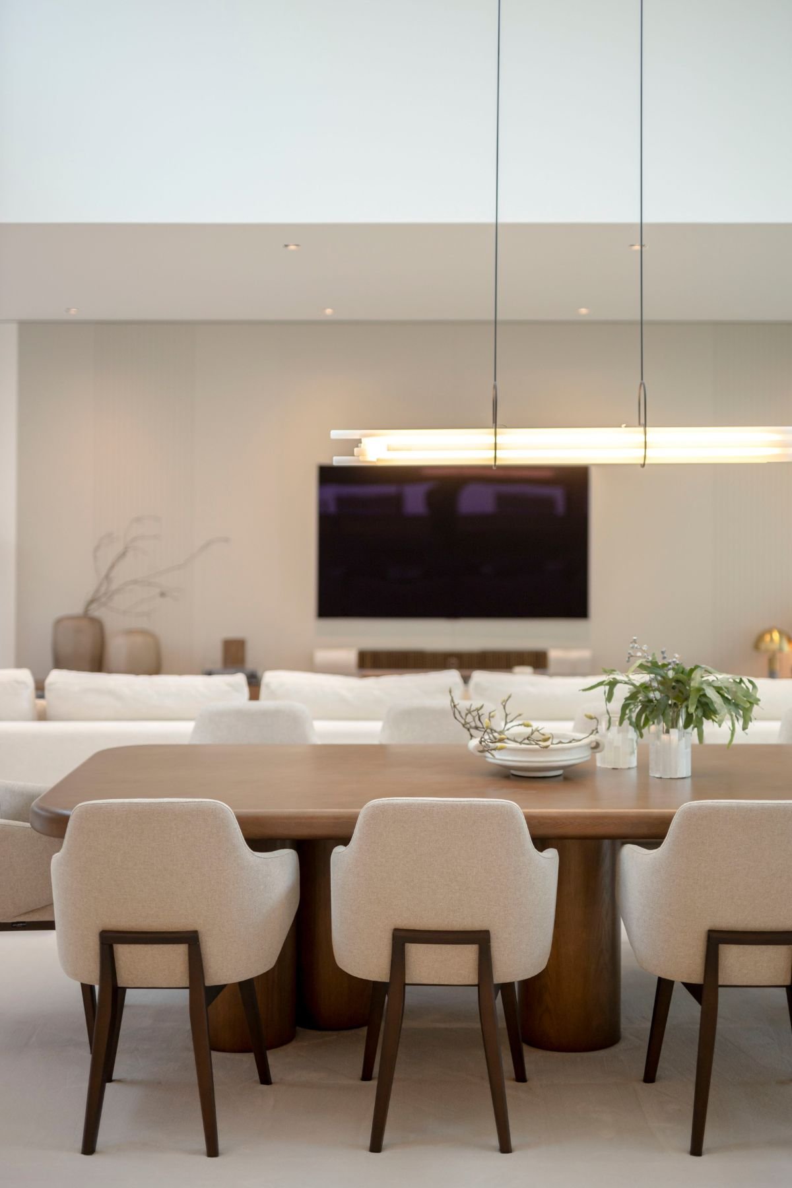
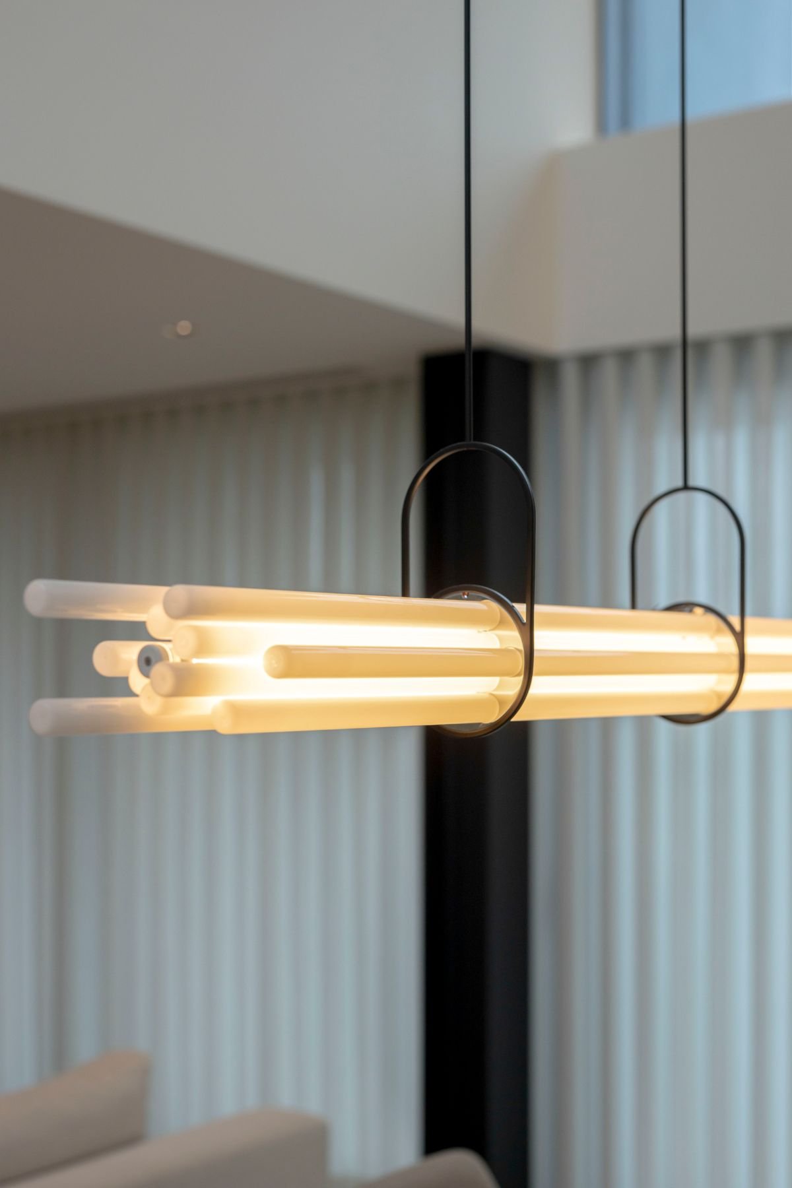
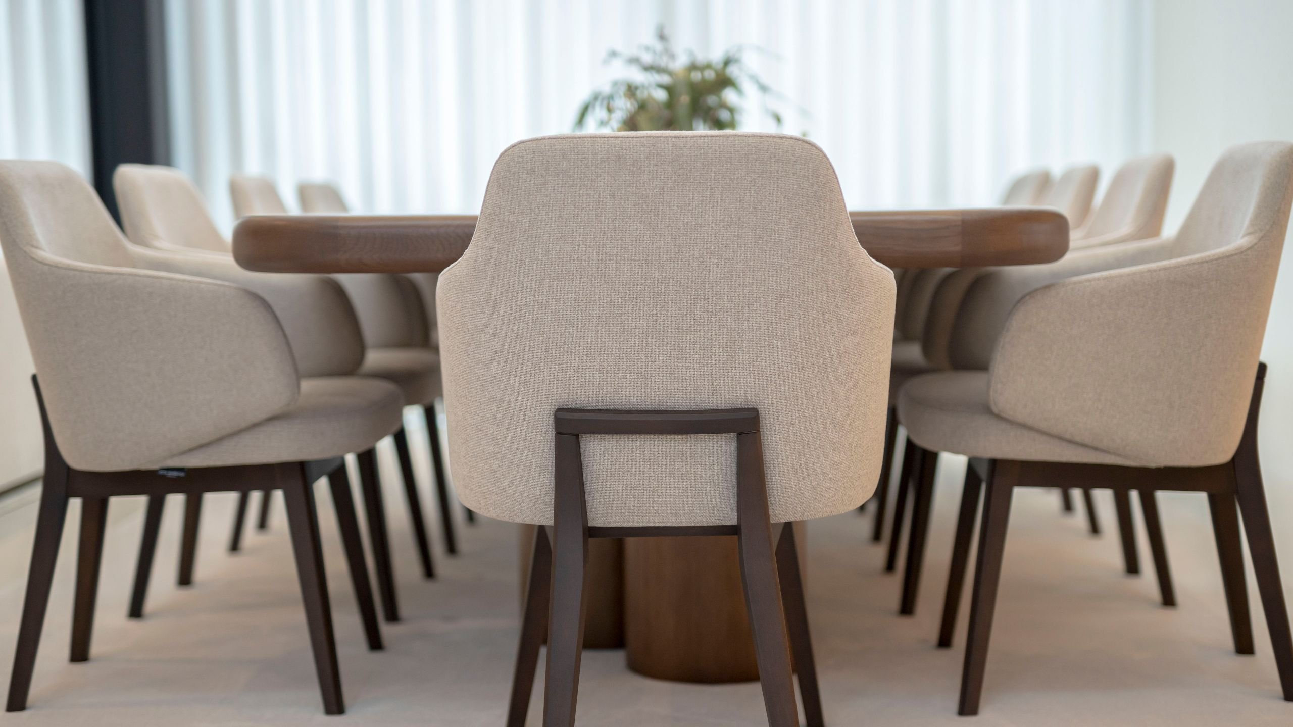
Since this is usually the most intimate room in a home, special care was taken to bring the personality of the person who will inhabit it into the aesthetics of the space. Everything has been thought out in detail, from the wisely chosen lighting to the pieces of furniture and decoration, it was essential that each of the pieces that make up this space had a meaning and, in a way, told the story and experiences of those who live here.
Indexed to this suite is the space considered by fashion enthusiasts to be their safe space - a Walk-In Closet. A space that privileges your personal style in a modern and elegant room.
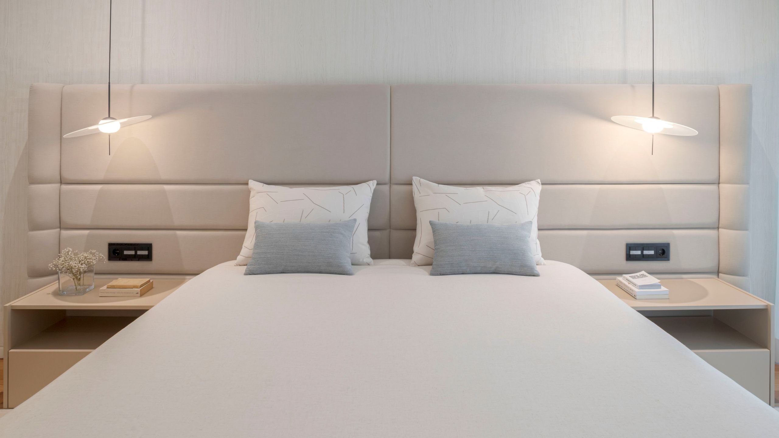
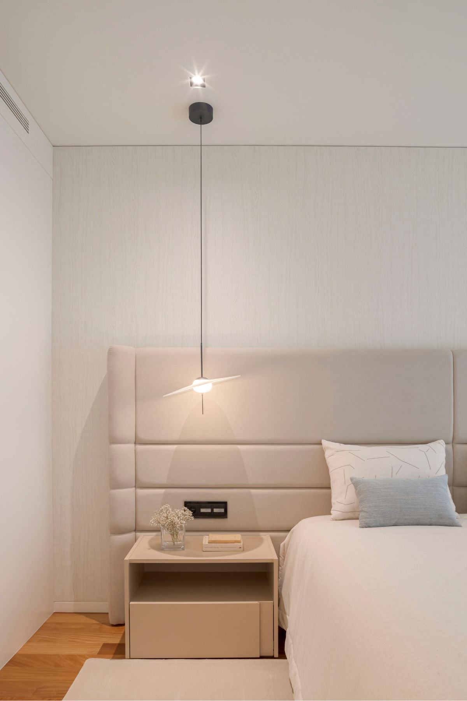
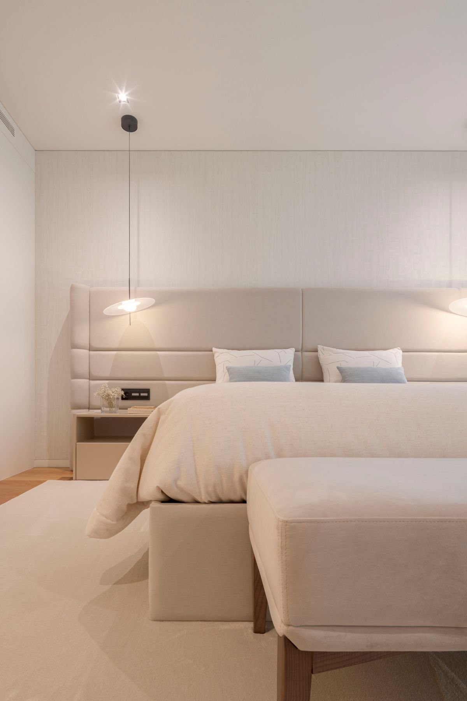
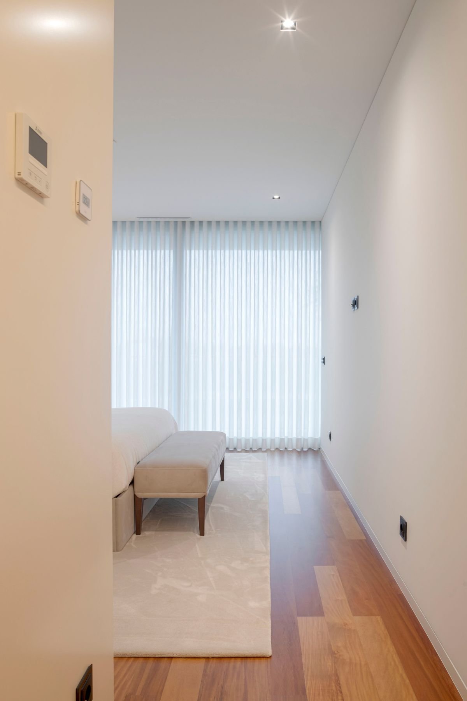
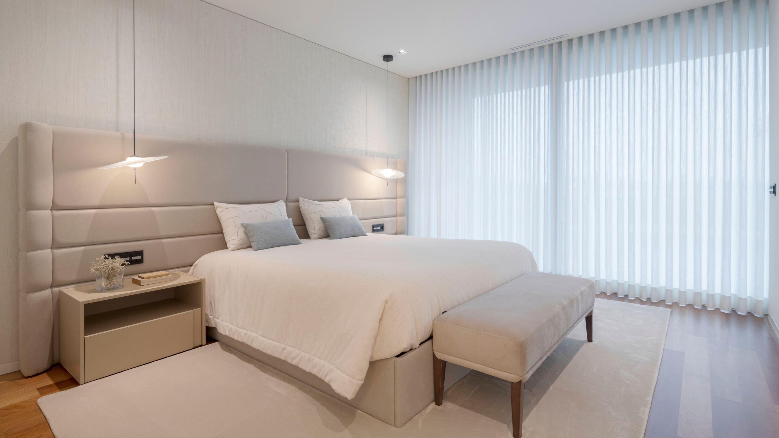
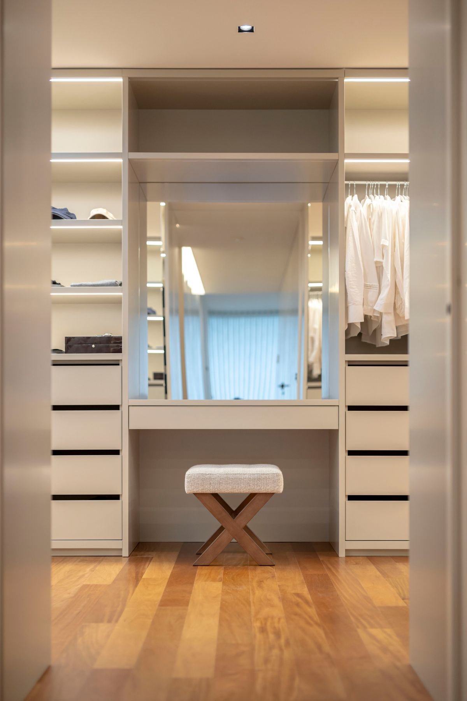
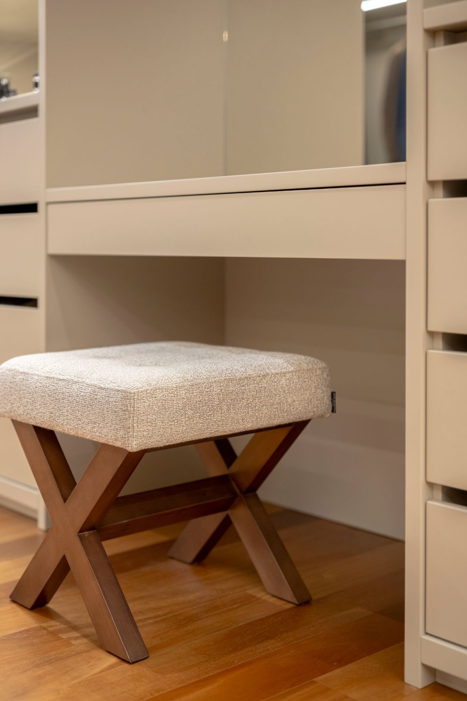
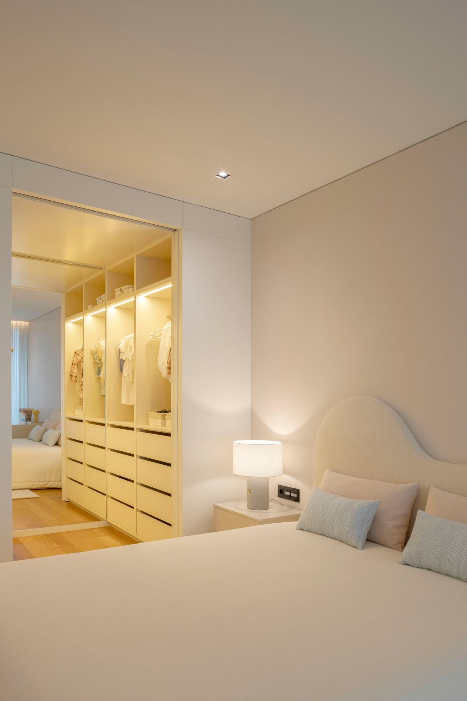
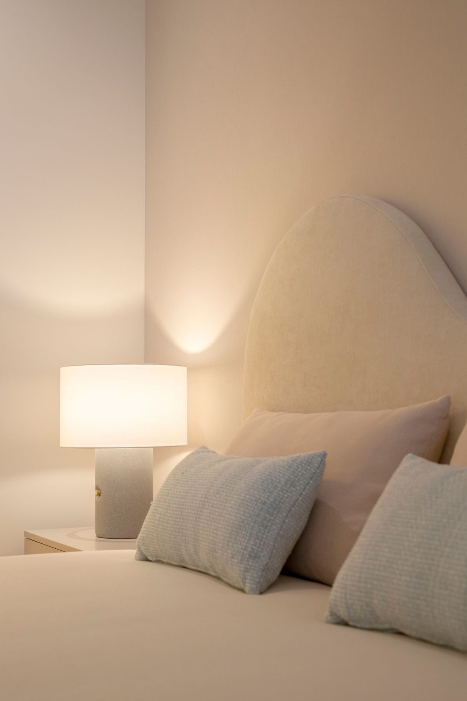
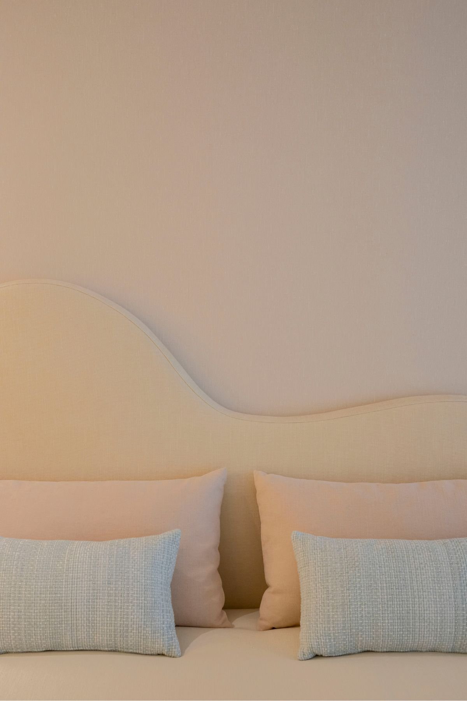
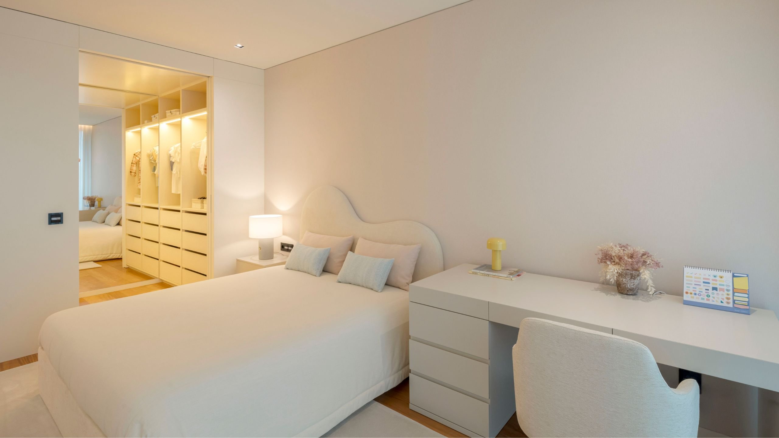
In addition to the master suite, there is also a second bedroom, designed with the younger residents in mind. In the search for the serenity characteristic of the space, and respecting the rest of the project's style, the quality of the materials and the light tones, in the pastel pink tones of the cushions, for example, played a predominant role, bringing the neutrality and comfort characteristic of the entire villa to this space, designed to appeal to a younger audience.
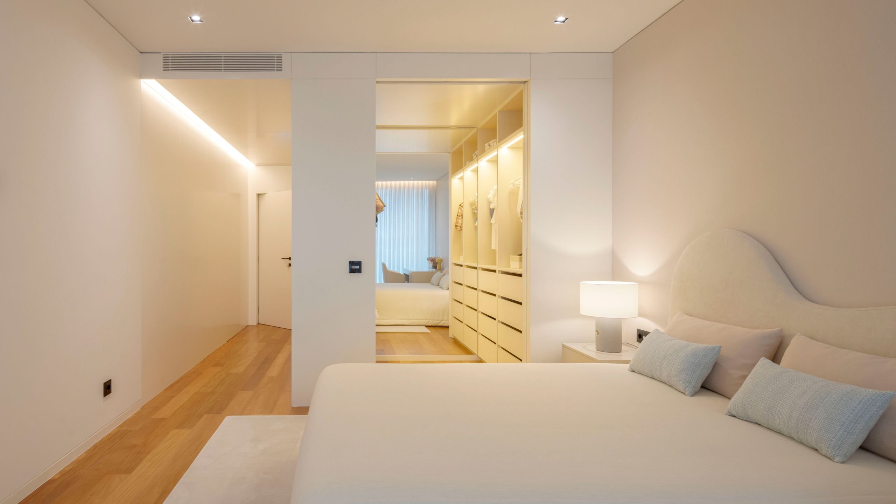
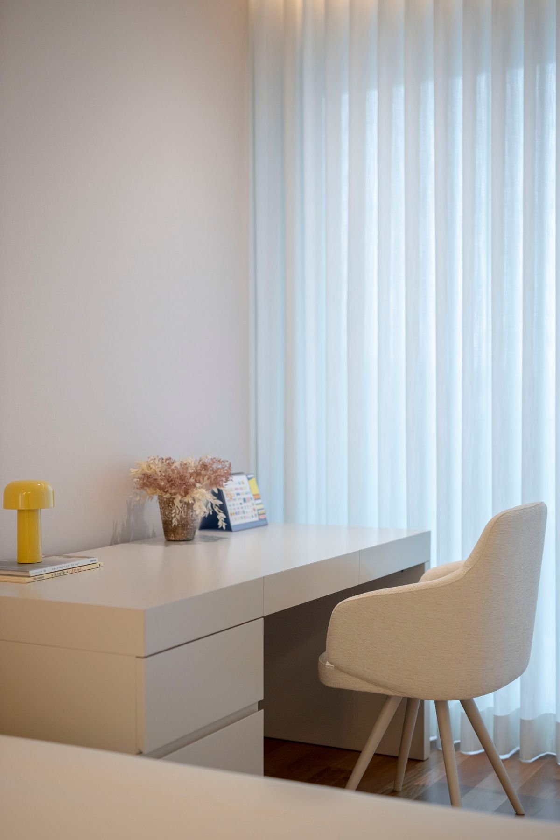
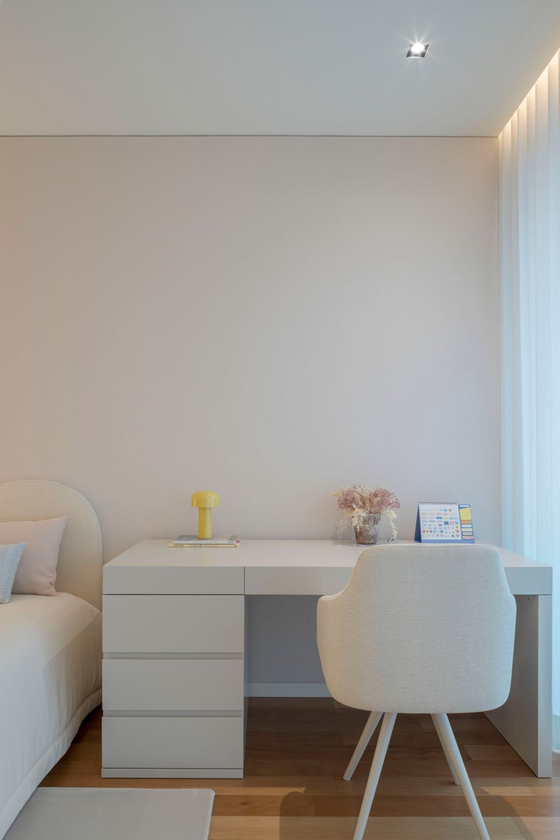
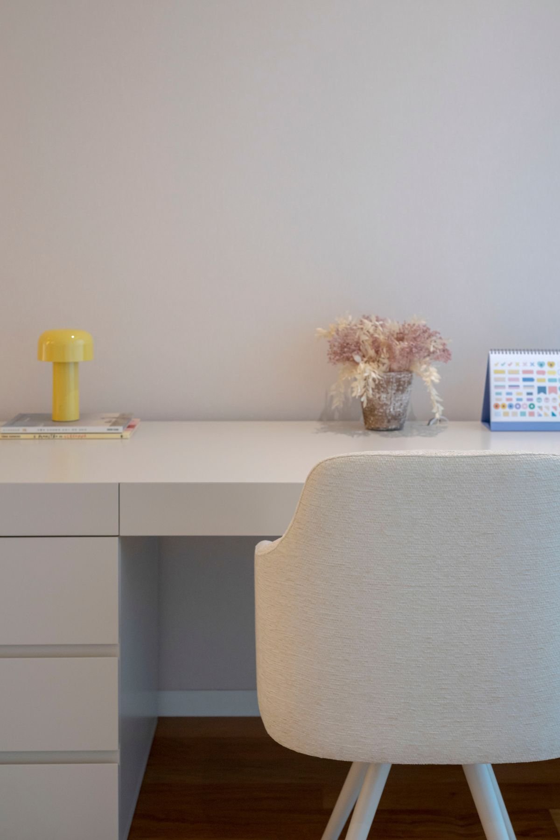
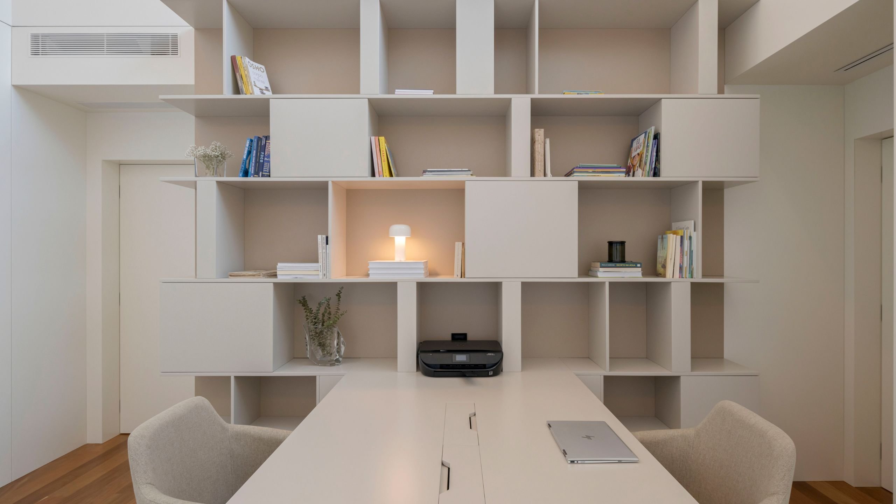
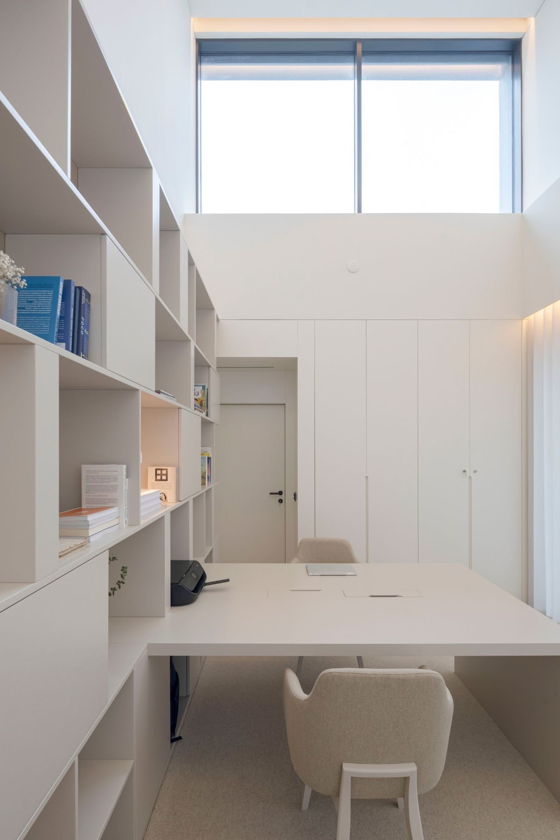
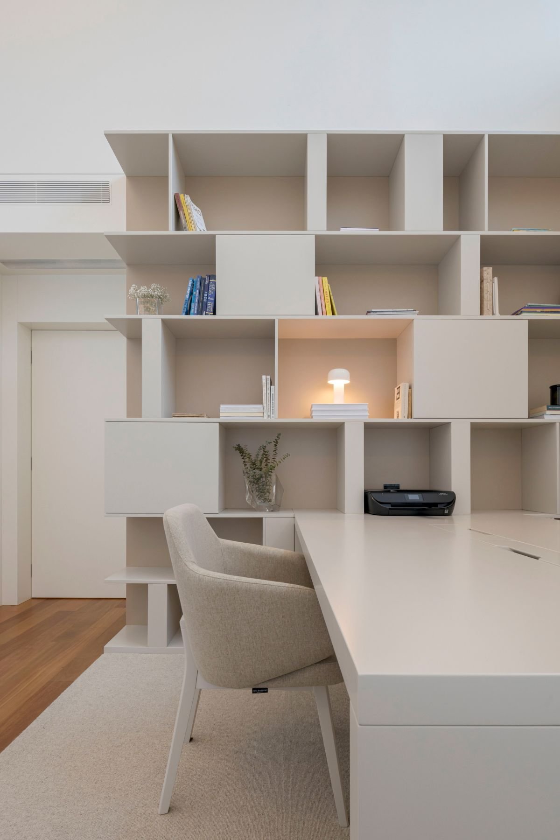
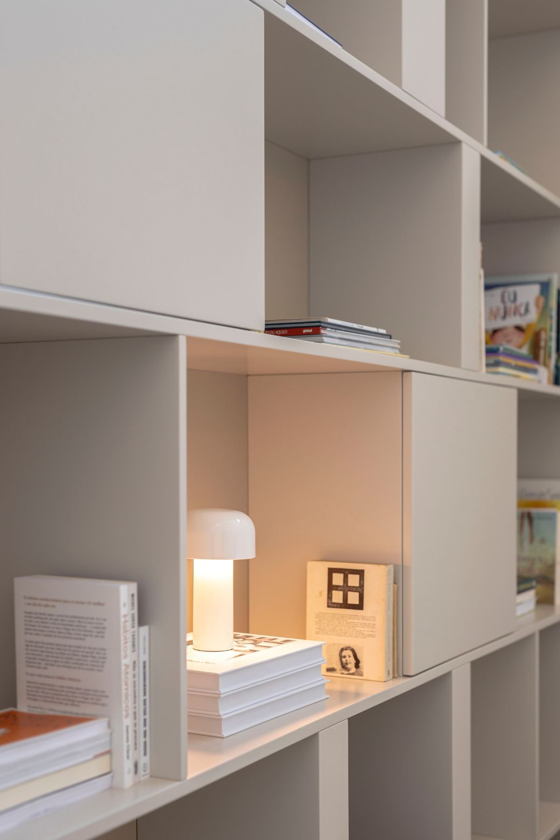
The office, designed to be a productive and inspiring environment, with an emphasis on ergonomics and the modern aesthetics of the rest of the house, was designed so that you could work and spend a significant amount of free time indoors. Every detail reflects the harmony between functionality and style, with custom-designed pieces creating a space conducive to efficient work and creativity.
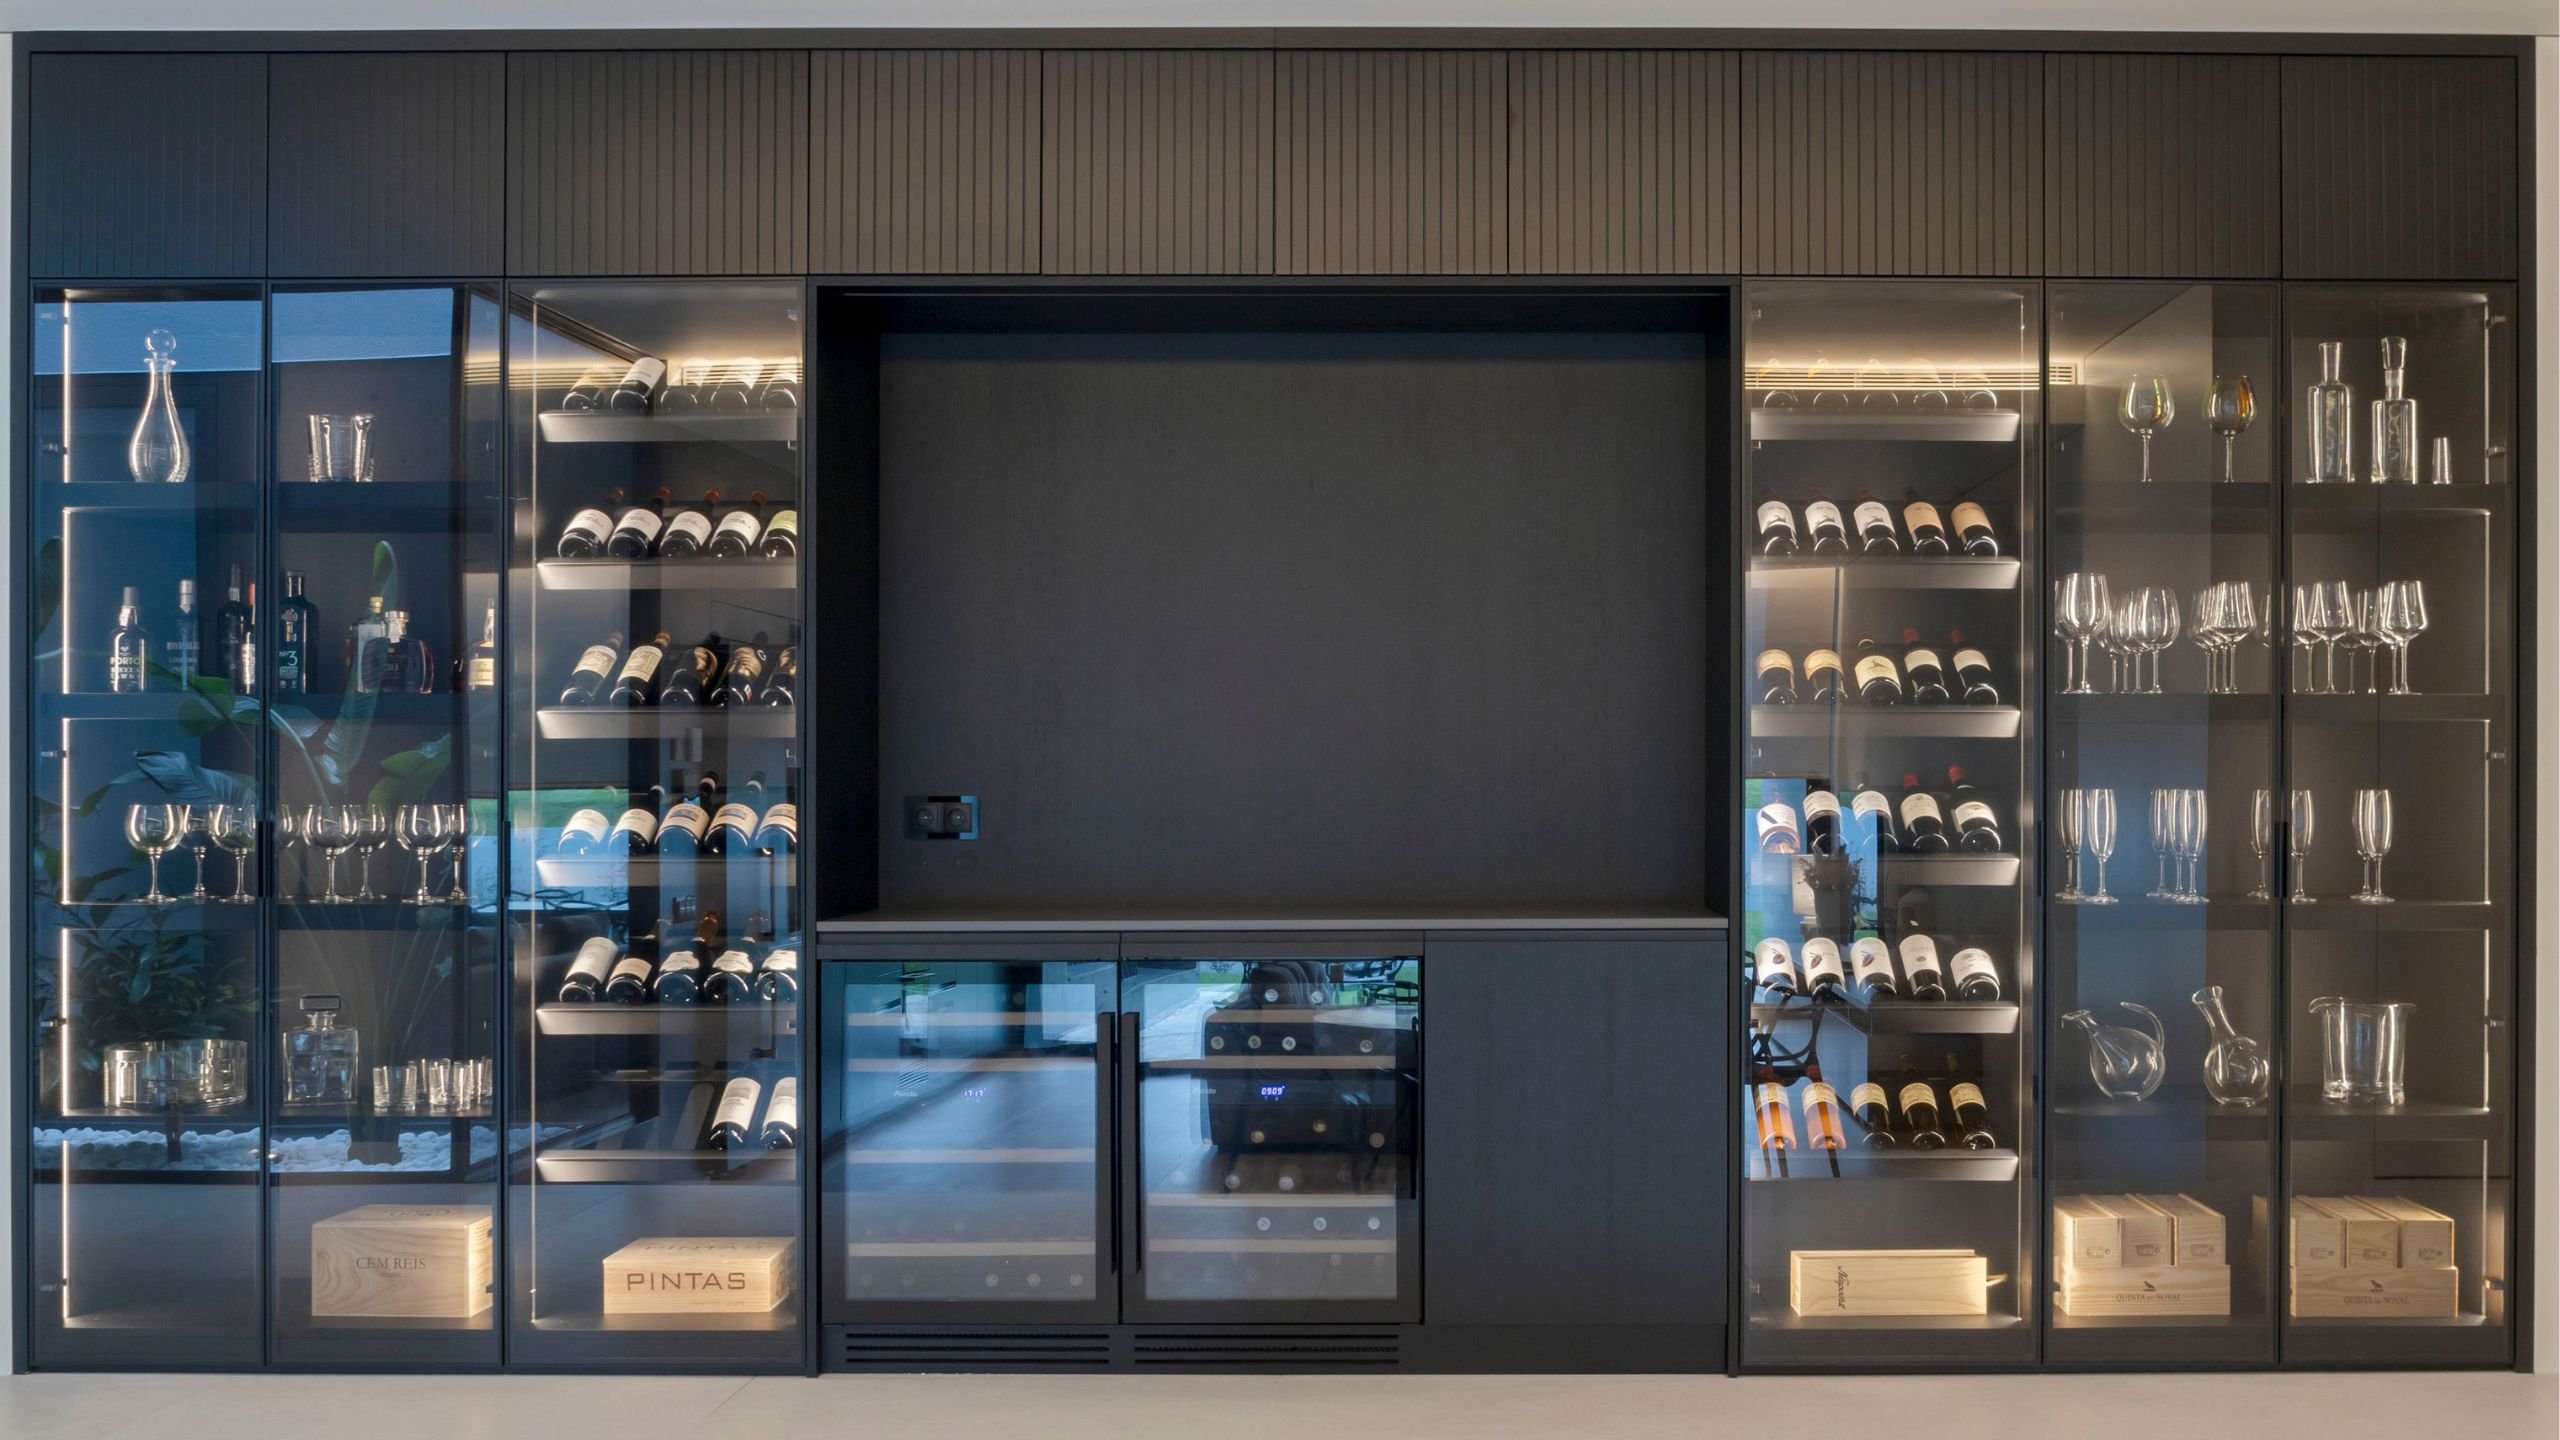
This wine cellar was conceived as a sophisticated place to carefully store and display the favorite wines of the villa's residents. The living room attached to the cellar offers a cozy atmosphere for enjoying wines in comfort. With cozy furniture and soft lighting, it is the ideal space to enjoy relaxing moments and appreciate the wine collection.
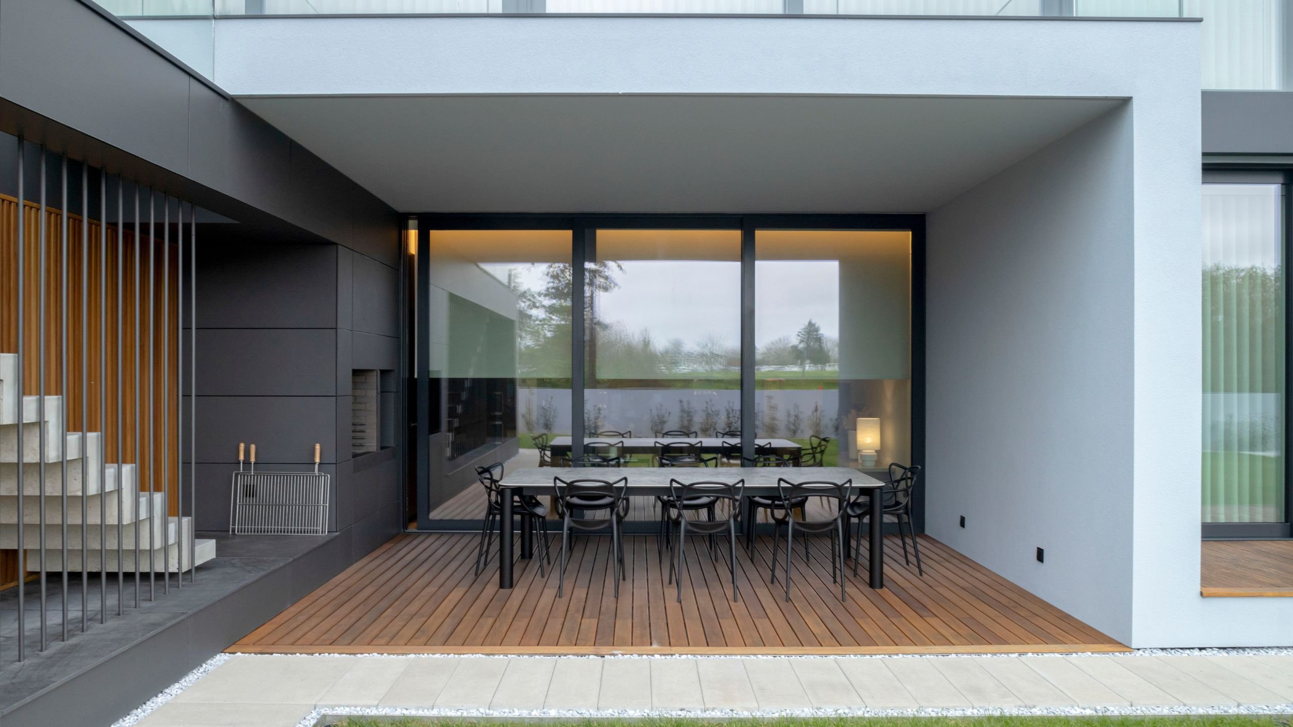
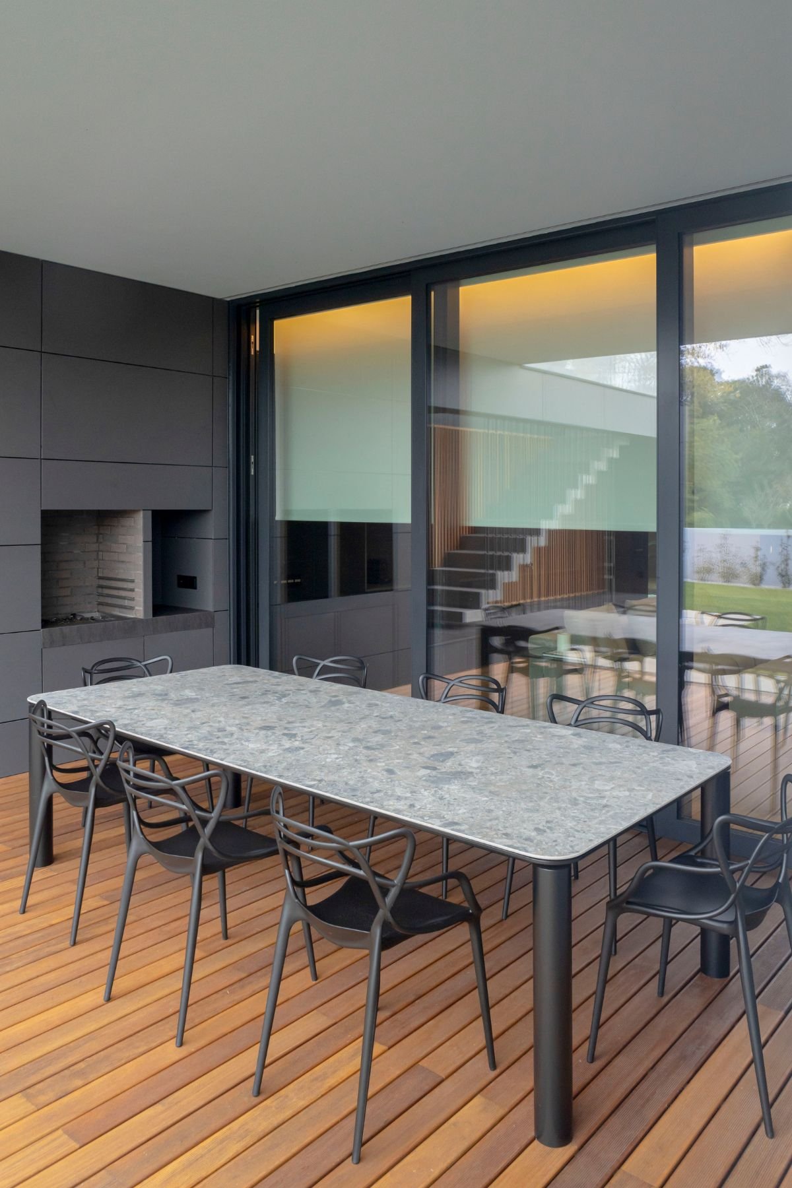
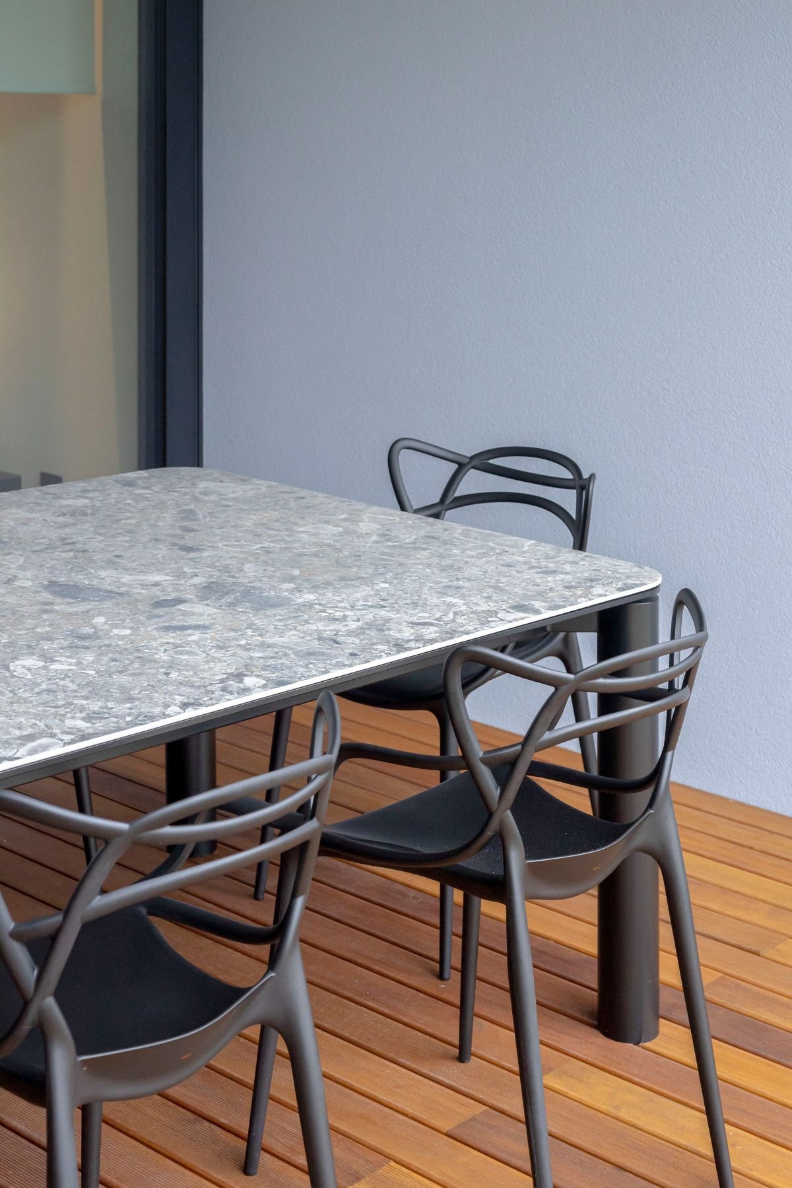
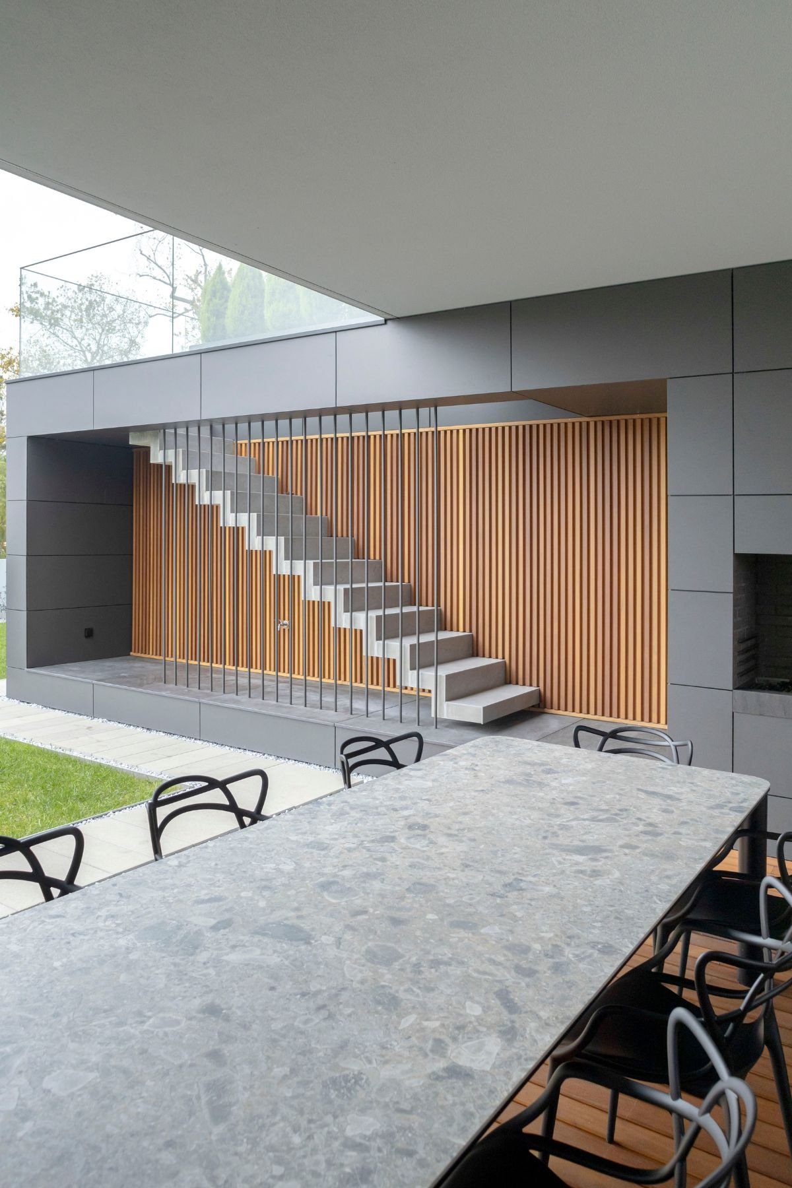
The barbecue plays a central role in the outdoor environment, where attractive aromas and expressions of joy converge around the embers. With this in mind, the designer incorporated a custom-made table with darker tones into this space, making a contrast with the rest of the house's color palette, giving this porch an elegant and distinctive atmosphere.
Complete our form and our team will be in touch with you.