Project Type
Apartment

Project Type
Apartment
Date
January, 2022
Date
Design de Interiores
With its Scandinavian design, this living room is the epitome of this interior style. The value of each piece is evident from every angle of this space. The furniture is showcased to its full splendour through its arrangement, as well as the selection of unrivalled materials and finishes. The contrast between black and white allows the pieces to speak for themselves.
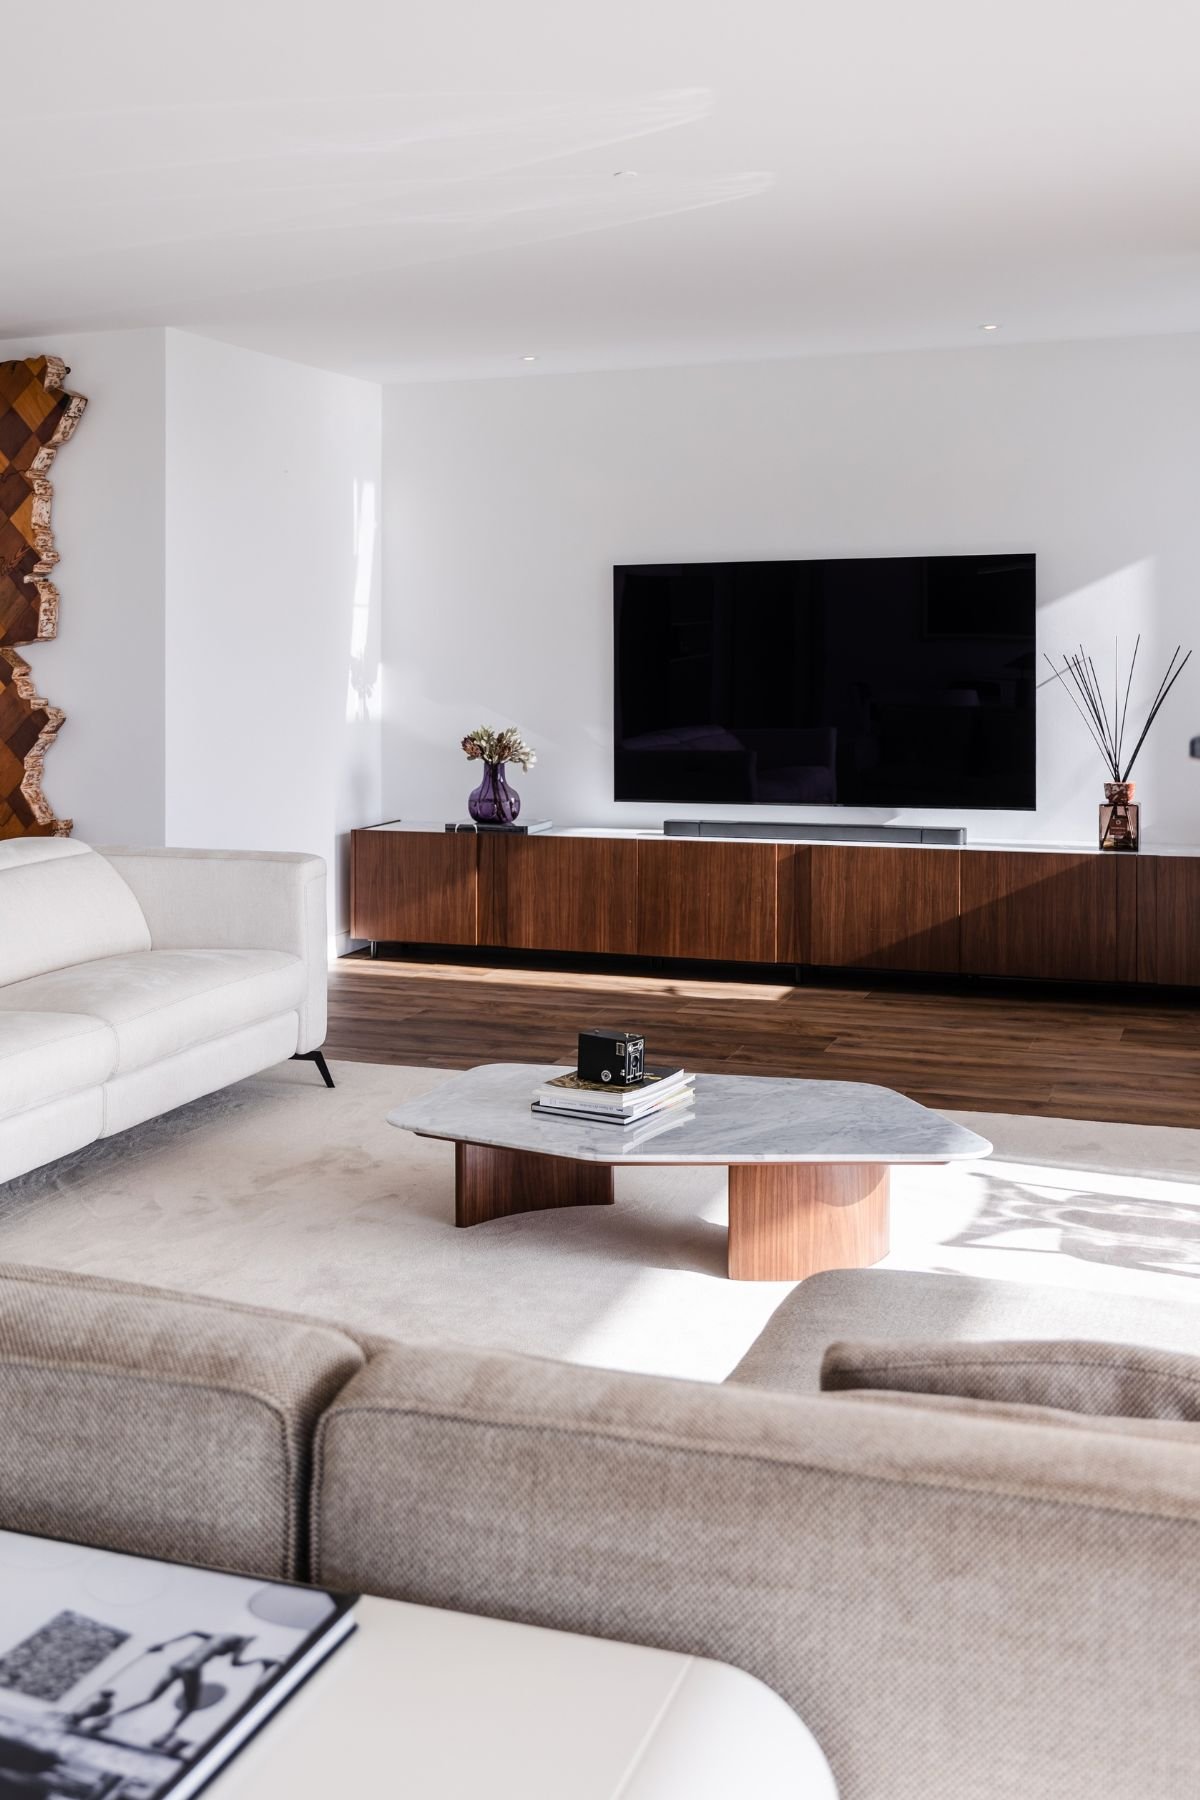
A setting of such beauty demands a viewing point to match, and that is where the sofa comes in. This sofa is a model that exudes total comfort in the living room. It offers the option to relax, with the headrest and footrest raising automatically. Featuring advanced technology and a long-lasting battery, it is the ideal choice for spending late afternoons watching the sunset. Complementing the seating area, the marble and walnut coffee table and the set of curved side tables bring organic shapes and the true Nordic essence to the space.
Family film nights at the Oeiras Flat will never be the same again, as they are now enhanced by the added refinement of pieces from Jota Barbosa Interiors. The TV unit features a minimalist design, resting on an elegant black iron stand, ideal for this Scandinavian décor style. It strikes a balance between functionality and sophisticated finishes. The wood used in this piece lends the living room a sublime sense of tranquillity.
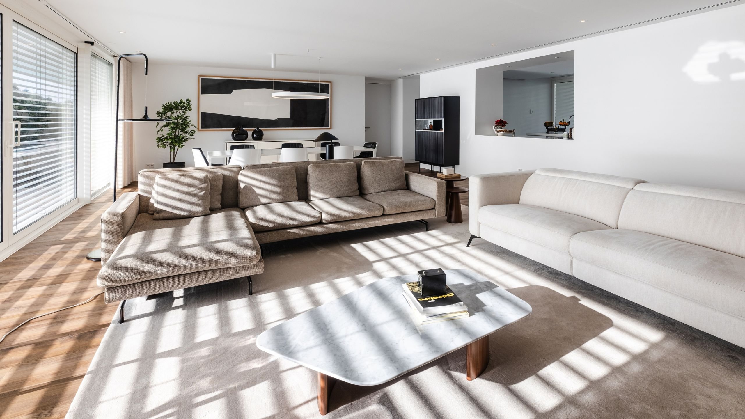
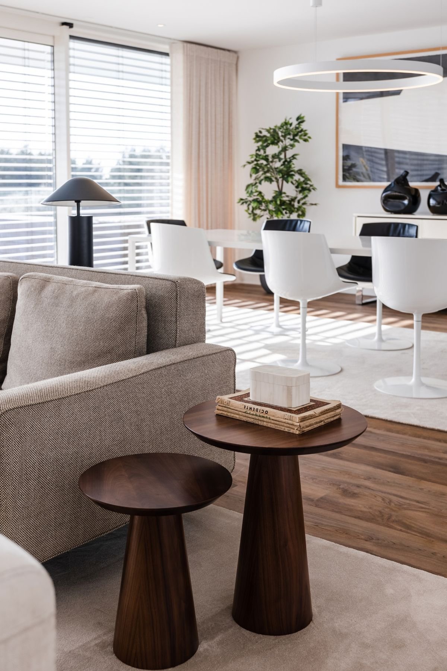
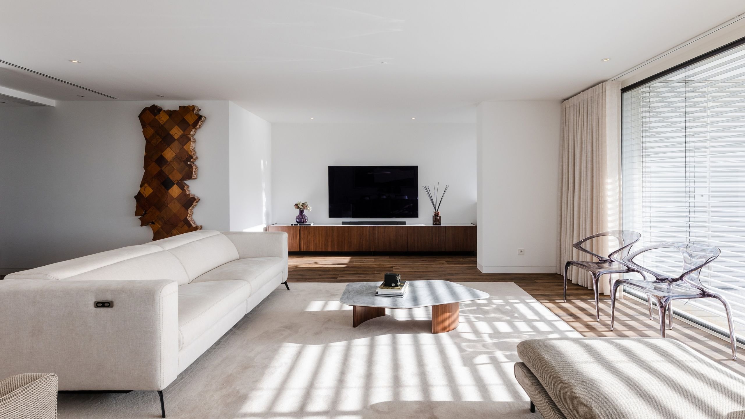
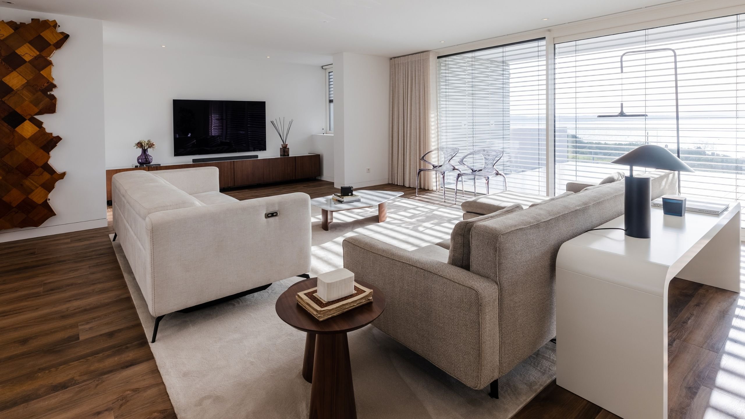
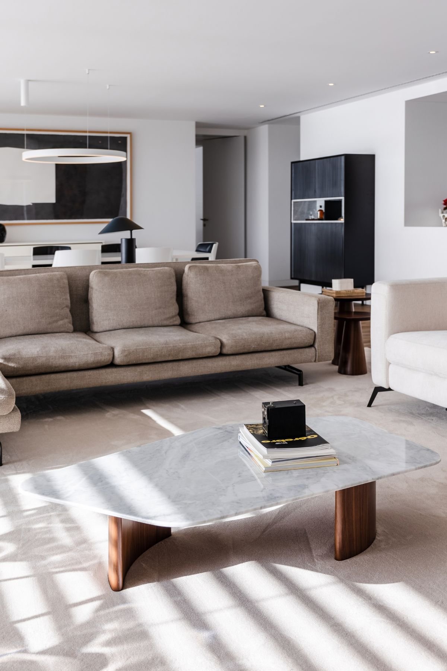
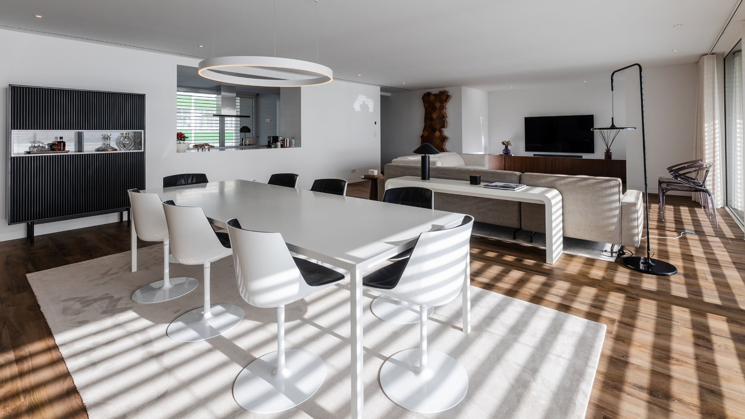
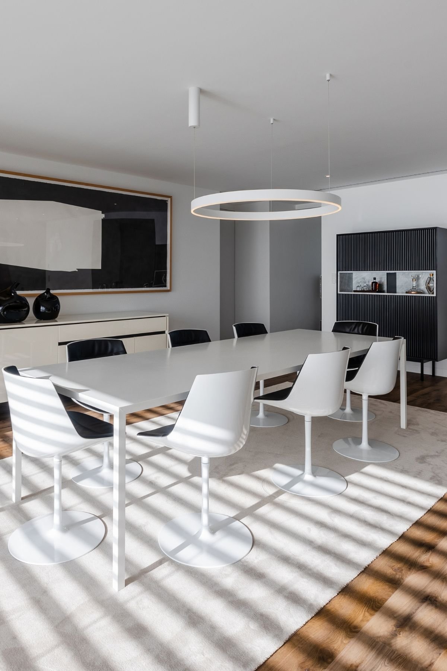
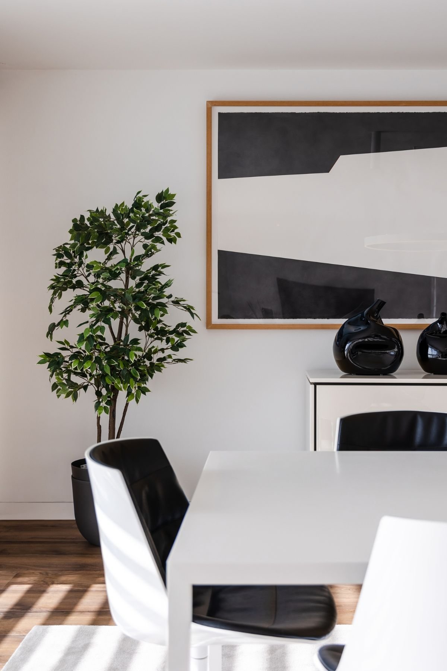
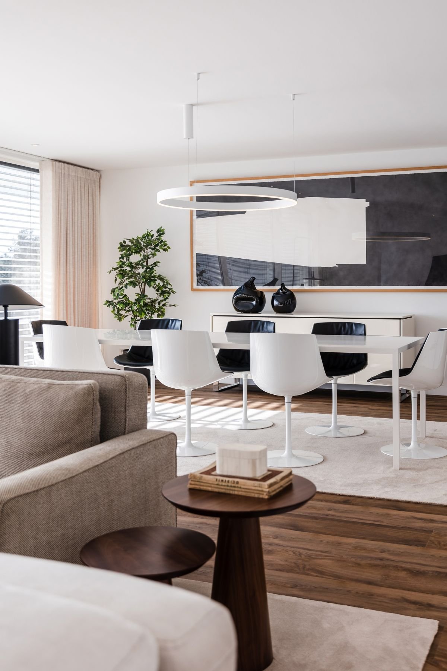
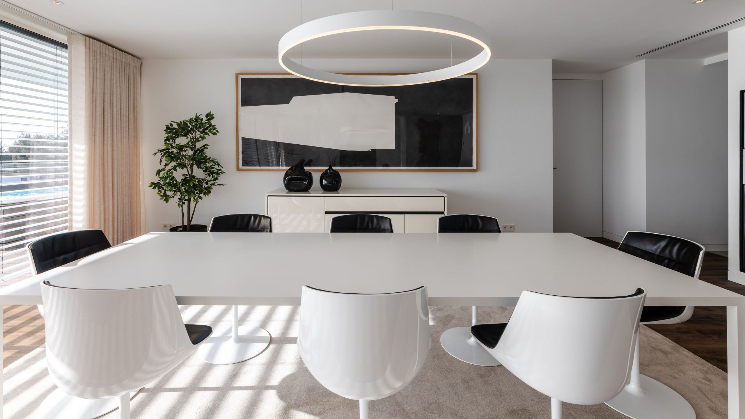
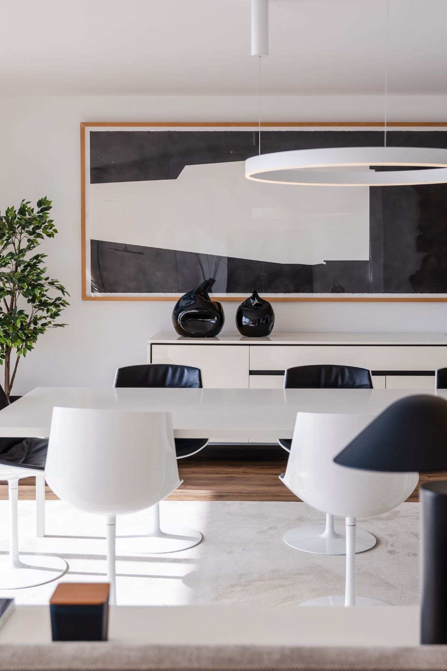
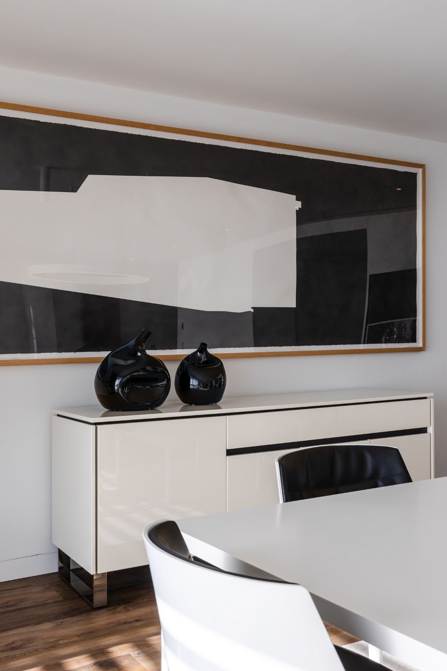
In the dining area, Scandinavian design continues to shine through with a clean, contemporary aesthetic. The white dining table, accompanied by chairs with flowing lines and a central leg, takes centre stage in the space, illuminated by a circular pendant light with a minimalist design. The harmonious palette of neutral tones and the rug defining the area create a sense of comfort and warmth, perfect for moments of family togetherness.
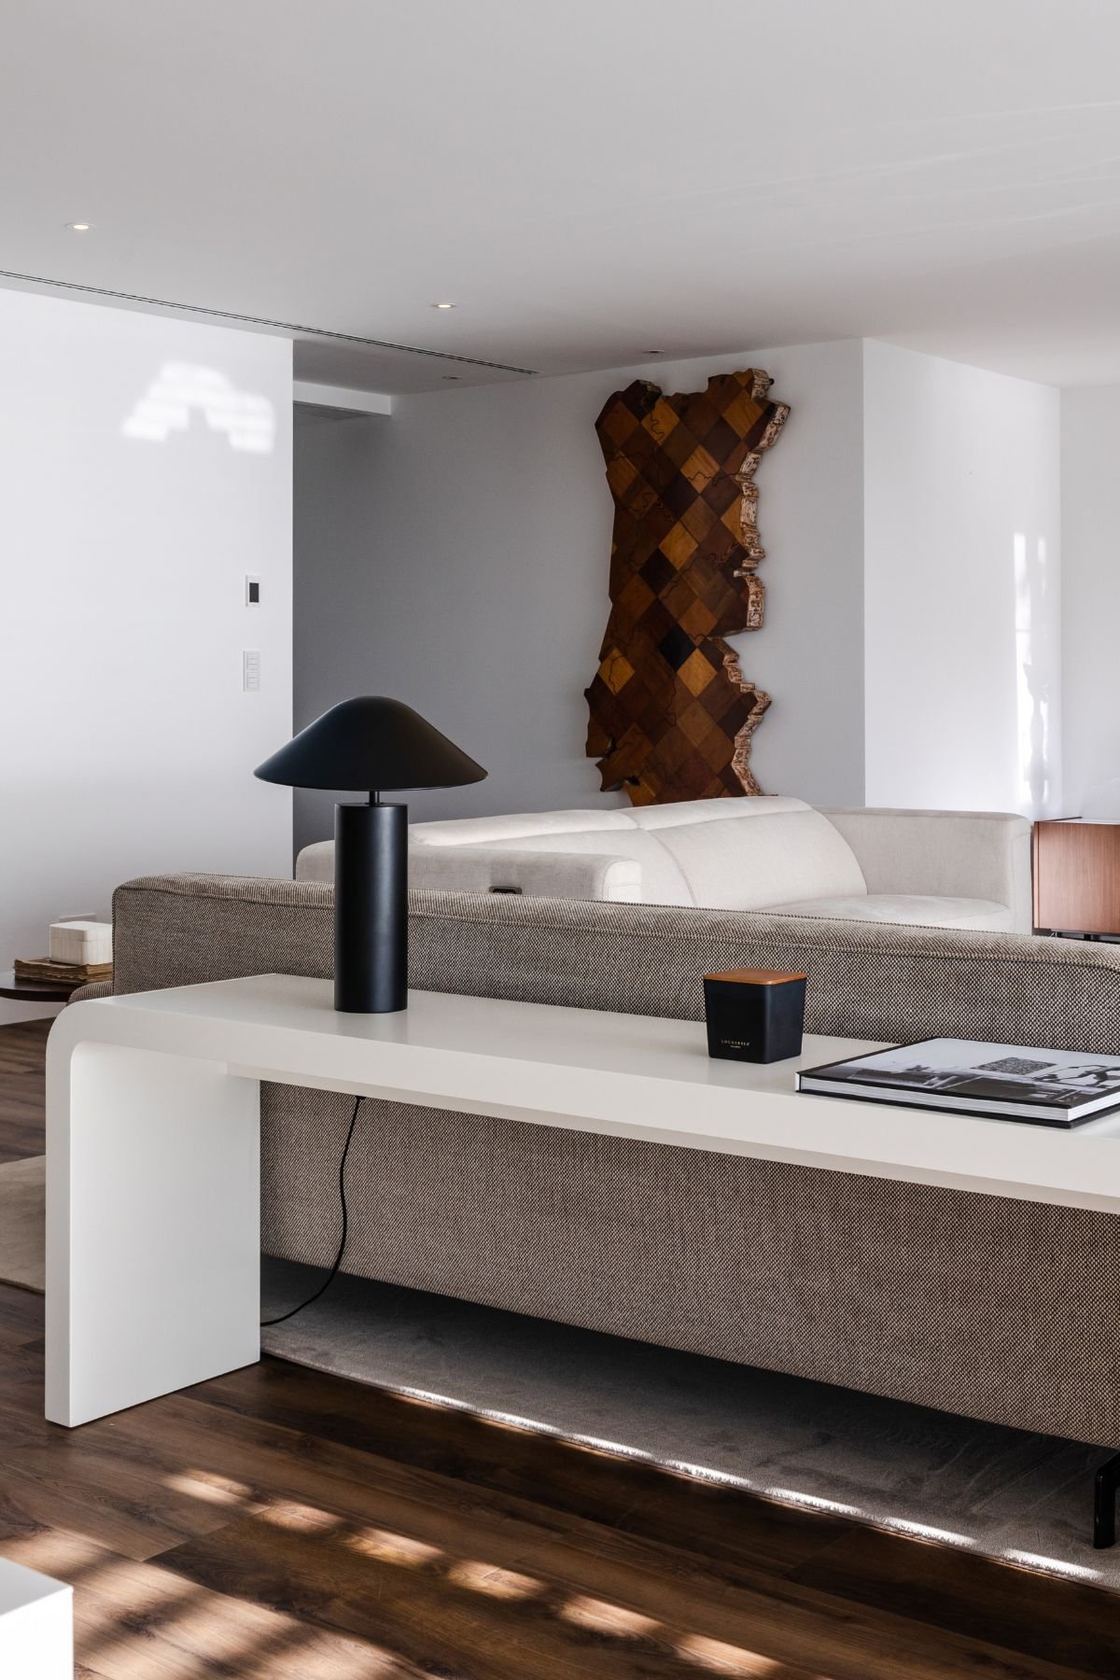
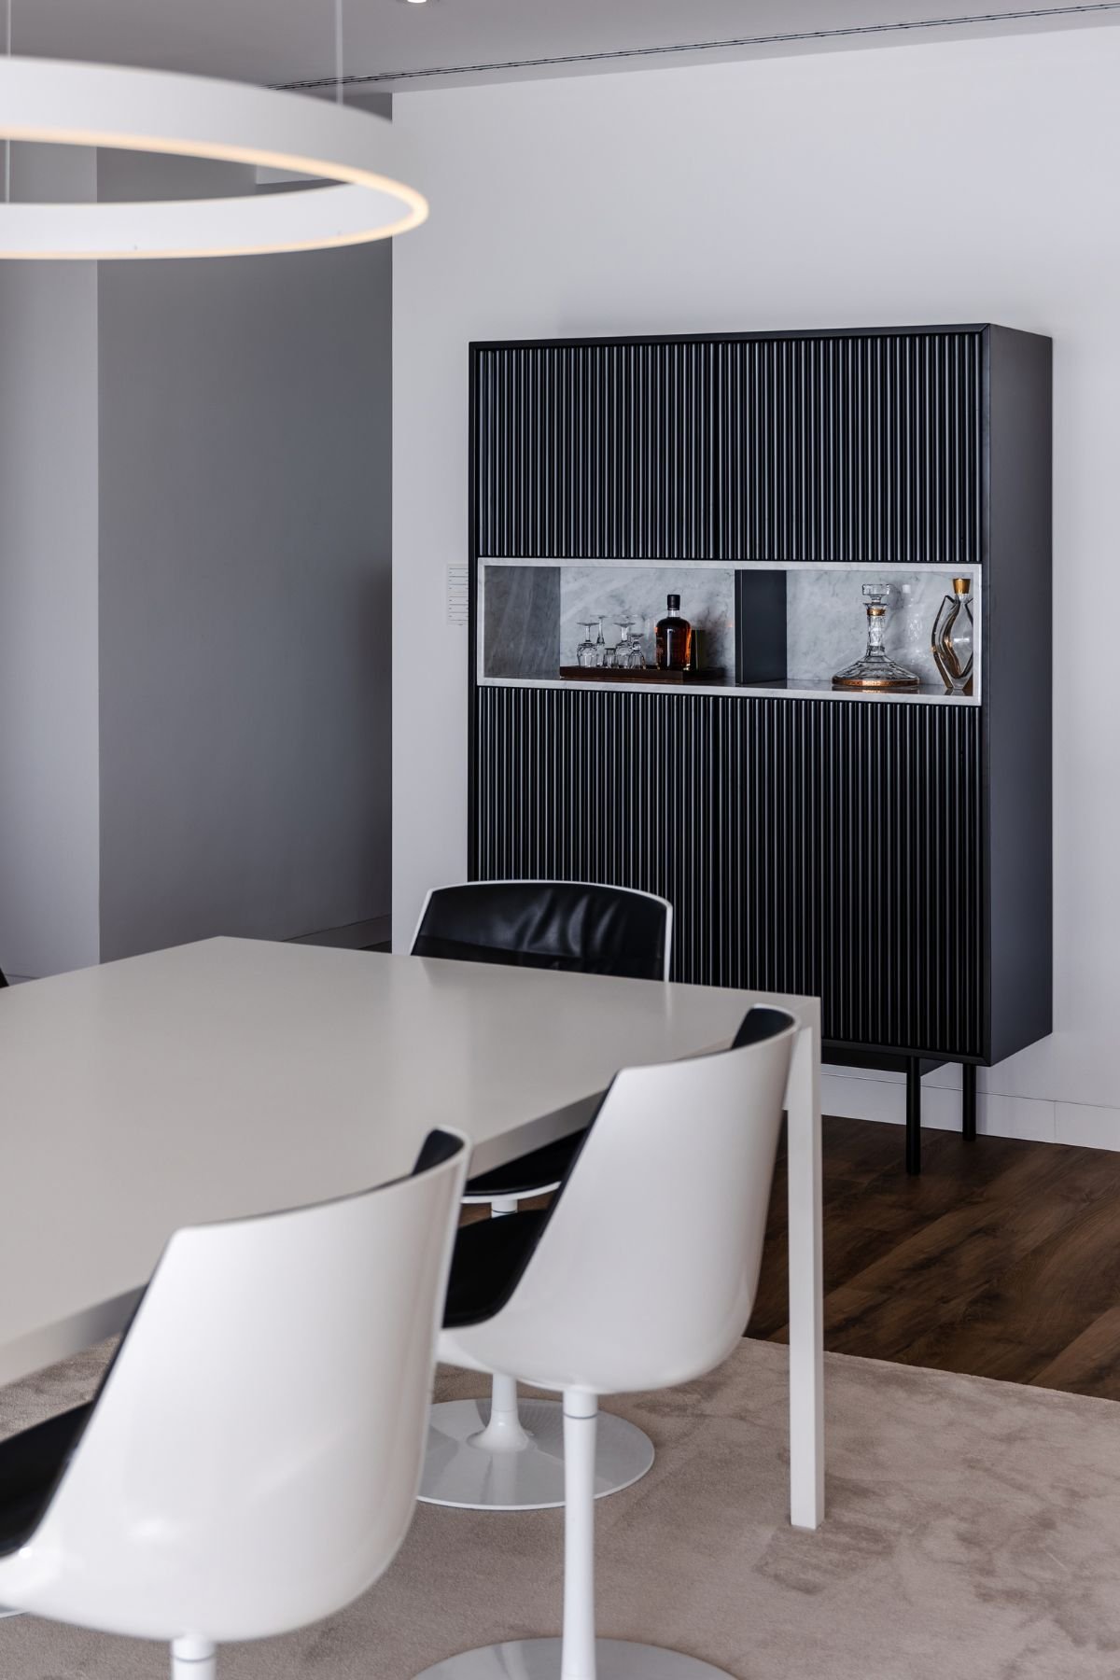
Complementing the dining room are the console table and the black bar cabinet, which alter the overall look of the ensemble. Their fluted surfaces add depth to the wall and contrast with the lightness of the table. The open niche breaks up this dark façade and gives the displayed items a place of their own.
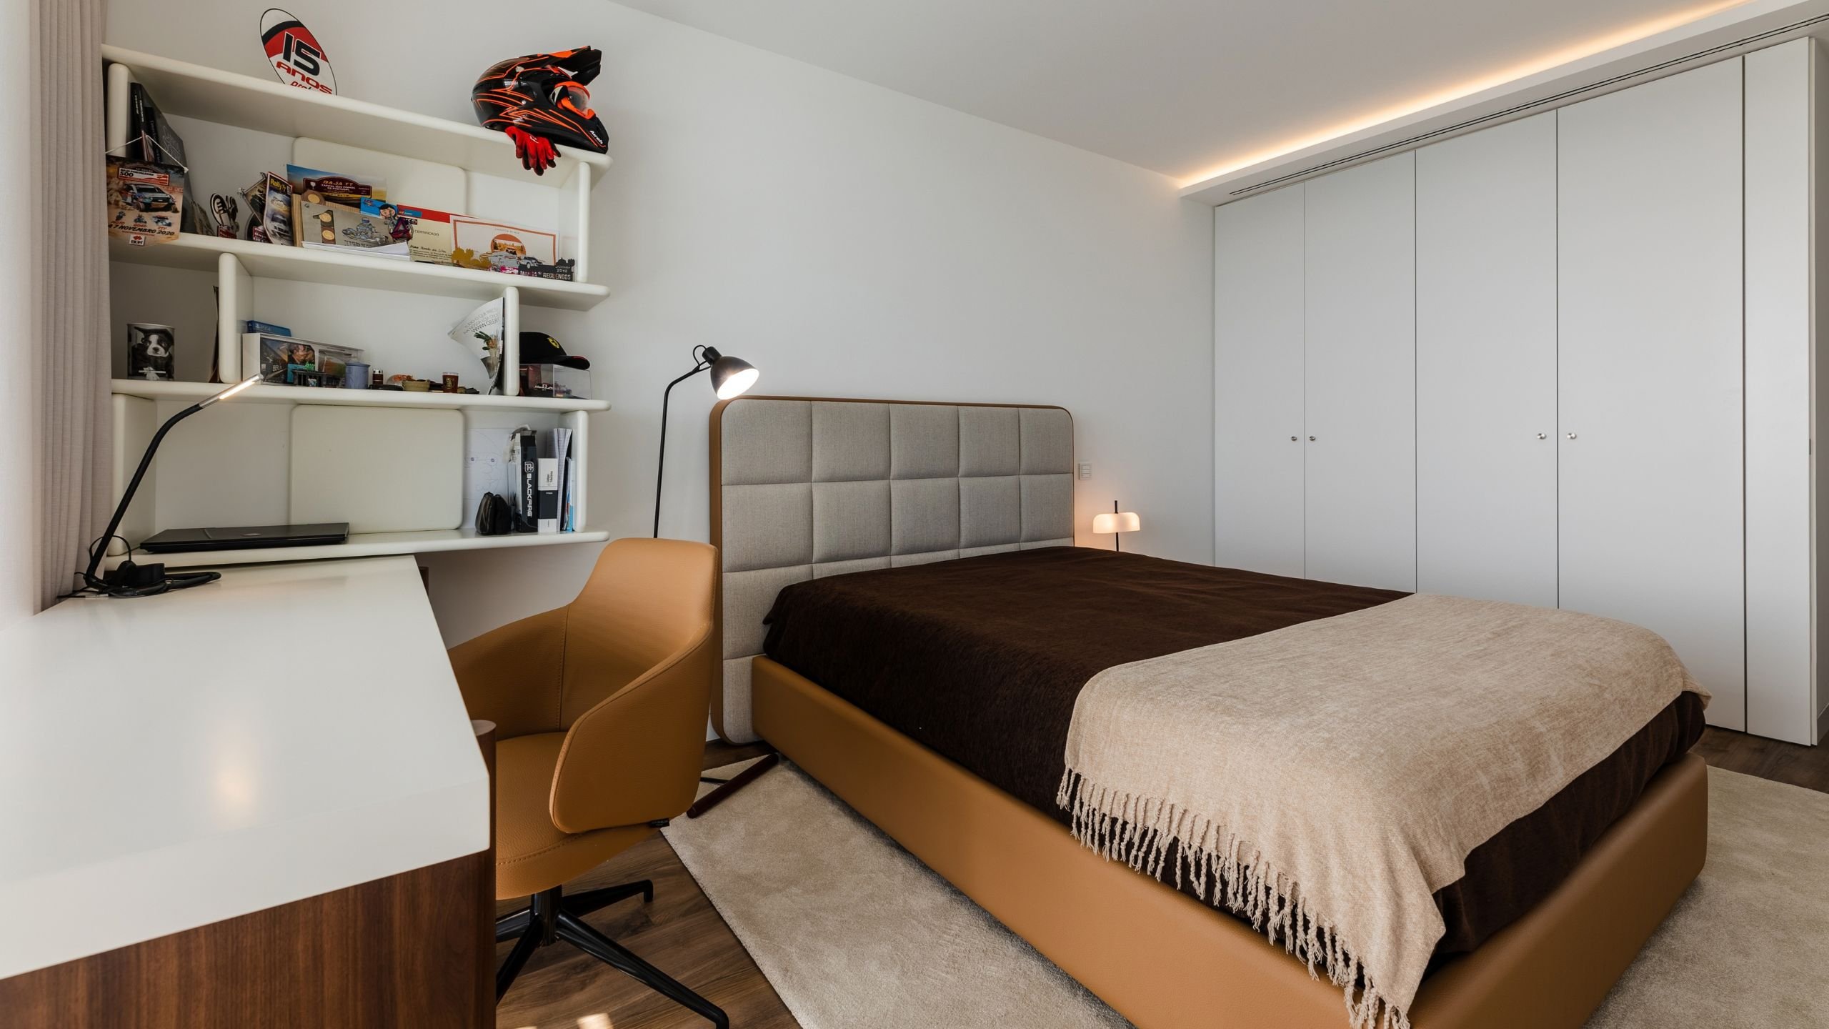
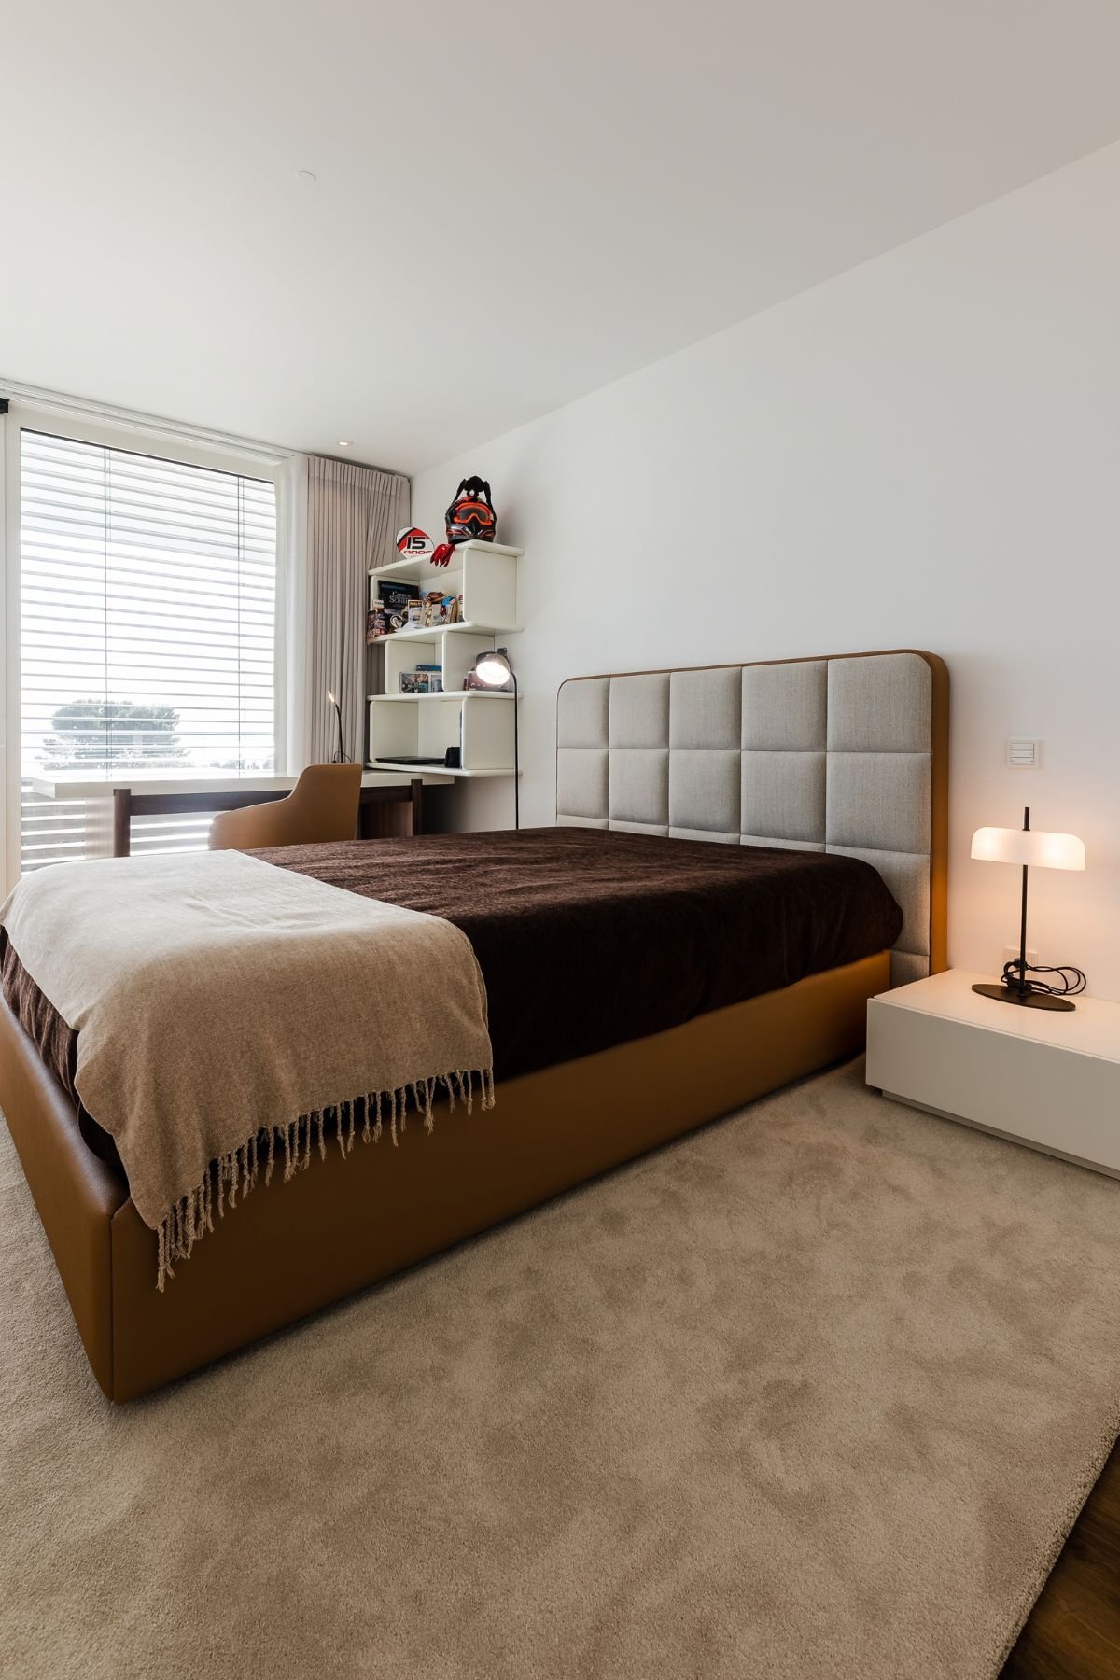
Our team of designers has created a modern and simple design for this space, whilst still reflecting a teenager’s personality. Striking and free from major distractions, this room is upholstered in leather, as seen on the desk chair and the bed frame.
The bed is crafted from the finest materials and finishes, making it an essential addition to any modern double bedroom. It is a more masculine, understated and elegant piece.
The desk, inspired by a console table, is designed using natural materials, drawing inspiration from nature. A versatile piece in a Nordic style that complements any décor. Accompanying this piece is the desk chair, which makes a striking statement in this bedroom’s décor. Relaxed yet elegant, this piece lends a magnificent charm to this interior design.
The bedside table completes the bedroom’s décor by providing a practical addition to the bed and a space for relaxation, in a modern and minimalist style.
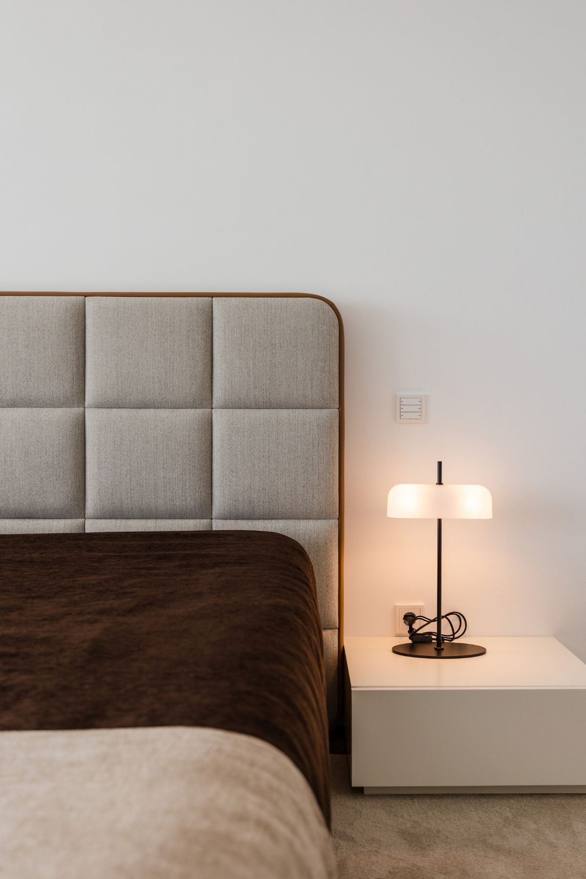
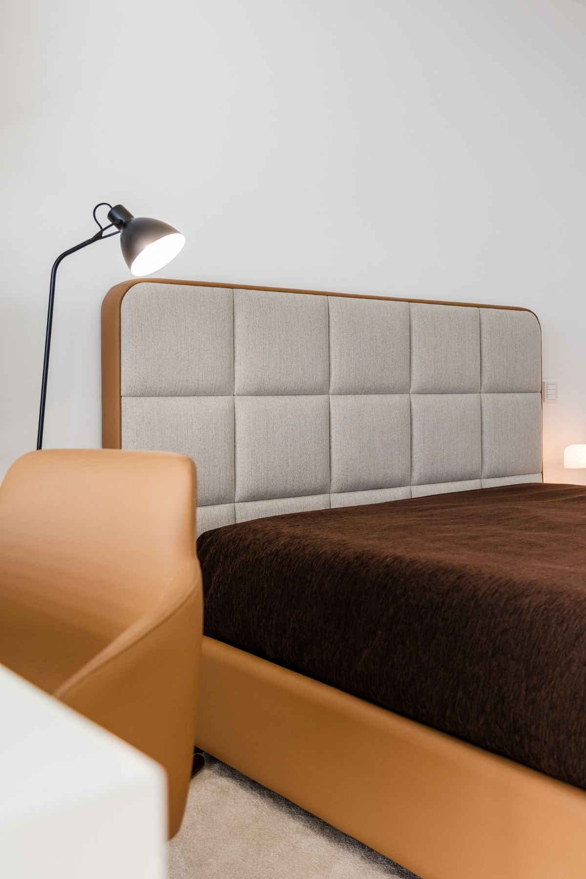
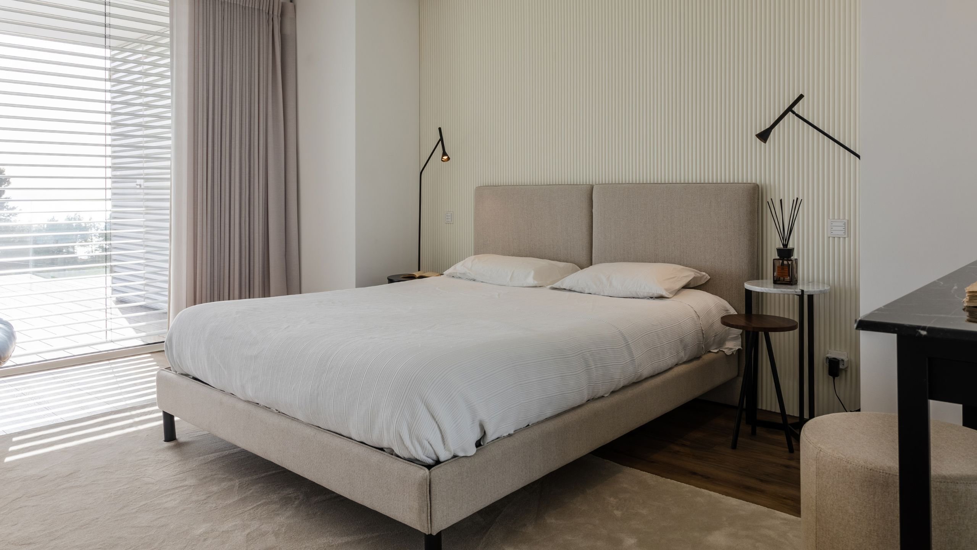
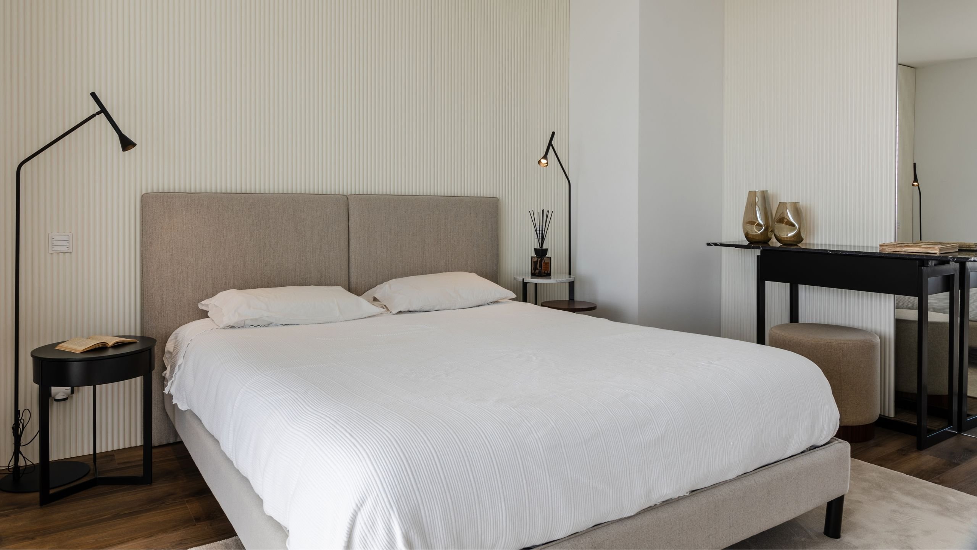
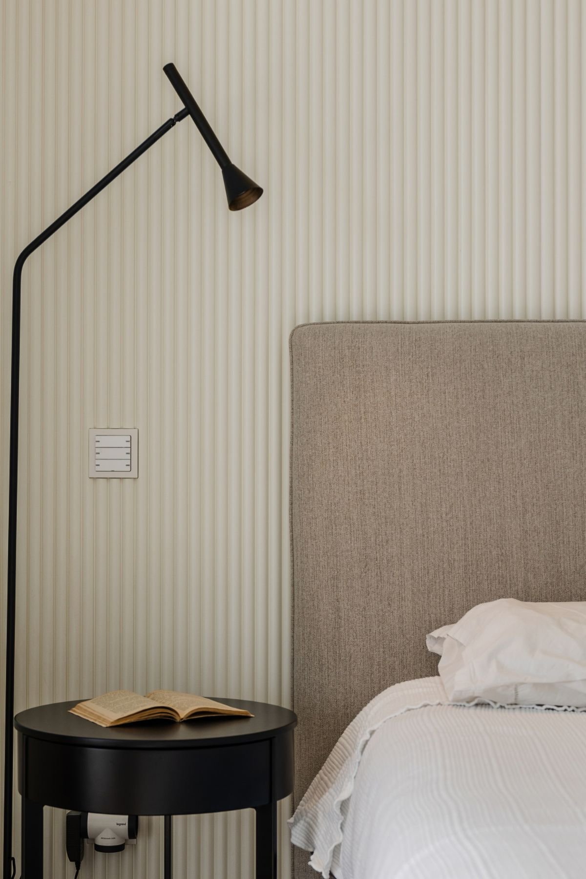
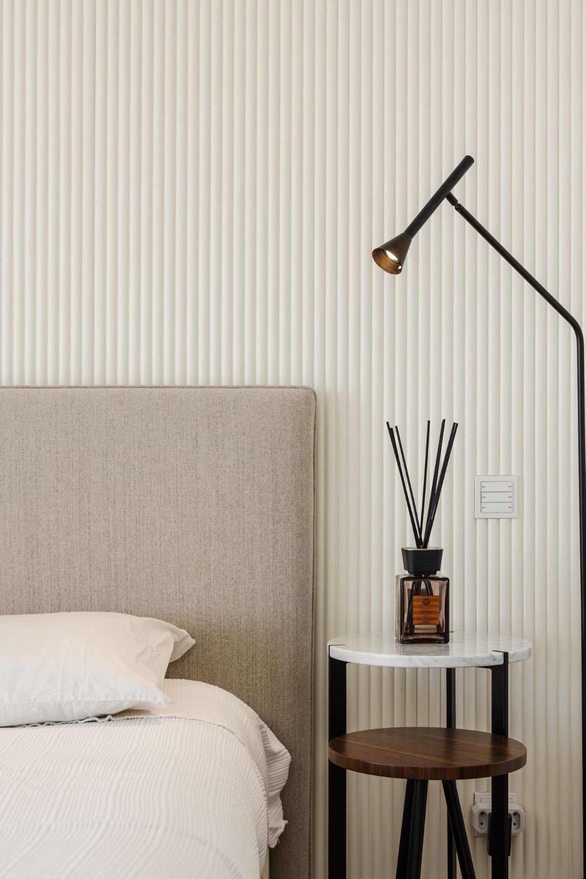
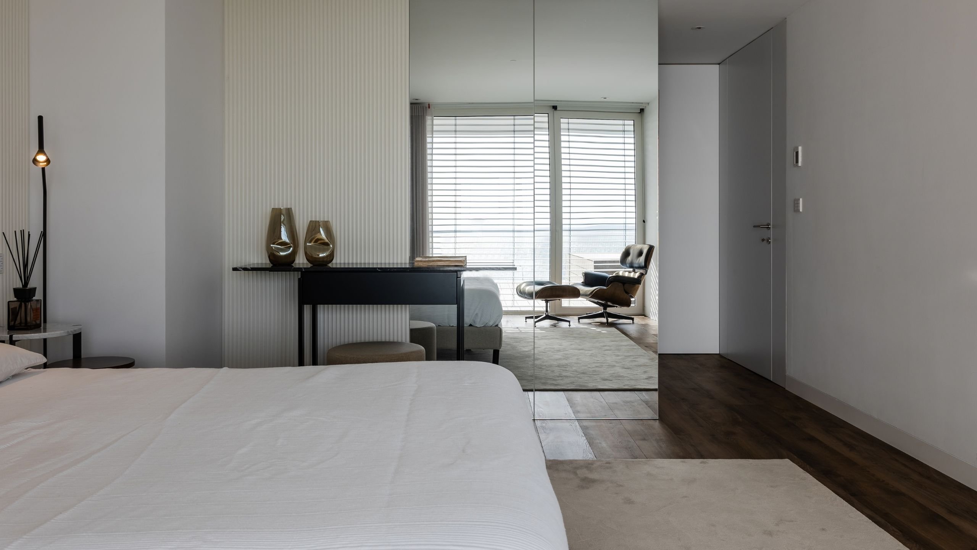
A bedroom bathed in light and featuring understated colours, where the simplicity of the straight lines and the quality of the furniture are highlighted. The standout feature of this bedroom is the white panels at the head of the bed, which are designed to lend the space a cosy feel. The entire design and conception of these panels was carried out by our experienced team, who sought to bring a unique and elegant sense of comfort to the couple’s bedroom. The maxim ‘less is more’ is the guiding principle behind the interior design of the master bedroom.
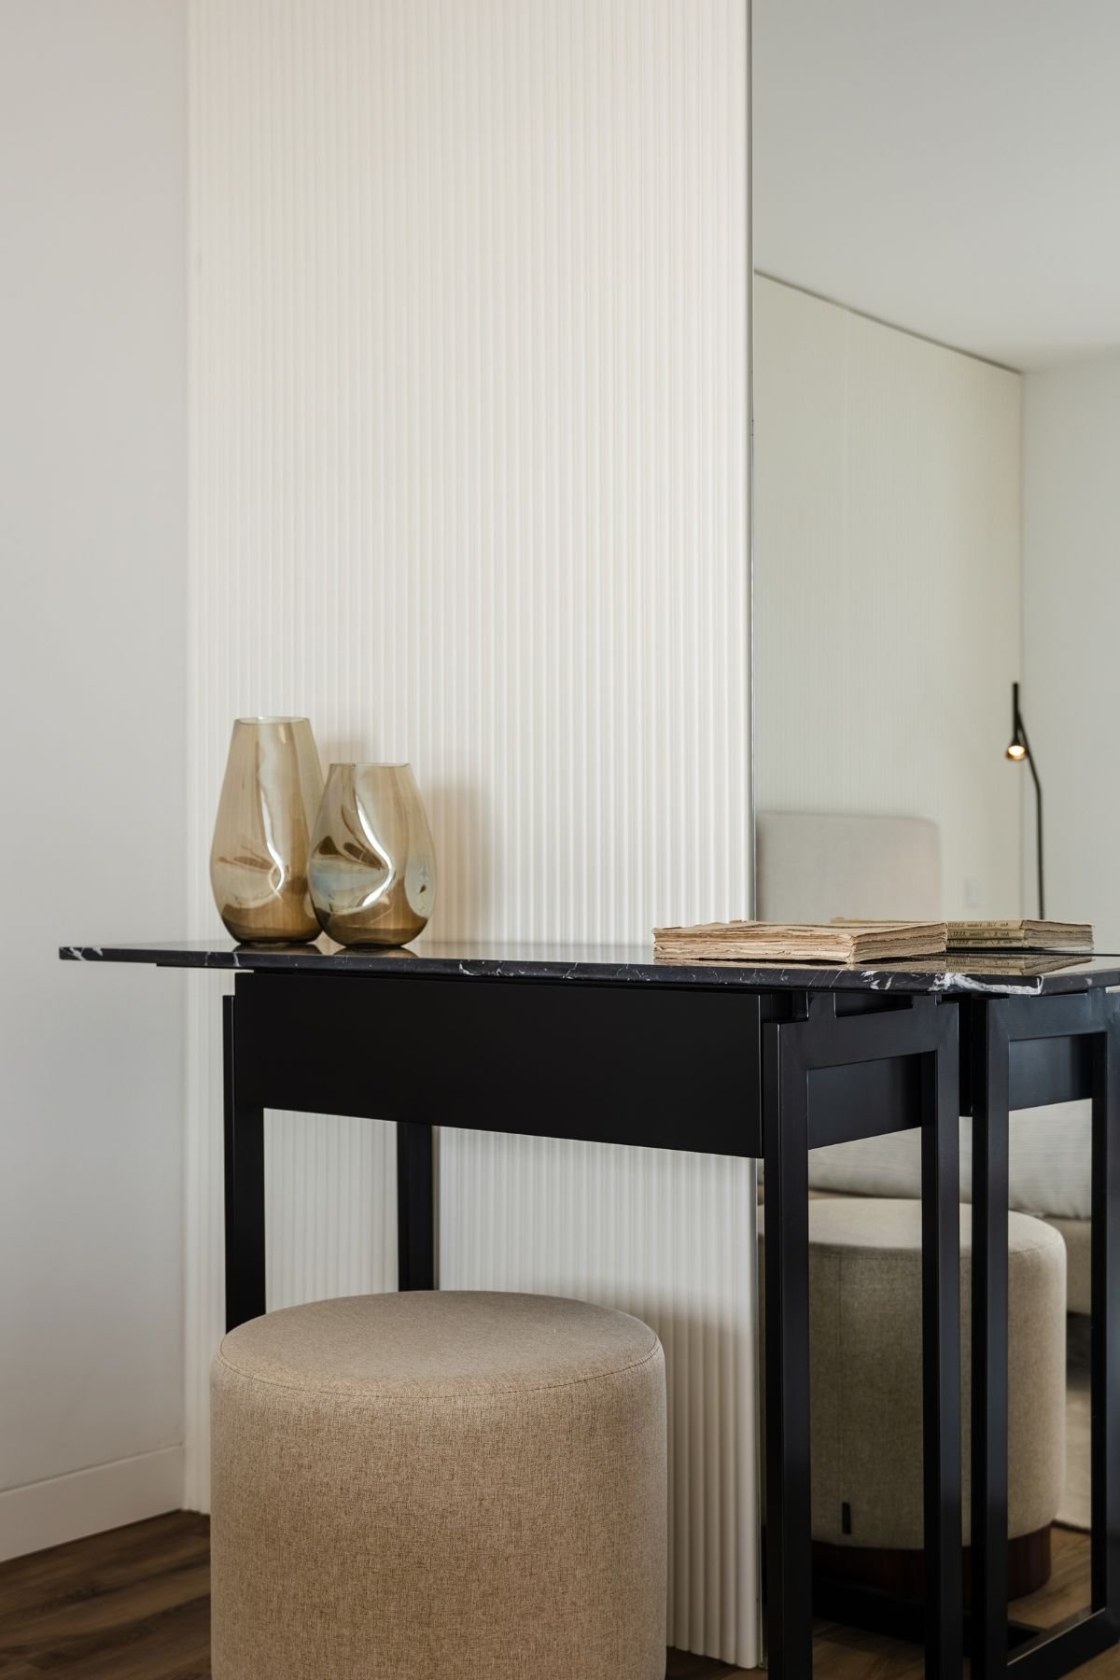
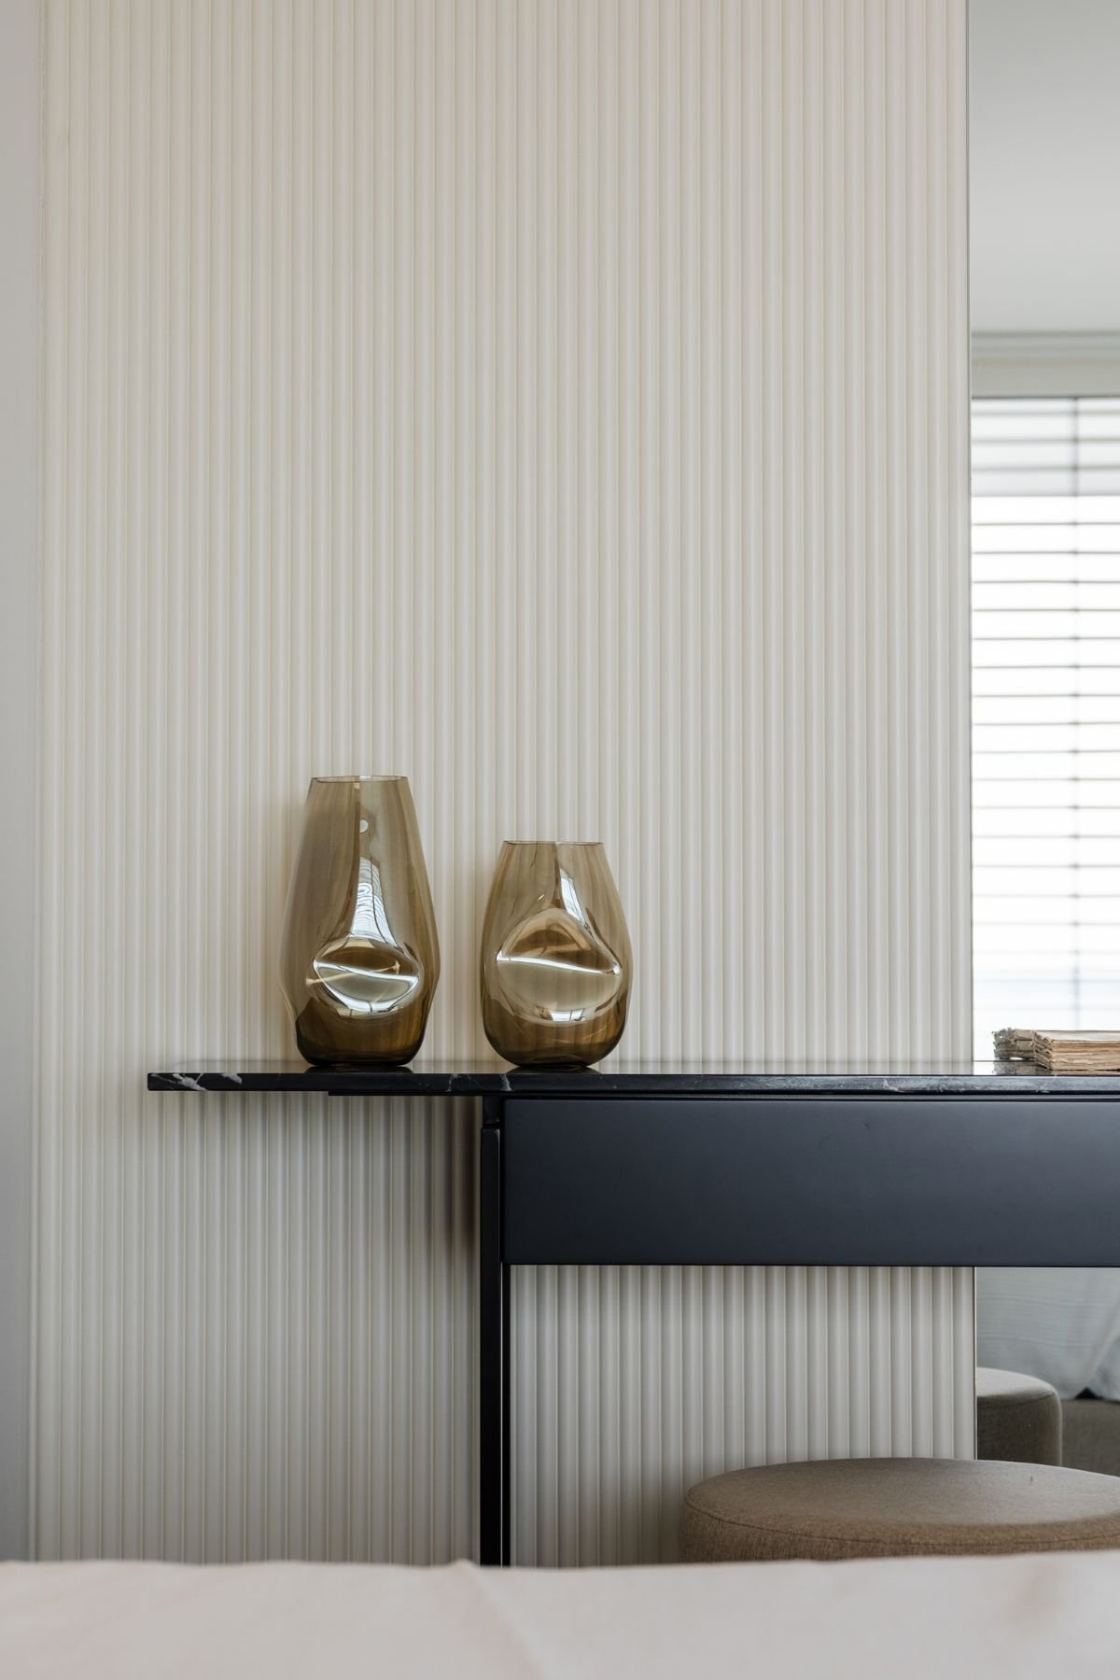
The most intimate spot for our client’s daily routine, the dressing table, was designed around a console table, featuring a storage drawer for her jewellery and make-up. The customisation of these pieces was key to the sublime aesthetic of this bedroom.
The suite’s bed, a simple model with a plain-weave fabric, and the bedside tables, both customisable and adaptable to the room’s ambience, are a frequent choice in our projects, thanks to the glamour they bring.
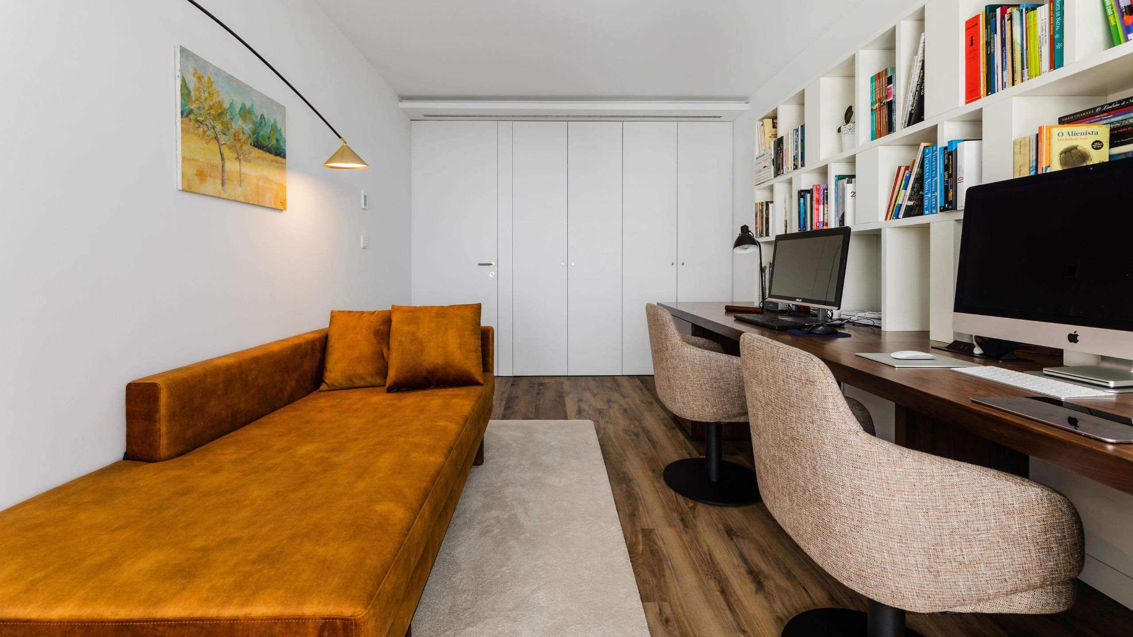
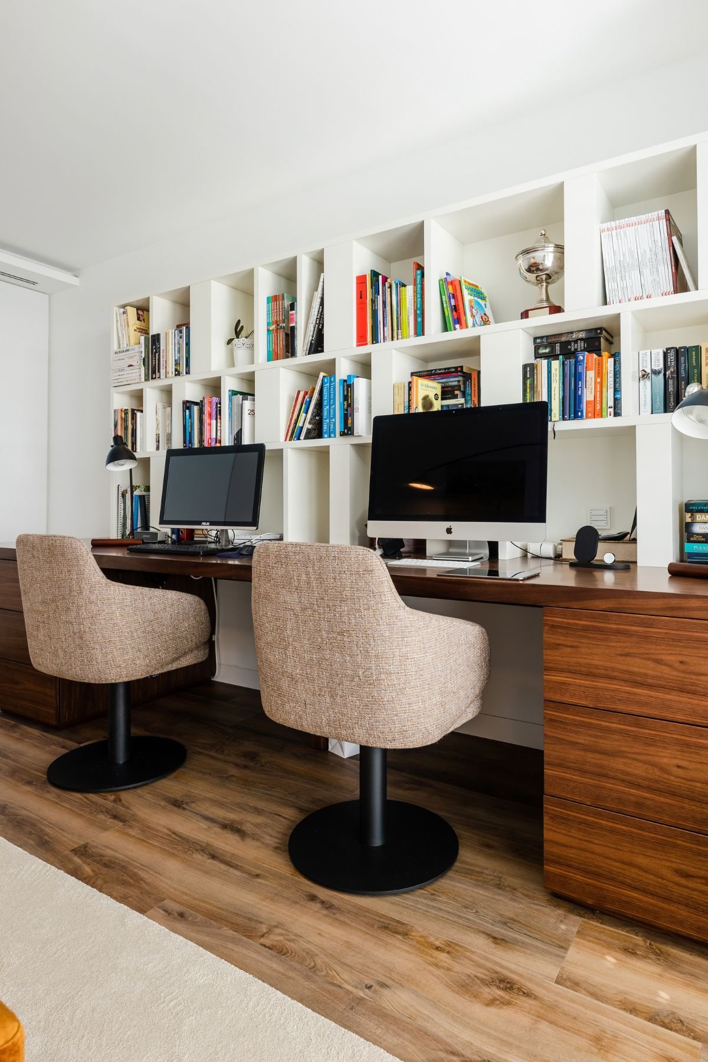
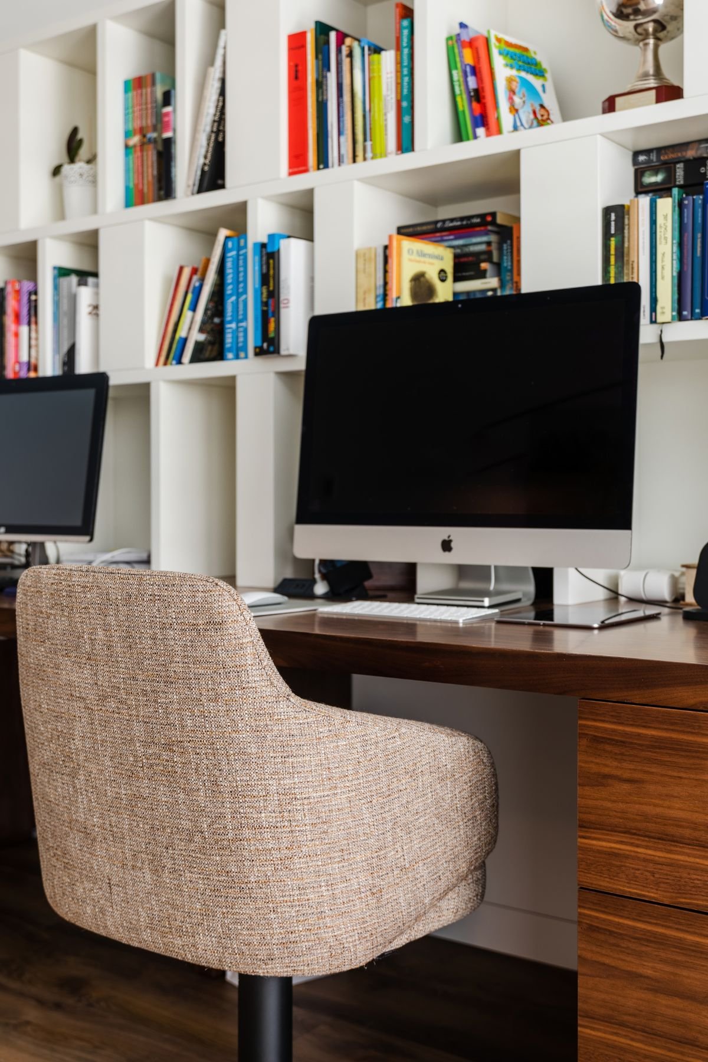
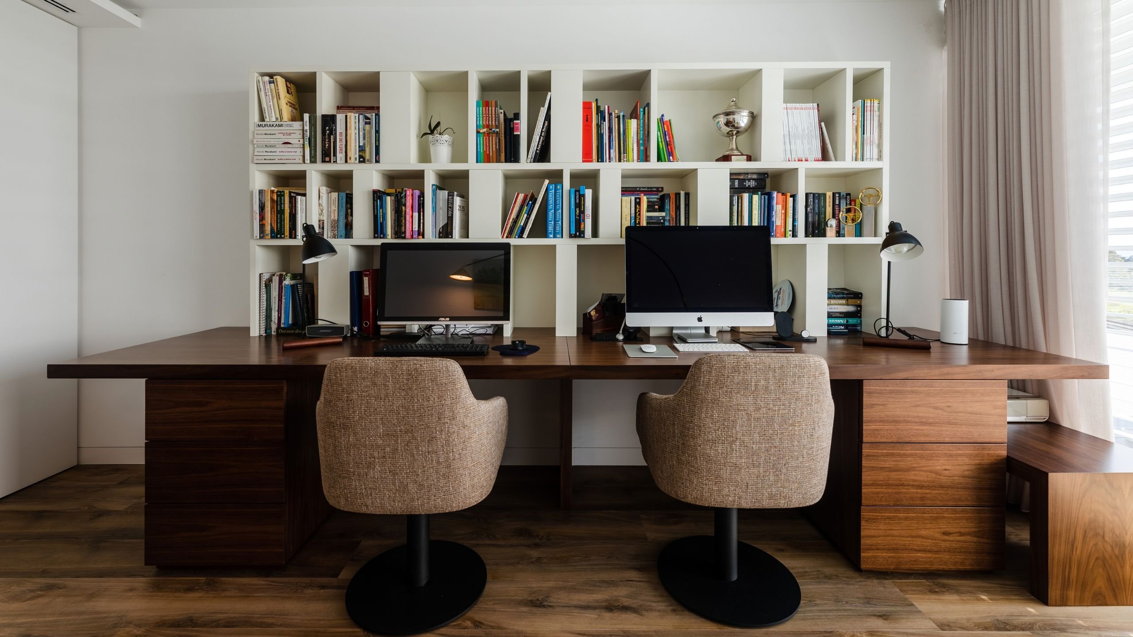
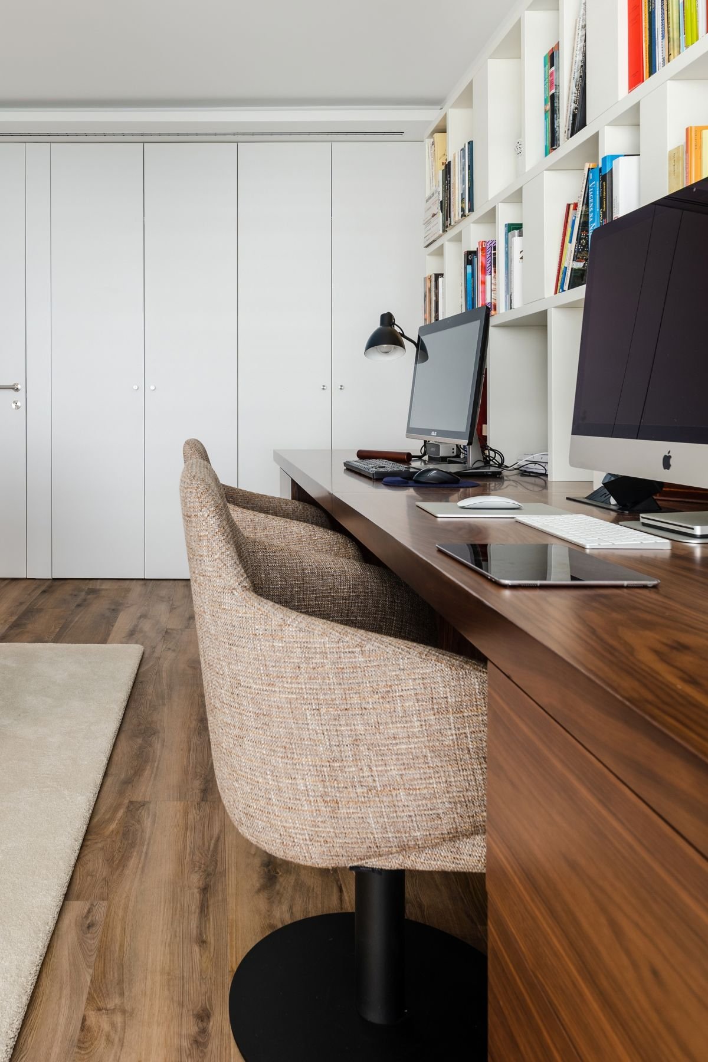
The need to create a functional and practical workspace, a reading and relaxation area, and a place for storage led to the solution of the desk. A bespoke piece where the couple can work, complete with a built-in bookcase, which is the centrepiece of this space.
The bookcase serves the dual purpose of storage and display for mementos and books, striking a balance between open and closed spaces so that it does not visually disrupt the office décor. All of this has helped to create a light, fluid dynamic in the organisation and functionality of the workspace.
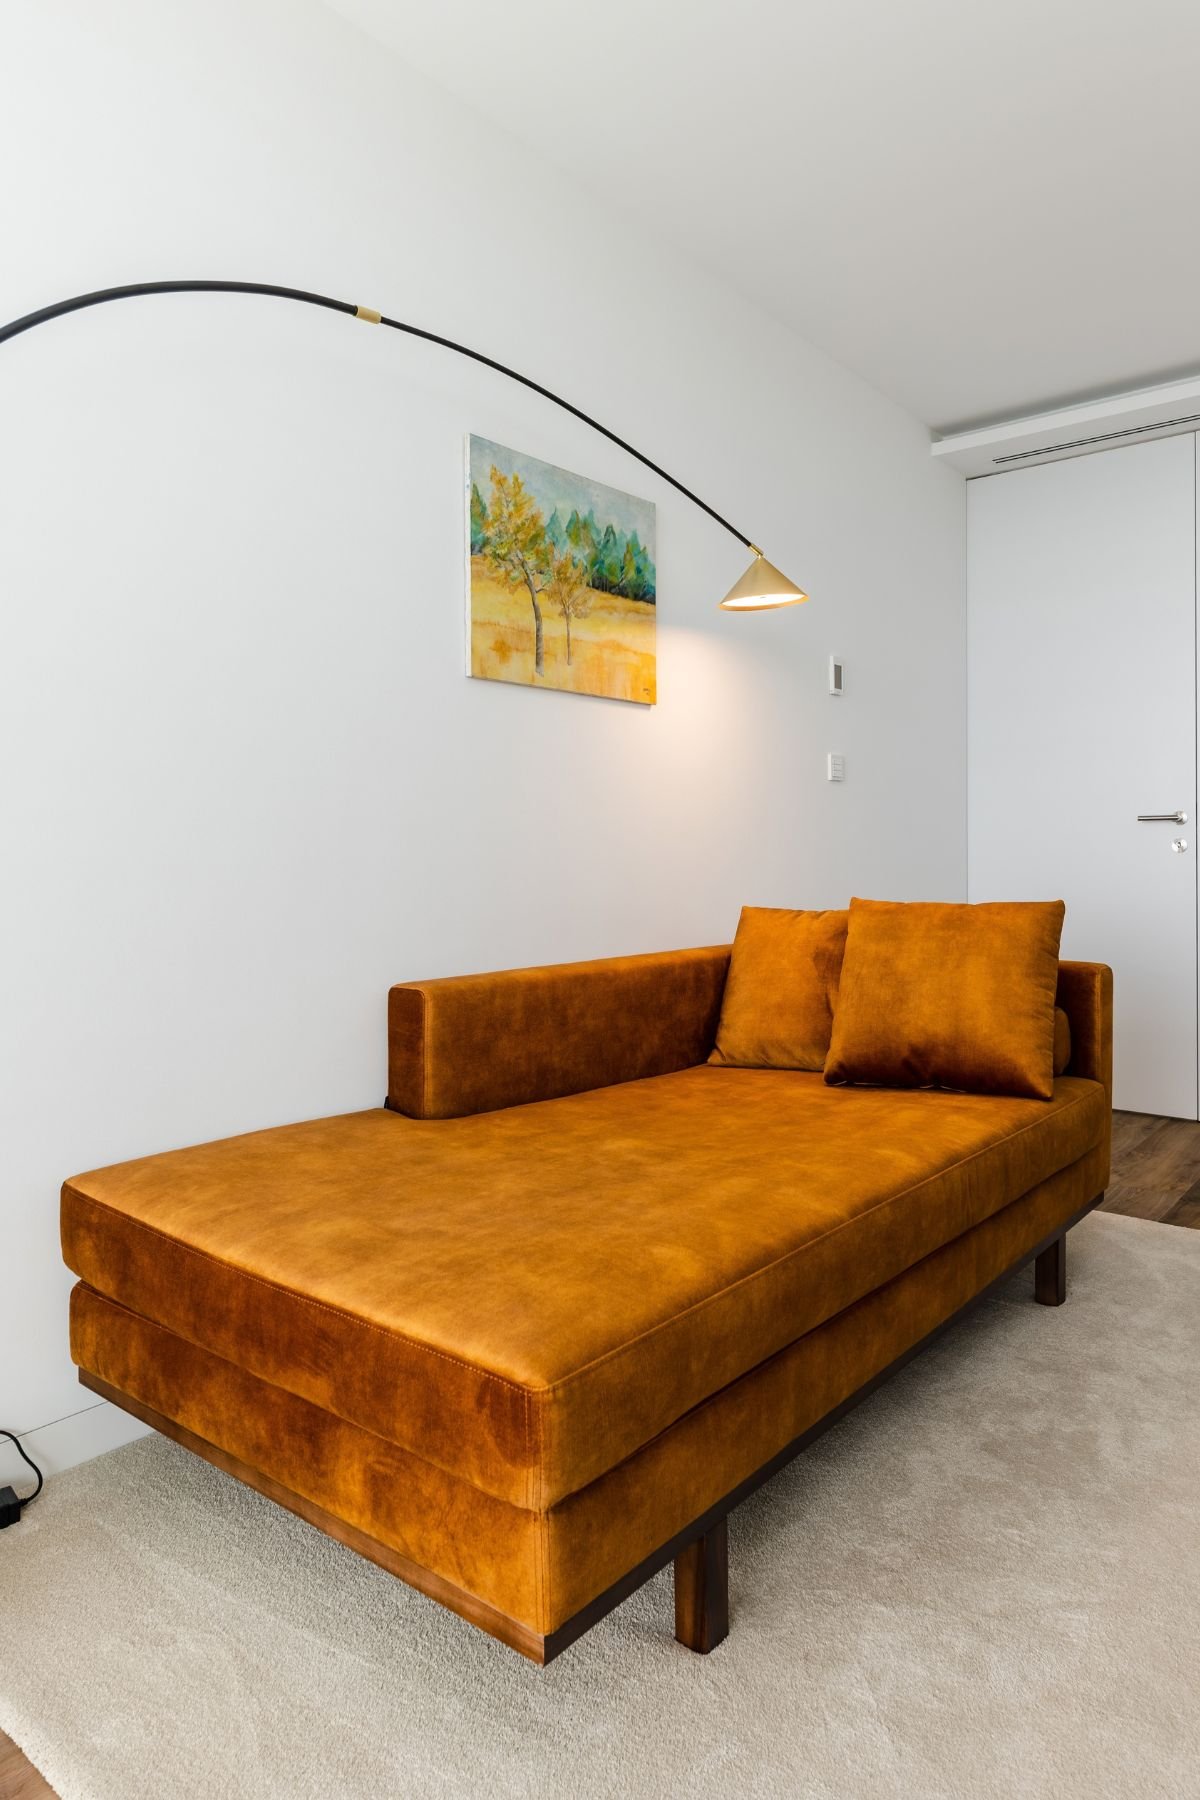
In the relaxation area, we have this bespoke bench, perfect for reading a good book or even taking a break from work.
Share your vision with us and discover an interior design approach tailored to you.