Project Type
Corporate

Project Type
Corporate
Date
September, 2022
Category
Interior Design
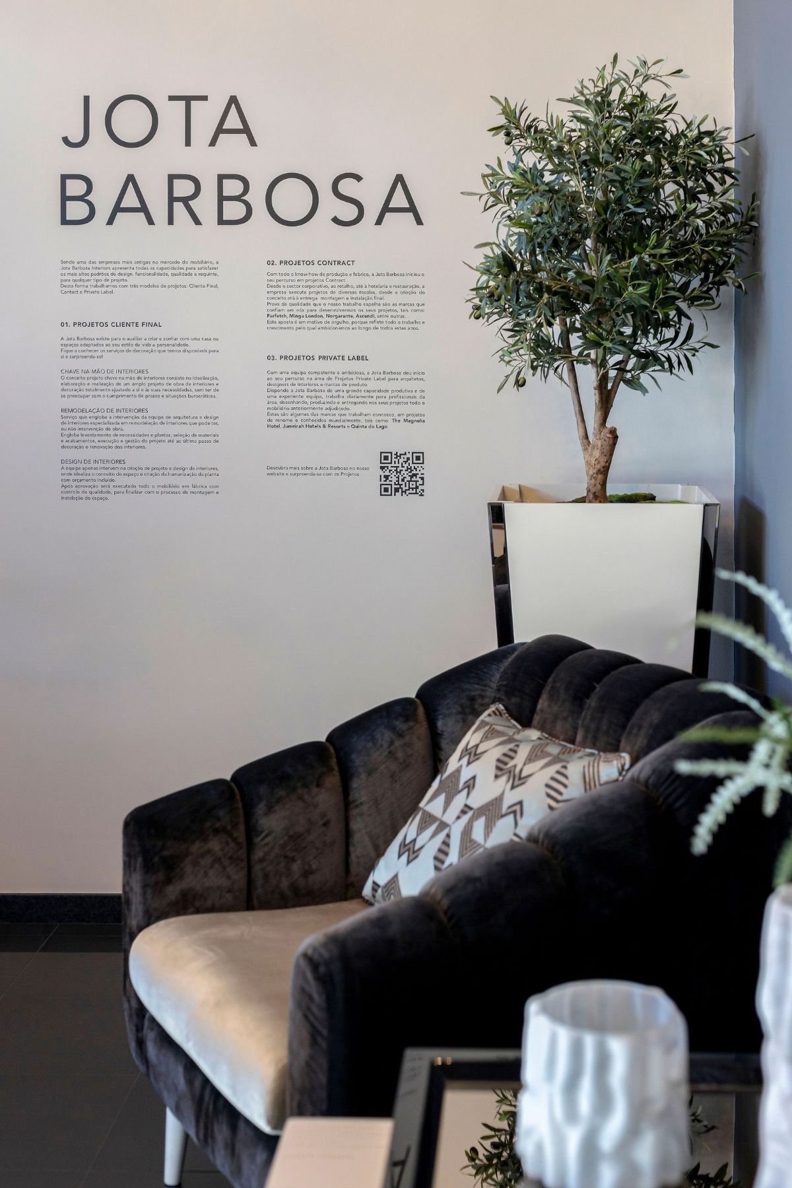
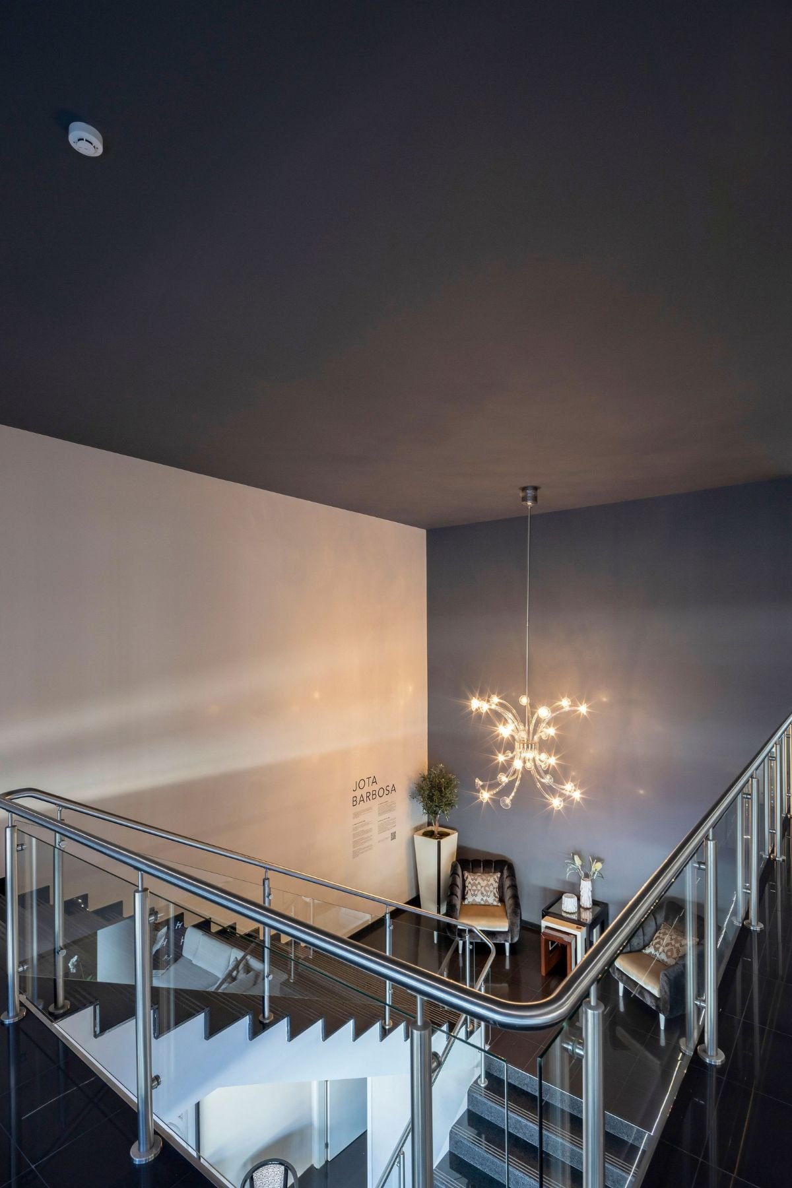
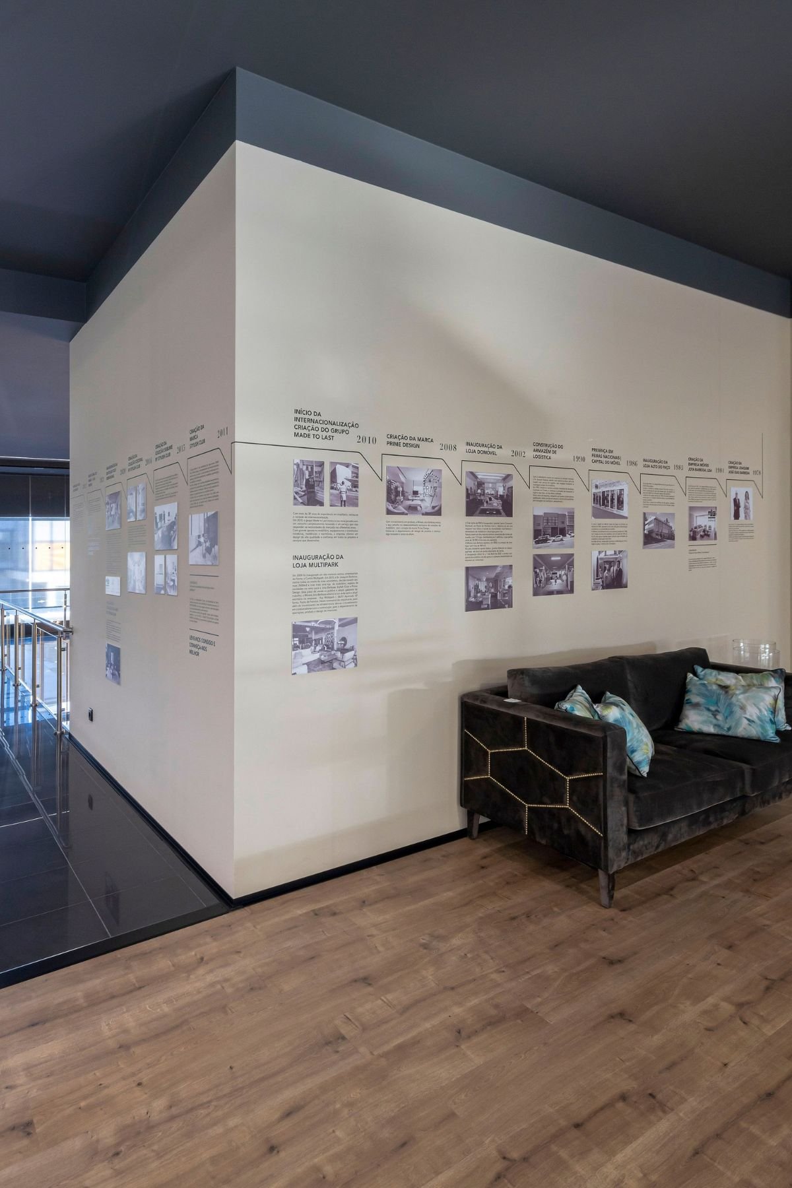
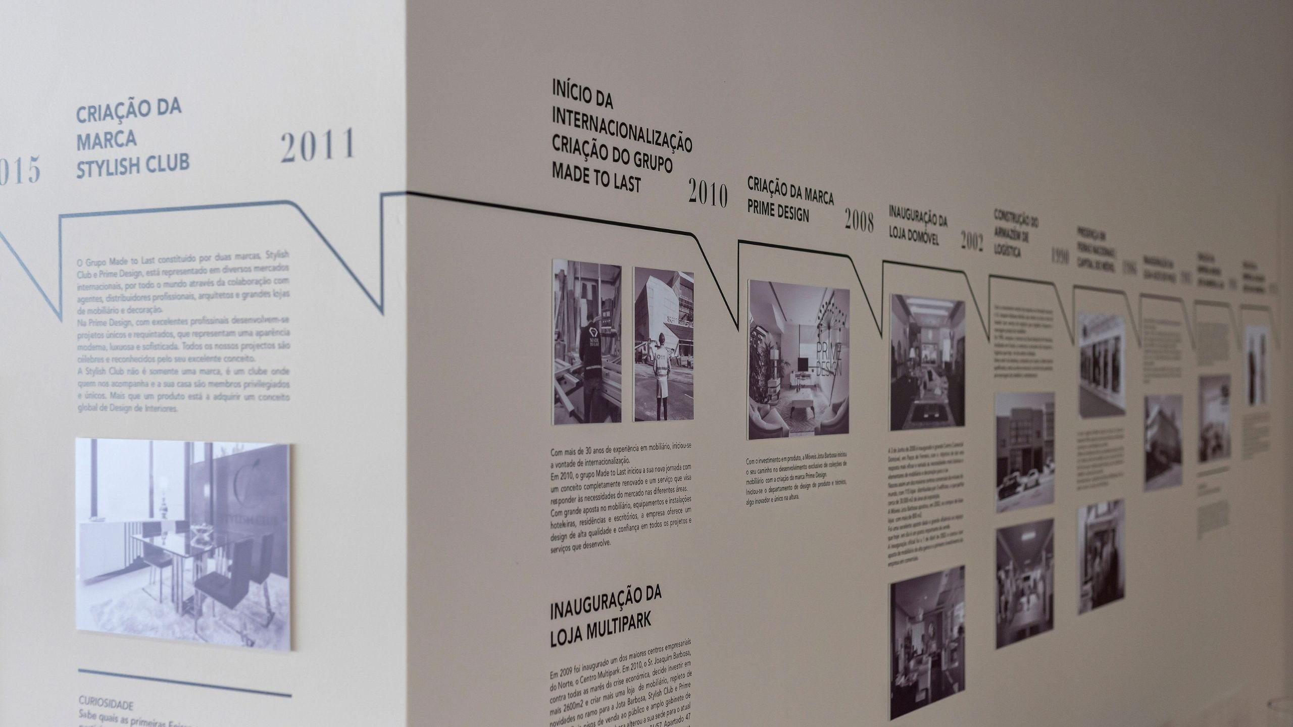
Here is the first place that reveals who we are and what we do. A reminder every day of the company's identity and where we still want to go, both to our clients, partners and employees.
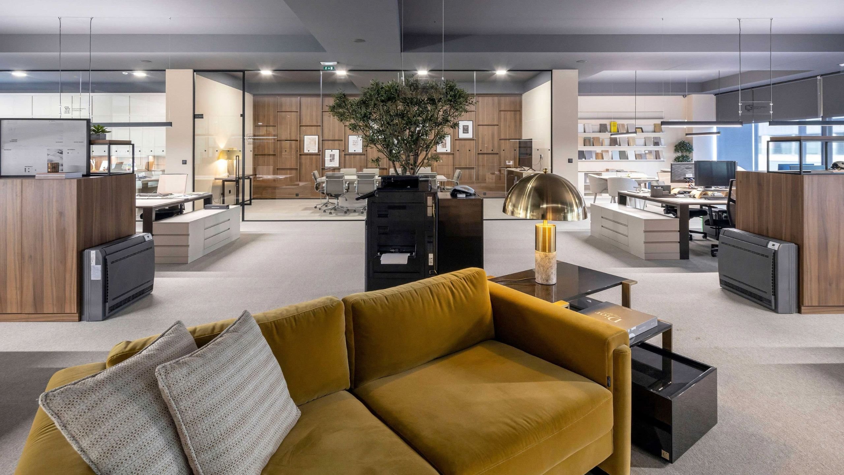
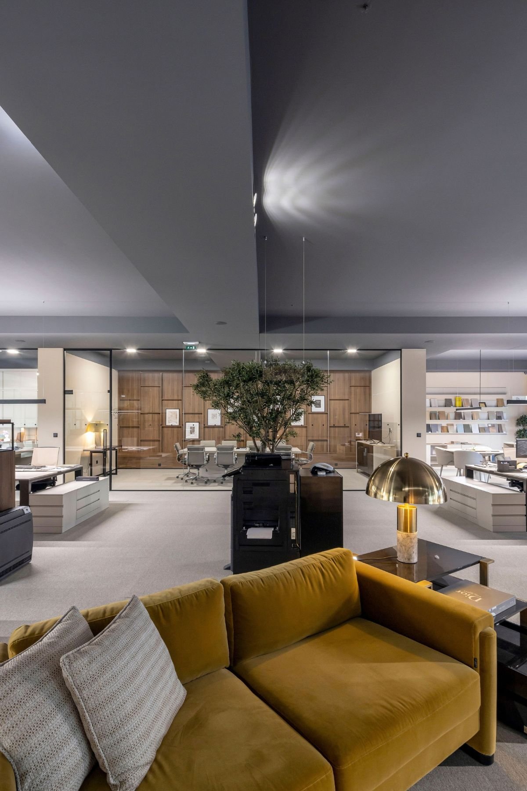
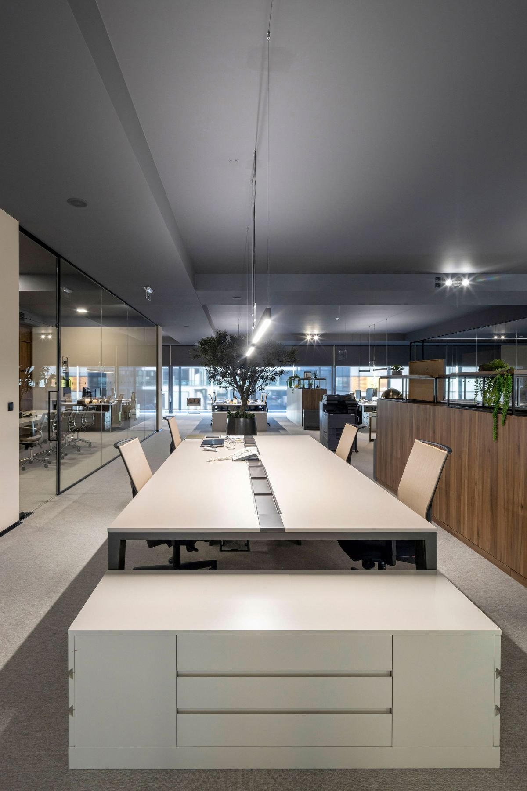
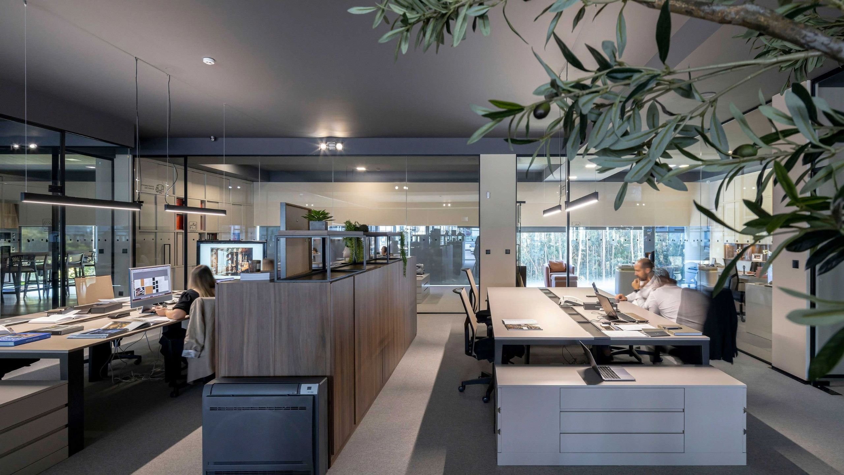
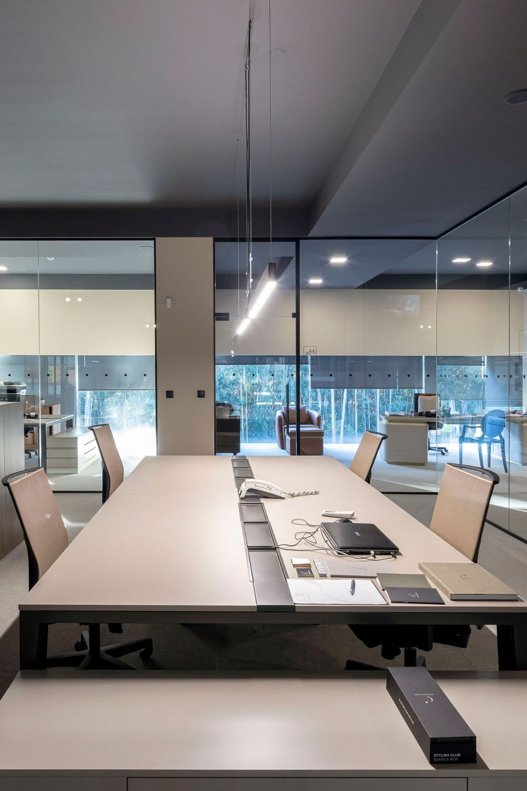
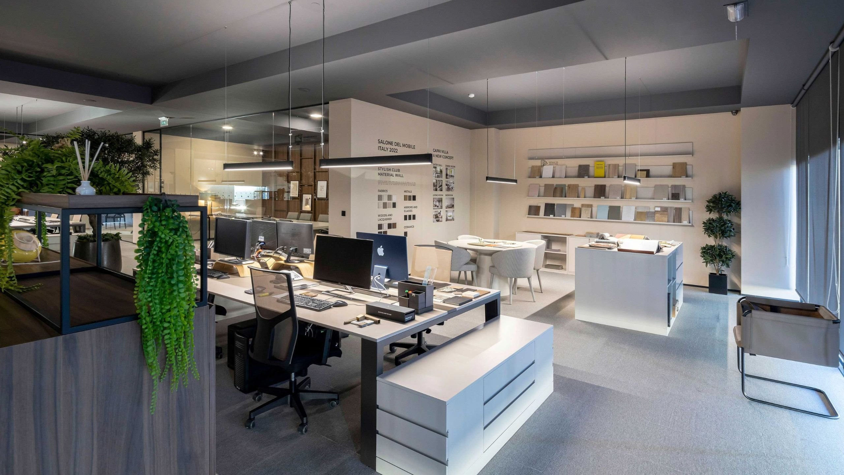
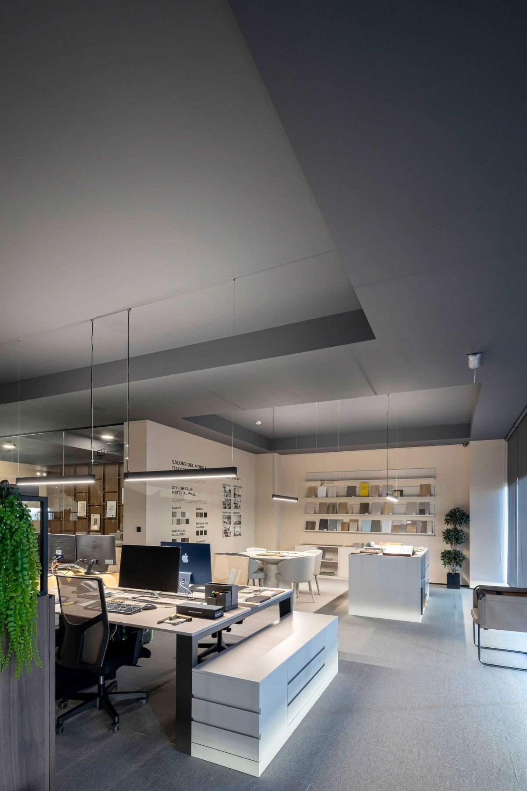
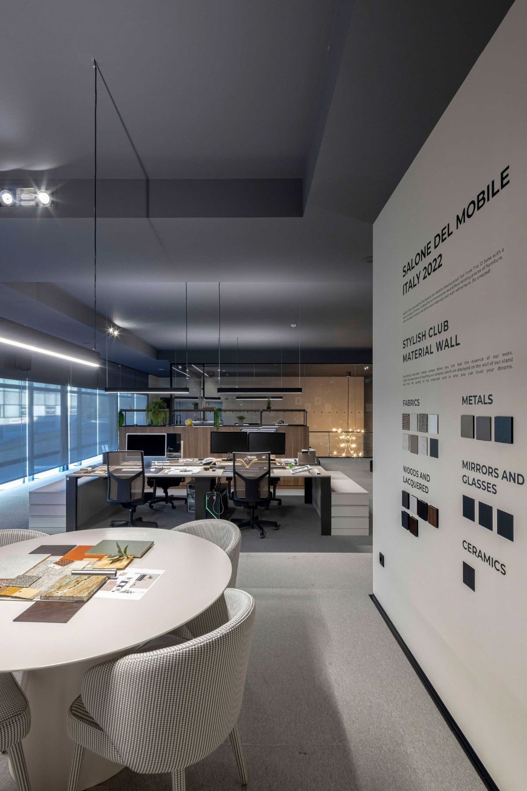
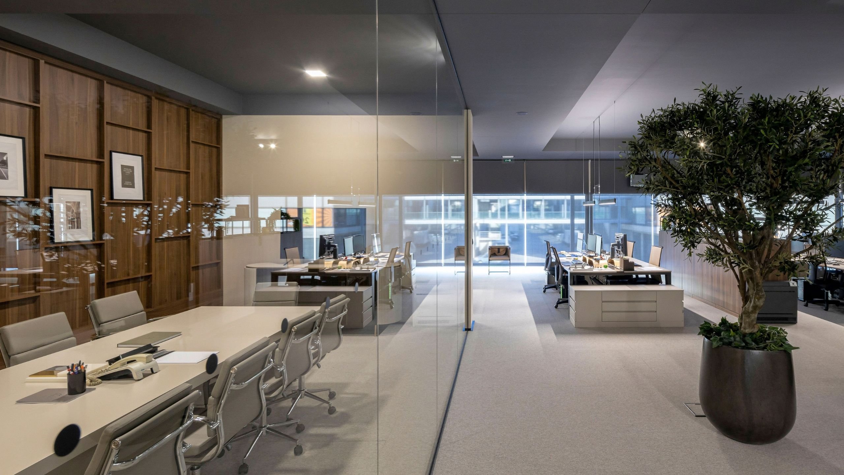
The open office brings together all the company's departments in a stimulating business environment, full of dynamism and focus. The layout of the space by work zones allows each team to express its personality, both in its decorations and in its tools for its function. The interaction between teams is a constant in the company's daily routine, and this entire area enhances and elevates this spirit of mutual help and good mood.
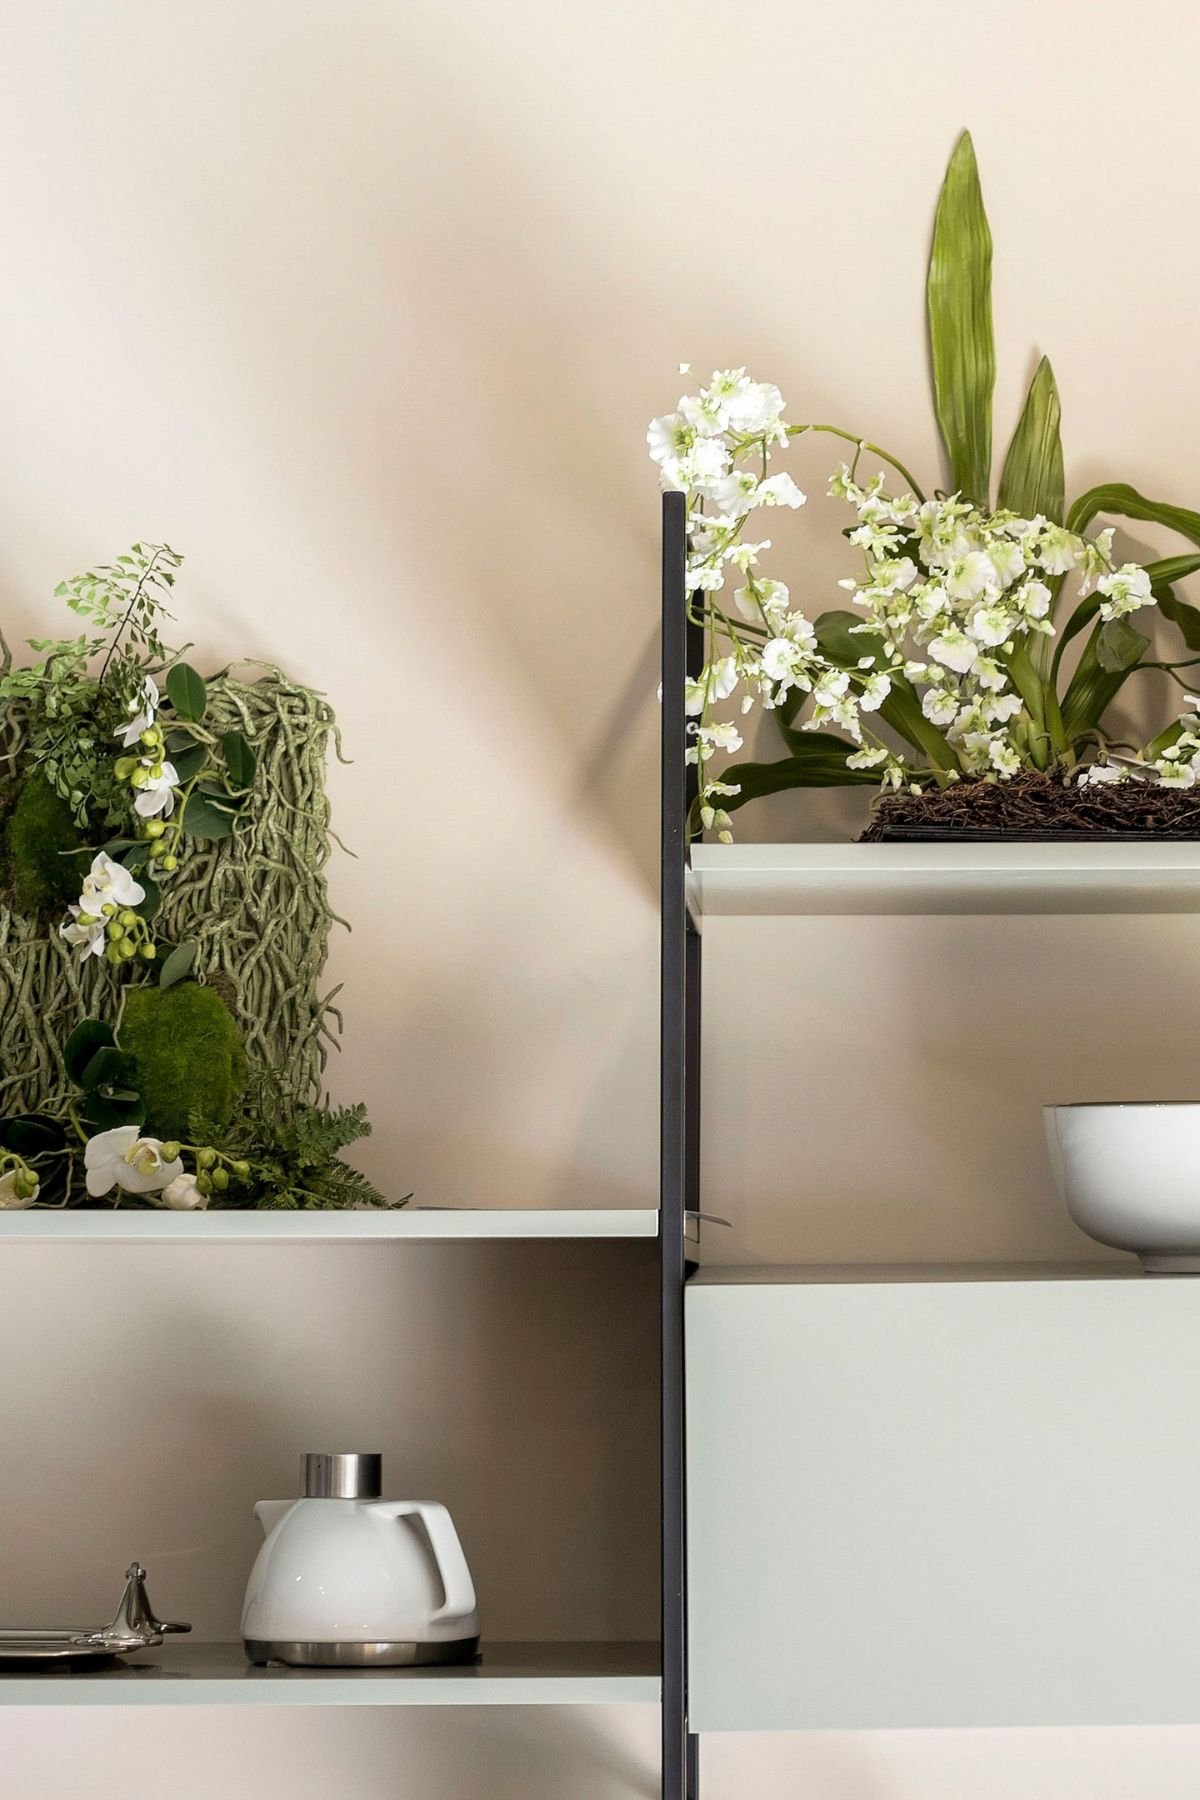
The combination of wood and metal brought a unique contemporaneity. Corporate life requires factors such as ergonomics, comfort, durability, and aesthetics, and this space converts all those virtues. The storage of essential materials is realized in the walnut and white lacquered cabinets. The desks and chairs are totally adapted to each one, thus converging an incredible atmosphere of productivity. The green notes appear to give a vivacity and color to the space, composing the visual.
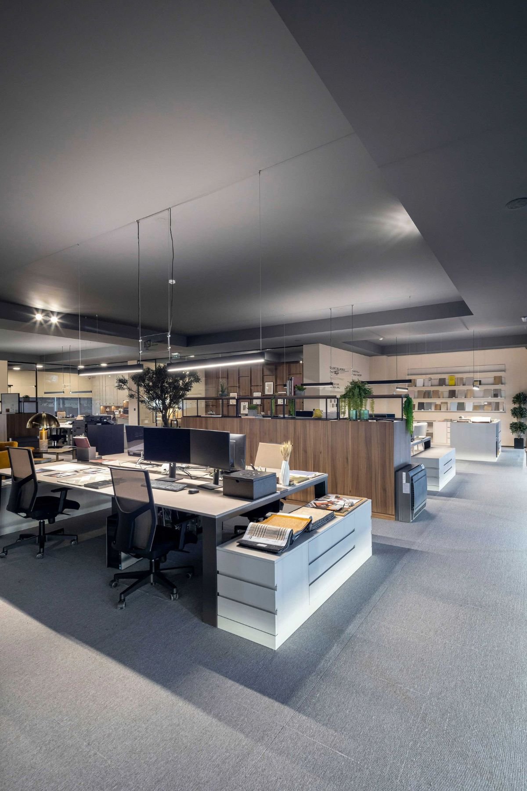
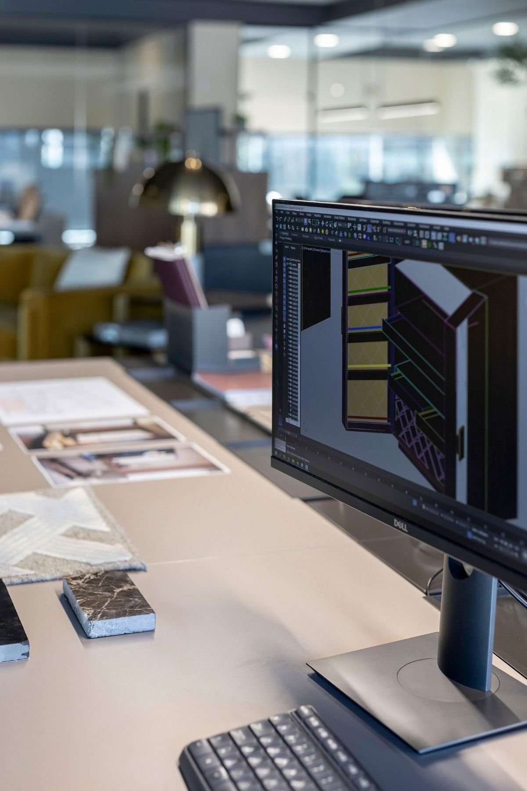
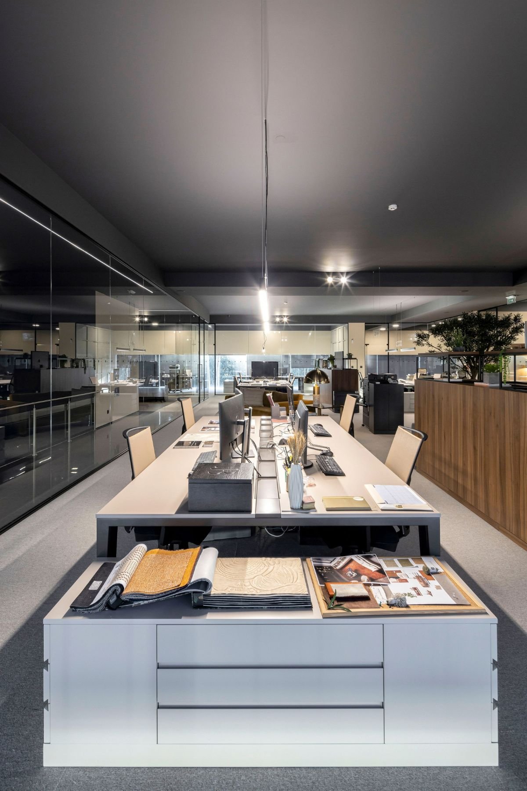
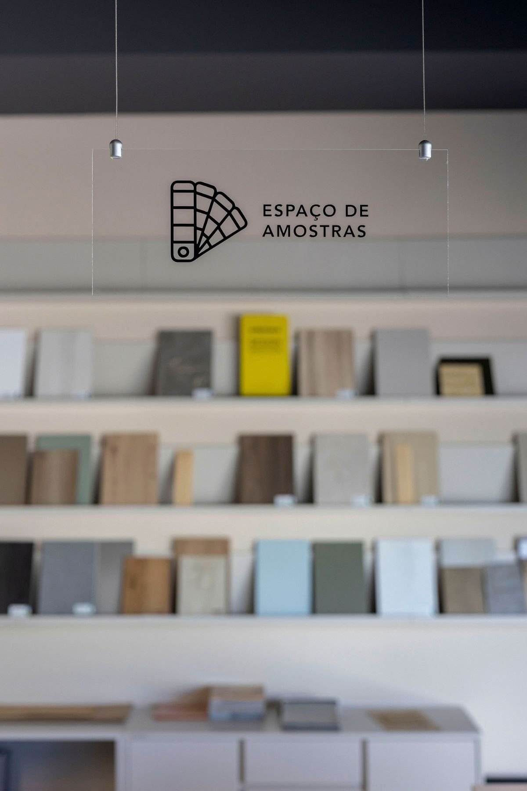
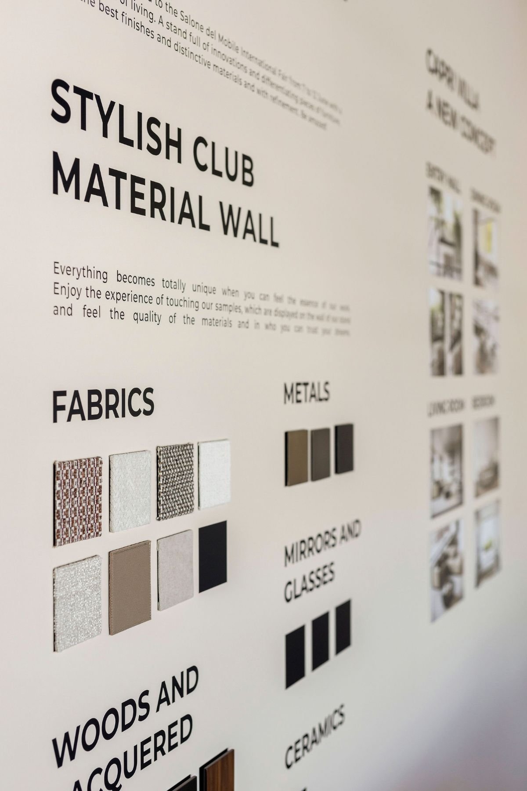
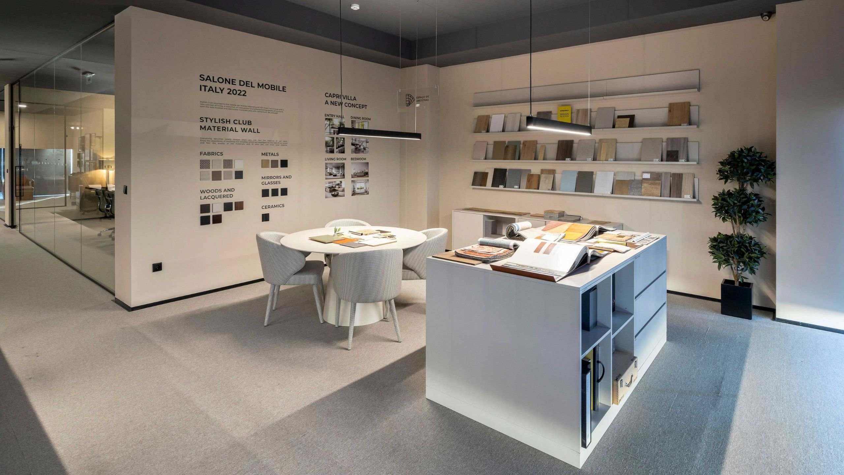
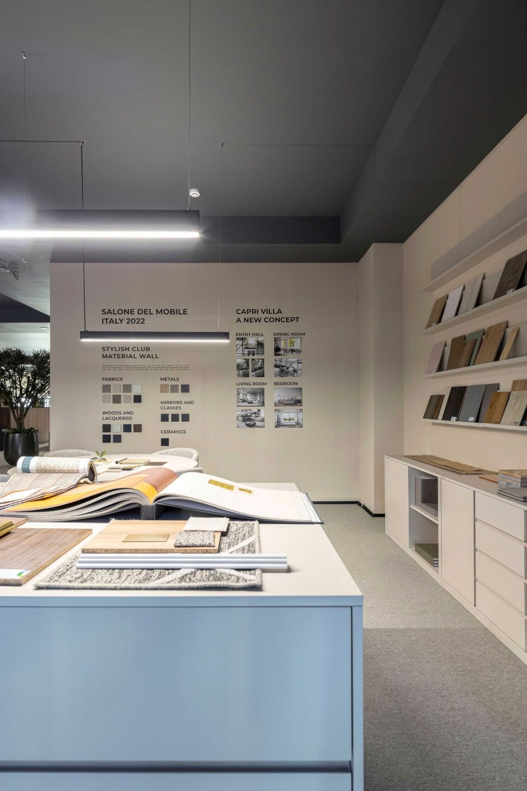
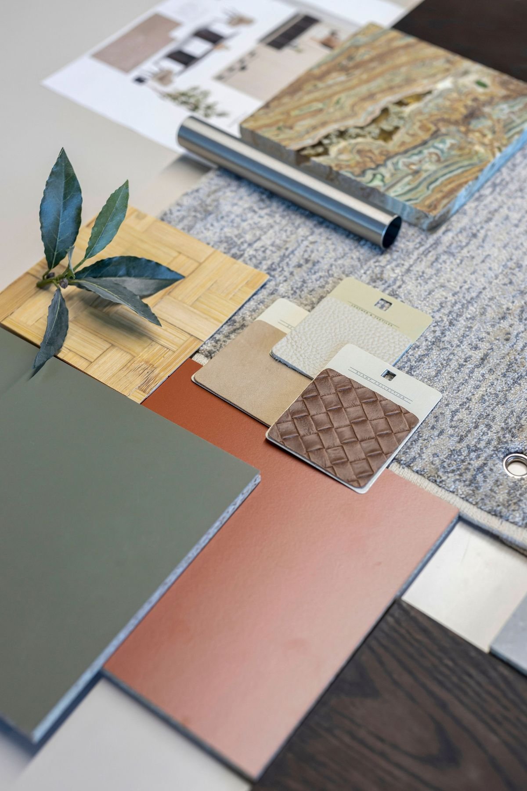
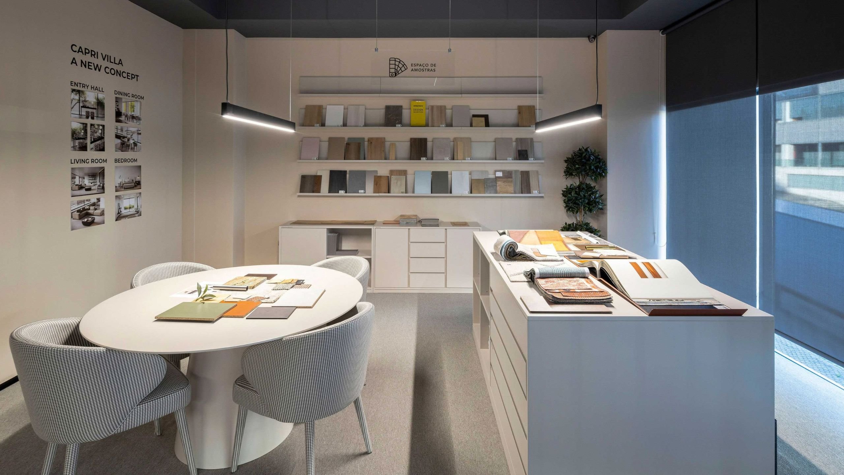
This is where we find the soul of what we do. We get lost in the textures, fabrics and shapes to find the best ideas for our projects. This is the area where you are allowed to believe that anything is possible and where the most exquisite and special interiors are born. The most interactive and colorful workstation, it is in the samples space that the most advantageous solutions are debated between teams, and you can document the entire creative process for our social networks.
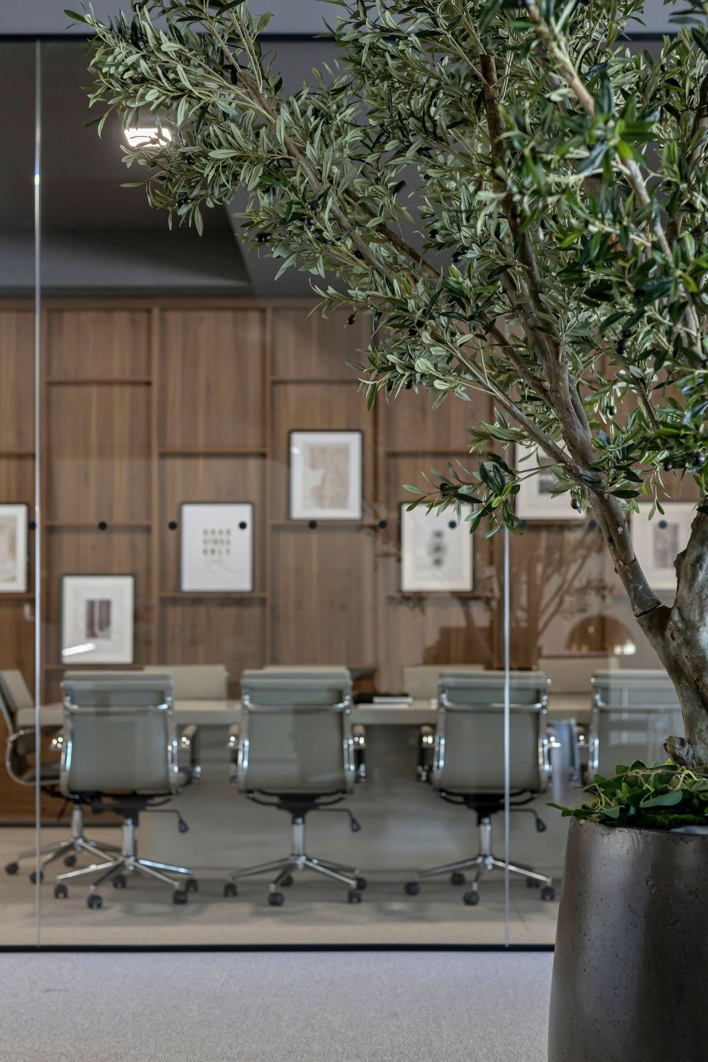
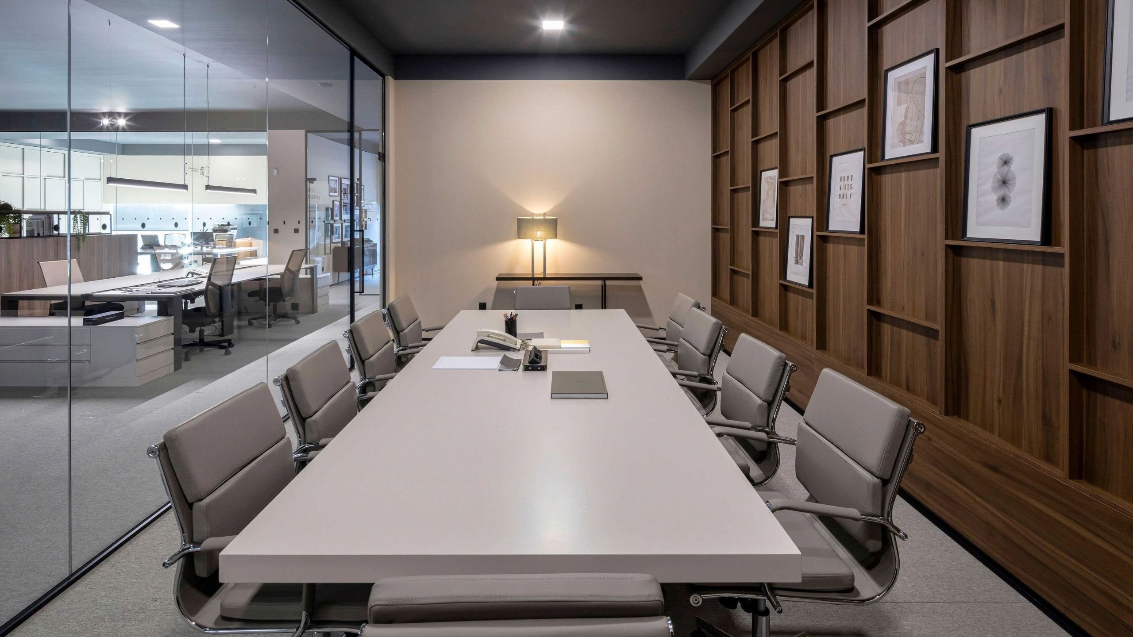
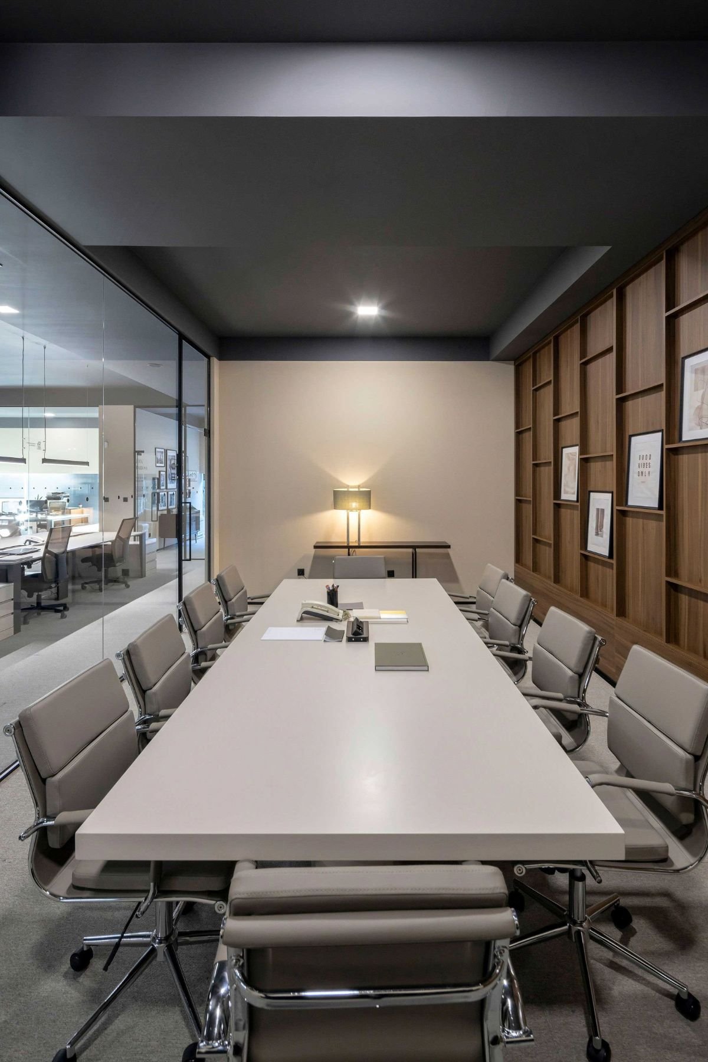
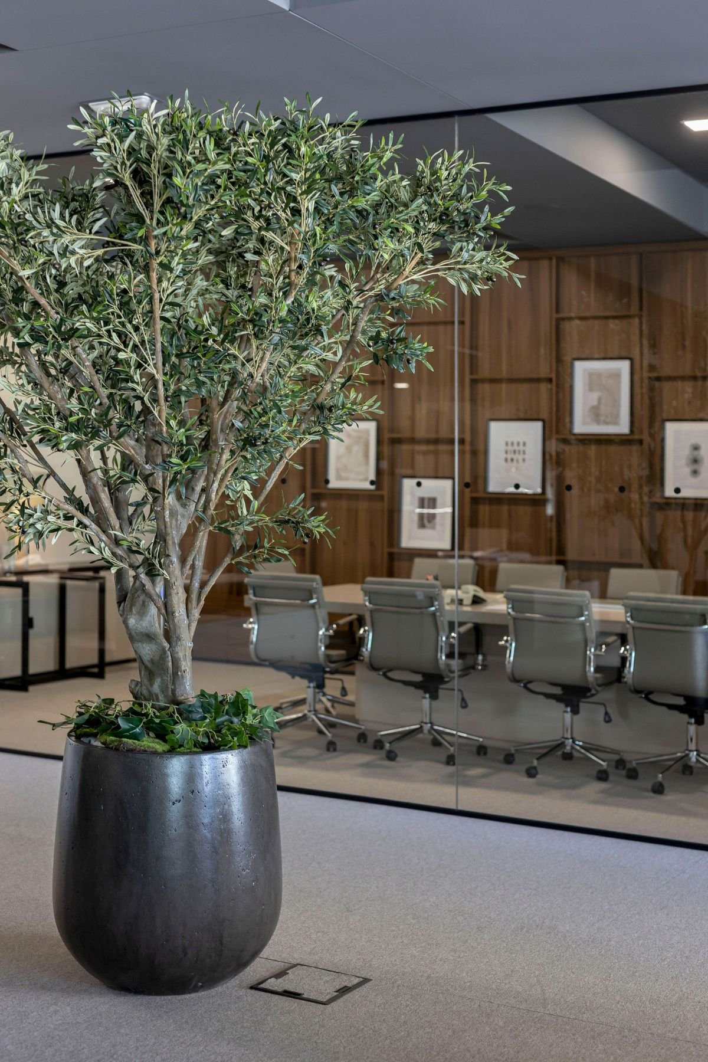
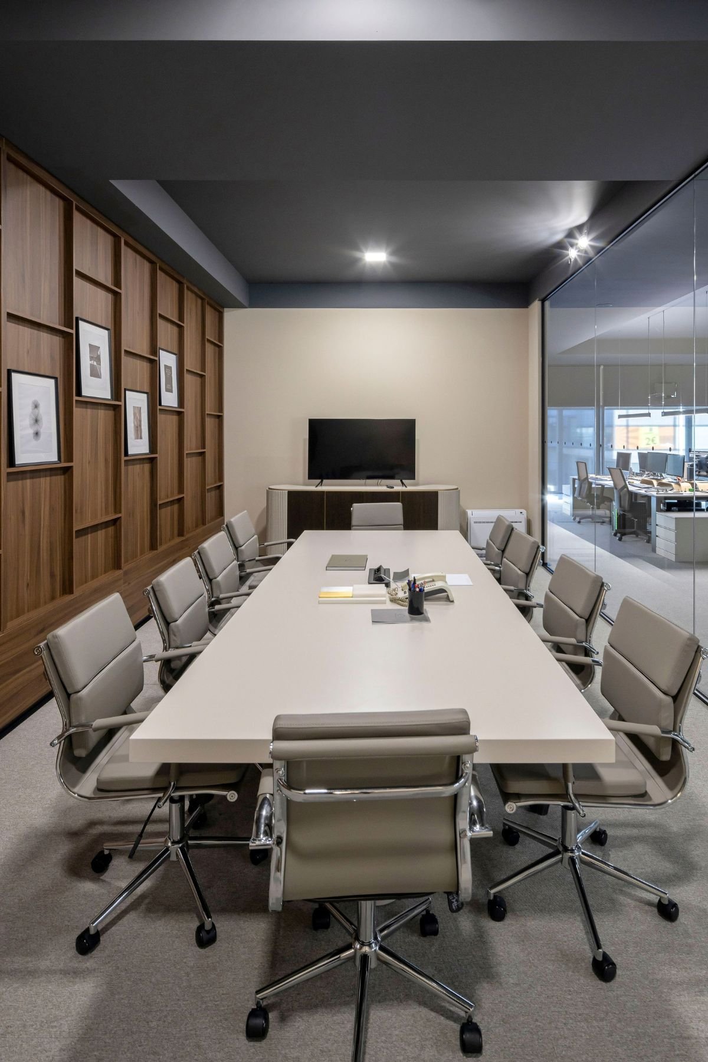
The meeting room concentrates style and focuses on the essentials. The highlight of this space is the walnut panel, in an alternation of rectangles that give a distinct dimension to the space. The lacquered meeting table ensures stability and comfort, along with the chairs, for occasions when company decisions take longer. Attention tends to be directed towards the television, which is set in a design piece executed with the exclusivity we are familiar with.
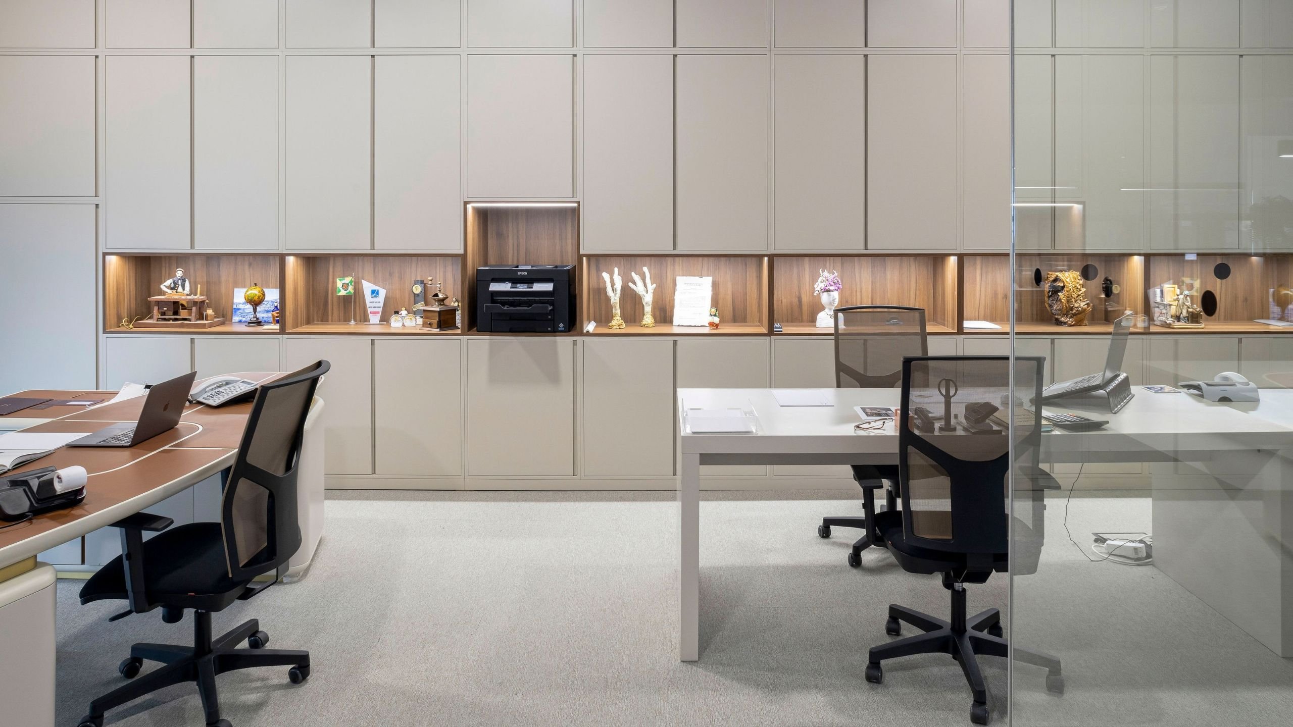
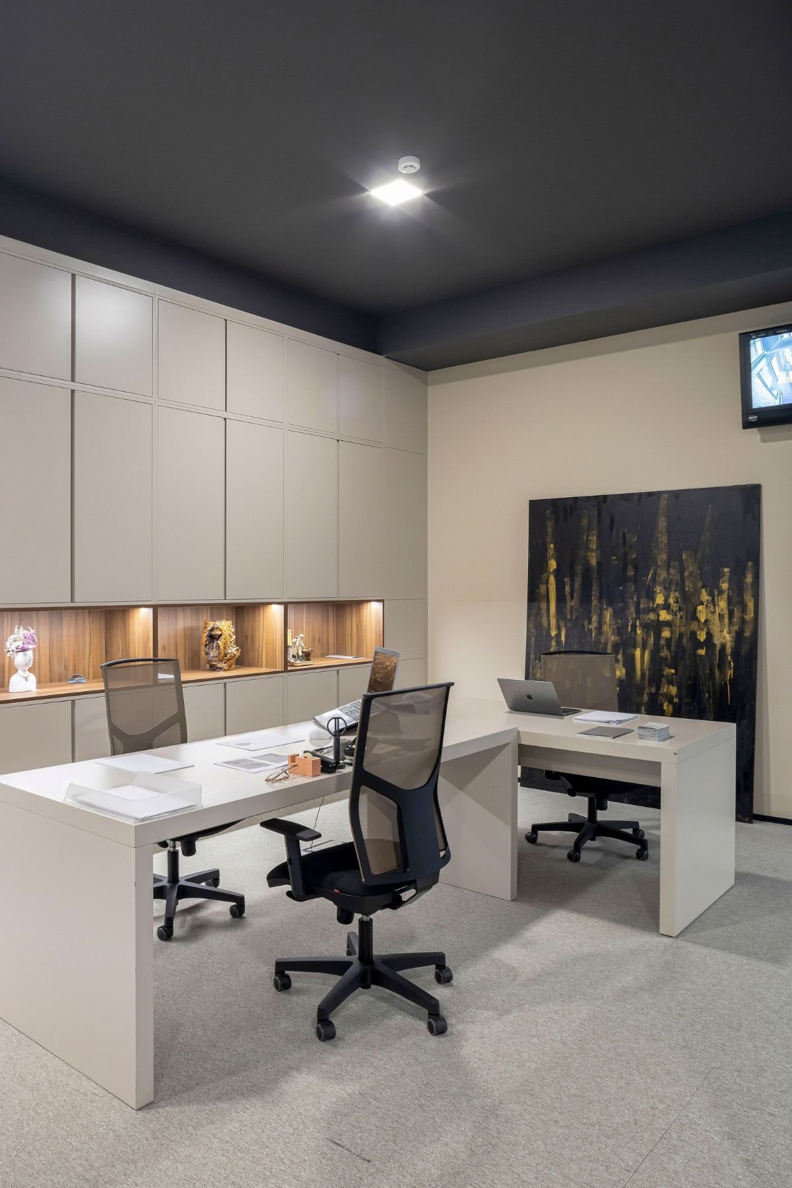
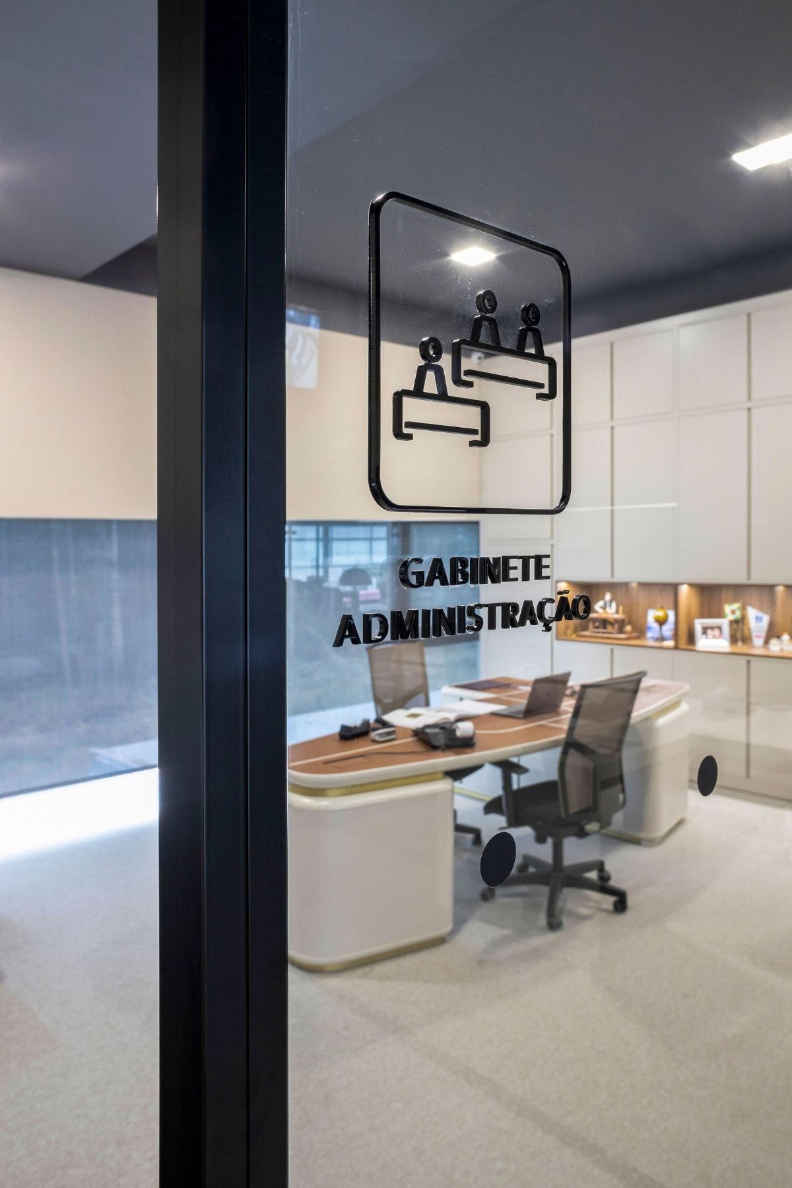
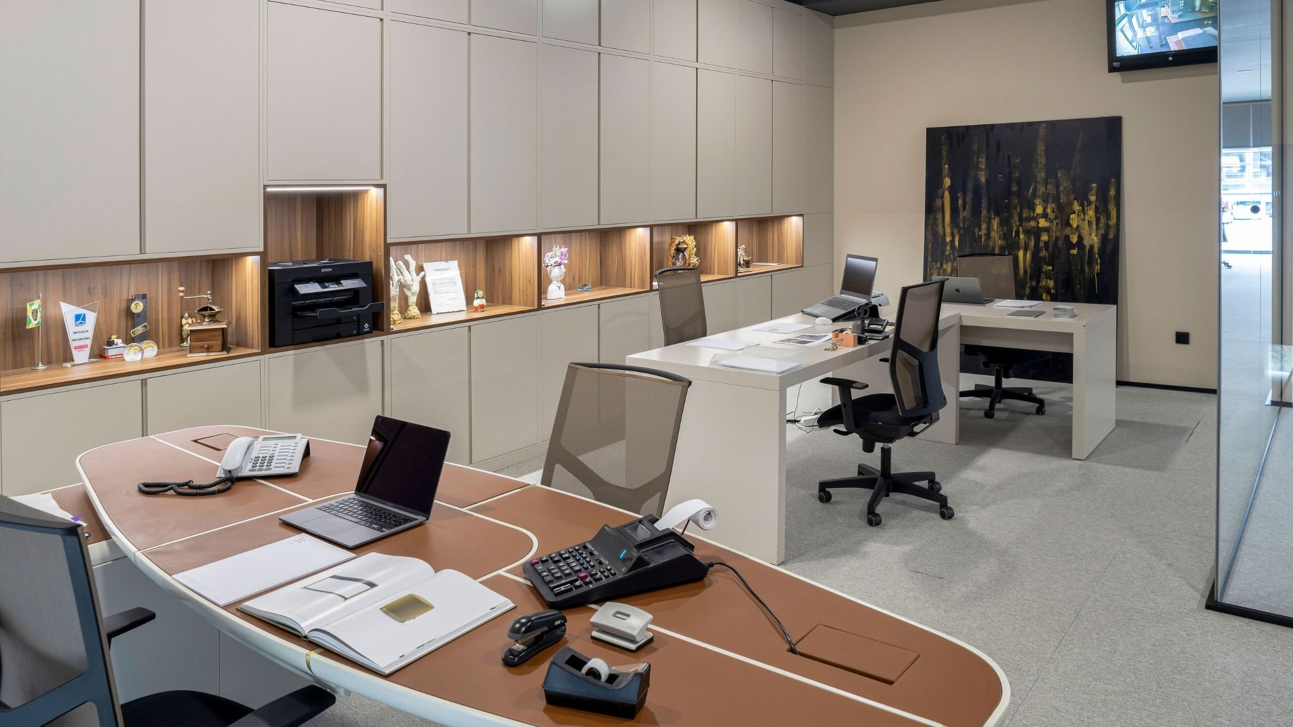
The future and the direction of the company are designated in this reserved space. The administration of Jota Barbosa Interiors has an elegant environment that allows them to make the best decisions with consideration, tranquility and well-being. Organization and storage are aspects that were considered in the design of this area and the built-in cabinets in white lacquered appear in that sense. The intermediate cutout in wood gives a decorative corner, where the most special belongings are exposed with sophistication.
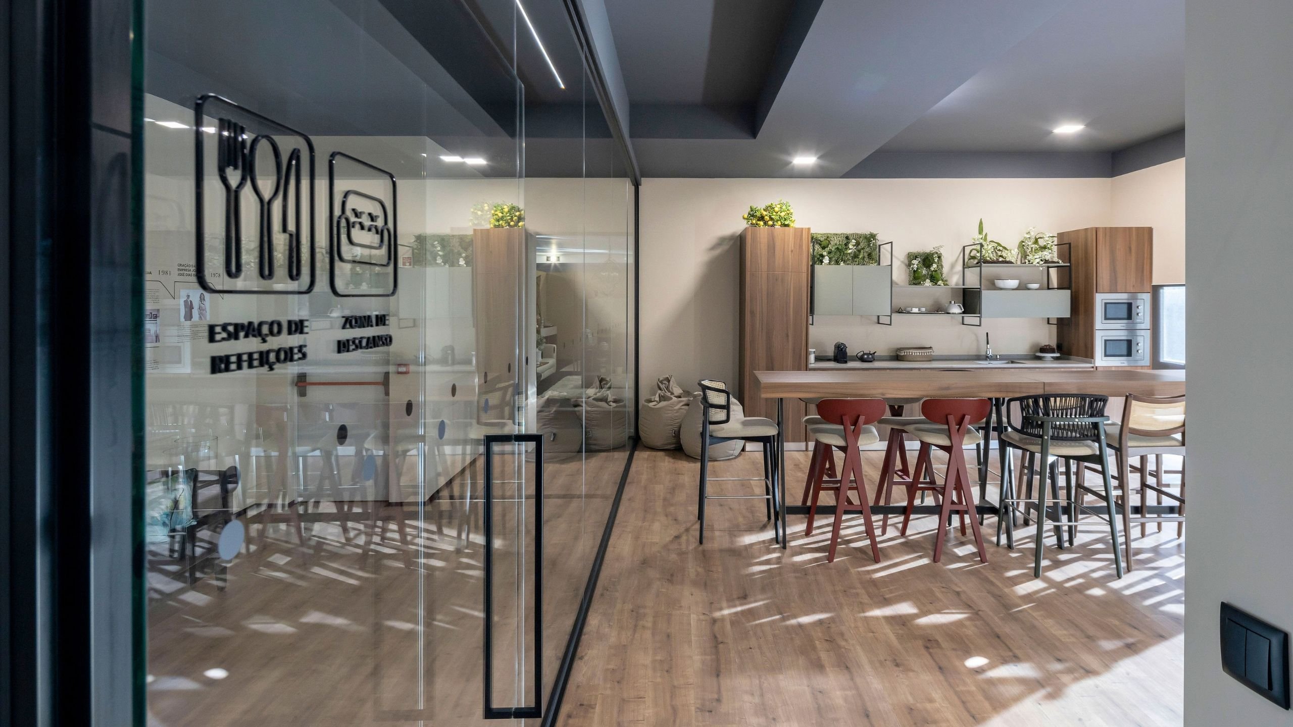
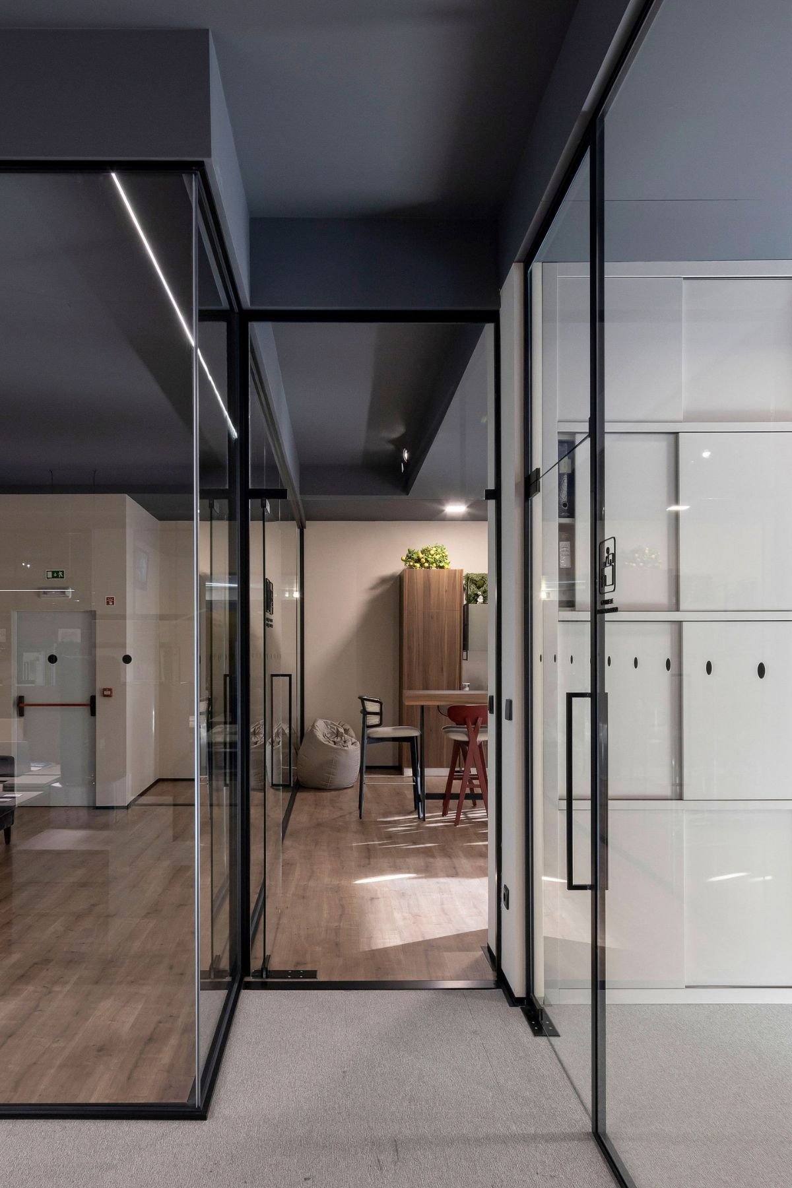
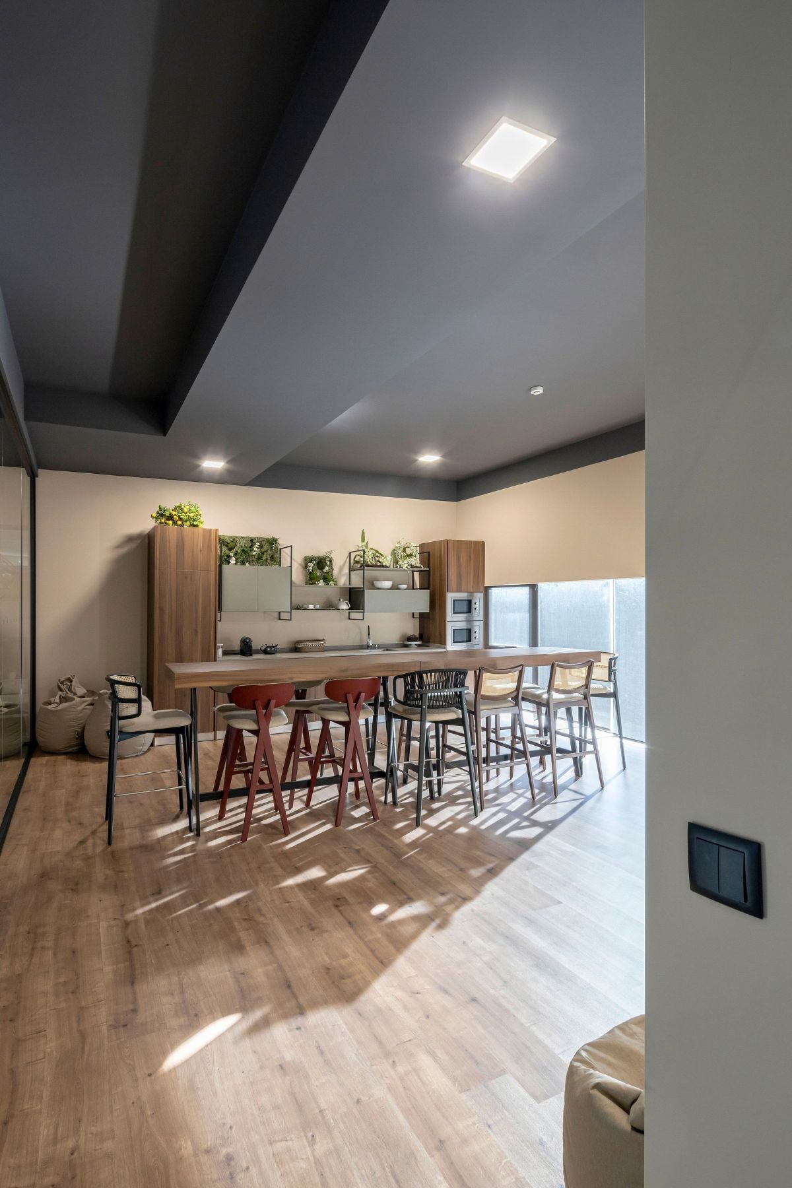
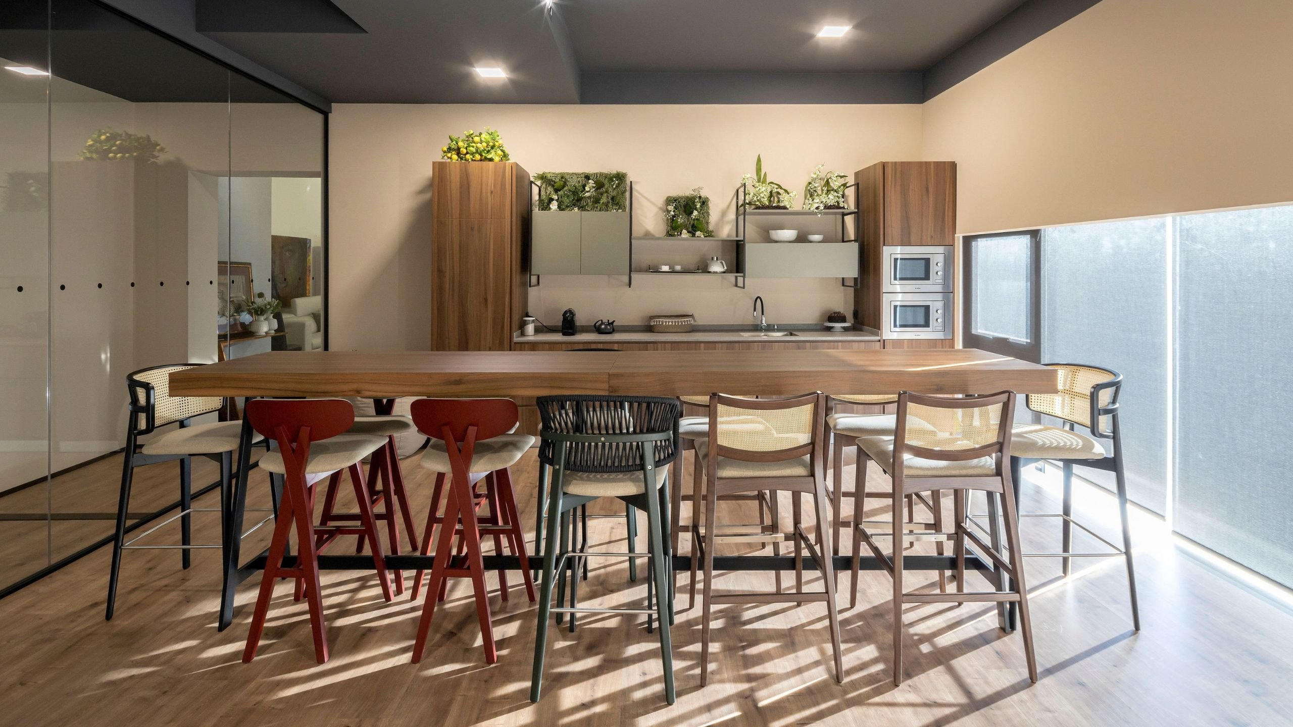
The Multipark office pantry is a place of sharing, relaxation and livelier meals. With all the necessary equipment, the design is interspersed with the use of wood, lacquer and metals for an eclectic style. The dining table is extensive and is accompanied by bold bar stools in different textures and materials to denote the different personalities of our team. The combination of all the elements is awe-inspiring, and the end result is breathtaking.
Share your vision with us and discover an interior design approach tailored to you.