Project Type
Private Residence

Project Type
Private Residence
Date
May, 2022
Category
Turnkey Interiors
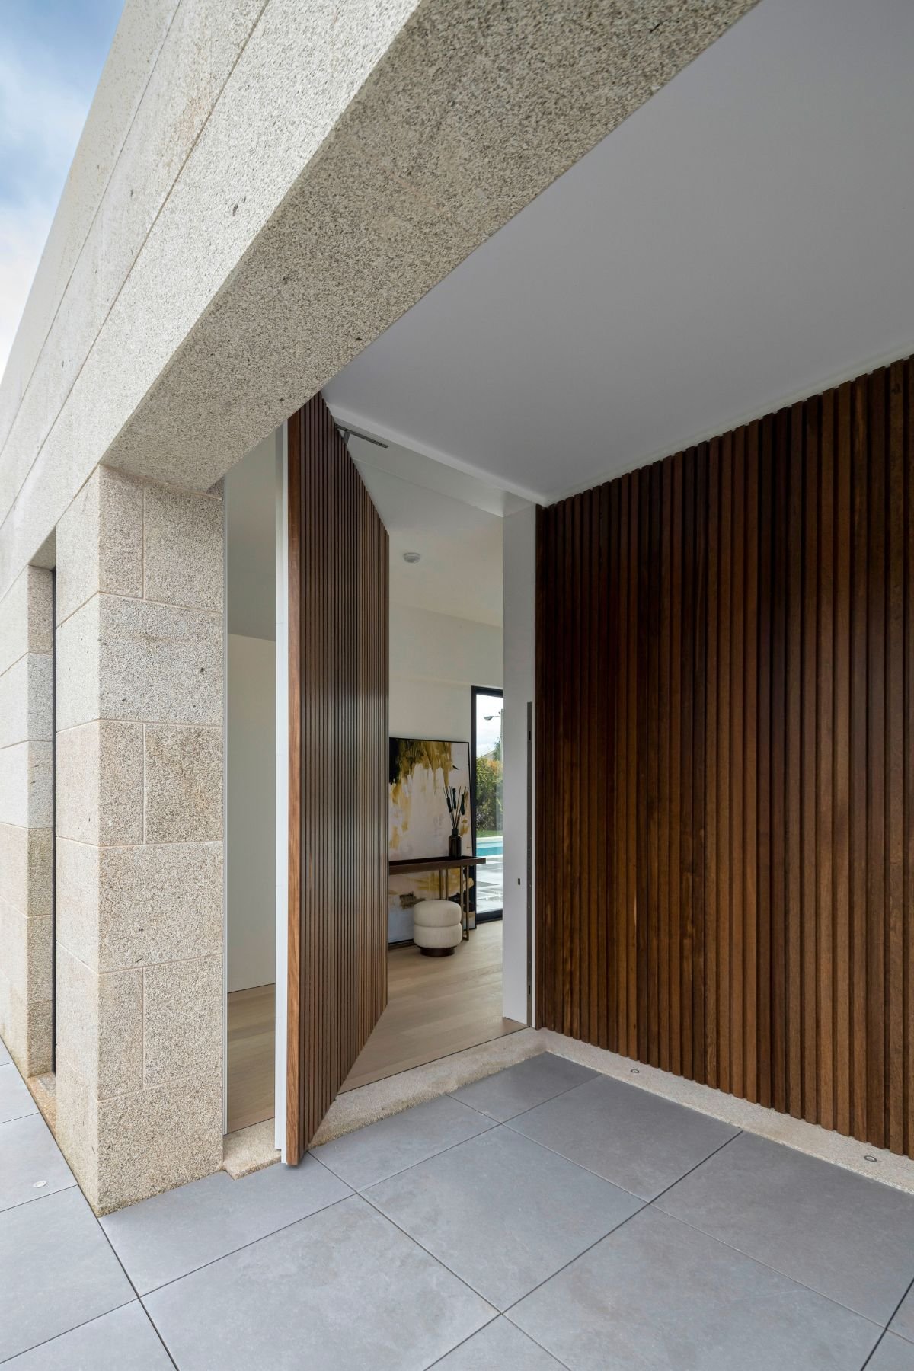
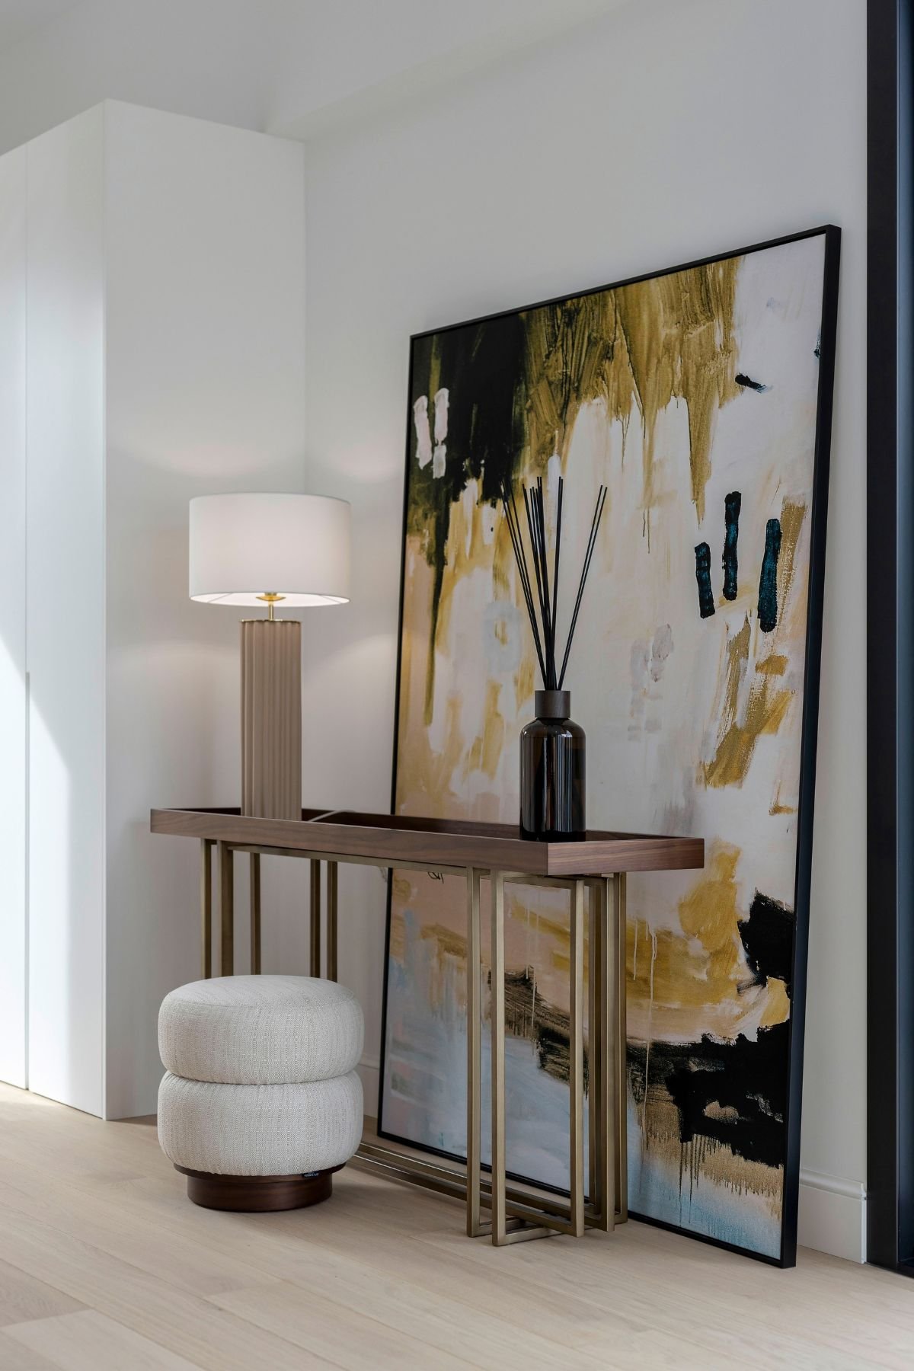
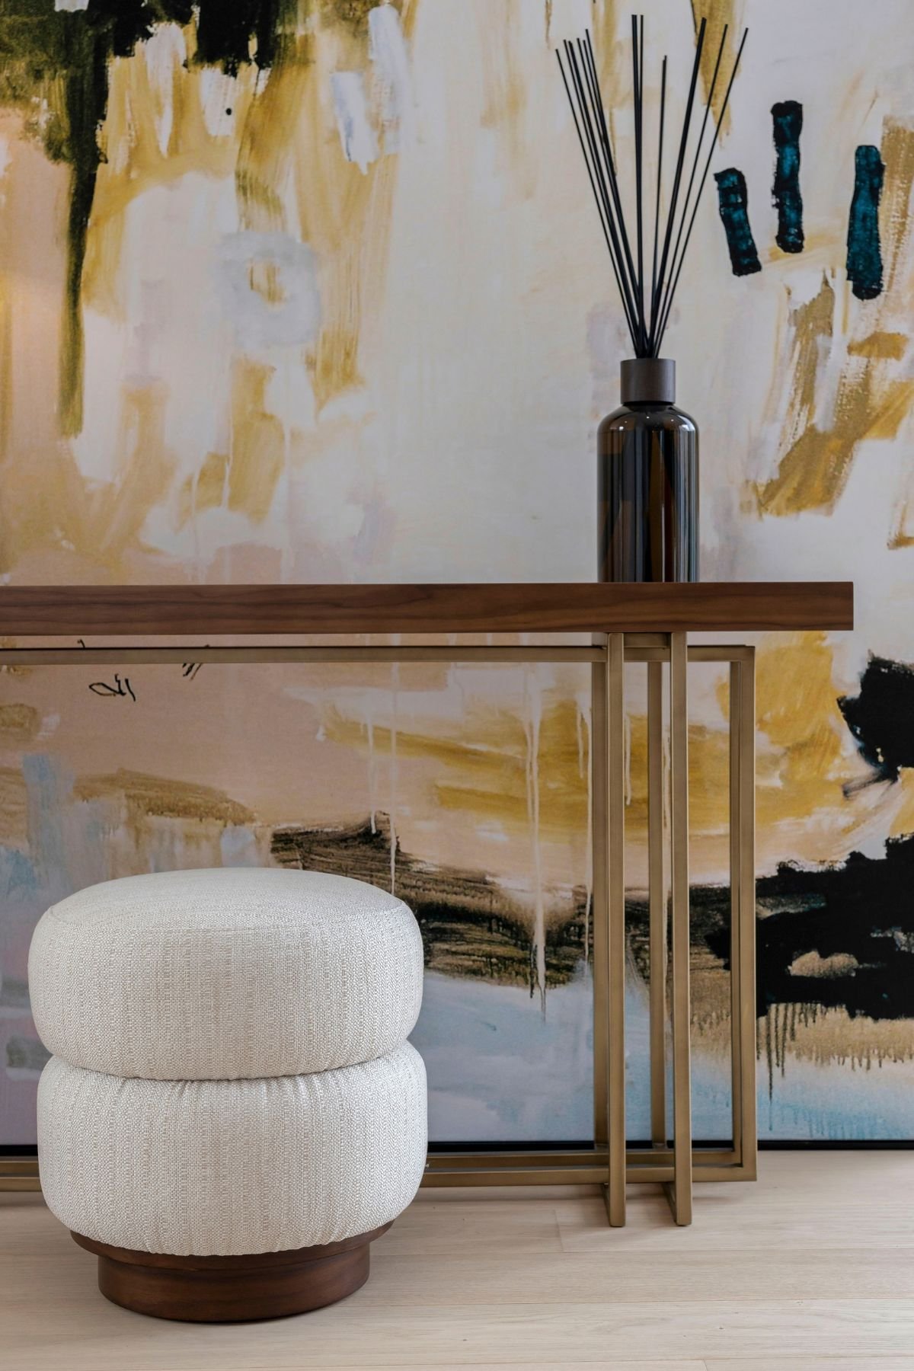
In the entrance hall of Pontevedra Villa, the composition is built around a considered selection of pieces, allowing each one to hold its own presence. The American walnut top adds depth to the console, creating the strongest visual statement in the space. At the end of the hall, the artwork frames the first view into the home.
The soft lighting creates a more intimate sense of arrival, while beige lacquer and gold accents complement the warmth of the wood. A custom-made cream pouf introduces the softness of upholstery into a setting defined by more structured surfaces. The result is an understated entrance hall that still feels distinctly personal.
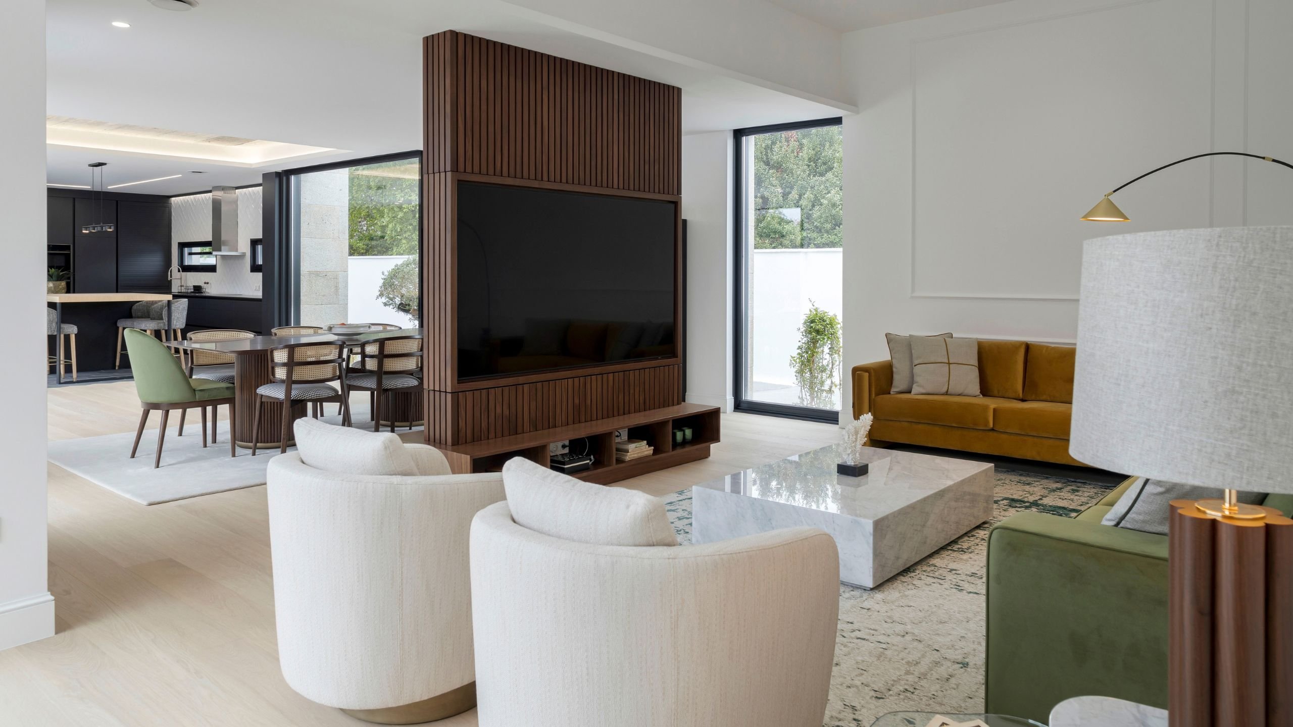
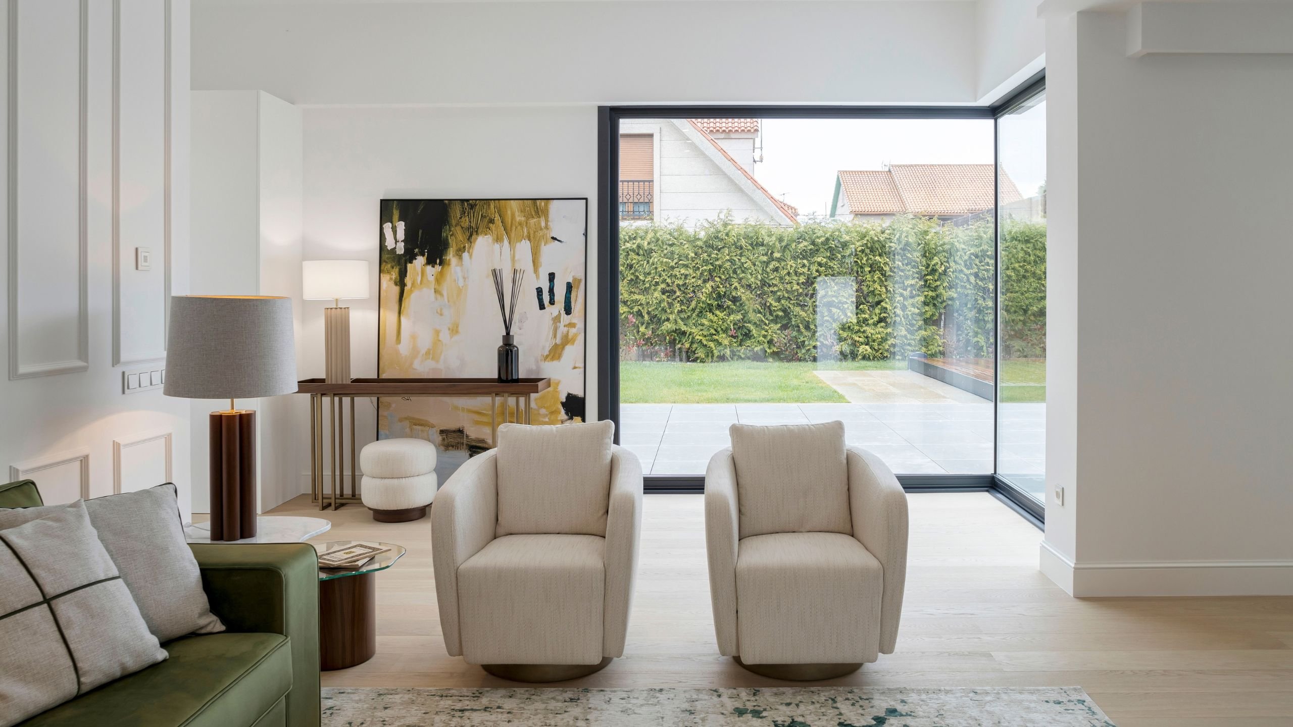
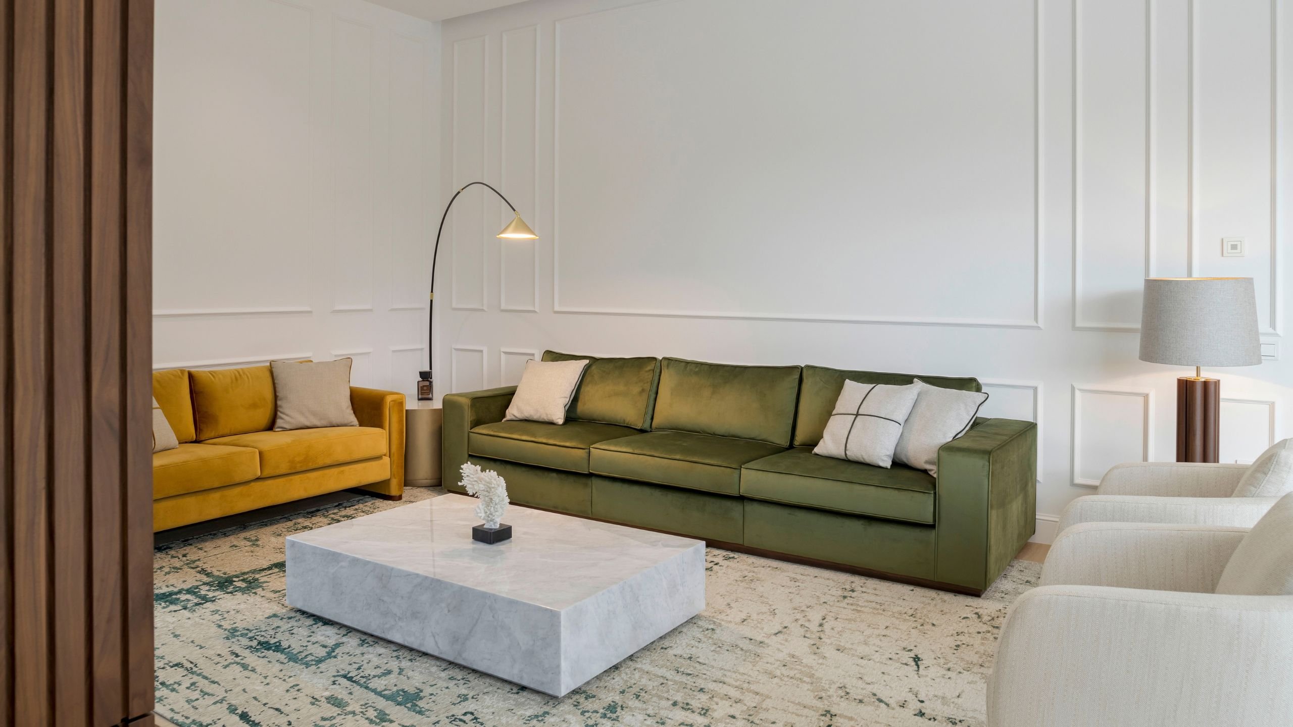
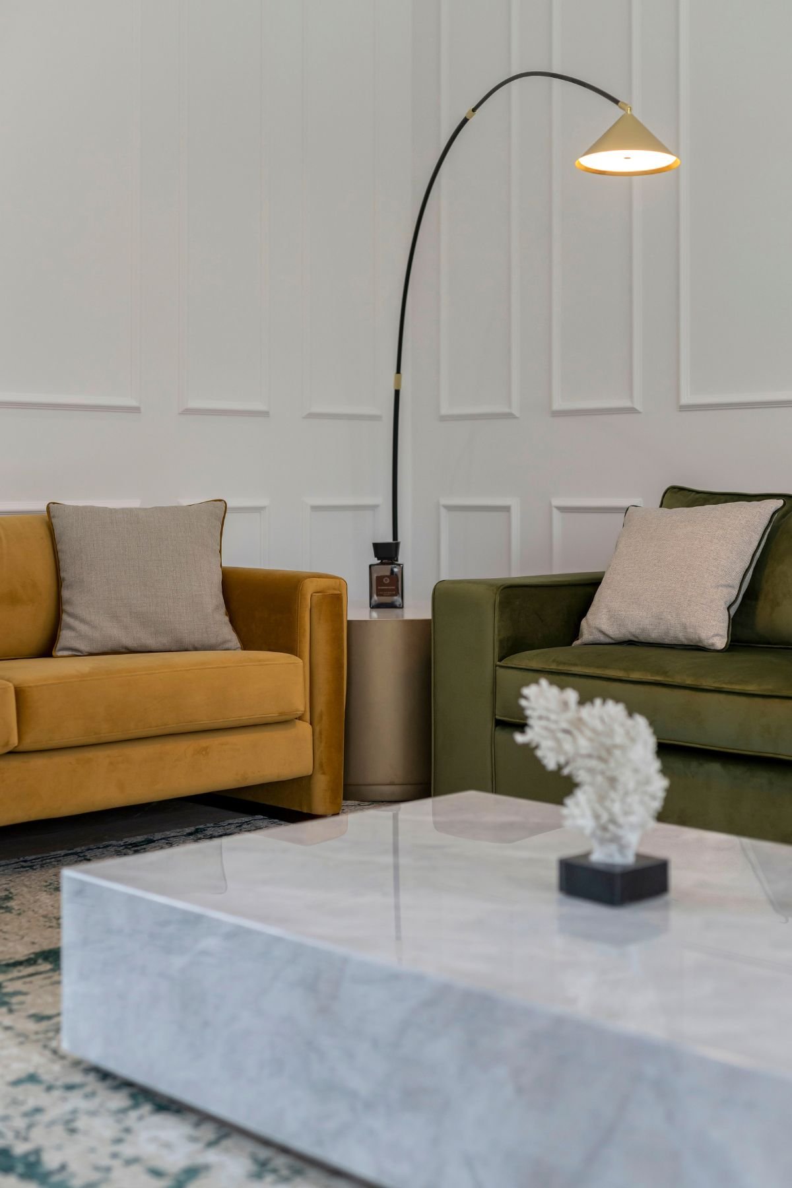
In the living room of Pontevedra Villa, olive green extends across one of the walls, while burnt yellow defines the far end of the room. The distance between the two sofas allows color to travel through the space rather than remain concentrated in a single area. White frames offer a visual pause from this intensity, drawing attention to the texture of the velvet.
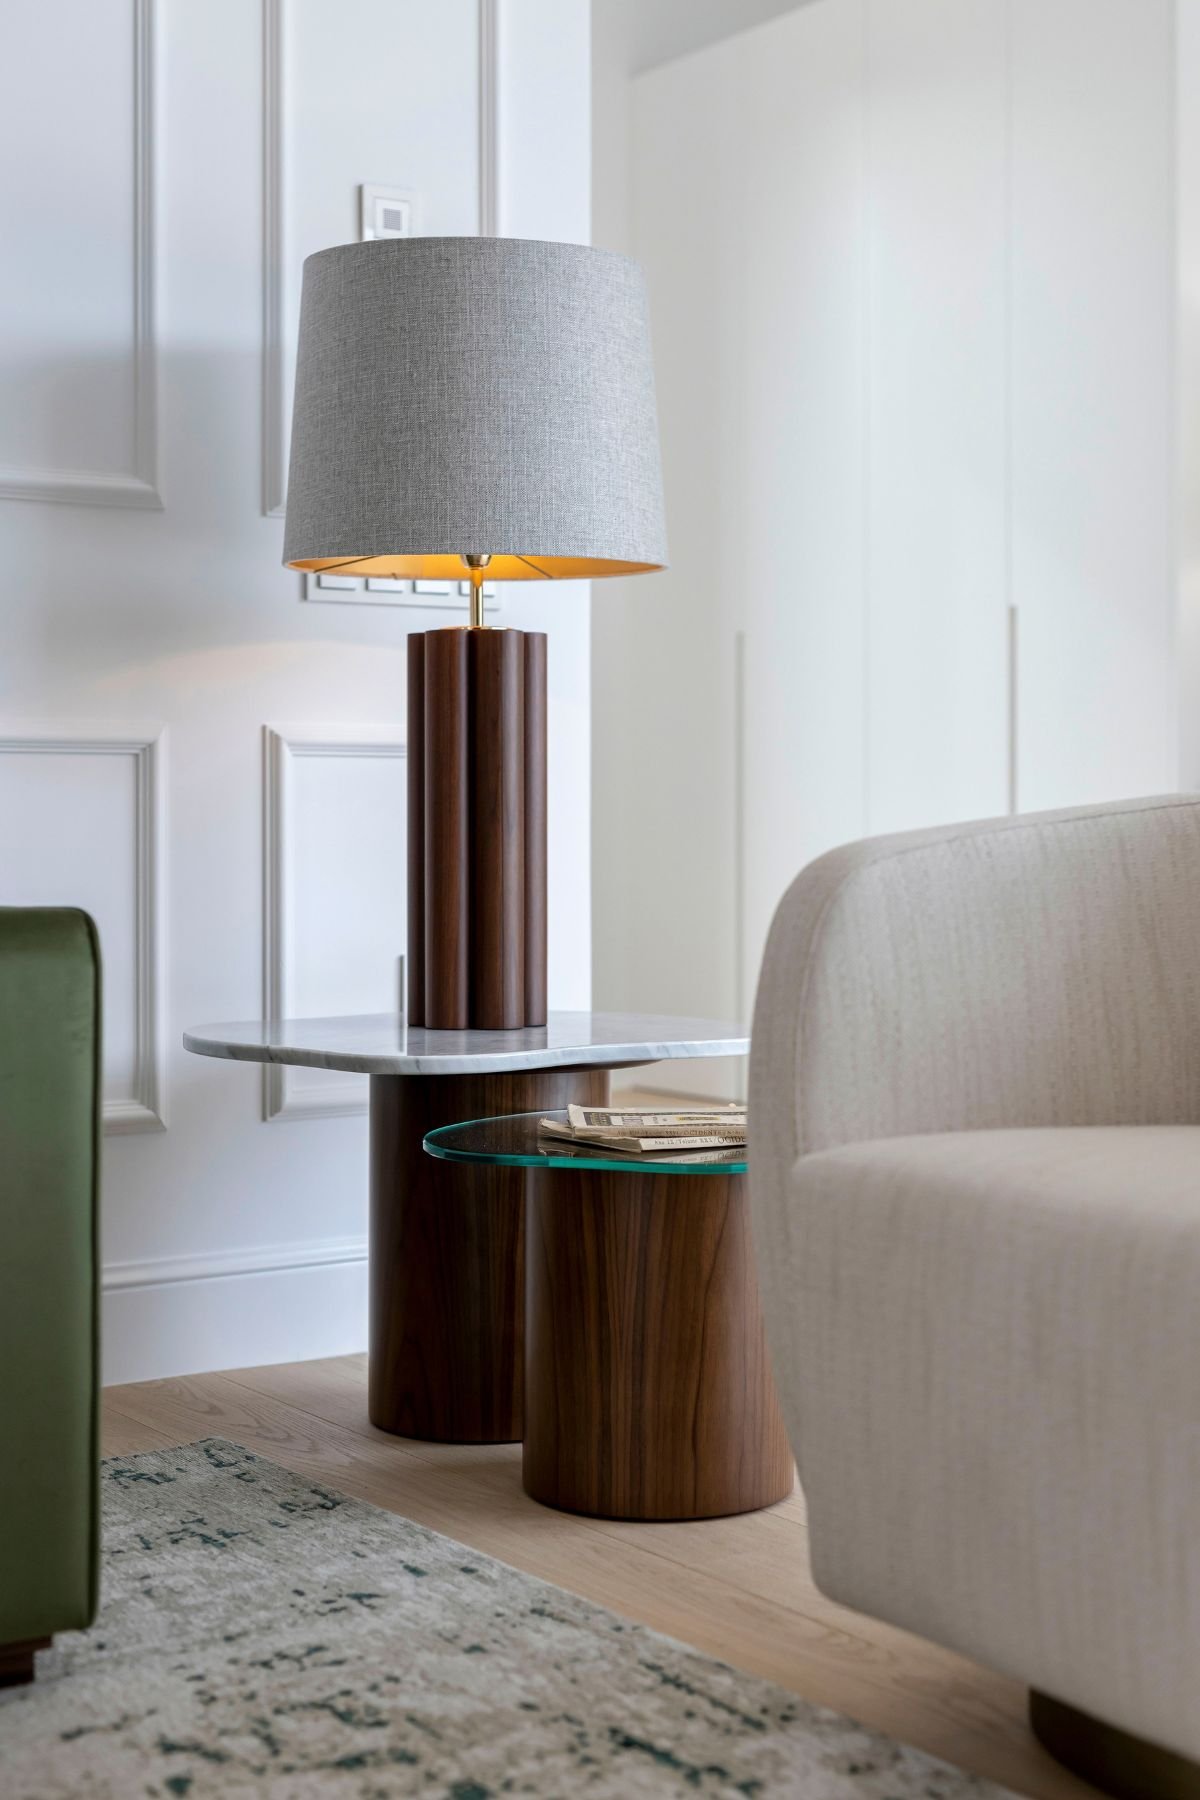
On the opposite wall, the dark wood TV unit adds depth to the living room and visually balances the richness of the upholstery. Custom-designed to also serve the dining area, the unit conceals the electrical installations while connecting both spaces. The light marble coffee table anchors the seating arrangement without interrupting circulation, while curved side tables provide practical surfaces within easy reach.
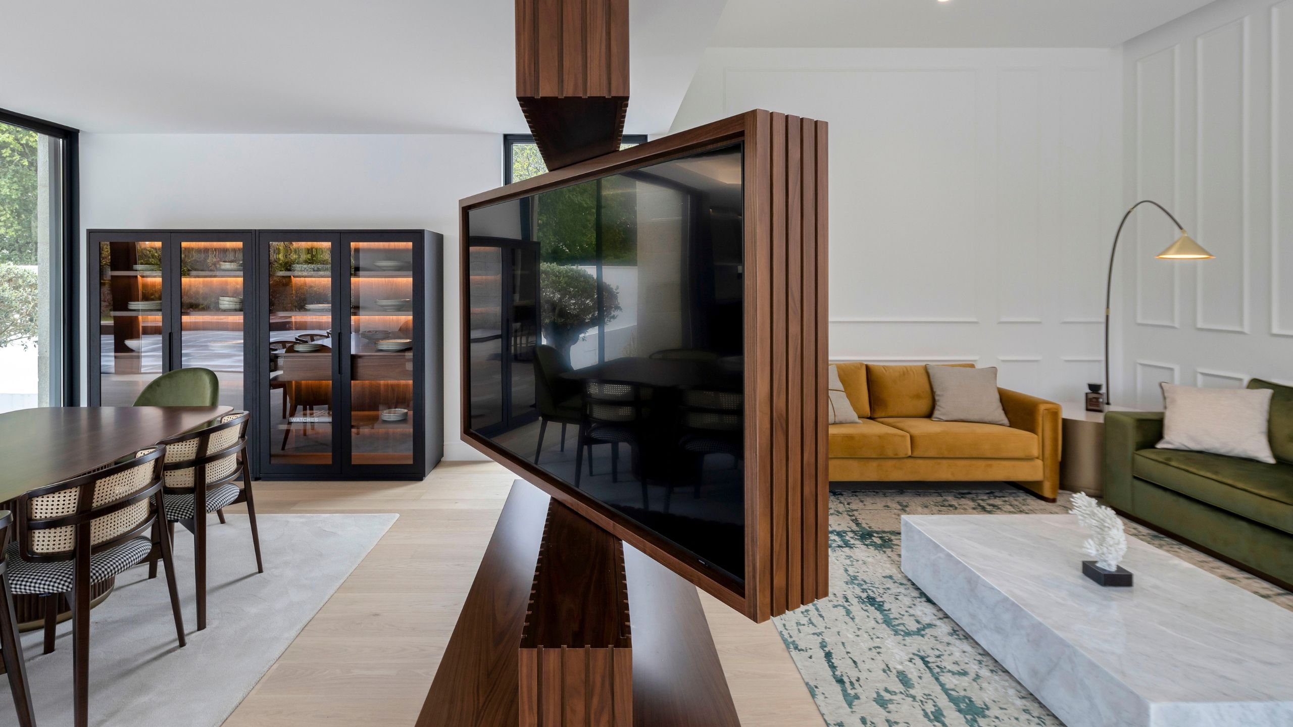
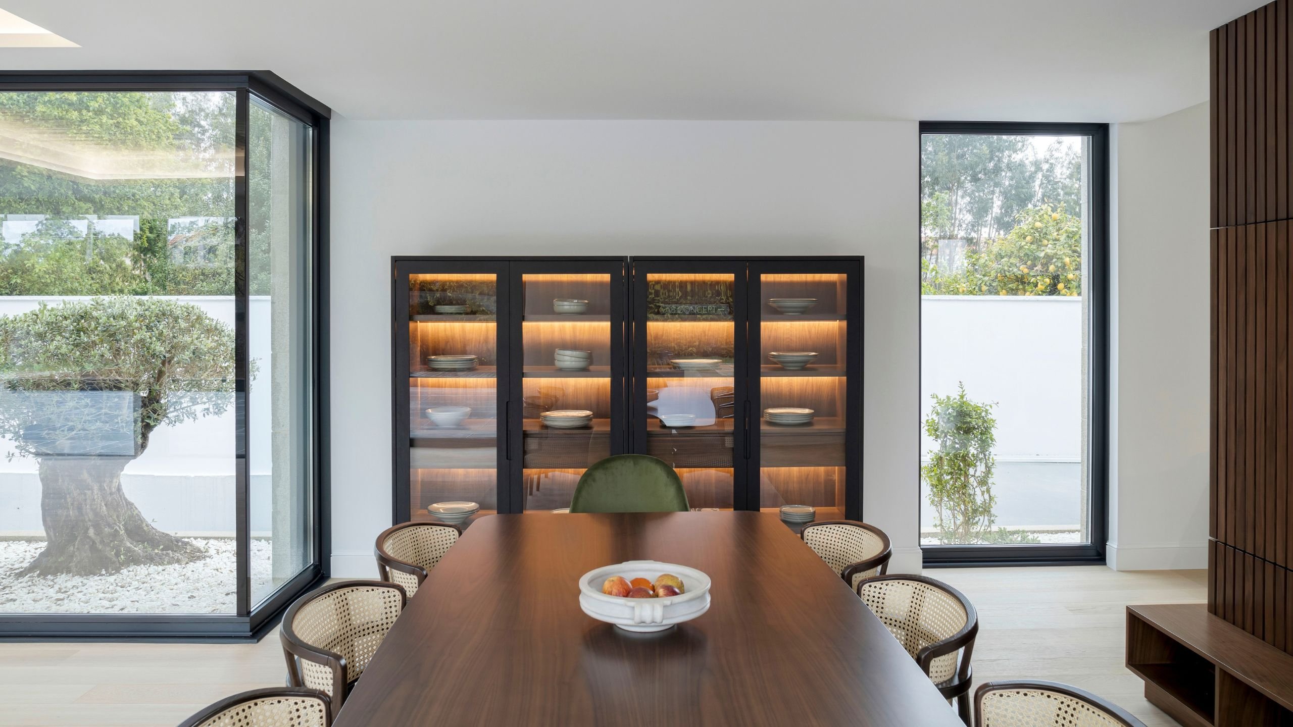
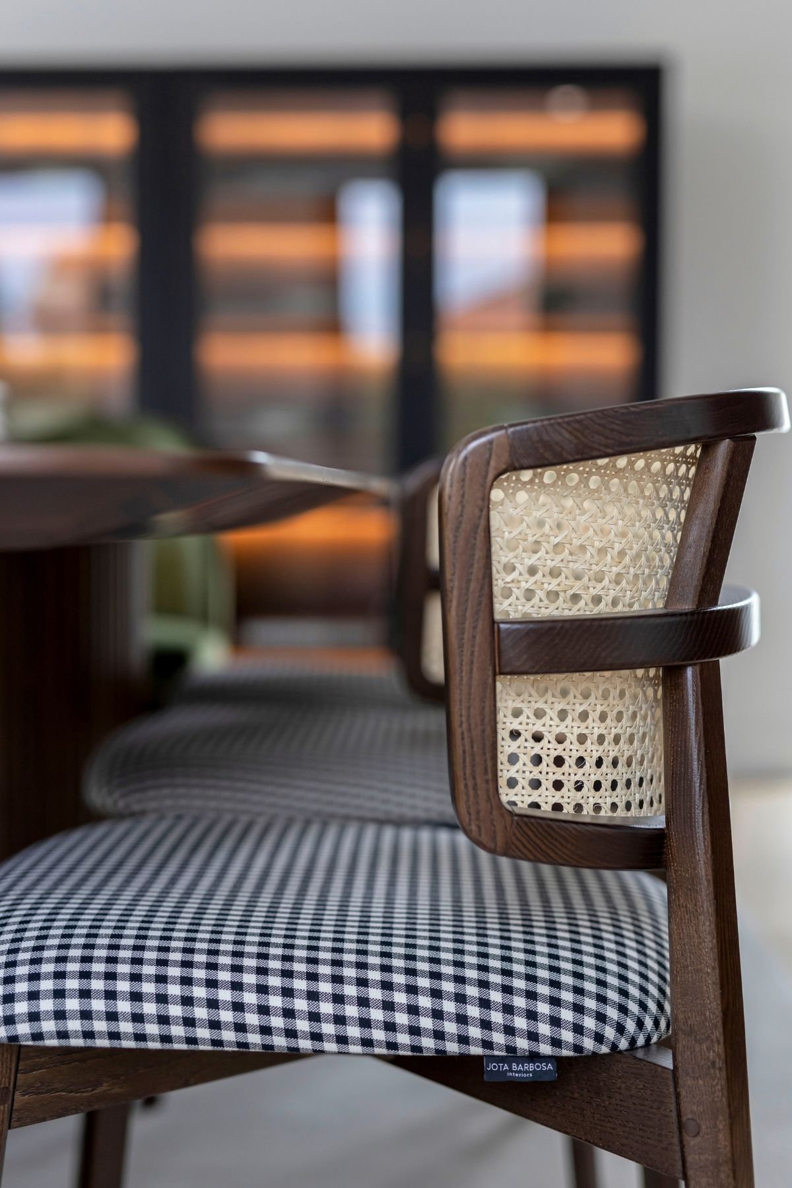
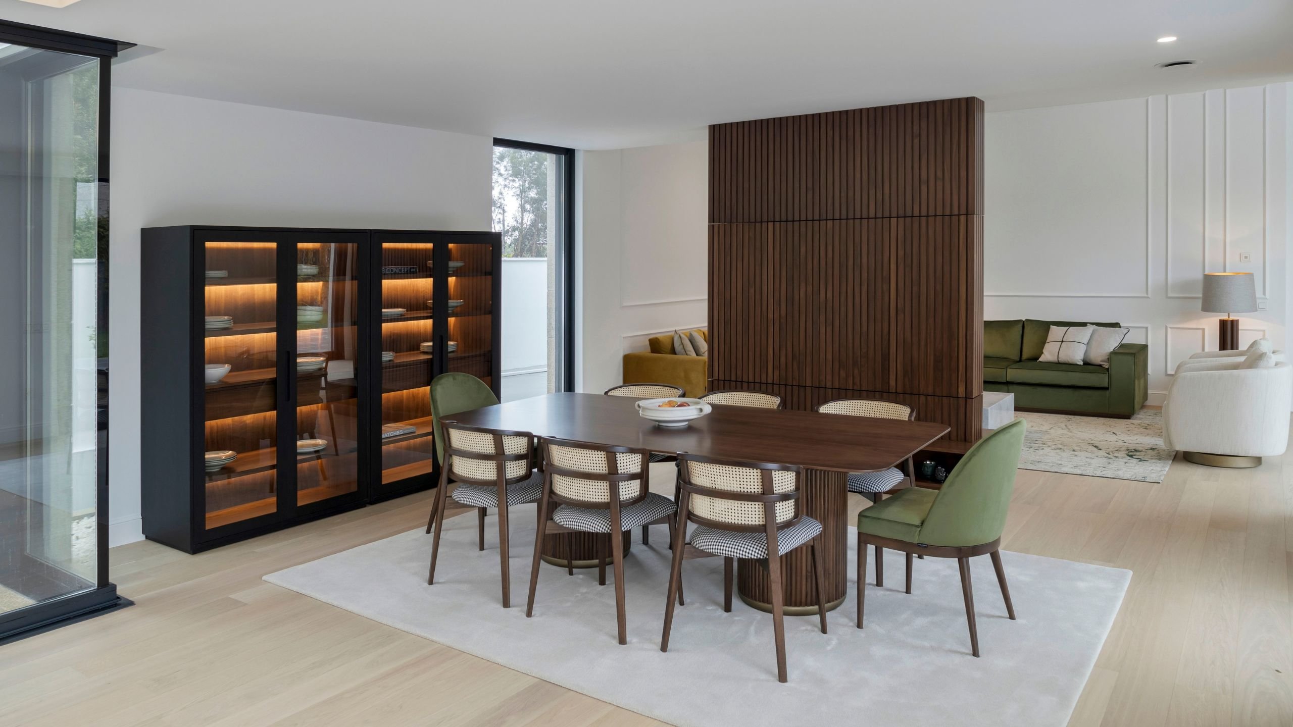
The green from the living room reappears in the dining area, this time through the velvet upholstery of the chairs placed at each end of the table, while natural cane introduces a more open texture across the remaining chairs. The six-seater table brings these contrasts together through an understated design, with fluted legs and bronze details that reward a closer look.
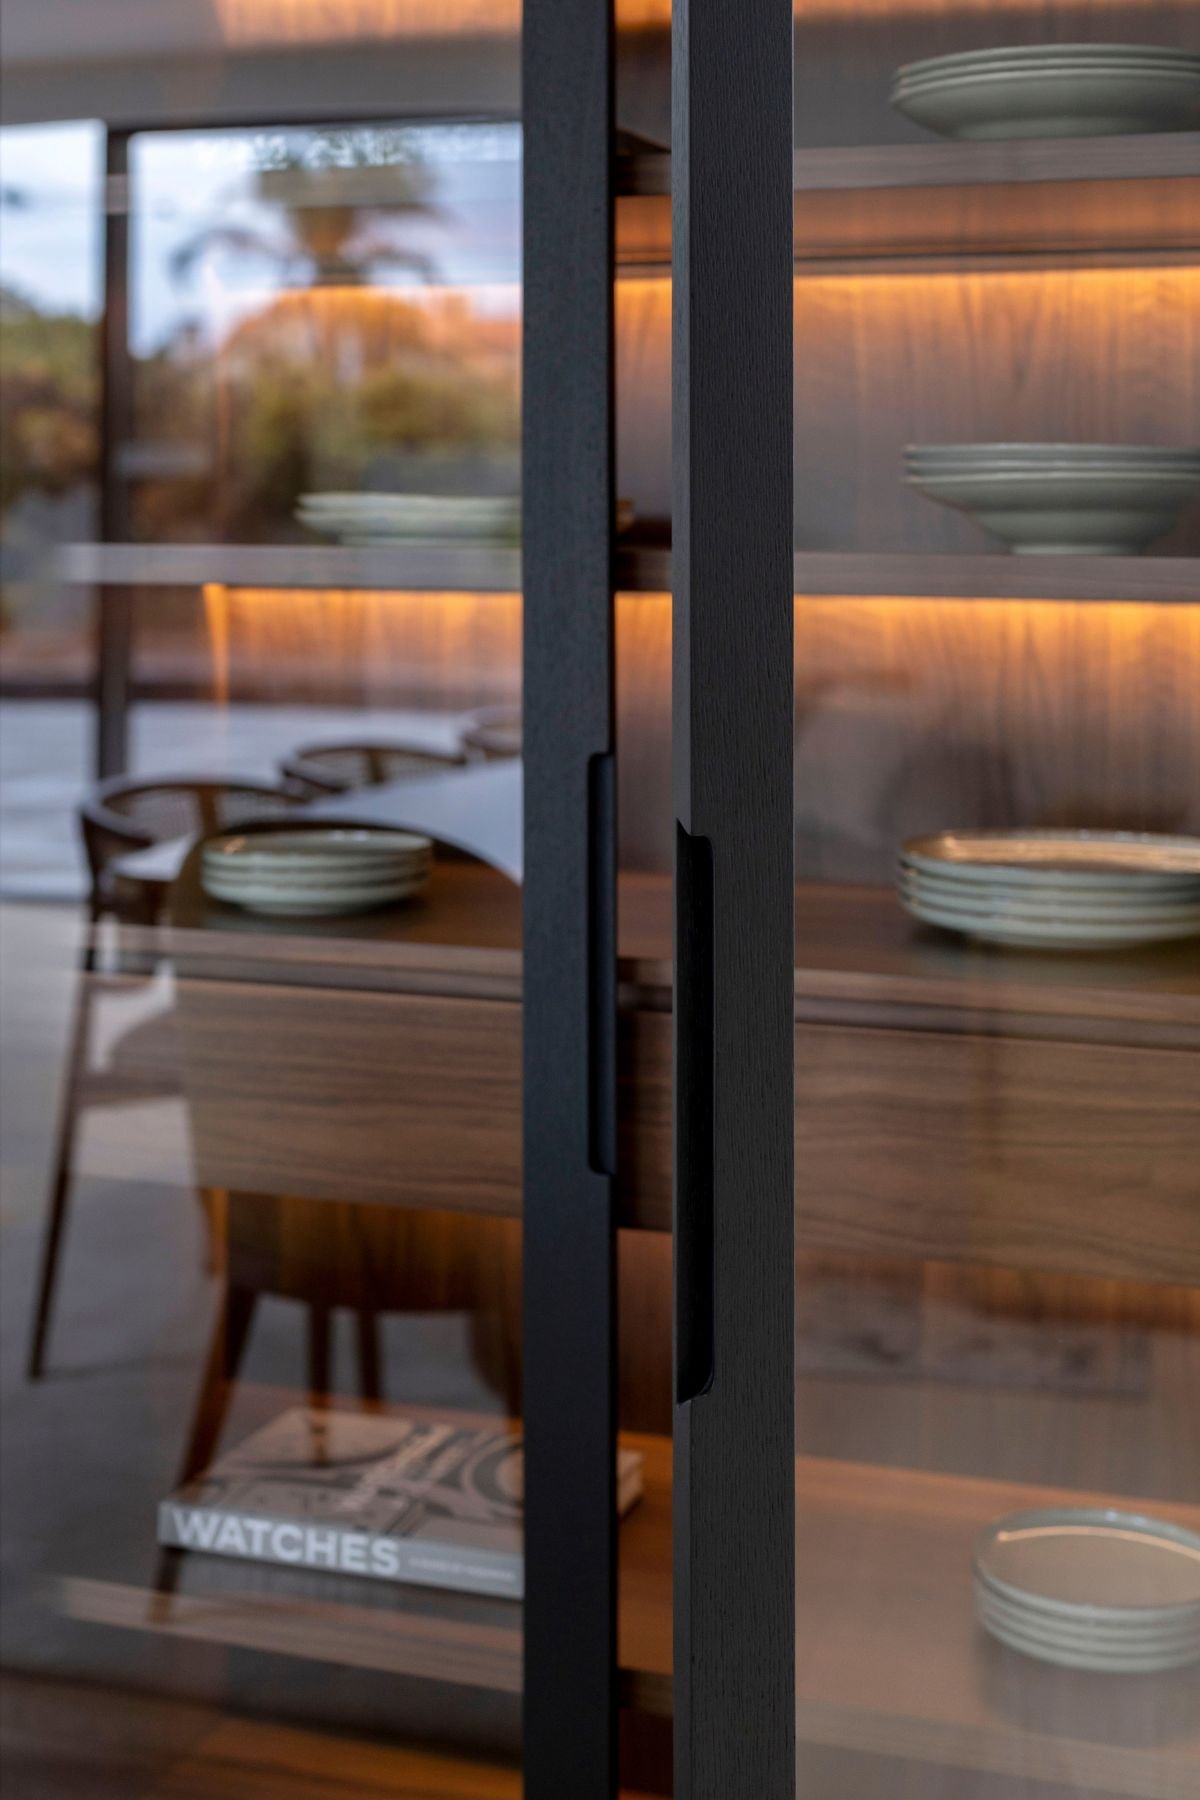
The matte oak cabinet was custom-designed for this space. Integrated lighting highlights its interior and gives the piece a distinct presence even when the table is not in use. The door-opening system turns a technical consideration into an aesthetic choice, discreet at first glance yet essential to the way the piece is used.
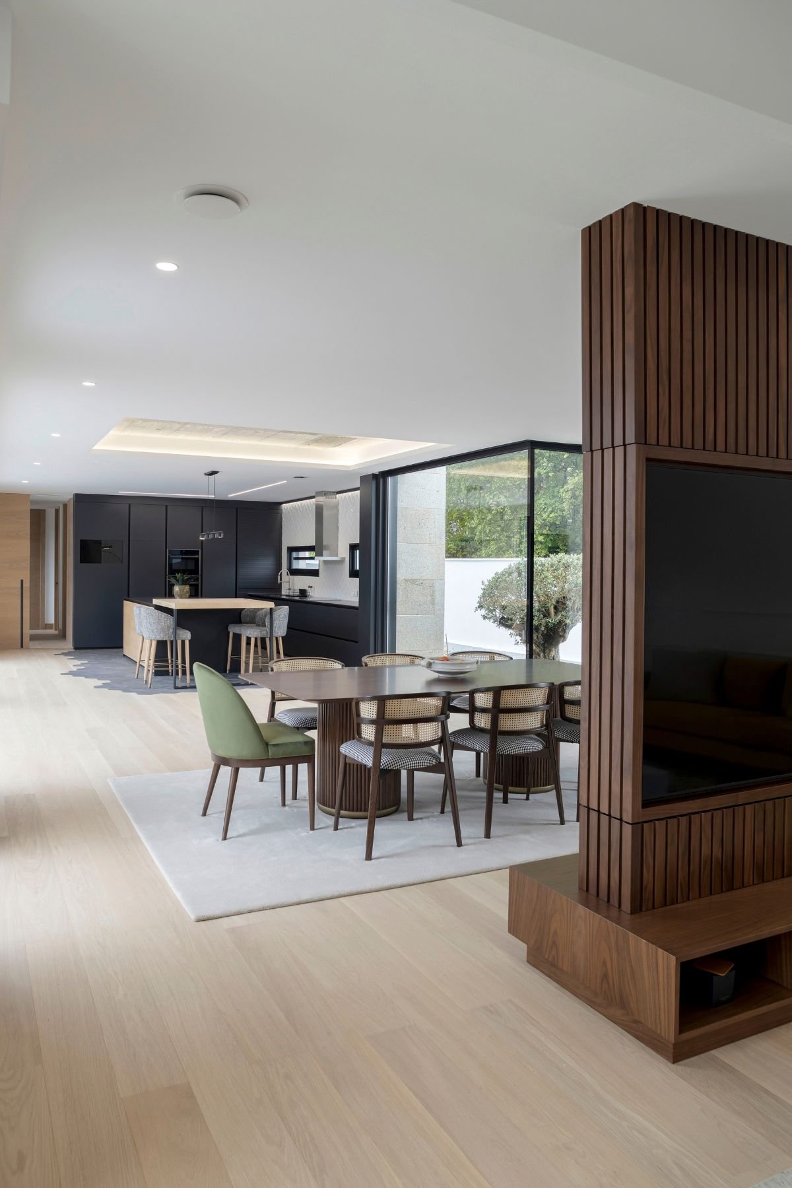
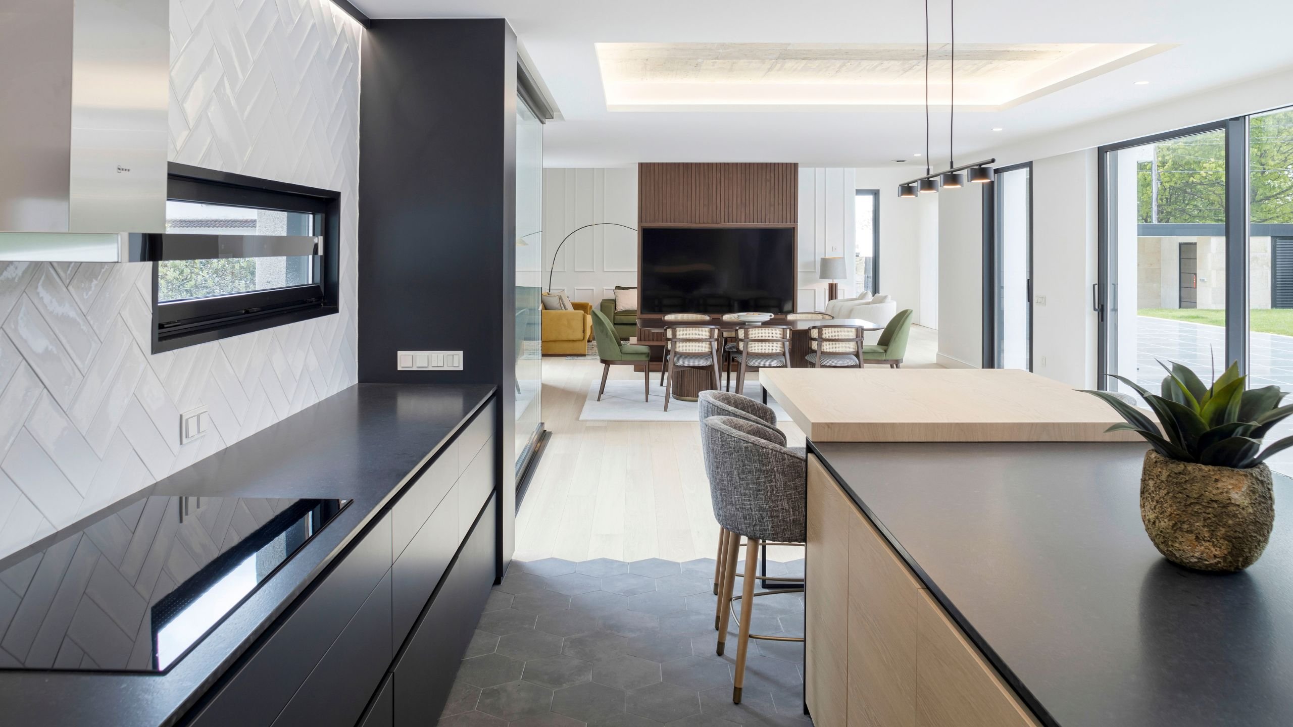
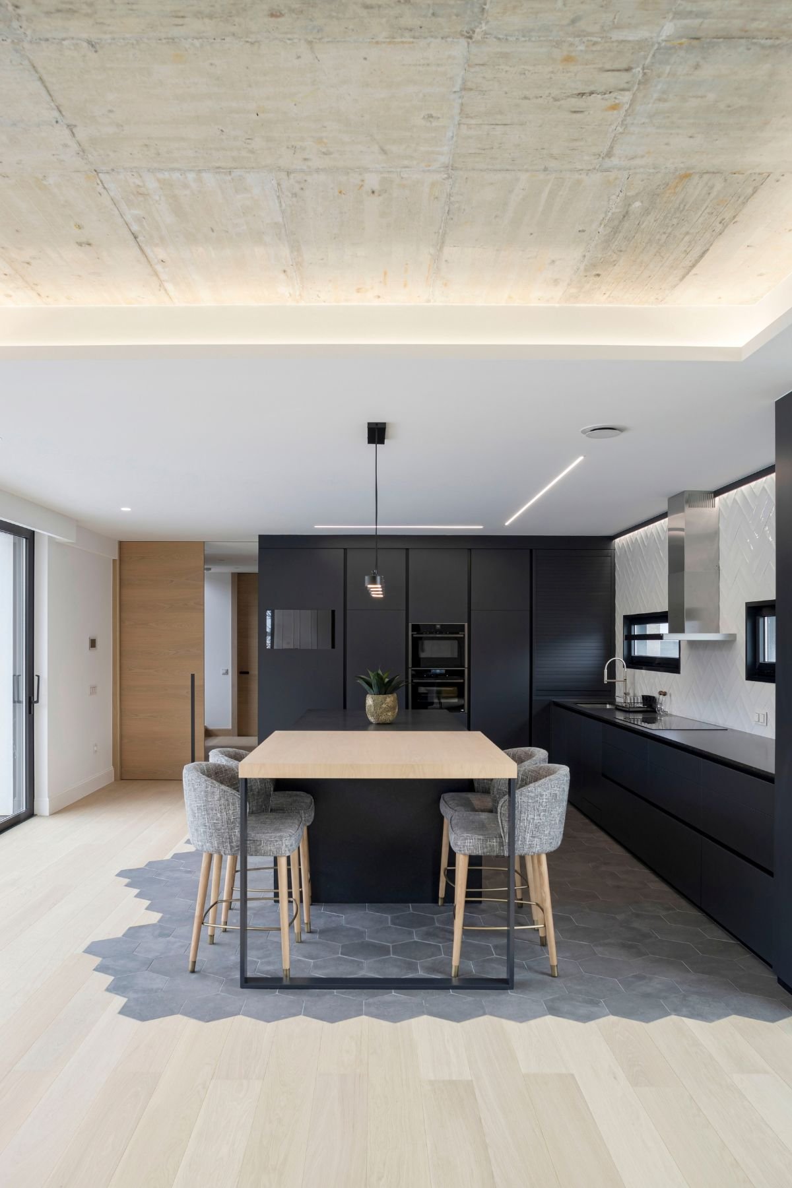
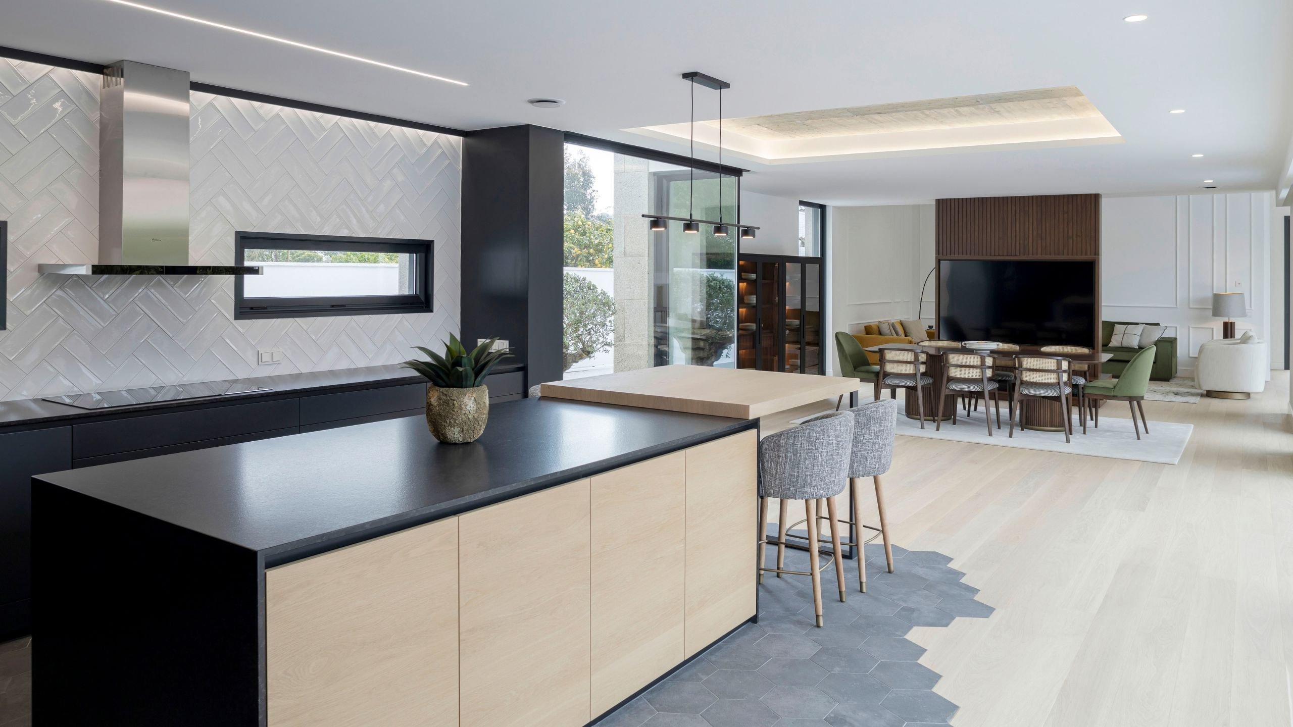
In this modern kitchen, the dark-toned cabinetry brings out the warmth of the light wood island. Natural light enters through the expansive glazing and reaches the dining area, while recessed ceiling lighting creates a more intimate atmosphere toward the end of the day.
By the island, the stools invite you to stay beyond a quick meal. Textured gray fabric softens the transition between the lighter and darker finishes, while the curved seats make this a more comfortable place to gather and talk. Bronze accents are reserved for the structure, revealing a subtle detail best appreciated up close.
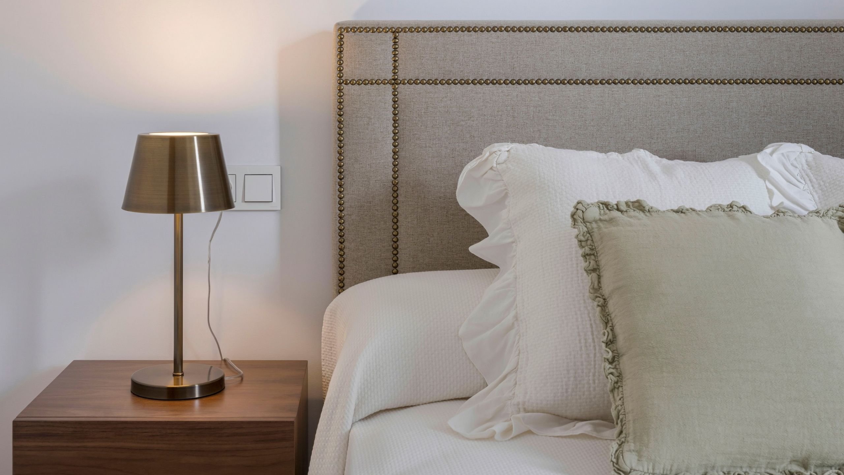
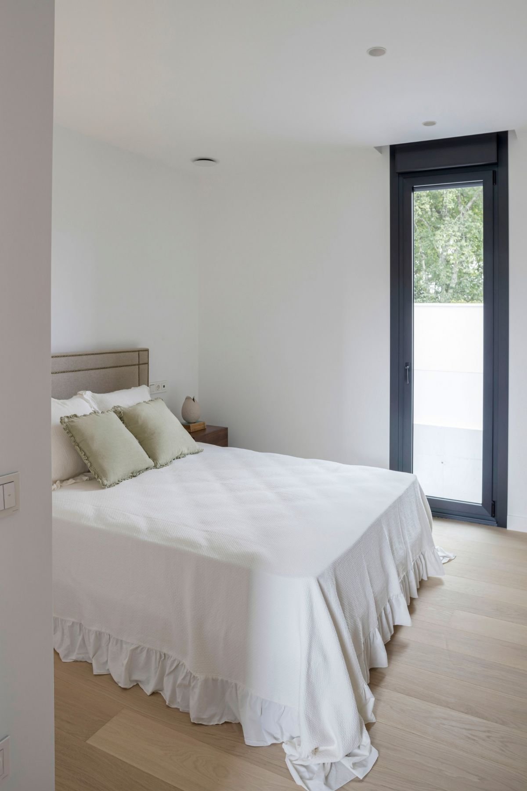
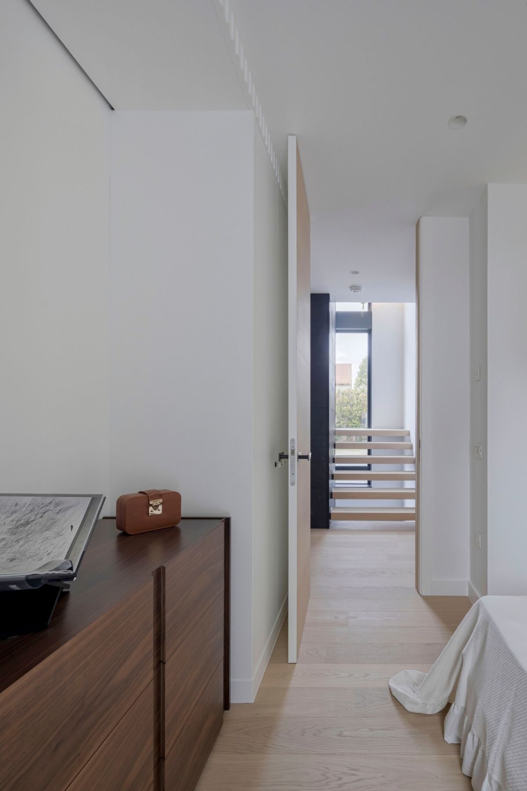
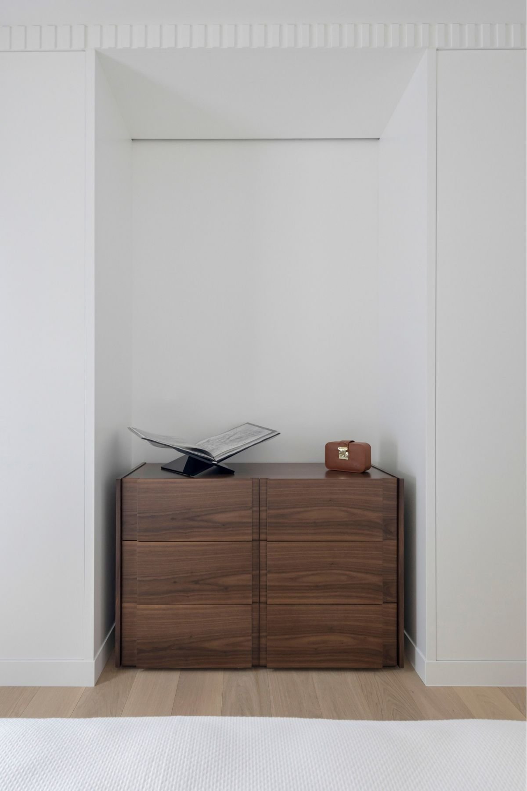
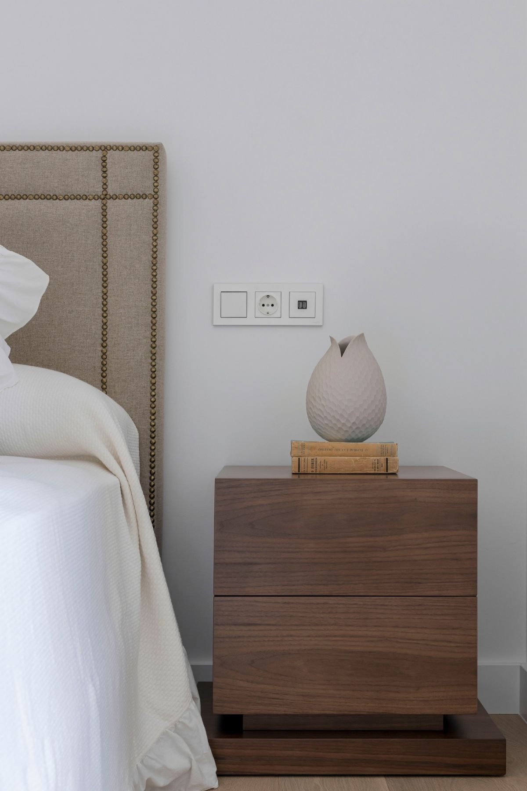
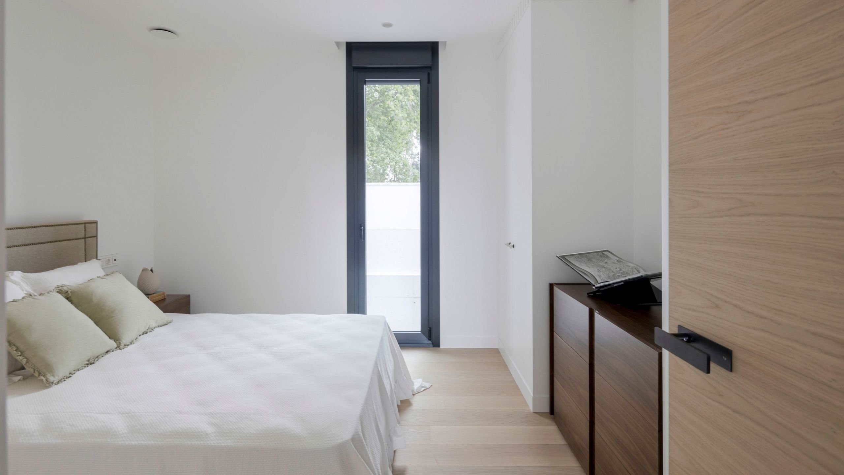
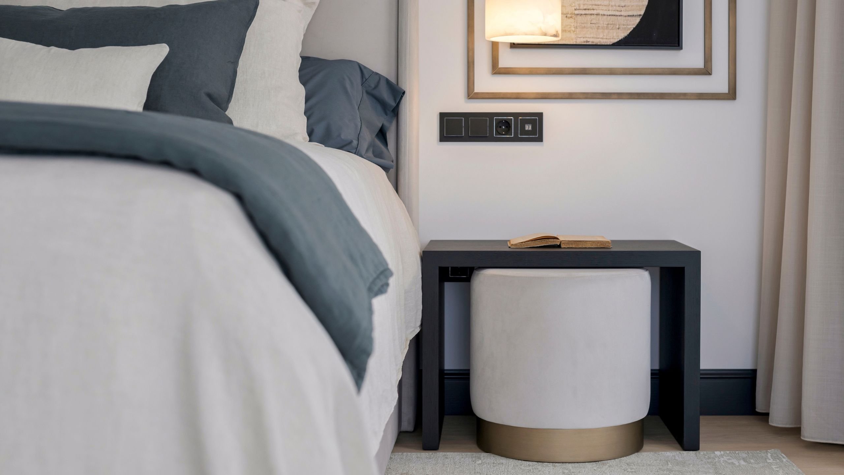
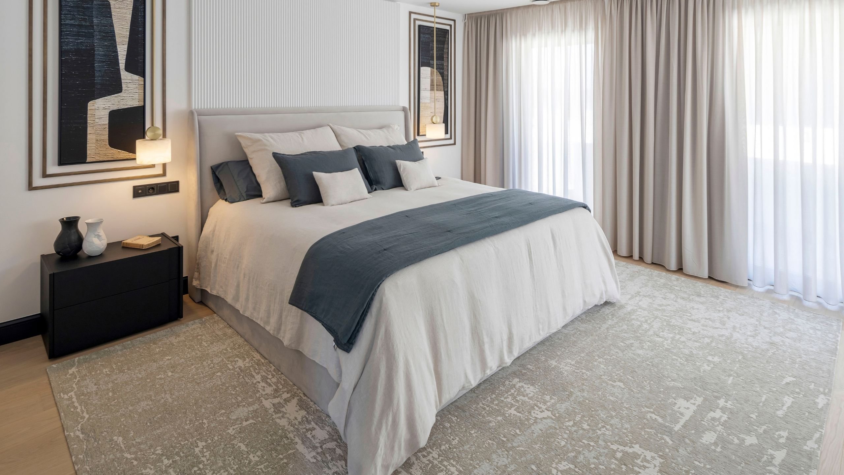
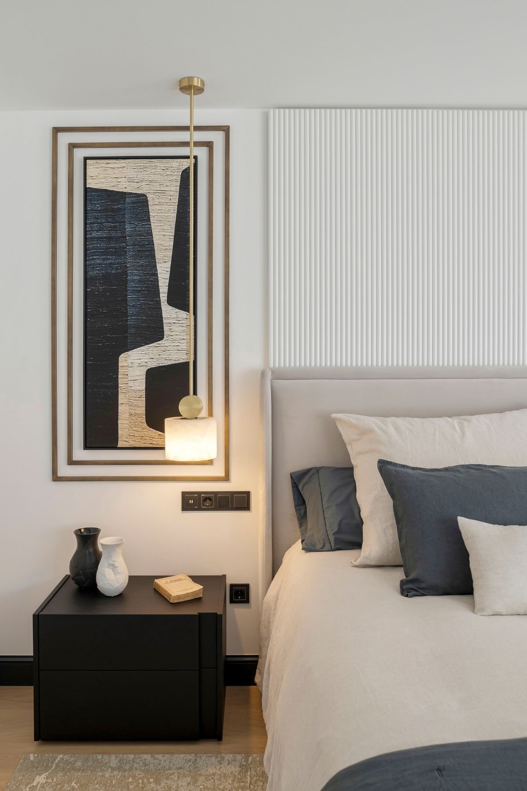
In this bedroom, the interior design follows a refined, understated language, where a sense of calm is shaped by proportion and the relationship between different planes. The light palette enhances the natural light, while deeper contrasts appear selectively, adding definition without compromising the room’s visual lightness..
On the headboard wall, the vertical detailing introduces texture and emphasizes the height of the room, creating an architectural composition that frames the sleeping area. The bedroom decor follows the same restrained approach, favoring soft textures and lighting designed to suit different moments of the day.
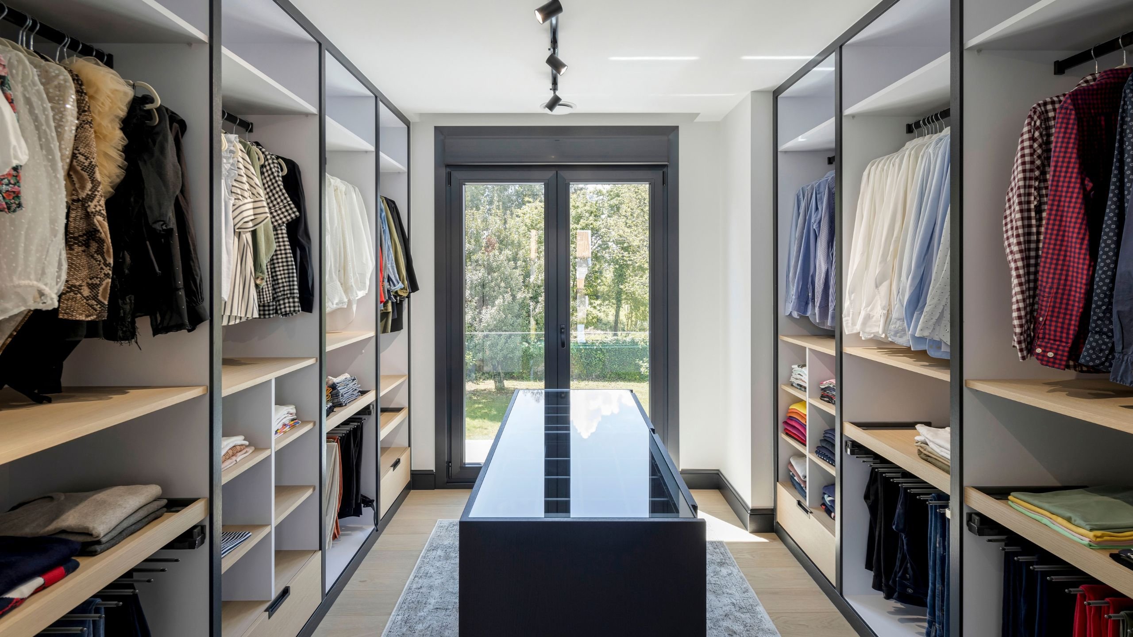
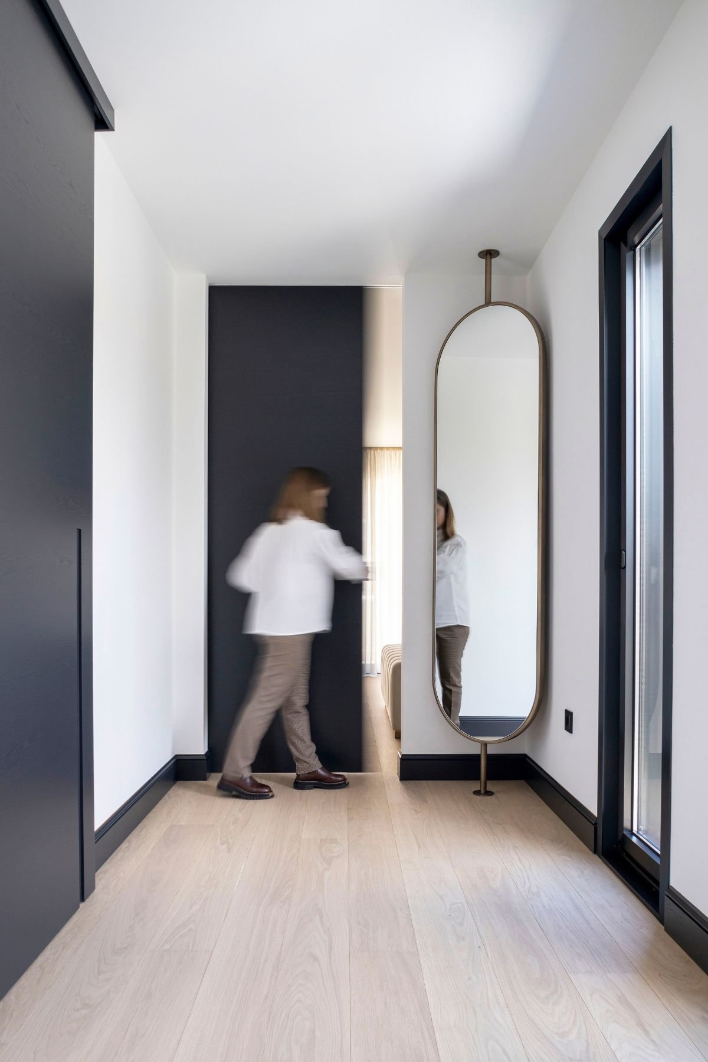
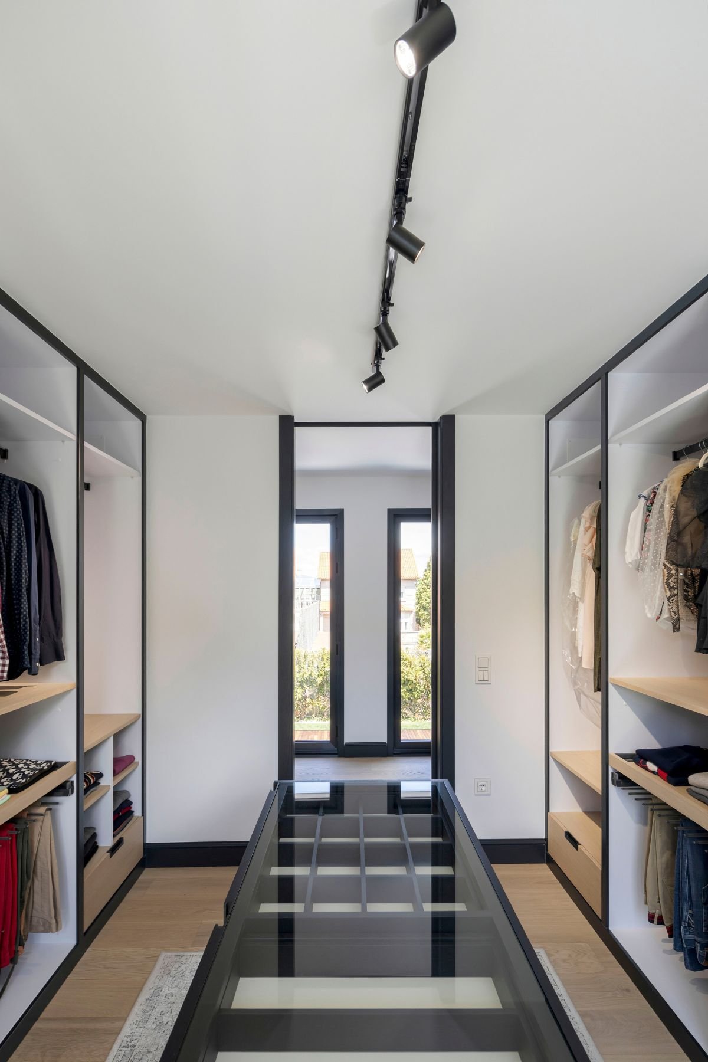
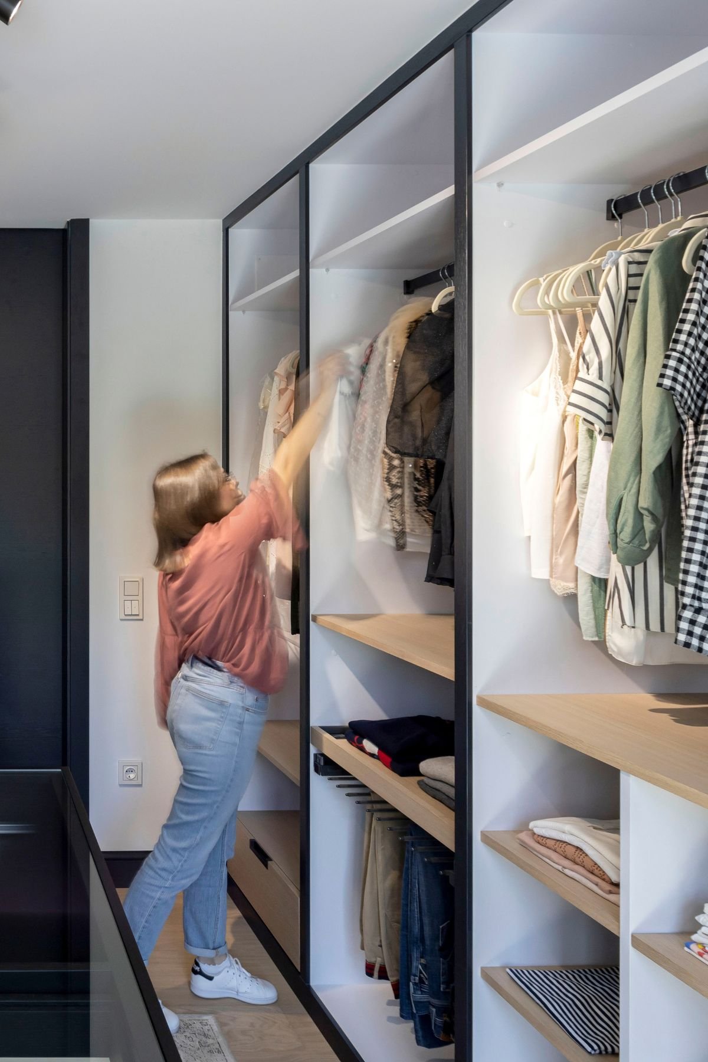
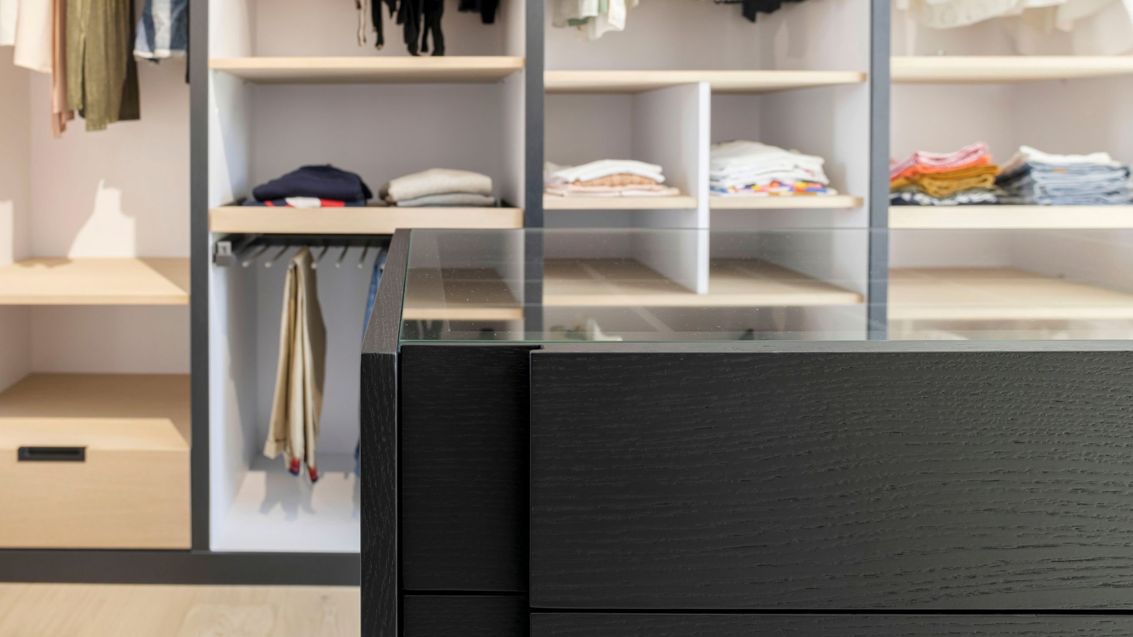
In this open walk-in closet, the view of the sky softens the contrast between white and matte black oak. At the center, the island brings storage together within a single volume, giving the space a clear sense of order without drawing attention away from the view.
The drawers keep what does not need to remain visible neatly tucked away, while the upper compartments keep everyday essentials close at hand. This distinction makes the open closet more intuitive to use and reveals the attention given to each daily routine.
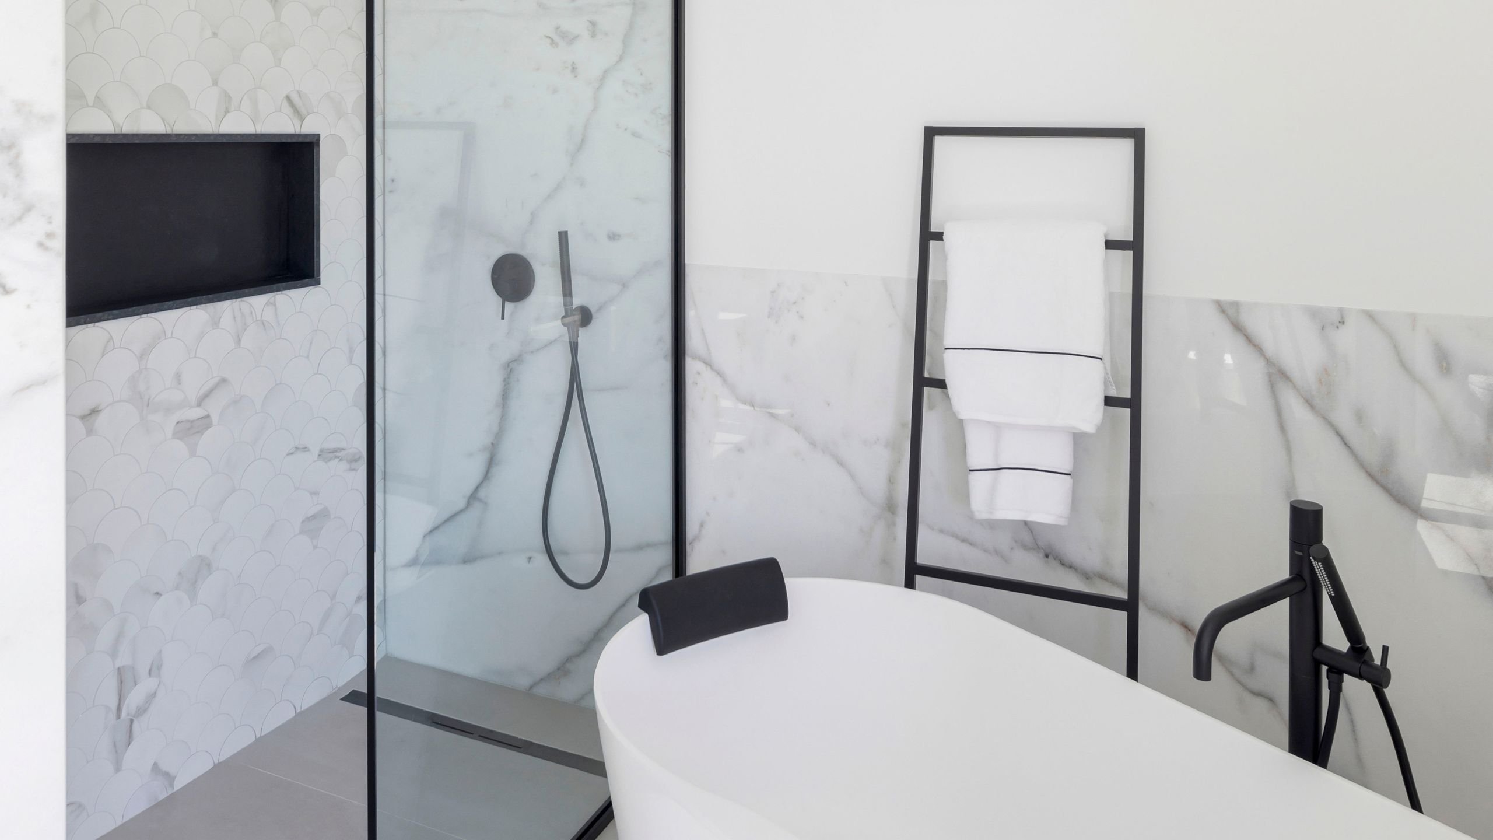
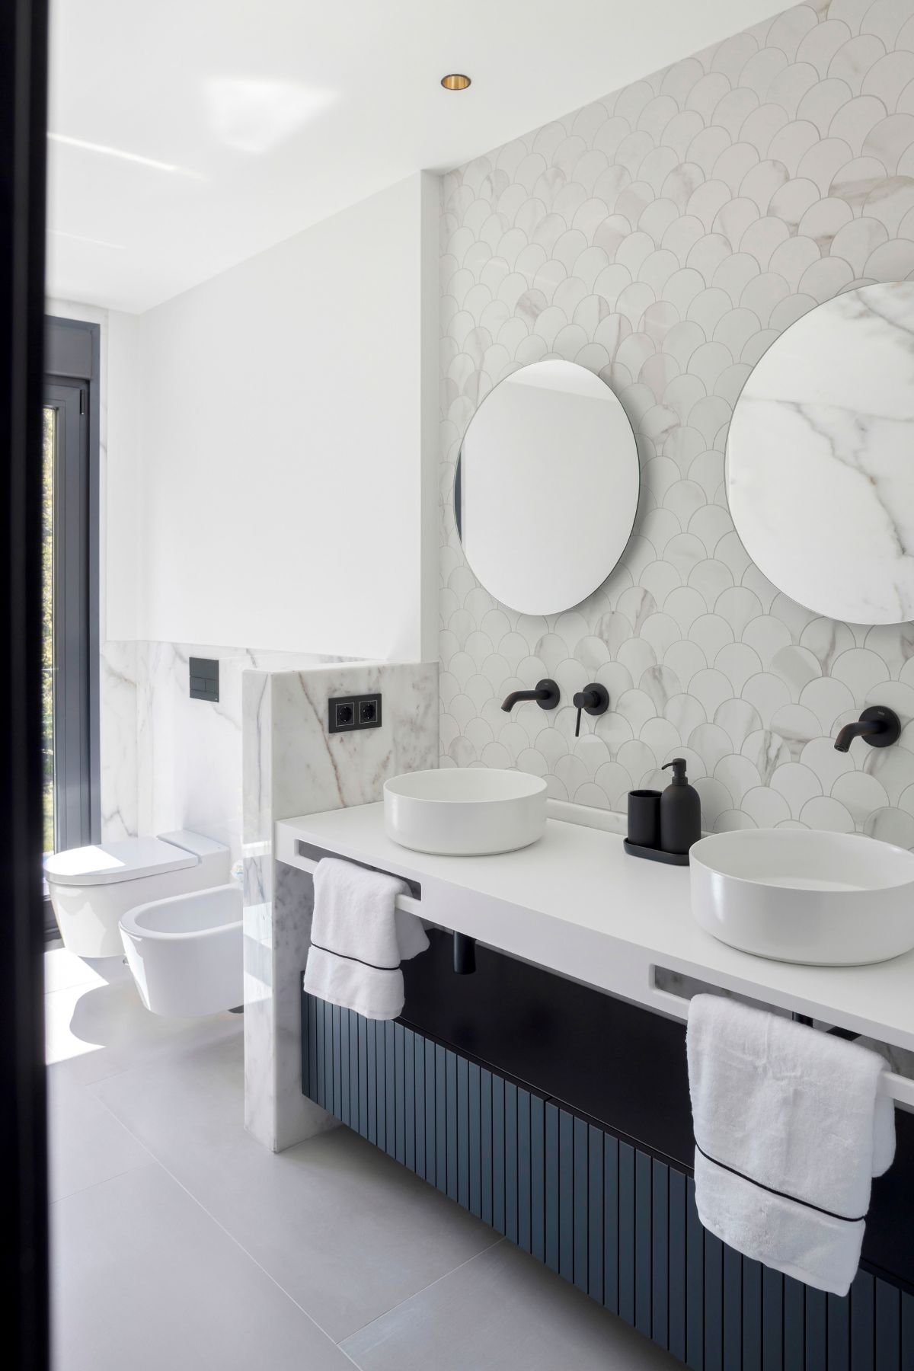
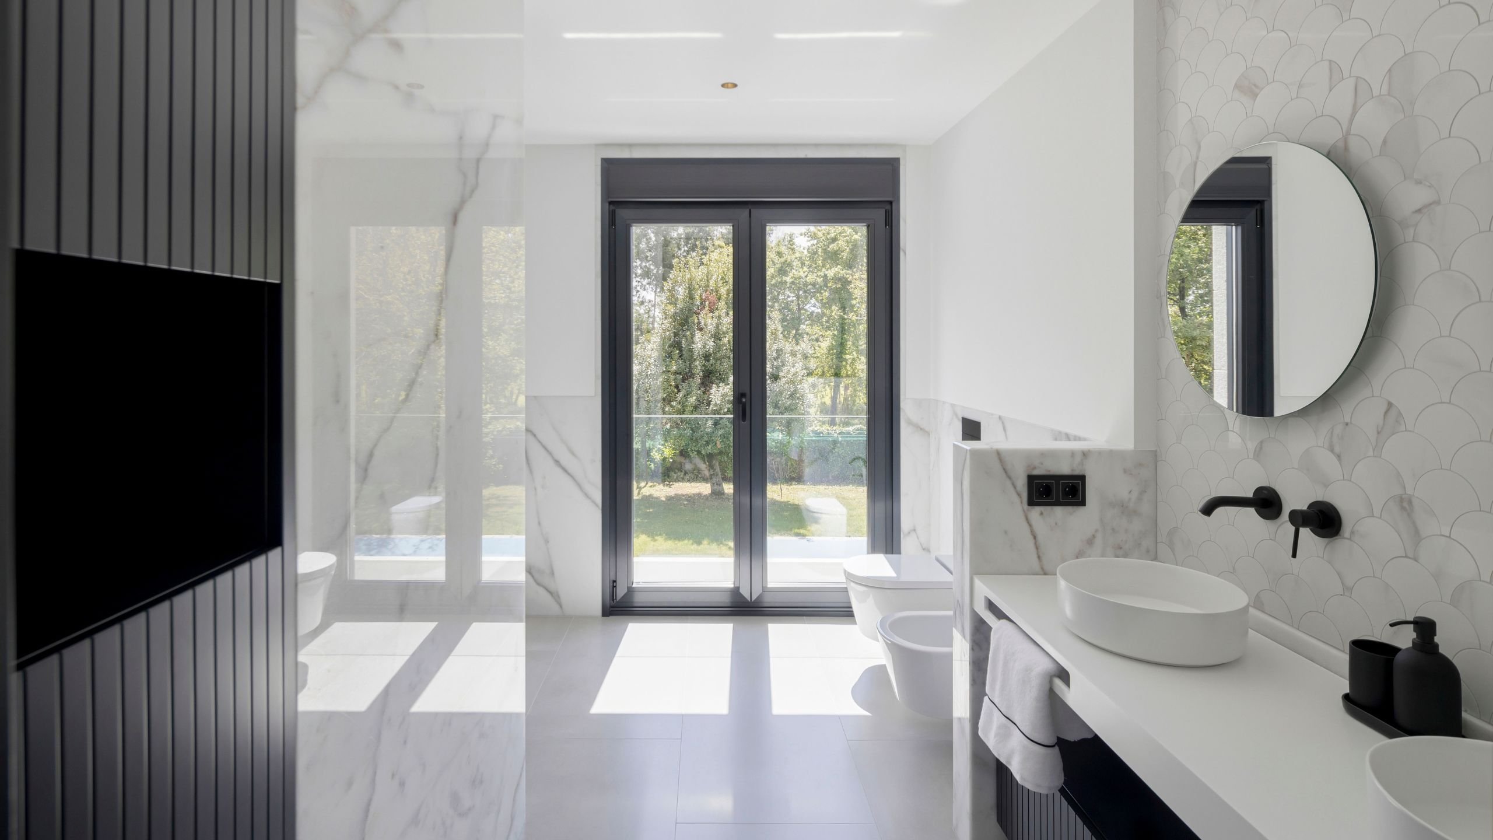
The en-suite bathroom interprets the language of modern bathrooms through a clearly defined contrast. Marble appears in softly veined slabs and a scale-patterned finish, whose geometry is echoed by the round mirrors. Black faucets accentuate the texture, while dark-toned bathroom cabinetry provides storage beneath the two sinks. Natural light travels from the window toward the freestanding bathtub, turning an everyday routine into a moment designed to linger.
The bedroom is one of the first places where a sense of independence begins to take shape. Here, the golden velvet headboard introduces an unexpected color choice for a teen bedroom. Its curved silhouette softens the darker bedding and gives the space a distinctive character that moves beyond passing trends.
White cabinetry keeps the room feeling bright, while the diagonal detailing on the drawers reveals the attention given to the finer details. The result is a bedroom that reflects the age of its occupant without being defined by it.
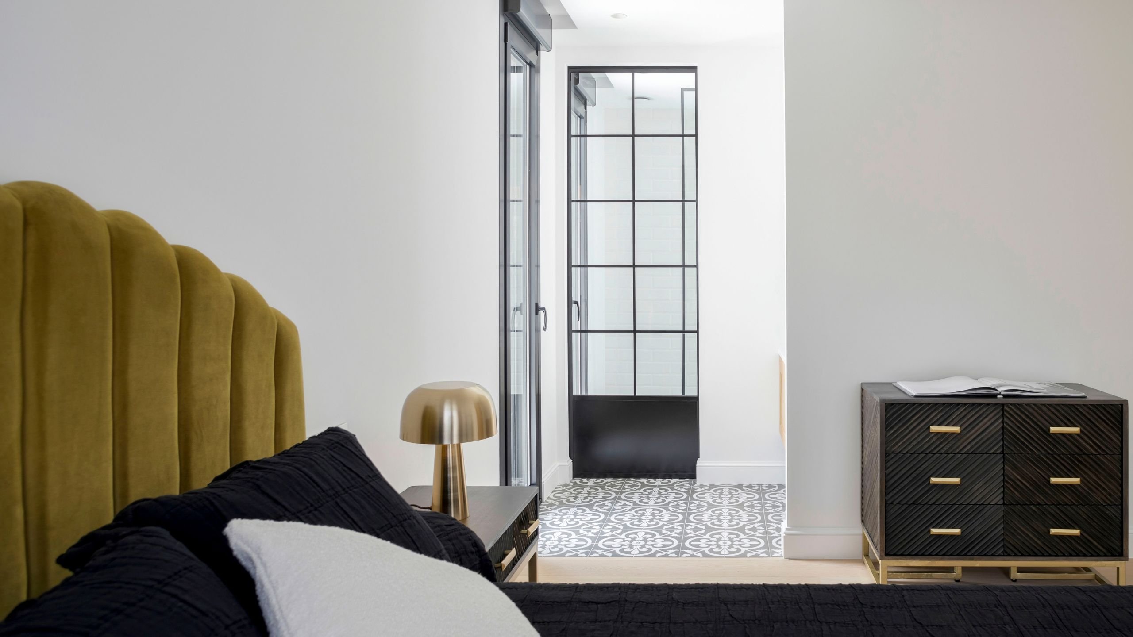
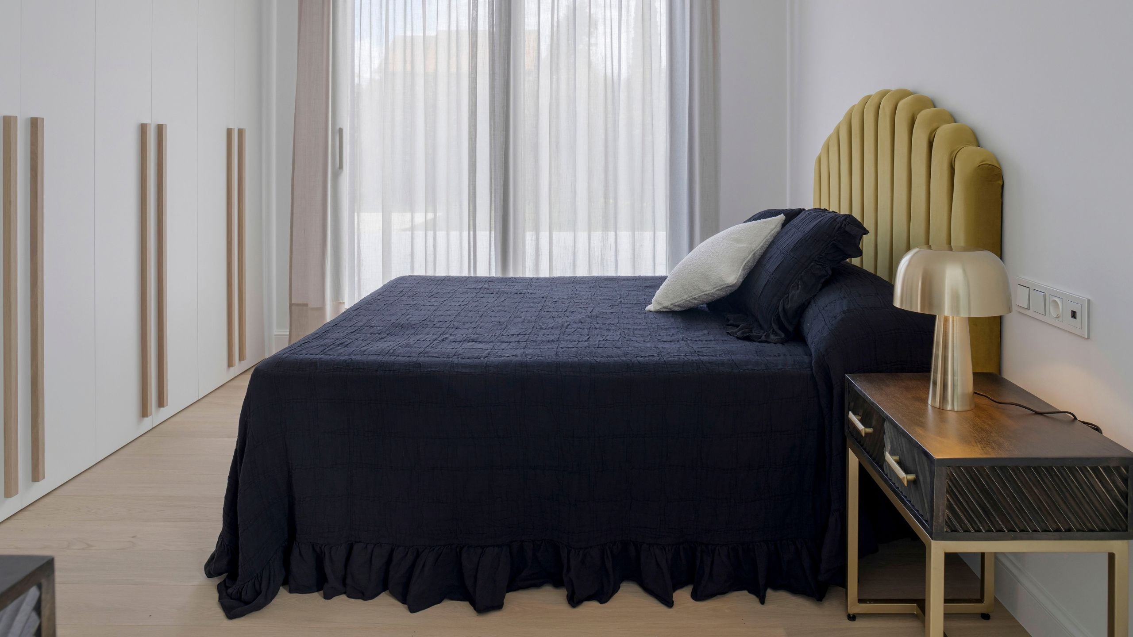
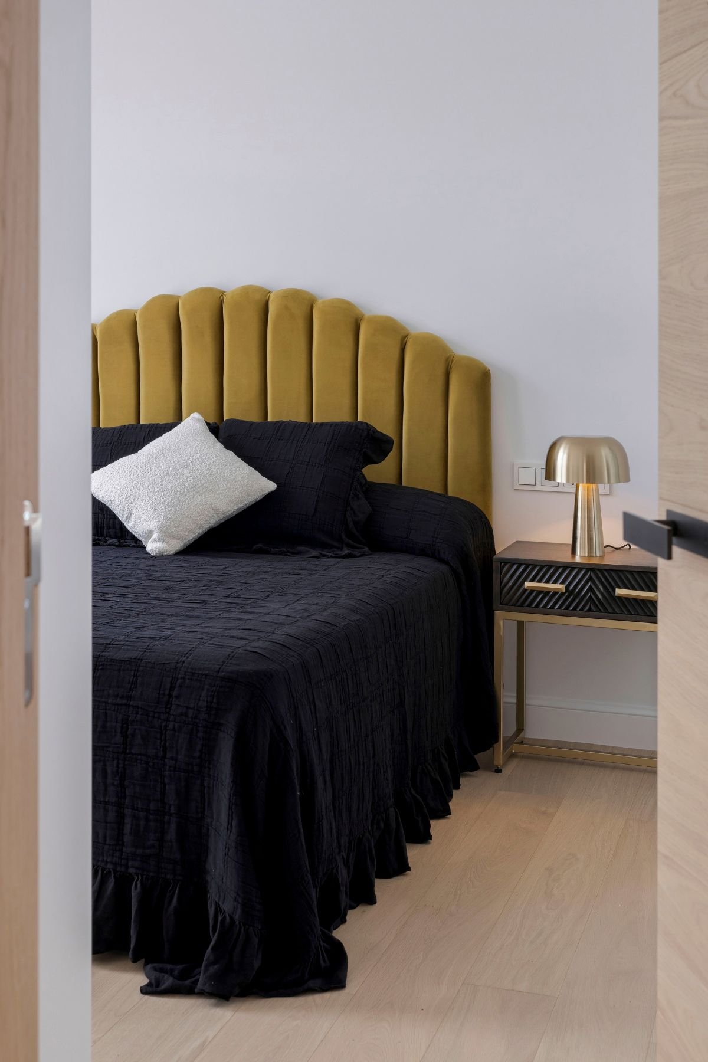
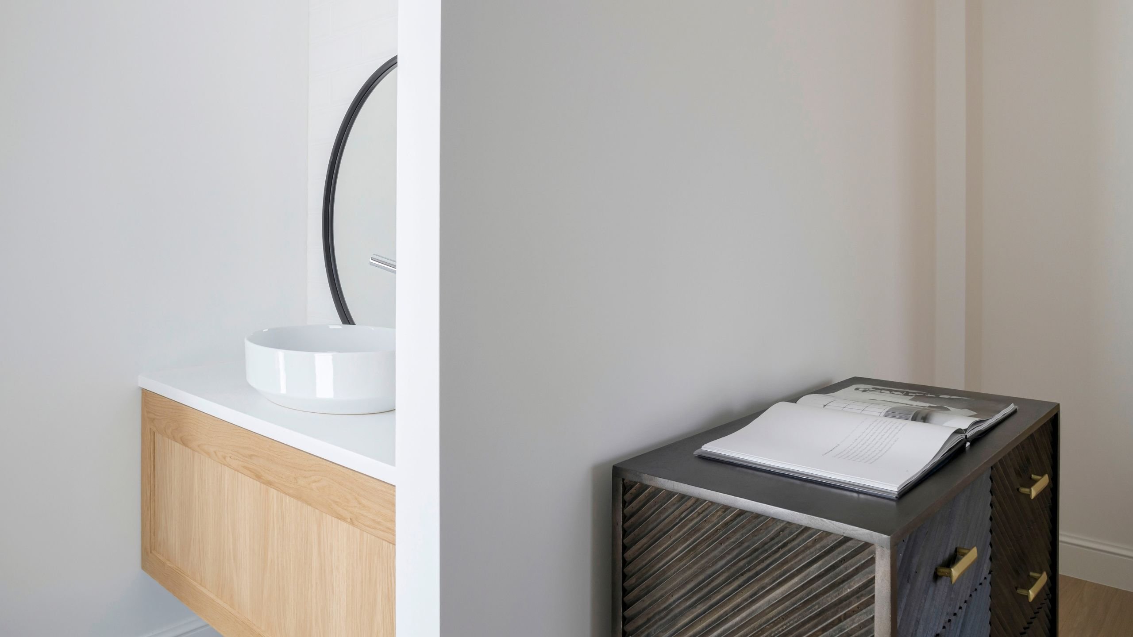
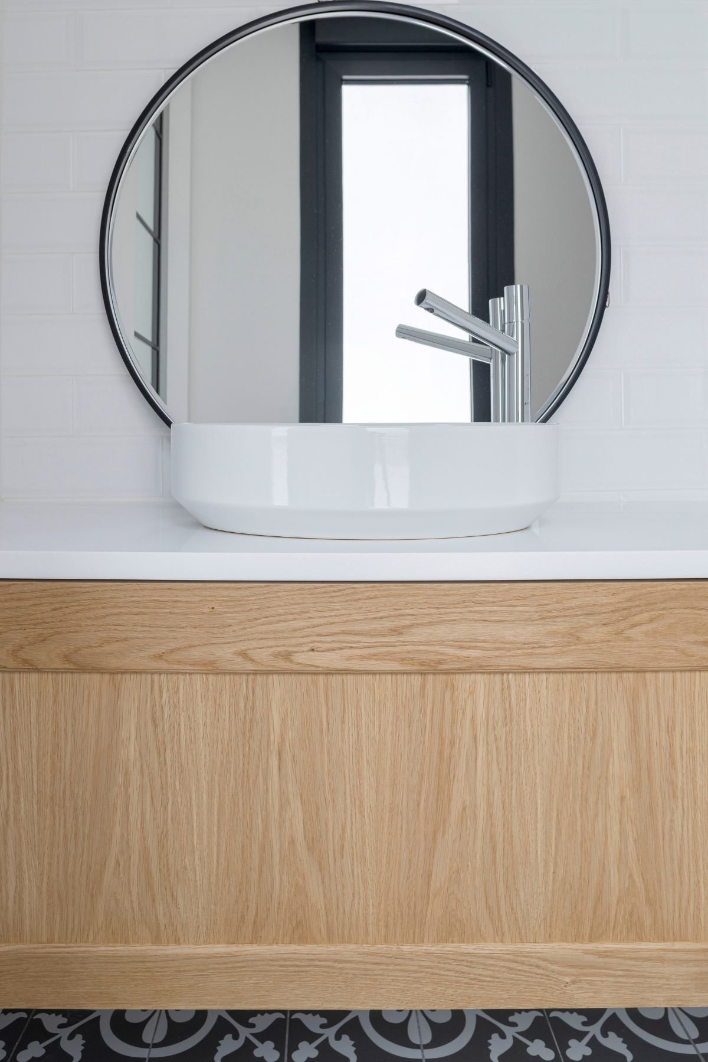
The bedroom is one of the first spaces where a sense of independence begins to take shape. Here, the golden velvet headboard introduces an unexpected color choice for a teen bedroom. Its curved silhouette softens the presence of the dark bedding and gives the space a distinctive character that moves beyond passing trends.
White cabinetry keeps the room feeling bright, while the diagonal detailing on the drawers reveals the attention given to the finer details. The result is a bedroom that reflects the age of its occupant without being defined by it.
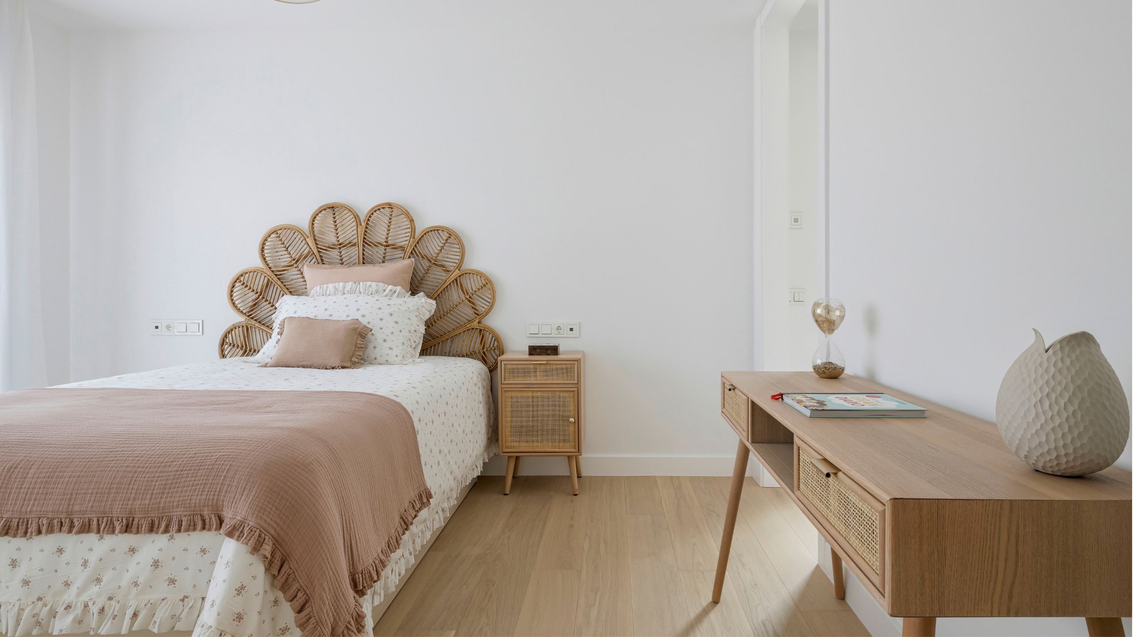
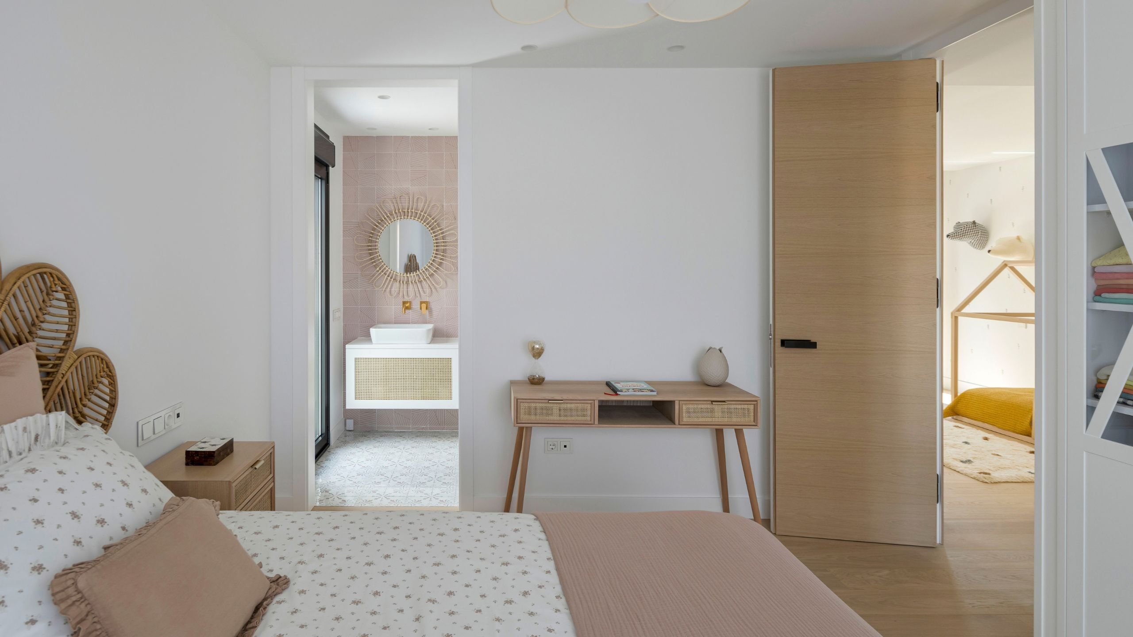
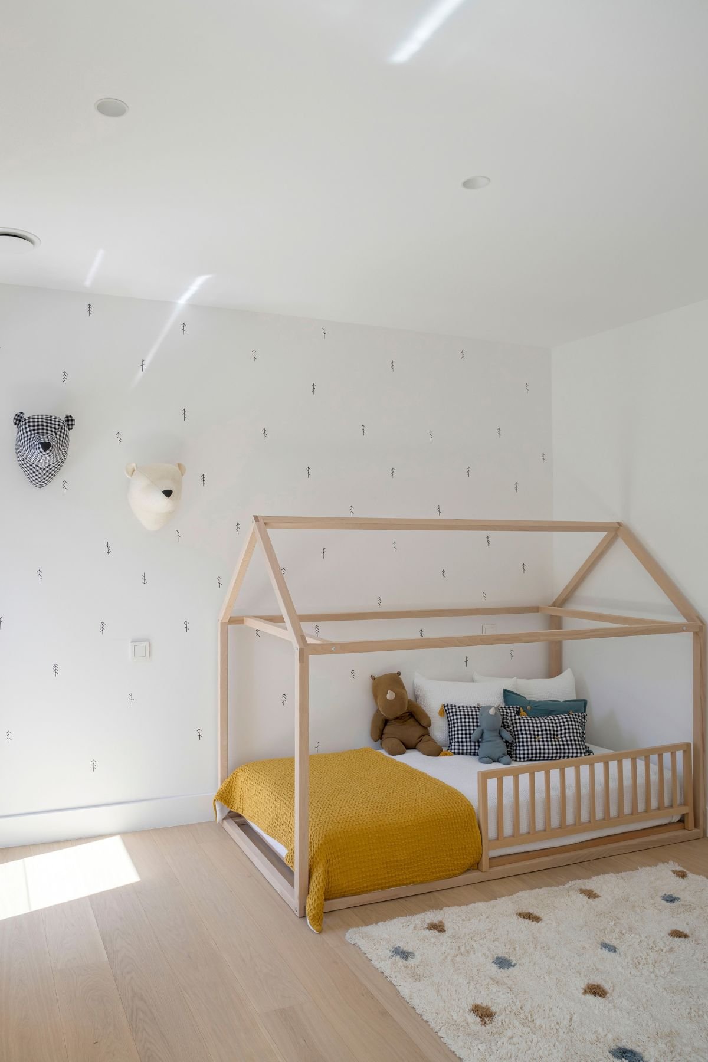
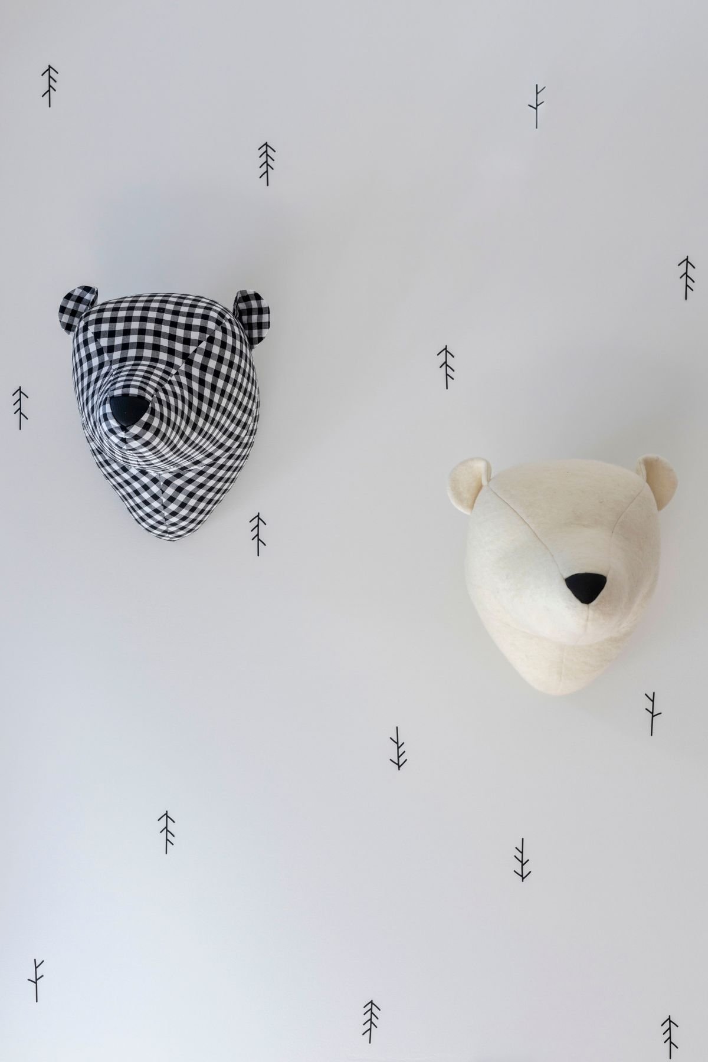
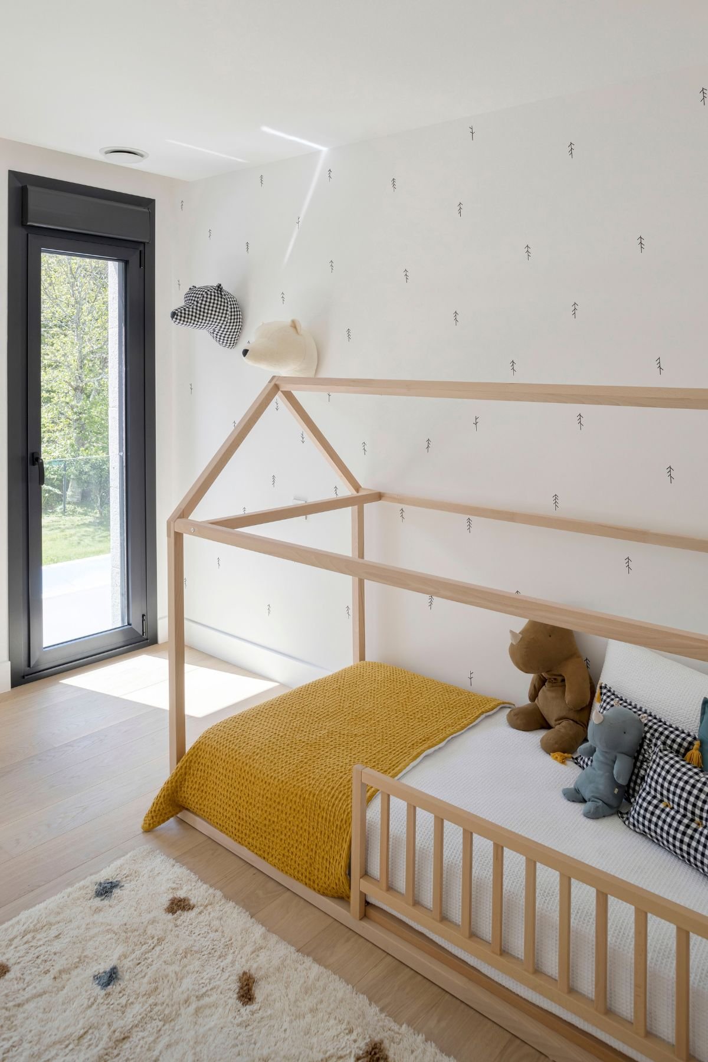
In this child’s bedroom, the animals seem to have found a place of their own. Two bears look on from the wall, while others wait on the bed. The small illustrations scattered across the background suggest a landscape for the child’s imagination to complete. The interior design follows this playful narrative with a bed frame that echoes the outline of a house, leaving the floor open for play.
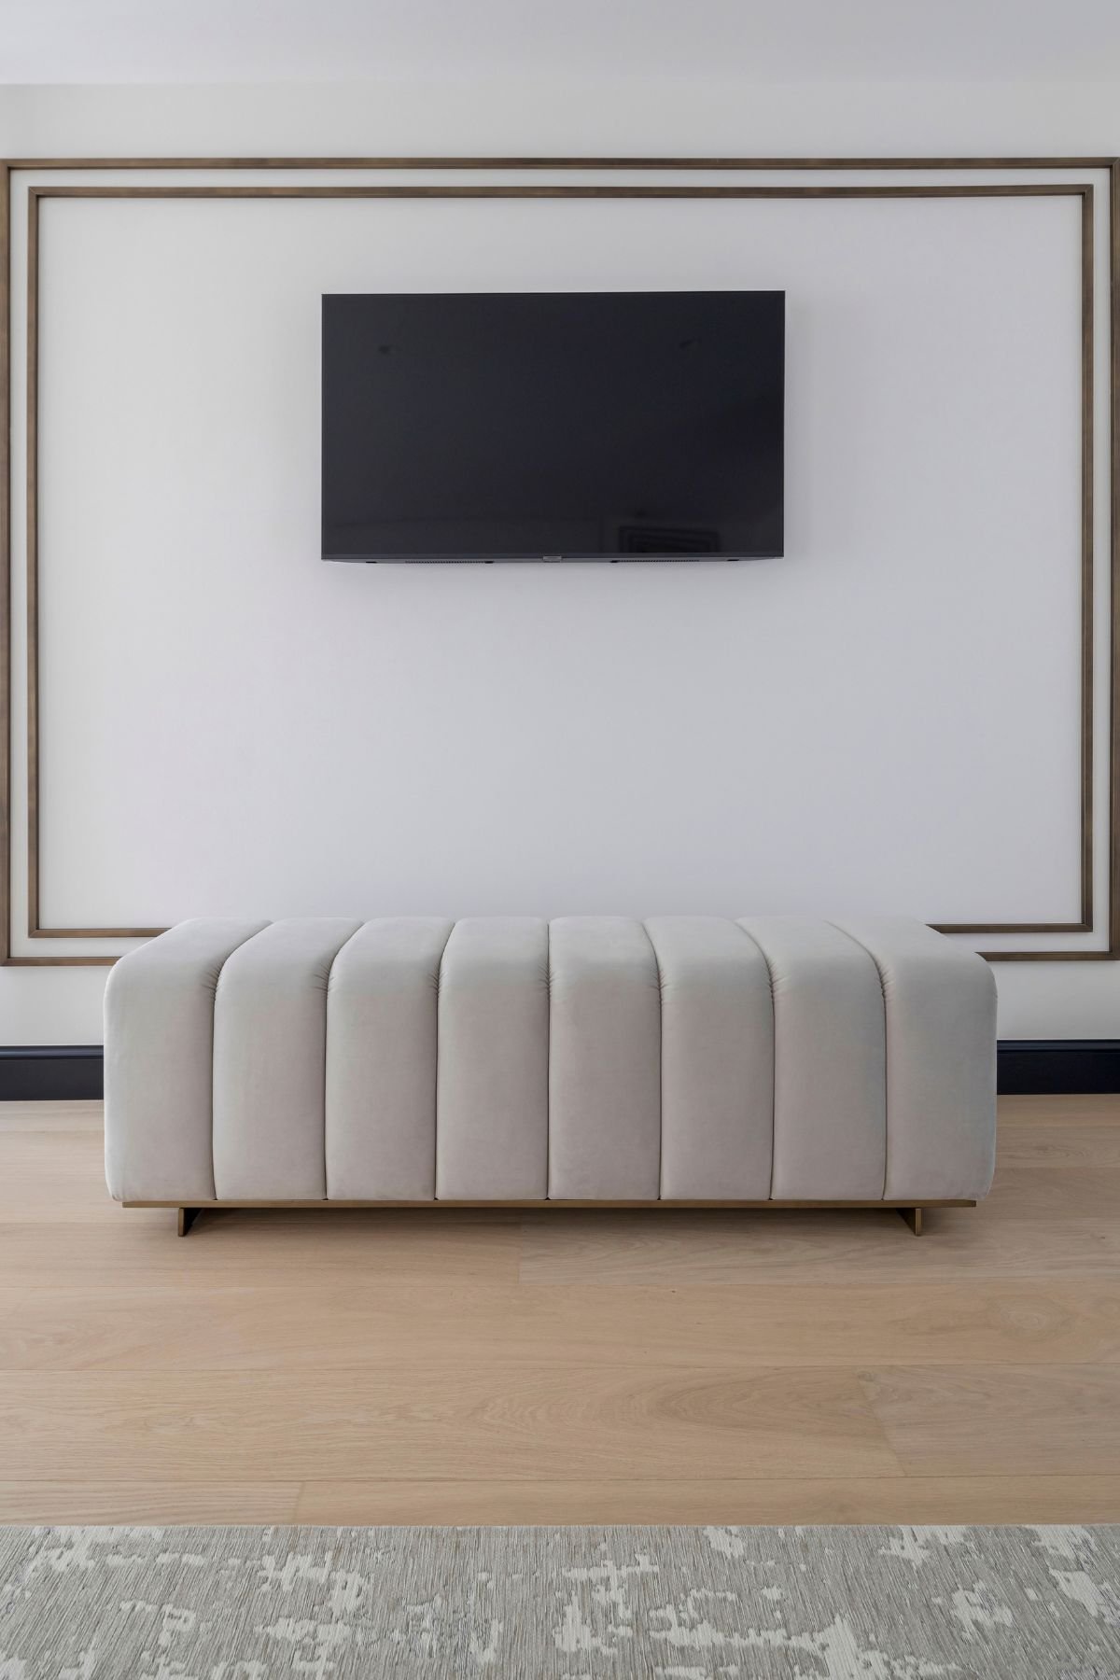
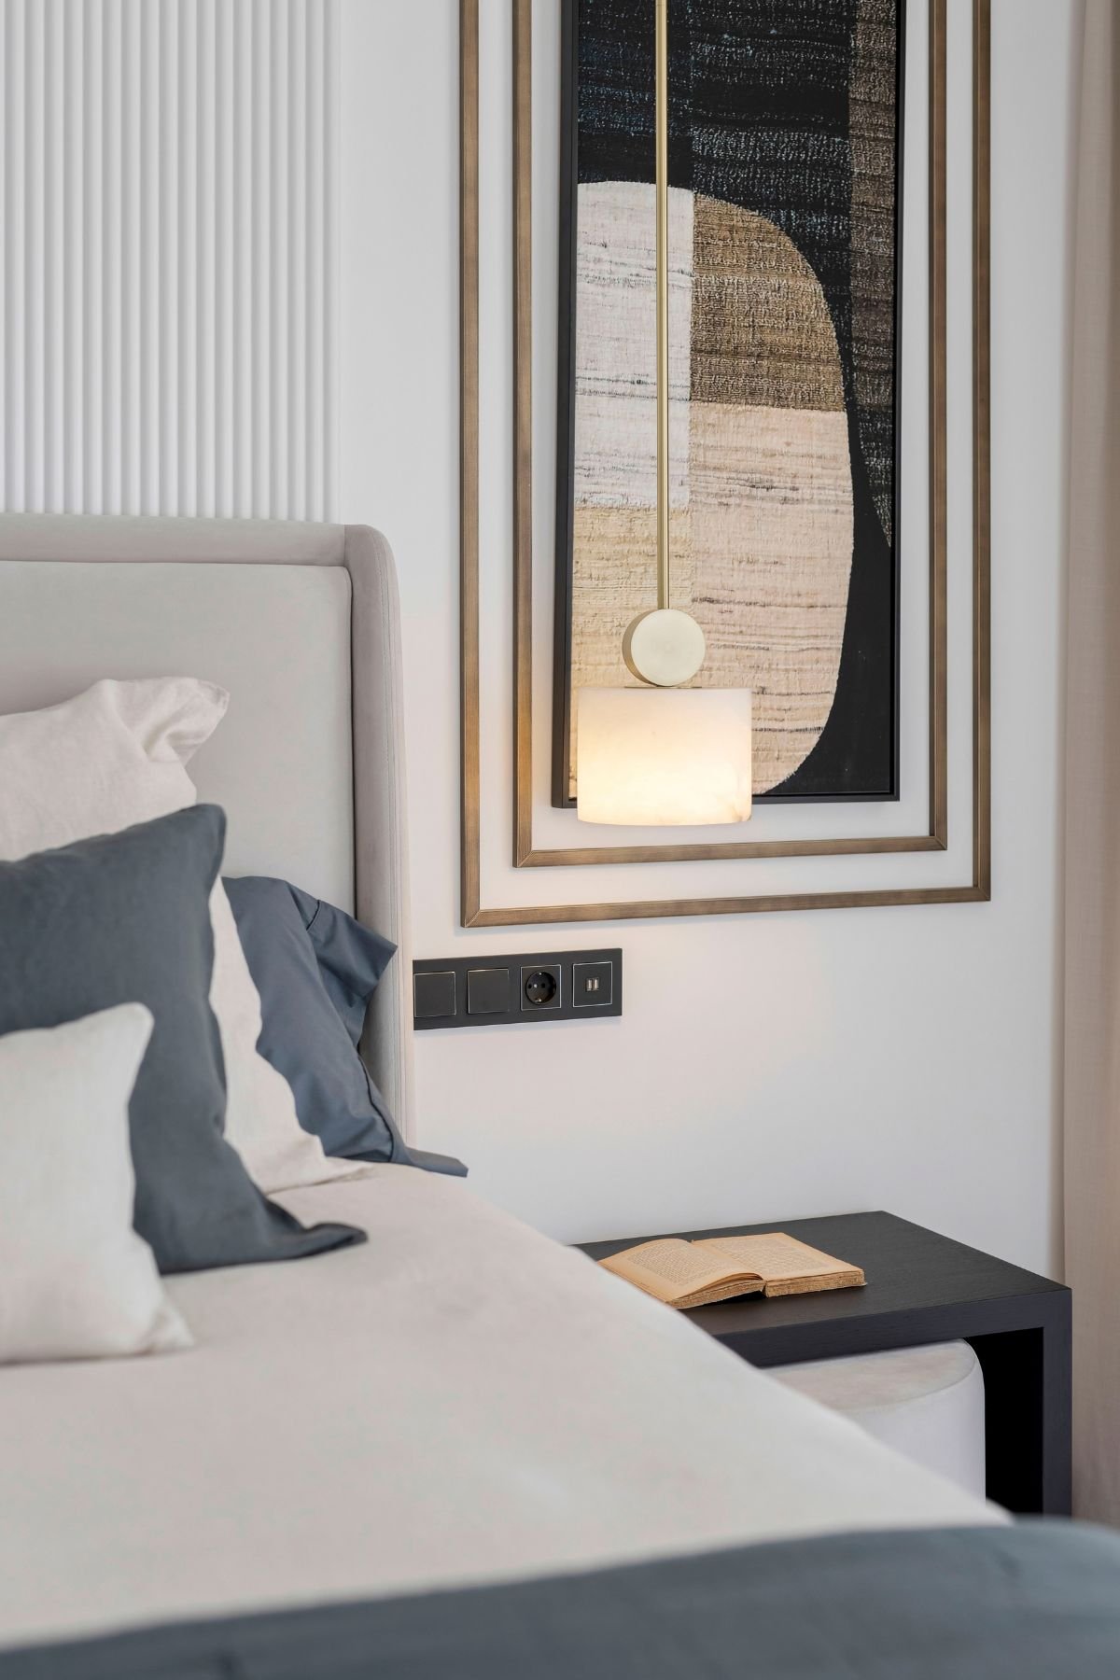
A guest bedroom reveals the care given to those who arrive. Here, the panels framing the headboard bring proportion to the white wall, while bronze detailing defines the composition without compromising its delicacy. The bed, upholstered in light gray velvet, extends this softness and creates an immediate invitation to rest.
Matte black oak introduces depth beside the bed, illuminated by marble lamps. Bronze reappears at the base of the bench, creating a subtle connection with the wall panels. These details may not command attention at first glance, but they make the room especially inviting to inhabit.