Project Type
Private Residence

Project Type
Private Residence
Date
January, 2022
Category
Interior Design
This villa stands out for its contemporary style, where the prevalence of neutral tones and horizontal lines create an atmosphere of refined sophistication. Comprising fine materials with classic textures, such as matt-finished wood, and sophisticated, directional lighting, the décor is rooted in classic colours. Beige and white provide the ideal backdrop for subtle splashes of colour, whilst a Nordic-inspired armchair, with straight-weave fabric upholstery and American walnut legs, lends the living area a cosy, minimalist feel.
Continuing this theme of comfort and togetherness, comfort and well-being are ensured by an elegant and spacious sofa, ideal for entertaining family and friends. This living area flows seamlessly into the TV unit with its bespoke shelving, a piece that blends perfectly into the space, linking the leisure area with everyday organisation.
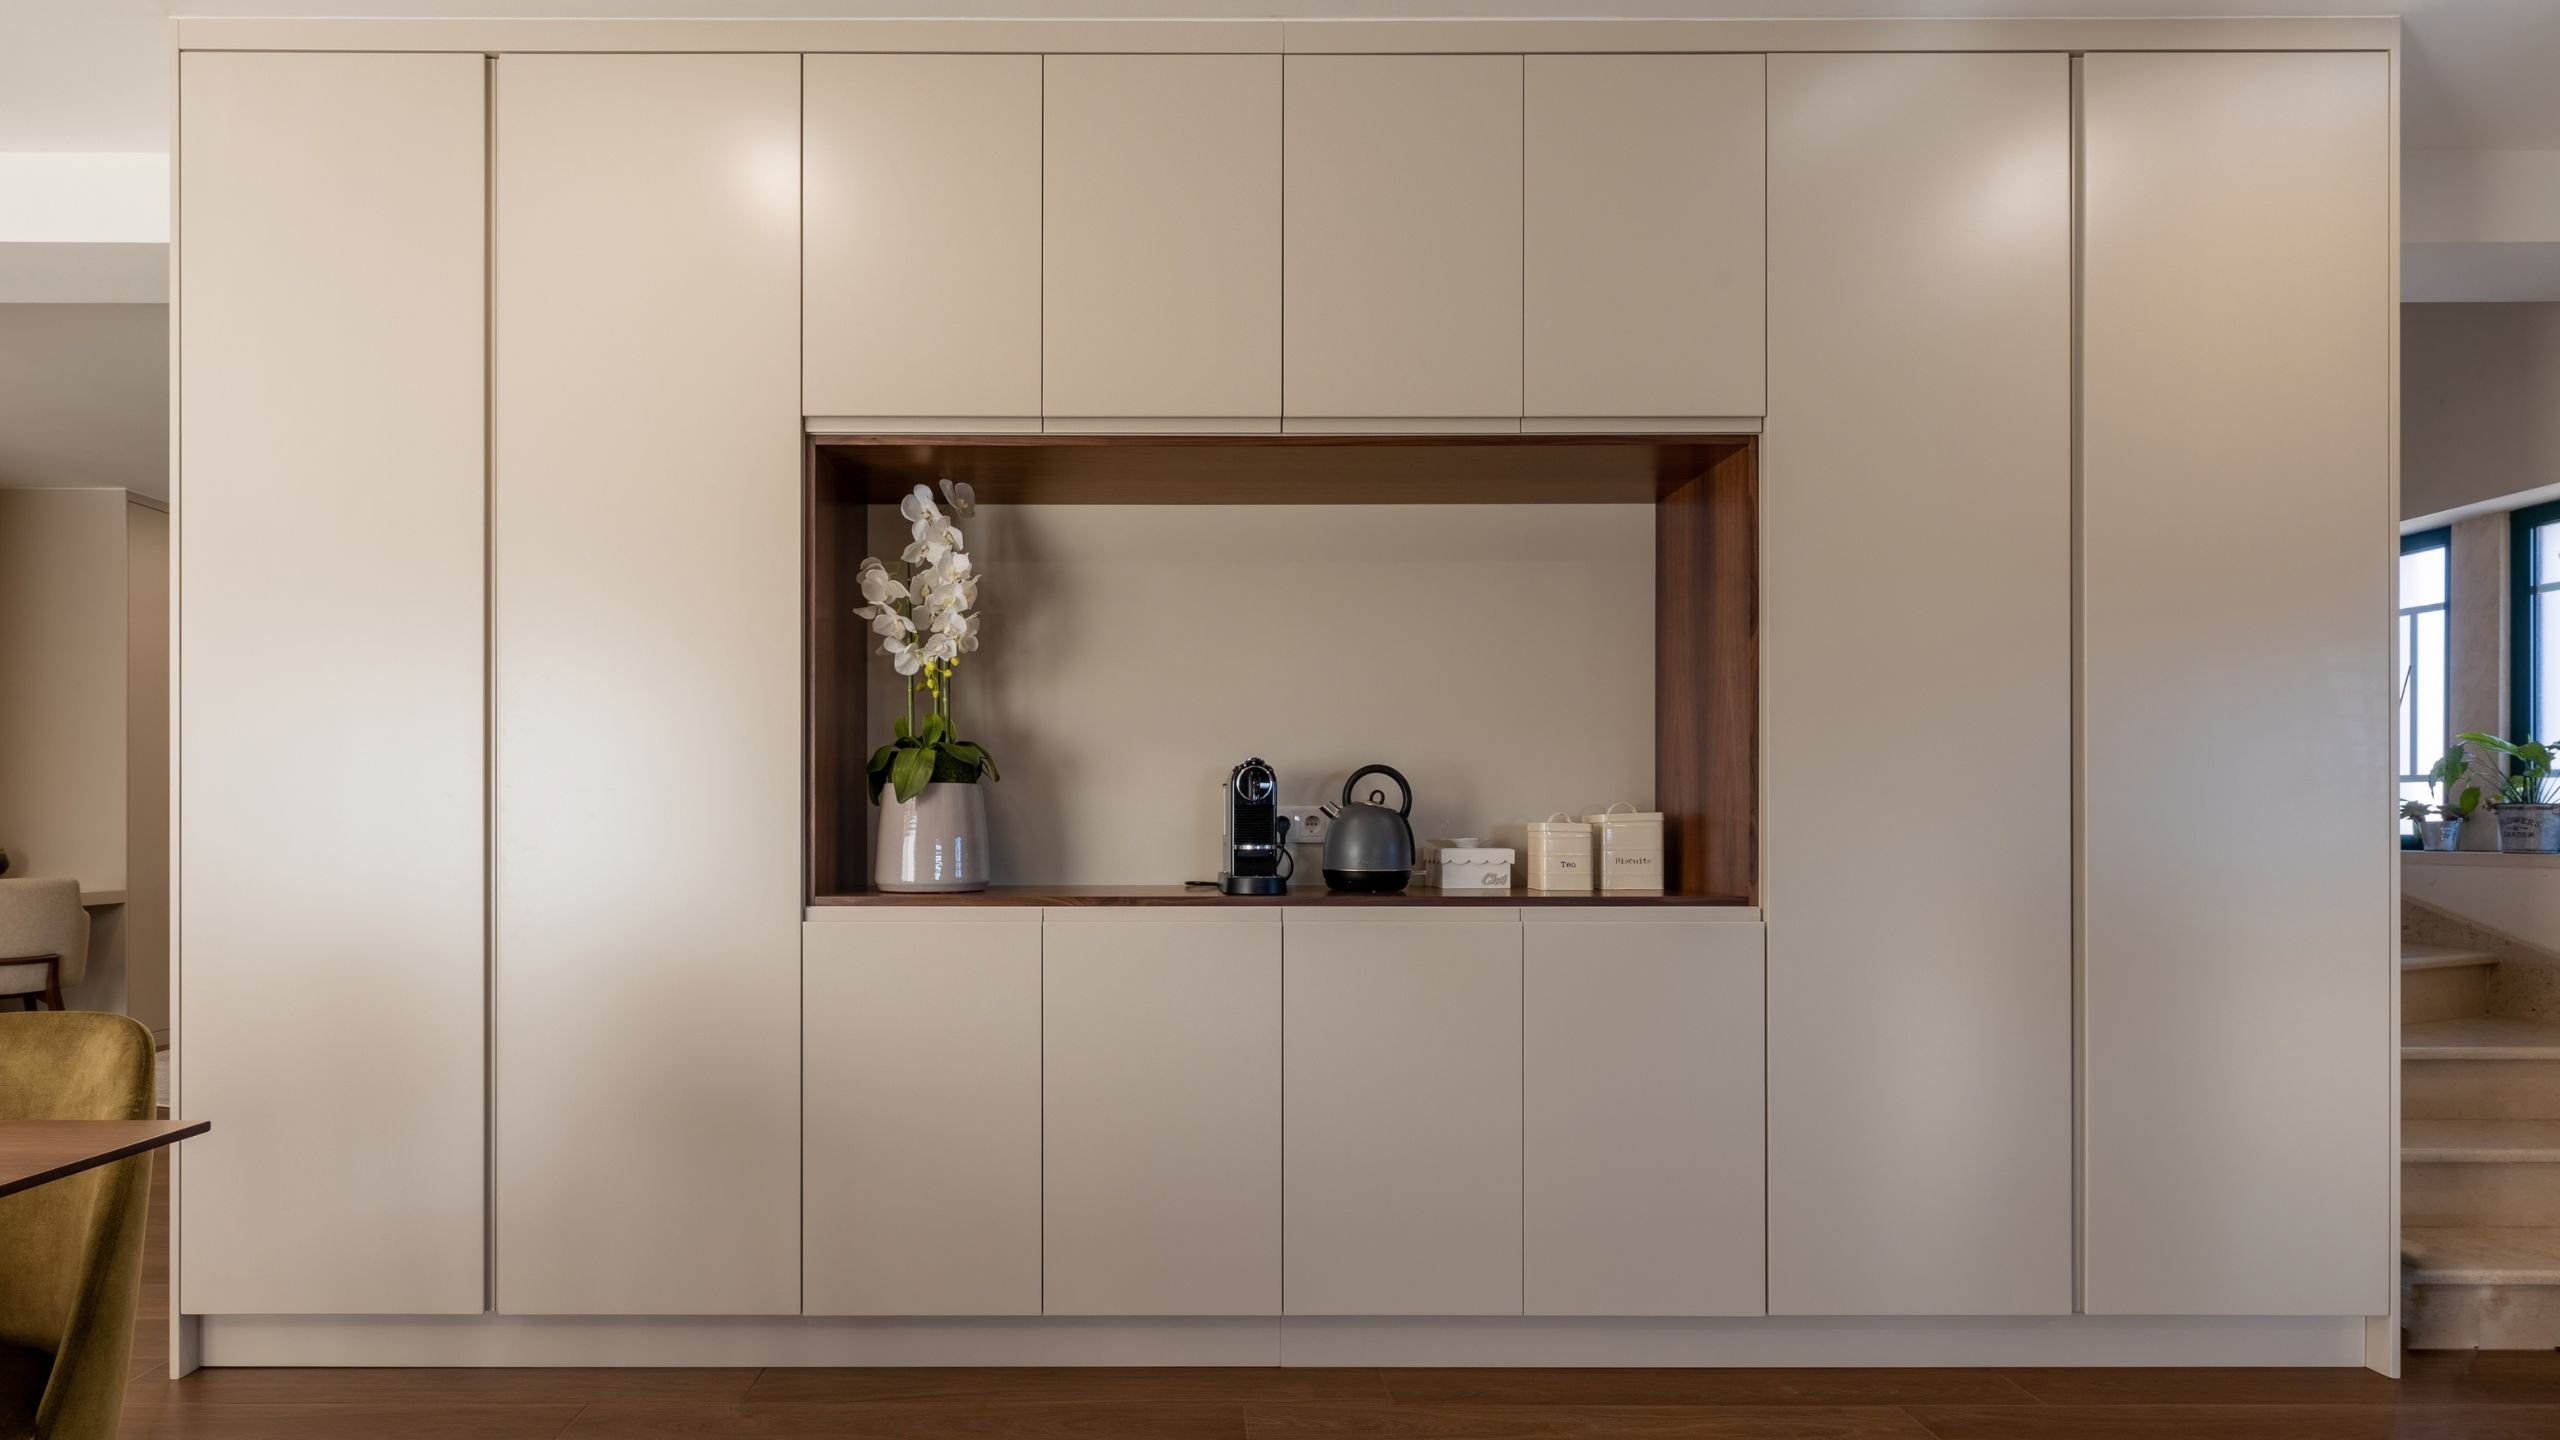
To top it all off, this very bookcase has successfully met the major challenge of combining functionality with concealed storage. By creating a sense of spaciousness and featuring a clean, uncluttered aesthetic, the bespoke bookcase emerges as the key element in highlighting the beauty of modernity, the symmetry of right angles and a unique sense of harmony throughout the room.
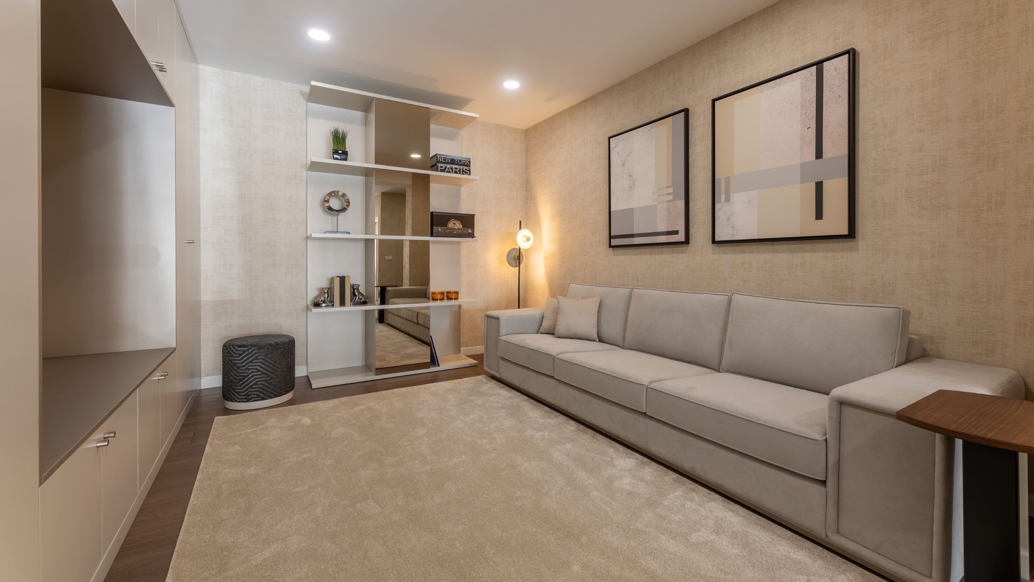
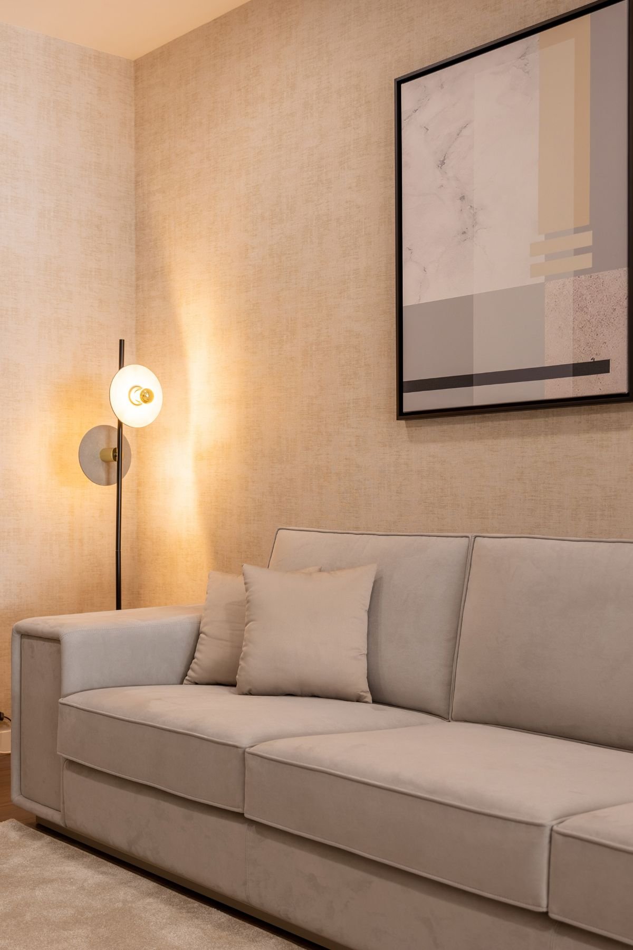
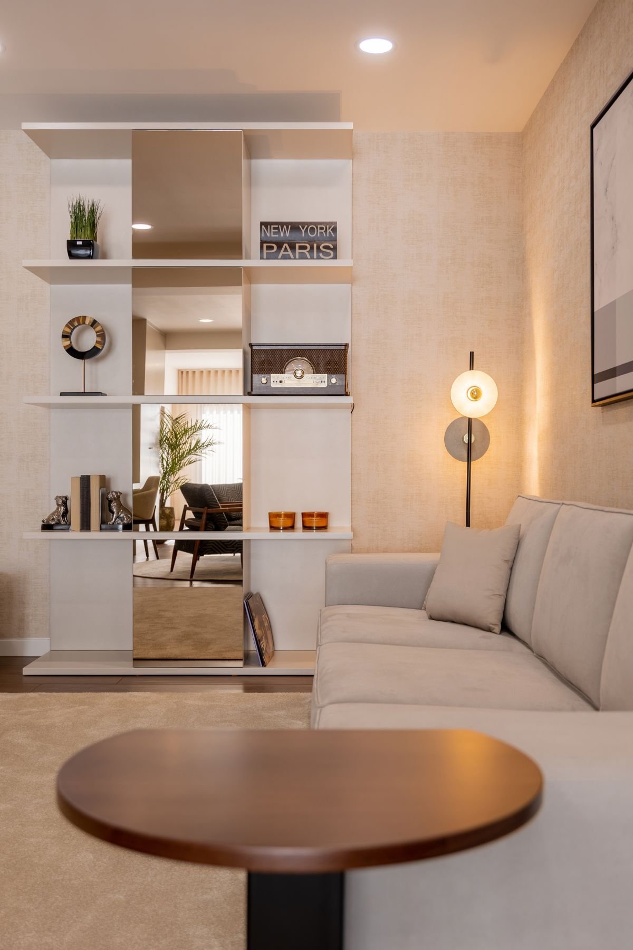
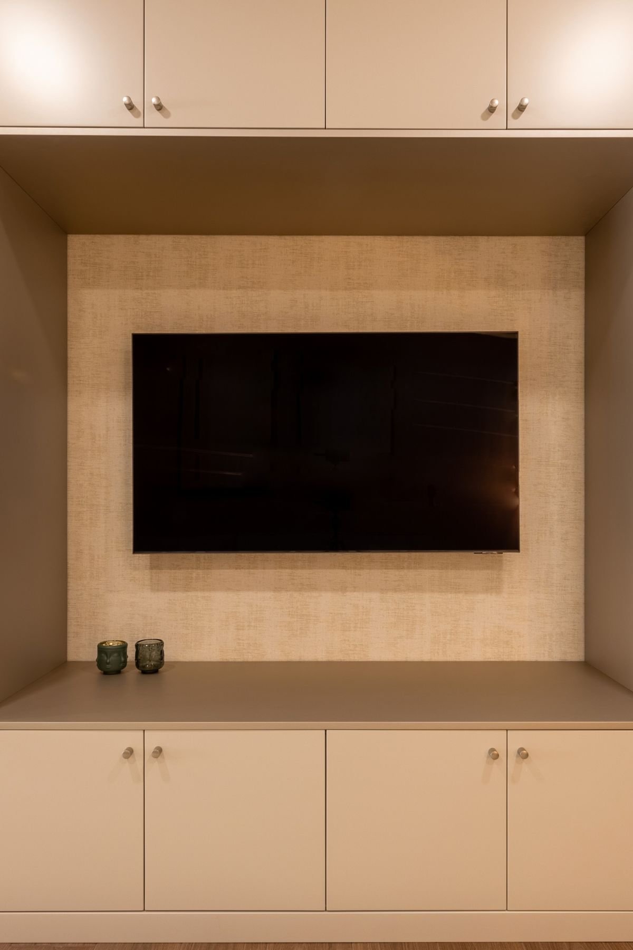
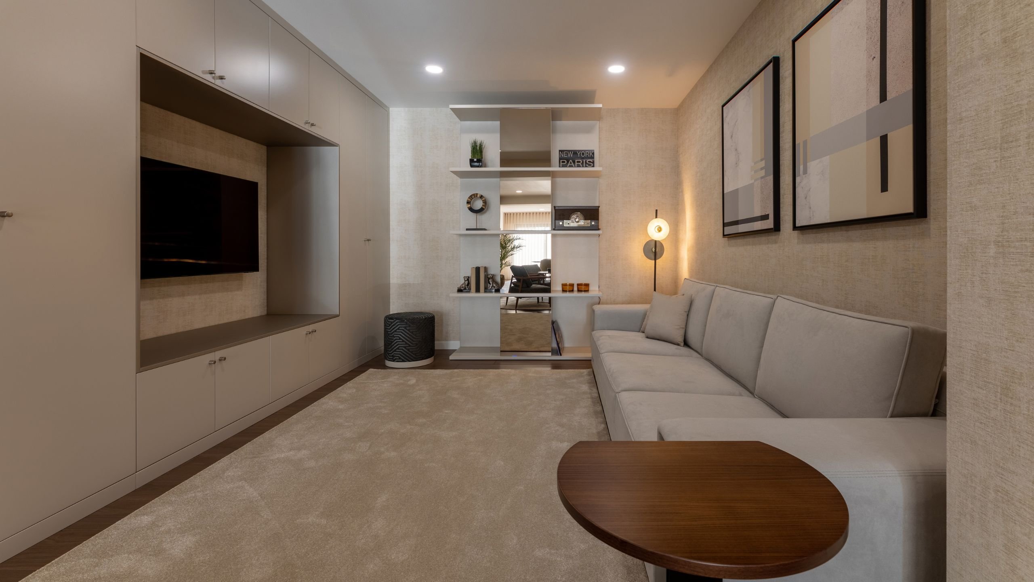
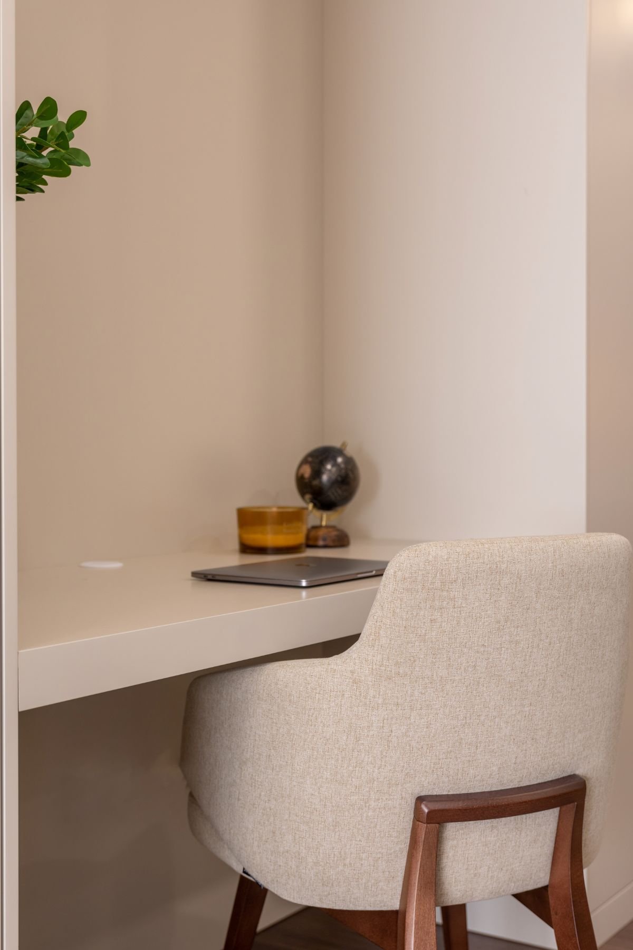
The design of the space was complemented by other magnificent pieces from Jota Barbosa Interiors. In addition to the living room, open-plan area, dining room and kitchen, our team also designed and created a small reading and study area, which follows the same design philosophy as all the other spaces. A tranquil and refined atmosphere permeates every aspect of this workspace. A secluded area for moments of focus and concentration, brimming with comfort without compromising the space’s design. This enchanting combination highlights the elegance and functionality of our pieces.
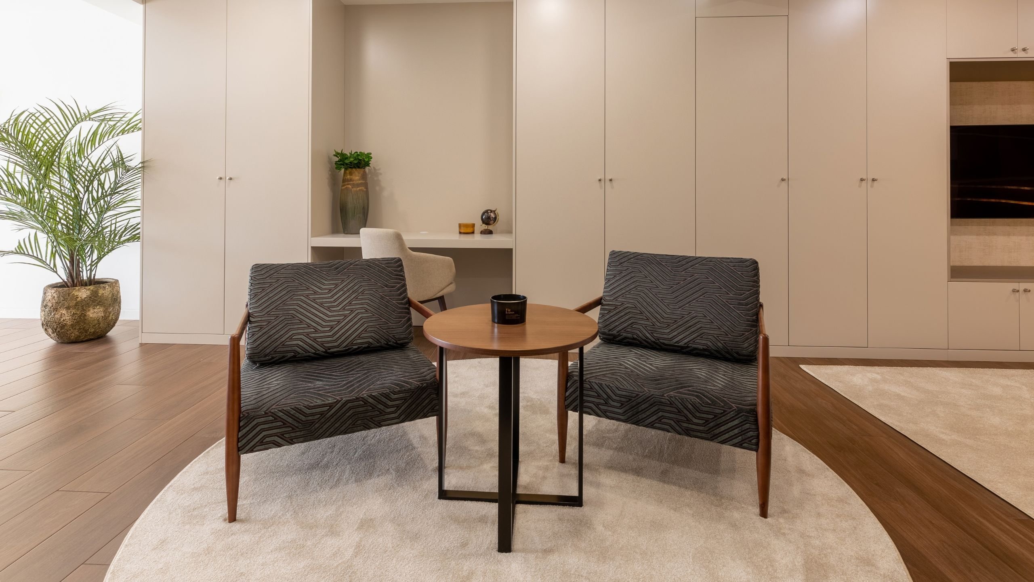
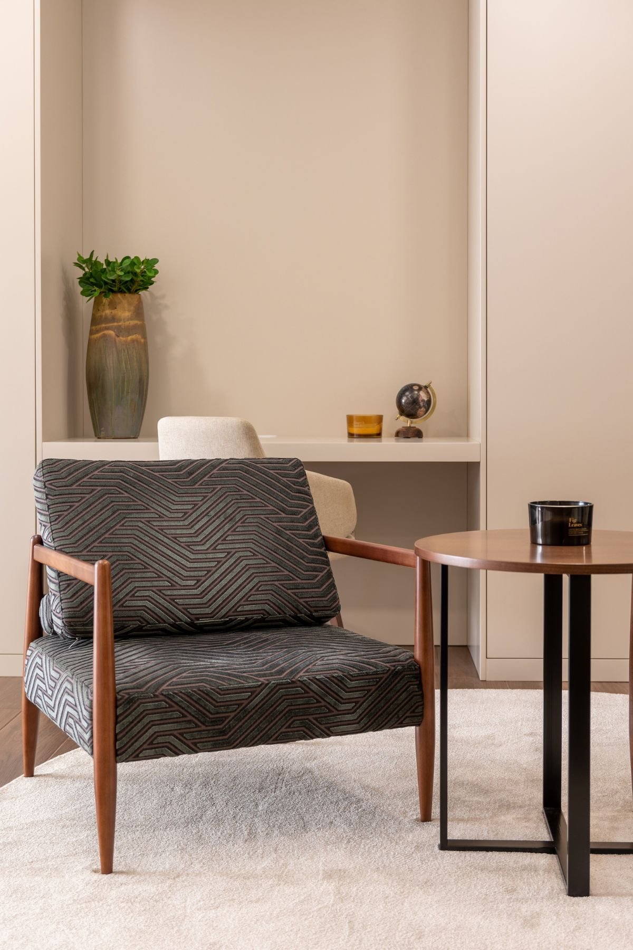
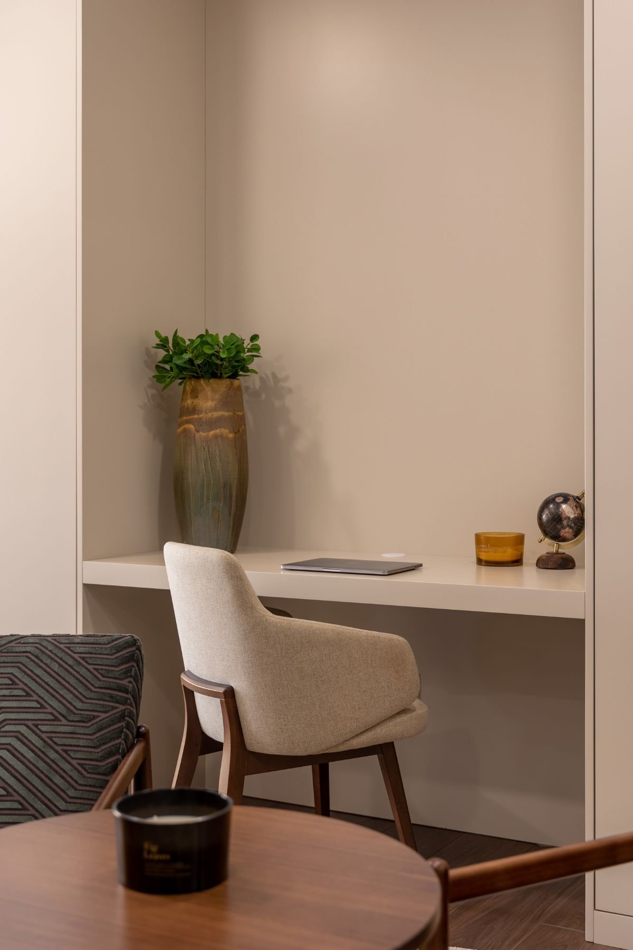
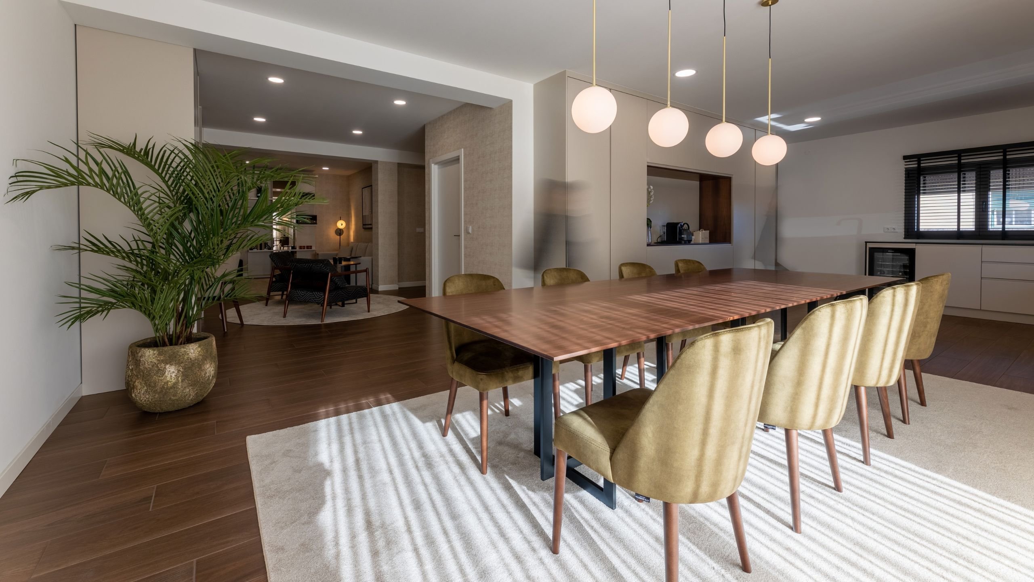
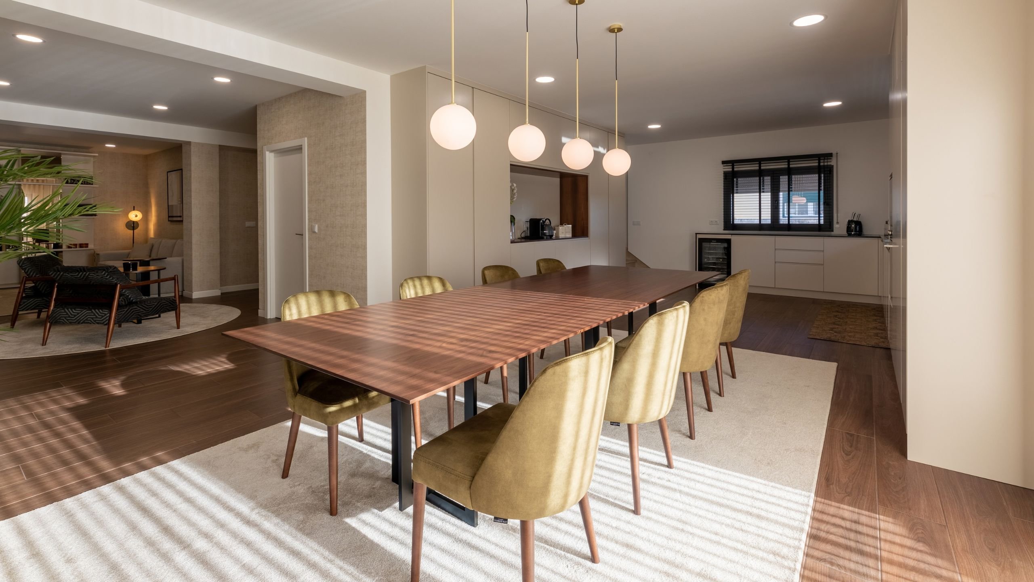
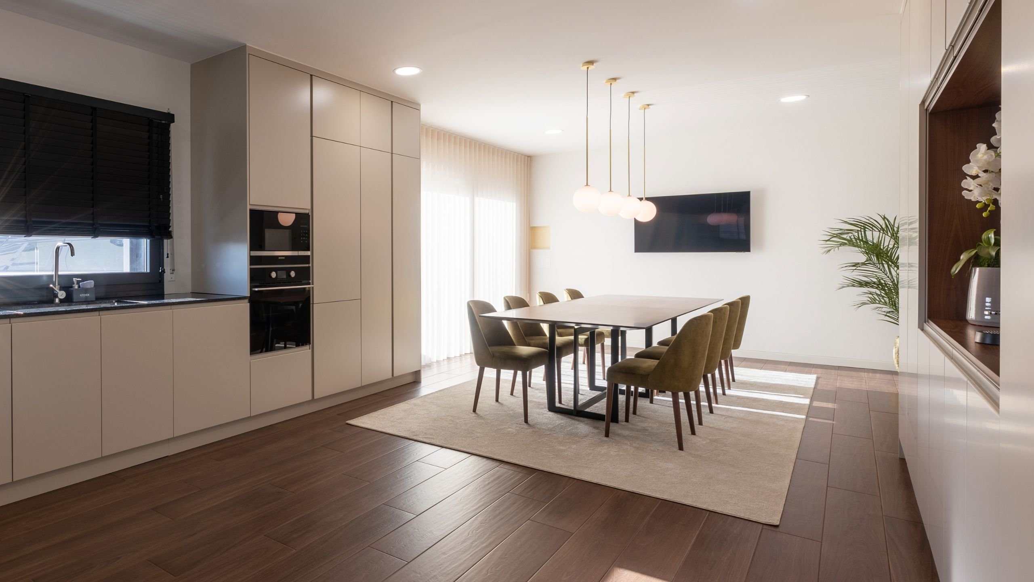
Contemporary style is essentially marked by exploring integrated environments with the absence of walls between the kitchen, dining room, and living room. This concept is designed to give the space a marked sense of spaciousness and a free passage.
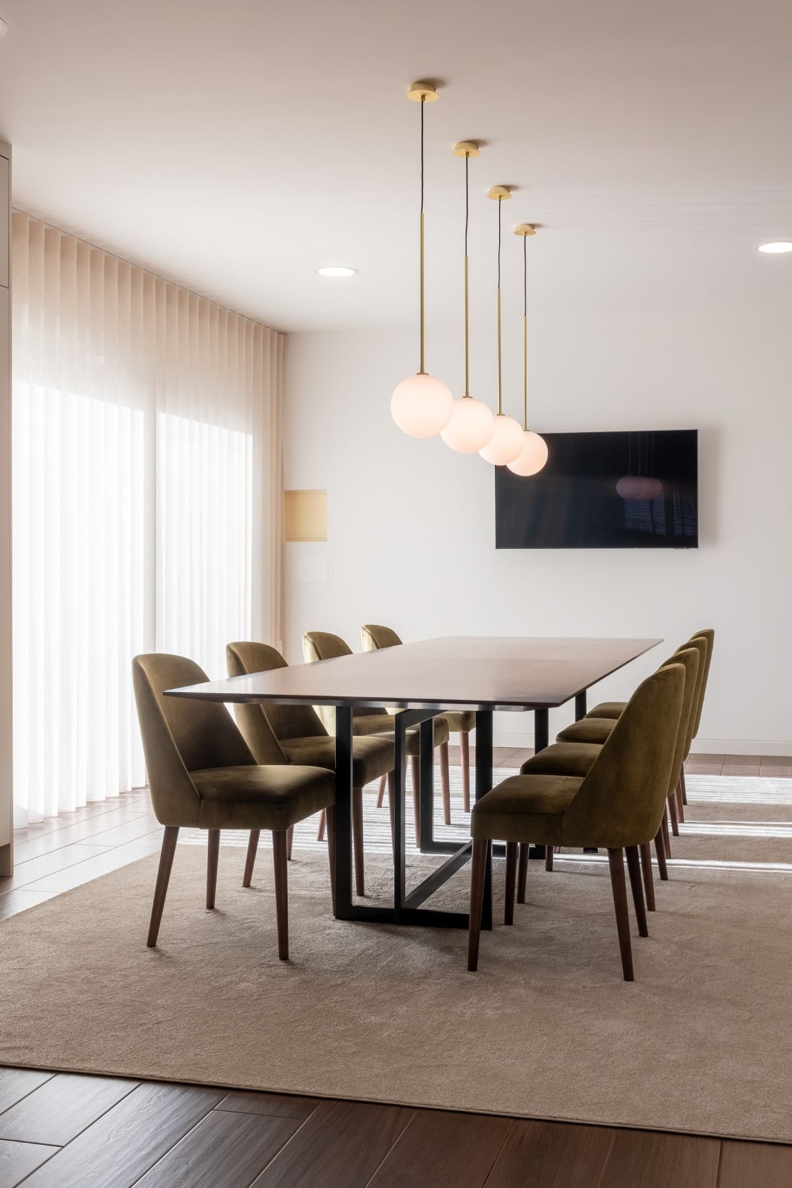
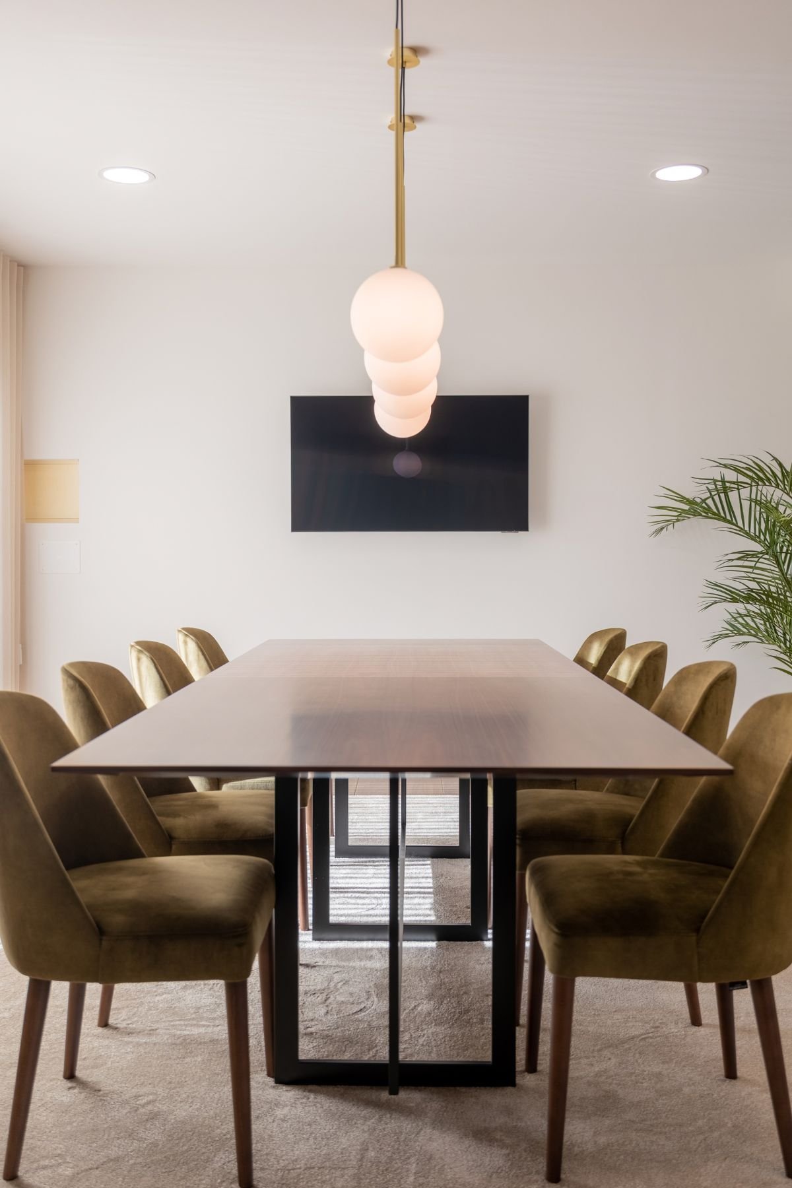
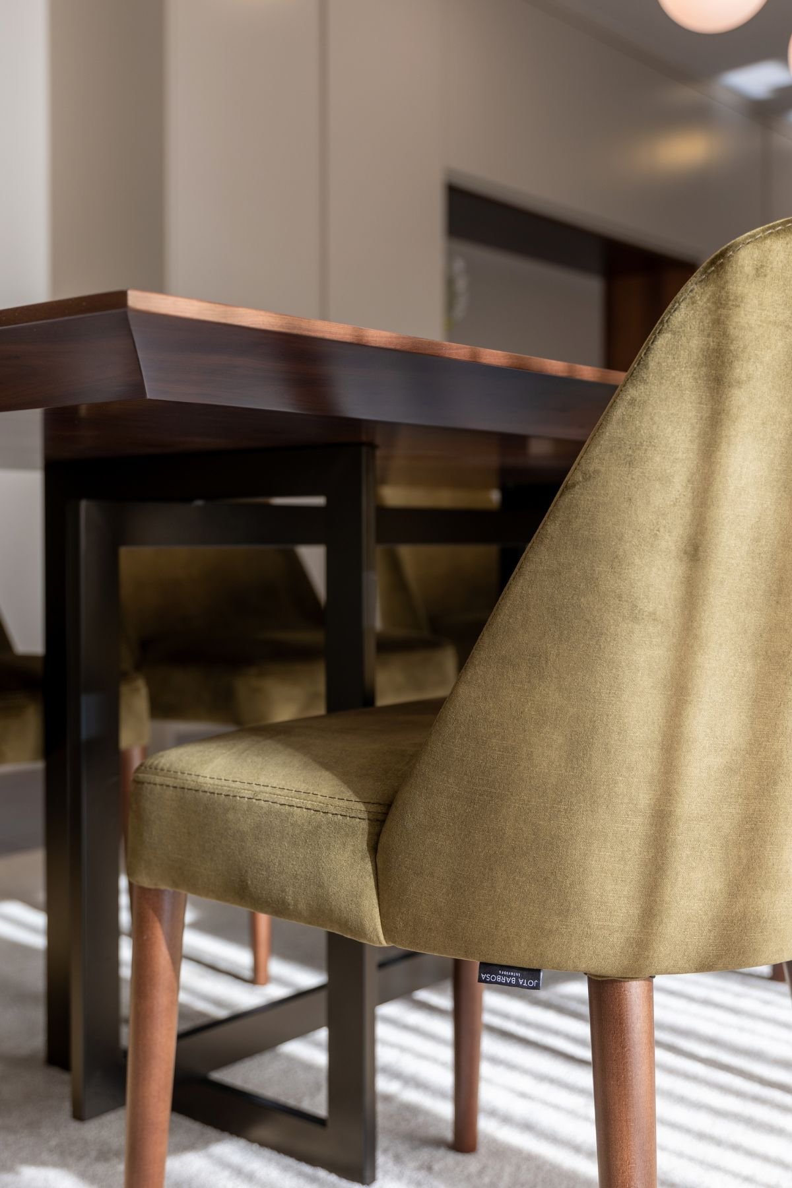
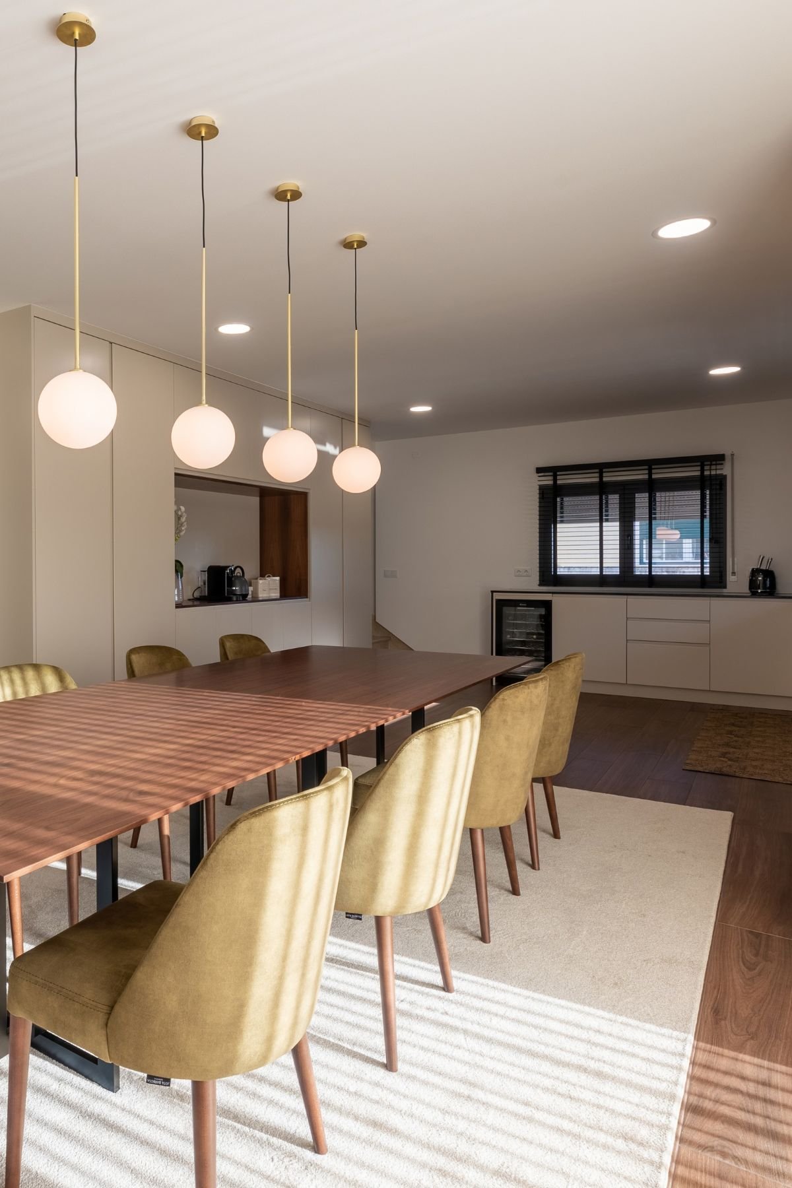
In this dining room, the natural light invades the silhouettes of the table decking the luxury of the finishes and materials of our pieces. The table was the perfect choice for this contemporary dining room. Its elegance reminds us of the true meaning of luxury and can seat up to six people. A sophisticated rectangular piece that added glamour to the space.
As a complement, the chairs were the selection to offer this area comfort, versatility, and illustrious elegance. With a design of simple lines, this piece adapts to any room easily.
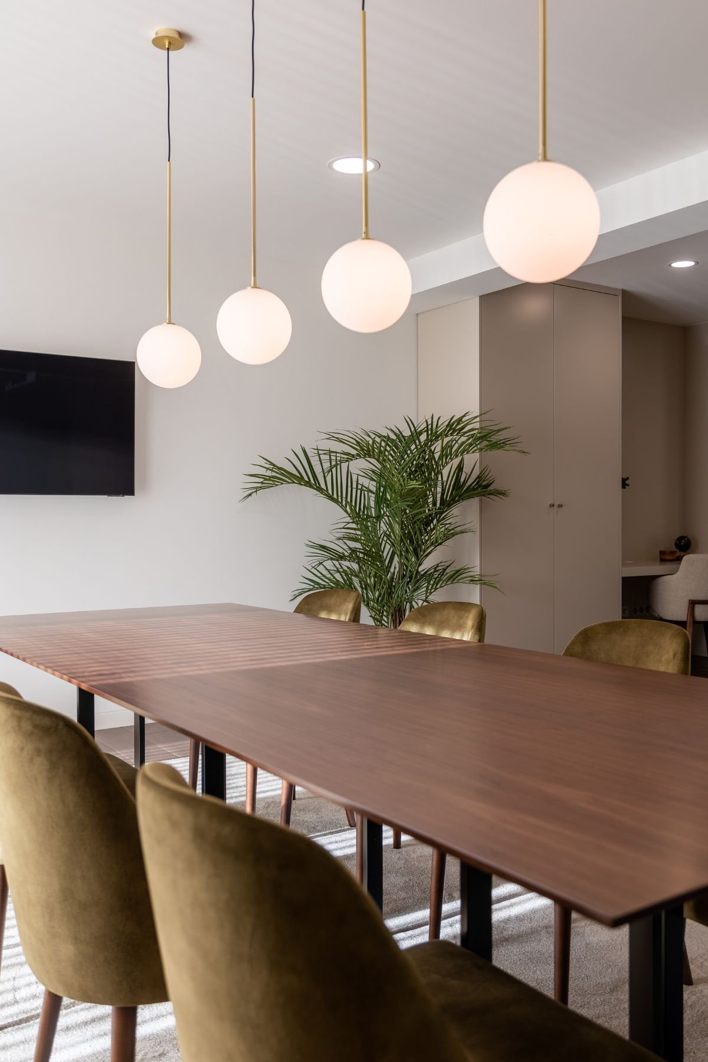
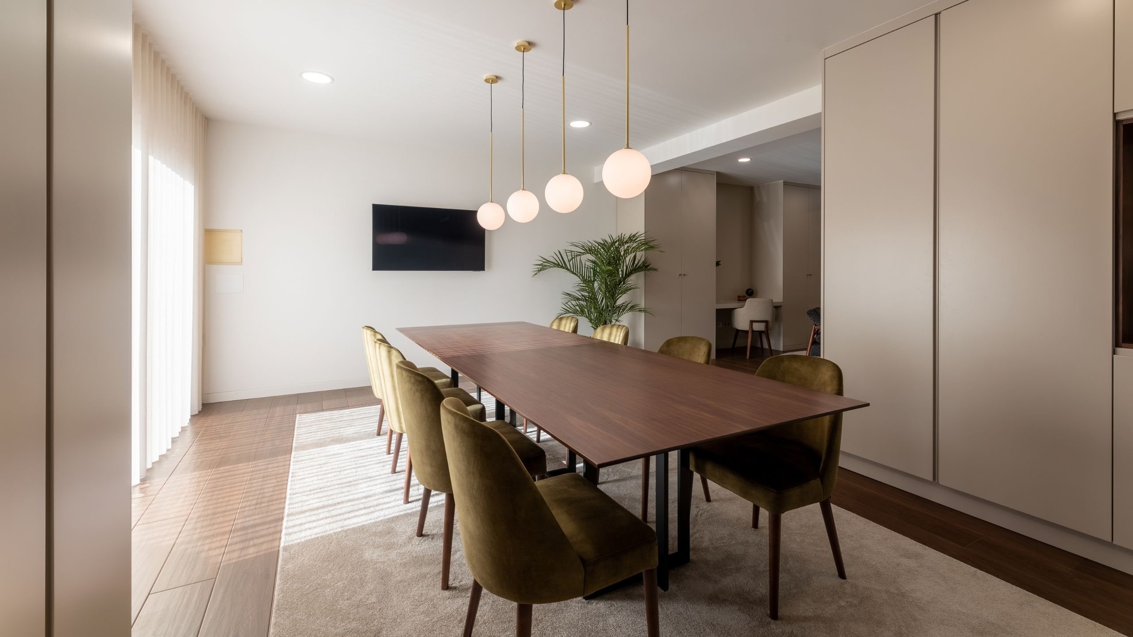
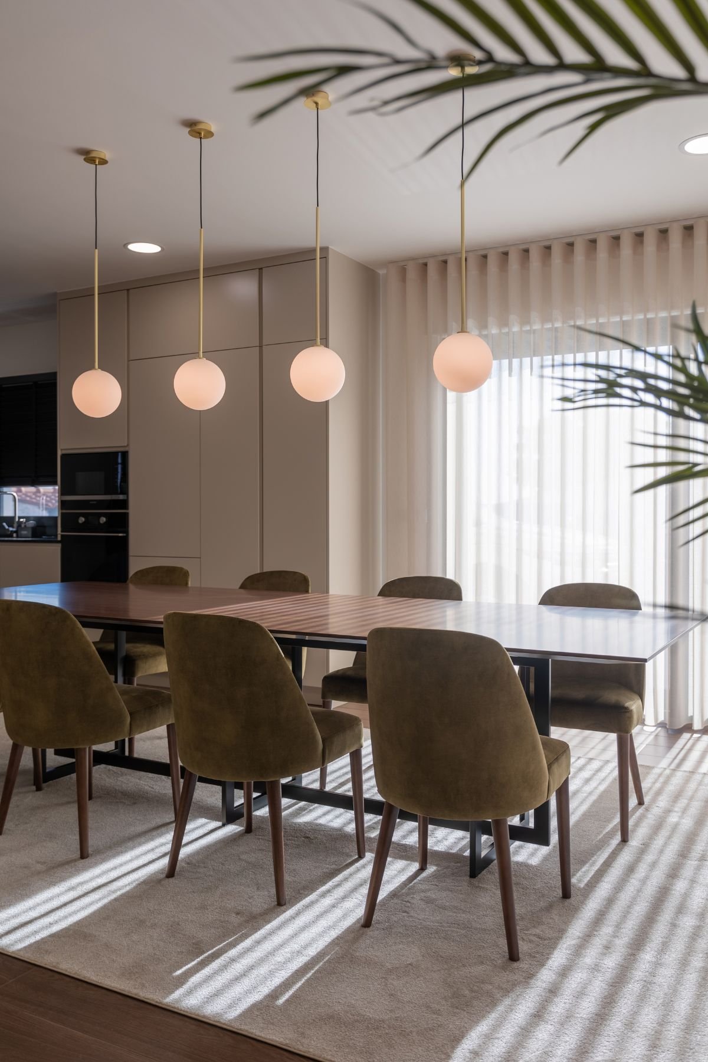
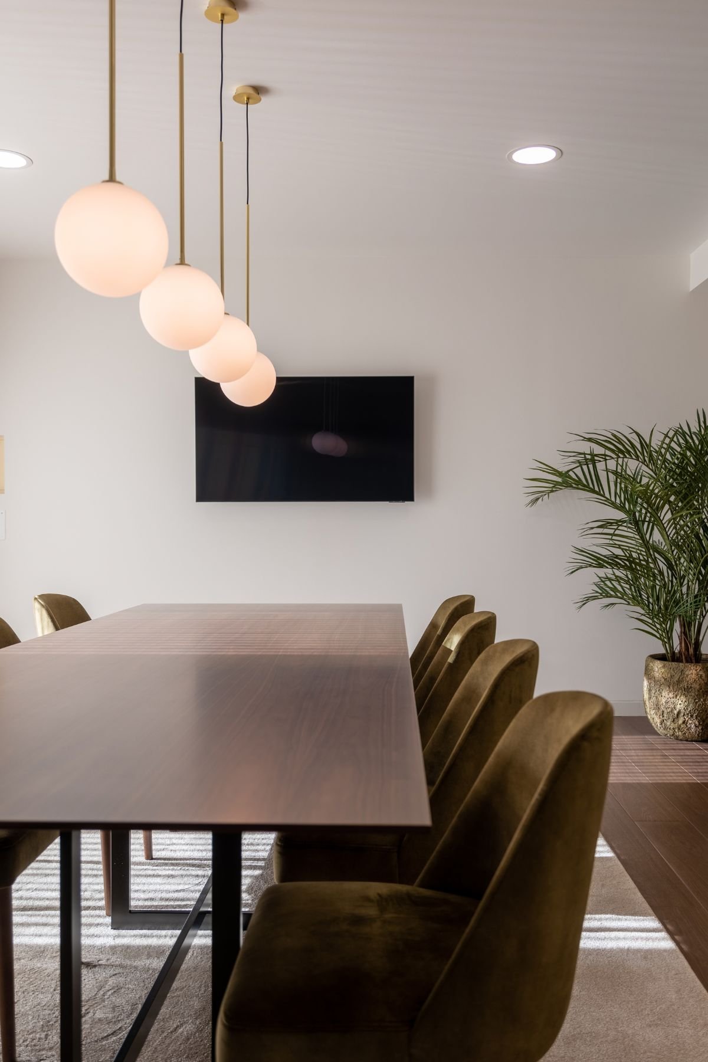
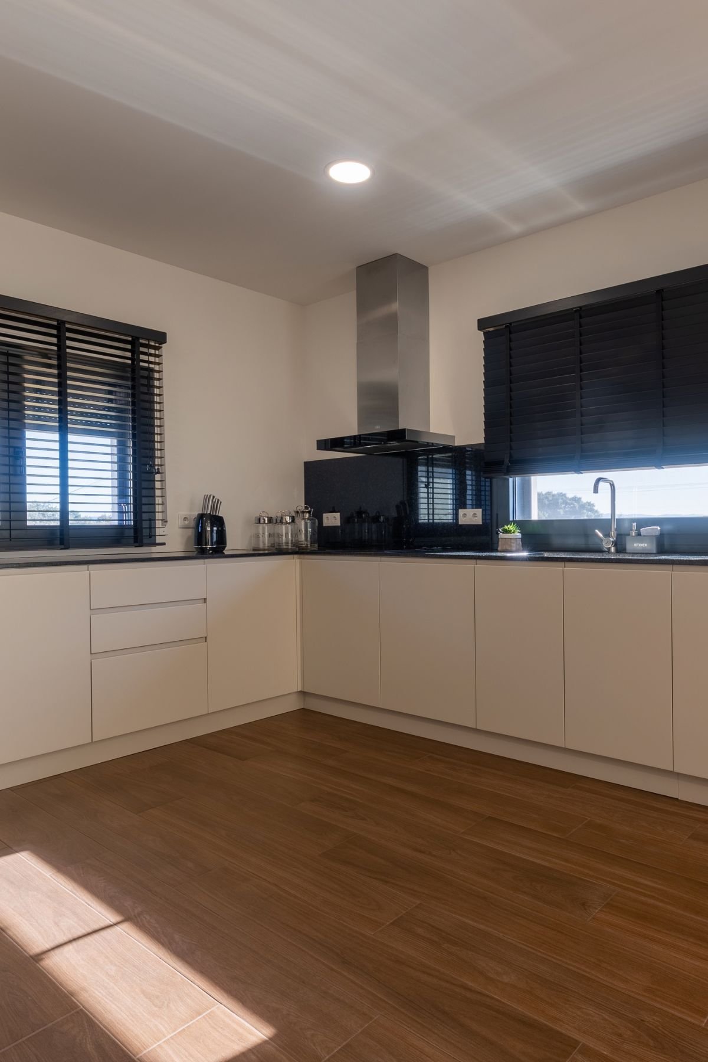
A totally remodeled and customized area, the kitchen of the Tomar Villa is fully integrated with the dining room. Of modern design, this environment served the purpose of functionality, with an L-shaped layout so that day-to-day tasks were not compromised.
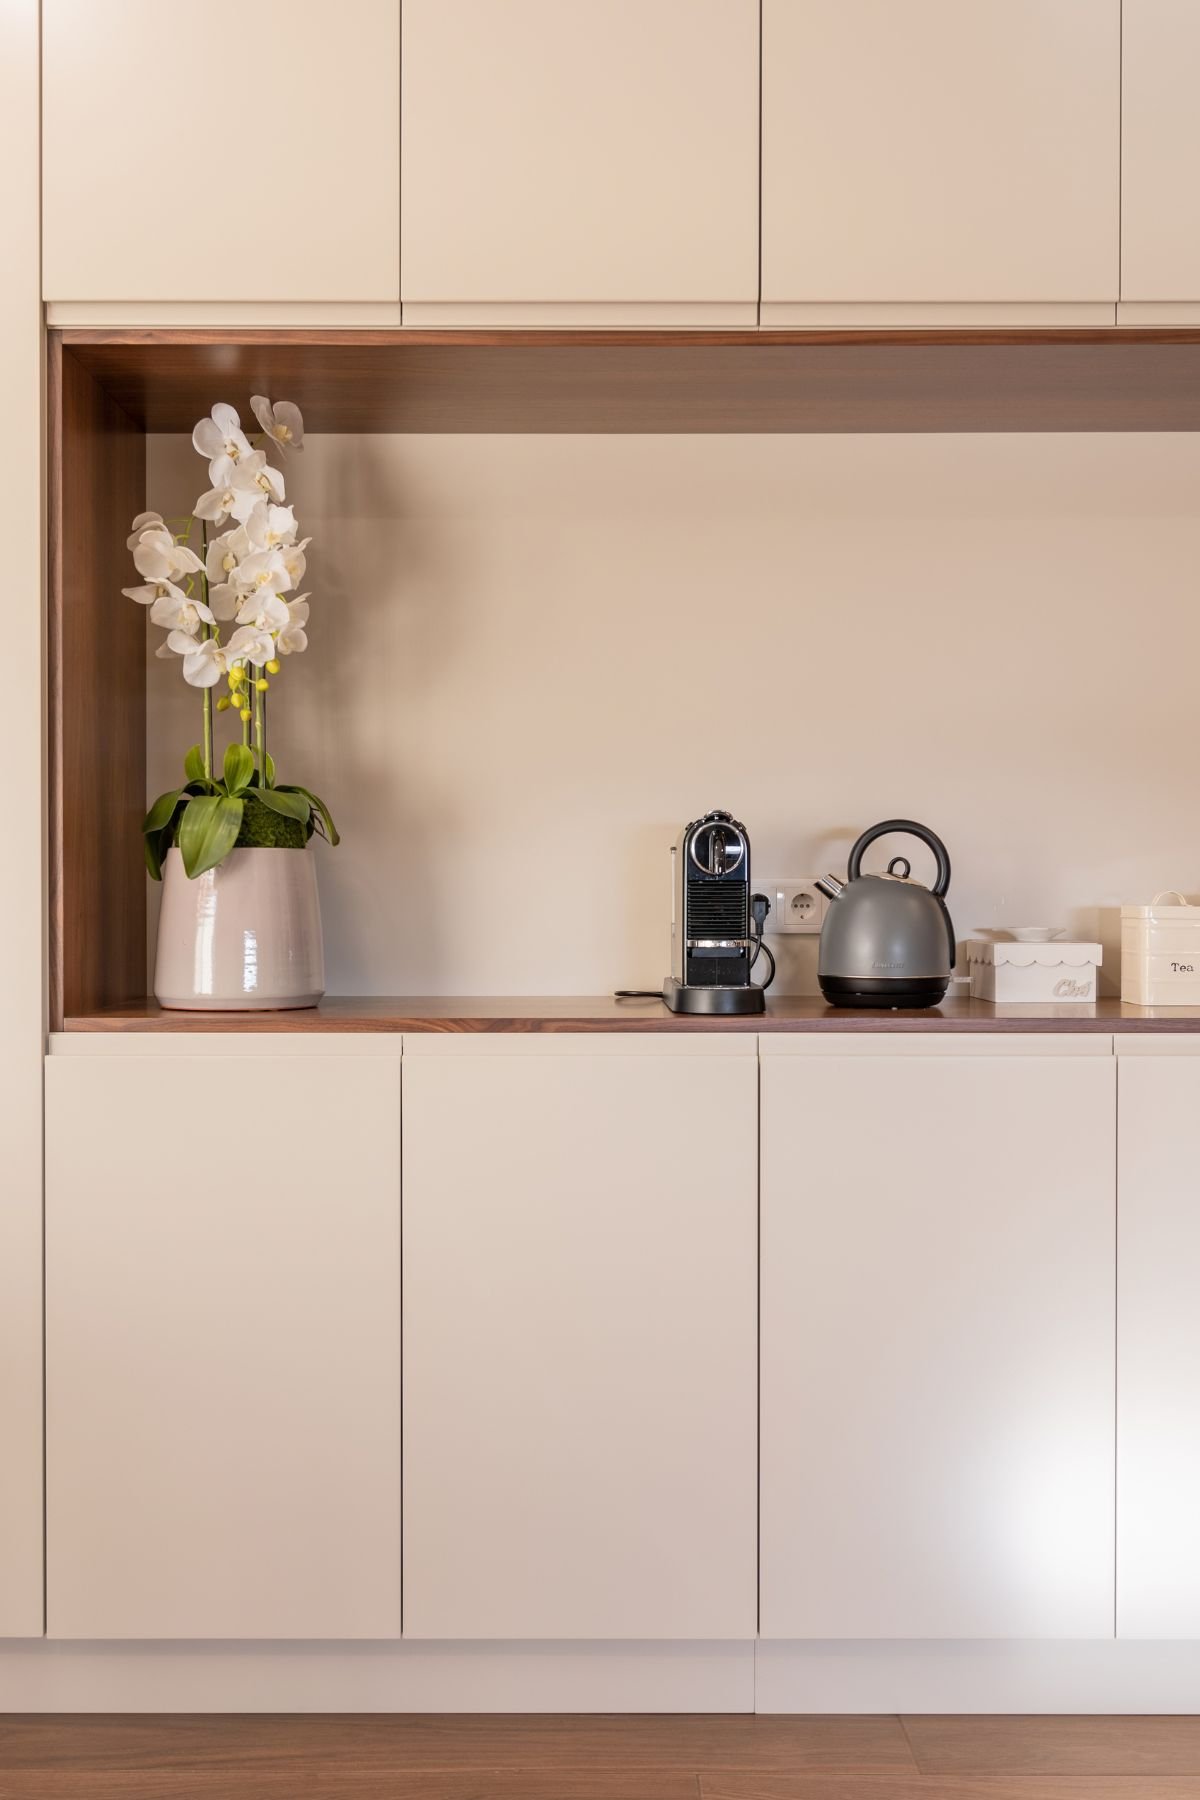
The built-in cabinets ensured practical and visually appealing storage, without large exposed elements. The organization of all the utensils in the kitchen was one of the priorities for the space because being a wide area and access to other quieter corners, it was not convenient that too much information remained in the environment.
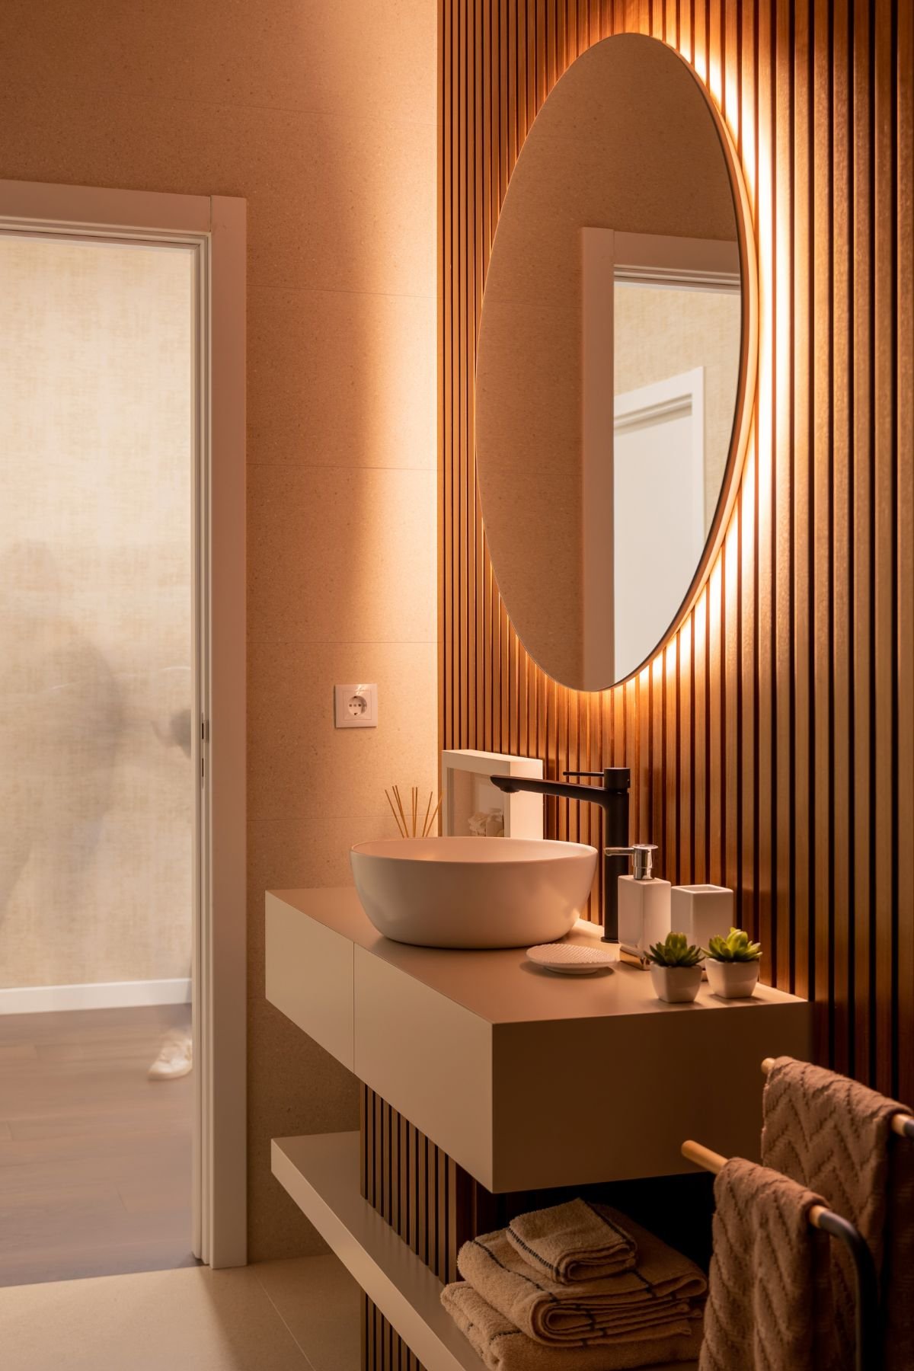
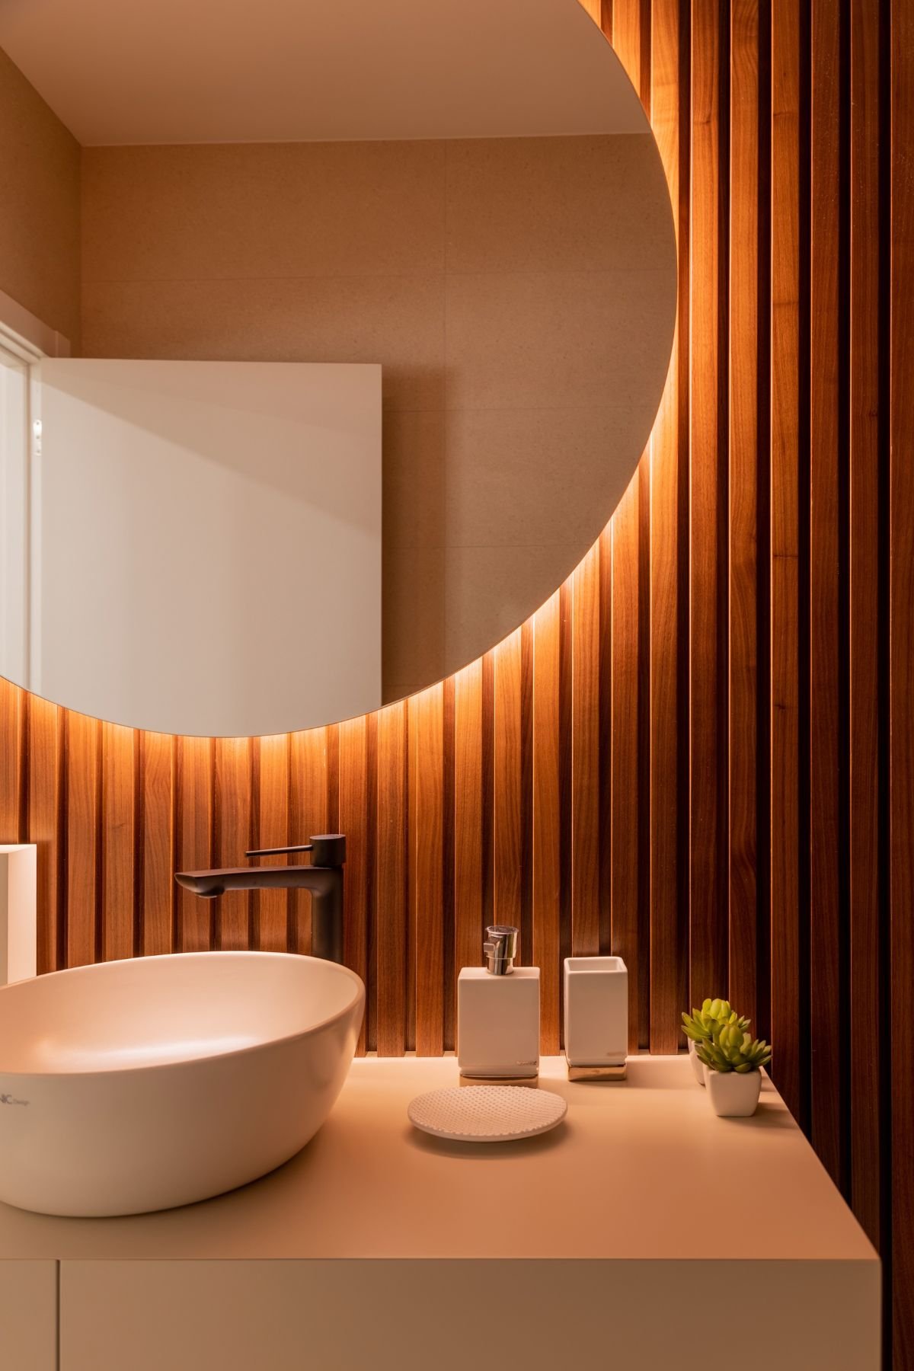
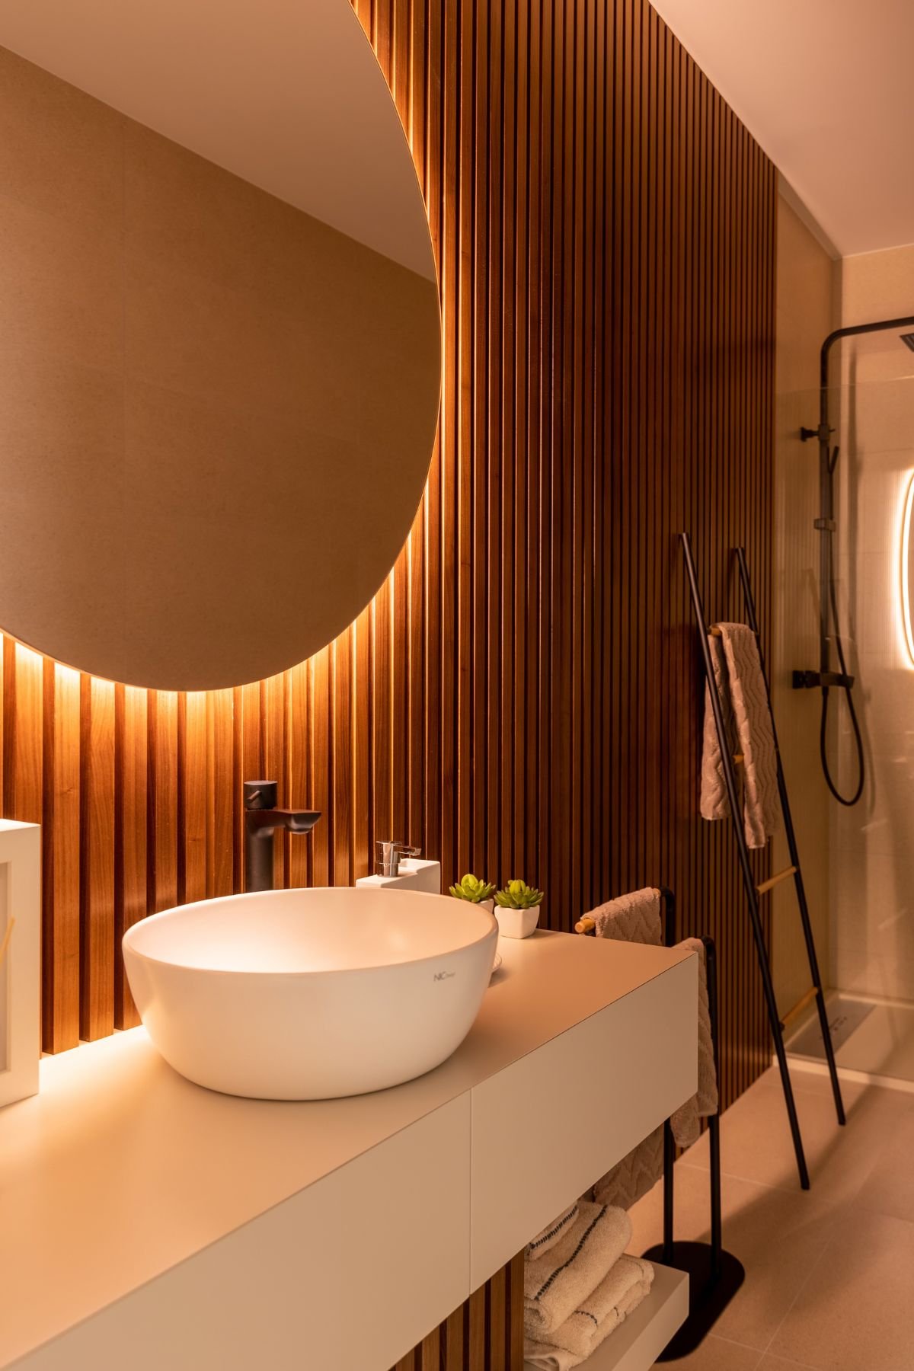
Our team of interior designers was concerned in bringing to the bathroom a warmer aesthetic, exalting the natural materials contrasting with more industrial elements.
The application of slatted wood on the wall is the emphasis of this bathroom, carrying a serene and relaxing aura, everything you need at the end of a day's work.
Jota Barbosa offers all kinds of remodeling and interior design services, and in this project that was the main premise. The customization of the work elevated the entire project, providing the spaces with exclusivity, reflecting the refined taste of our customers and the professionalism of our team.
Share your vision with us and discover an interior design approach tailored to you.